For Lease
Just Listed
28 Widmer Street 4025 #4025
Waterfront Communities C1, Toronto, ON
$3,200
2Bd
2Ba
750+sqft
0Parking
$4/sqft
CondoMLS# C13661612Listed 2026-08-111 DOM
Cooling
Central Air
Just listed! New listings in Toronto often receive offers within the first week.
About this home
Experience a new standard of luxury urban living in this stunning two-bedroom, two-bathroomsuite at the prestigious Theatre District Residences by Plaza. Perfectly positioned in thevibrant core of Toronto's Entertainment District, this remarkable home offers an unparalleledblend of sophistication and downtown convenience.From the moment you step inside, you are greeted by a thoughtfully designed, highly functionallayout. The suite boasts exquisite contemporary finishes and soaring floor-to-ceiling windowsthat flood the living areas with abundant natural light while framing breathtaking, panoramicviews of the Toronto skyline. It serves as a modern, elegant sanctuary high above the bustlingcity streets.Beyond your front door, the city's finest offerings are mere steps away. Boasting anear-perfect Walk and Transit Score, this highly sought-after location offers seamless accessto St. Andrew Subway Station and the Financial District. Immerse yourself in Toronto's richcultural tapestry with immediate proximity to the TIFF Bell Lightbox, Rogers Centre, ScotiabankArena, Roy Thomson Hall, and the iconic CN Tower. Whether you seek world-class dining, vibrantnightlife, or local cafes, everything is right at your fingertips. The residence is alsoideally situated near premier educational institutions, including OCAD University, TorontoMetropolitan University, and the University of Toronto.Residents are treated to an exceptional array of resort-style amenities designed to elevateeveryday living. Unwind by the outdoor pool, rejuvenate in the steam room, or maintain yourwellness routine in the state-of-the-art fitness centre and yoga studio. Entertaining iseffortless with exclusive access to a stylish party room, private theatre, versatile eventspace, and a quiet study lounge. Complemented by a dedicated 24-hour concierge, this suitepresents a rare opportunity to secure a premier address in one of Toronto's most dynamic andsought-after communities.
Pool
Rooms
Main Floor
| Living Room | 3.96 × 5.33 m | |
| Dining Room | 3.96 × 5.33 m | |
| Kitchen | 3.96 × 5.33 m | |
| Primary Bedroom | 3.05 × 5.33 m | |
| Bedroom 2 | 2.44 × 3.23 m |
Other
| Room | — |
Features
- Countertop Range
- Primary Bedroom - Main Floor
- None
- Central Air
- 1 Storey/Apt
Financials
Estimated Rental Income
Entire property$2,600 – $3,500/mo
Rental yield975.0% – 1312.5%
*Estimates based on comparable rentals in the area. Actual income may vary.
Market Data — Toronto
Days on market1 days
Buyer's MarketSeller's Market
Based on active listings in Toronto. Data updates daily.
Demographics — Toronto
Population
2,794,356
Avg Household Income
$102,000
Age Distribution
0-19
19%
20-34
24%
35-49
21%
50-64
19%
65+
17%
Ownership53% own · 47% rent
EnglishMandarinCantoneseTagalogTamil
Other rentals like this
Similar rentals in Toronto
Same property type, similar price, similar size — currently for rent.
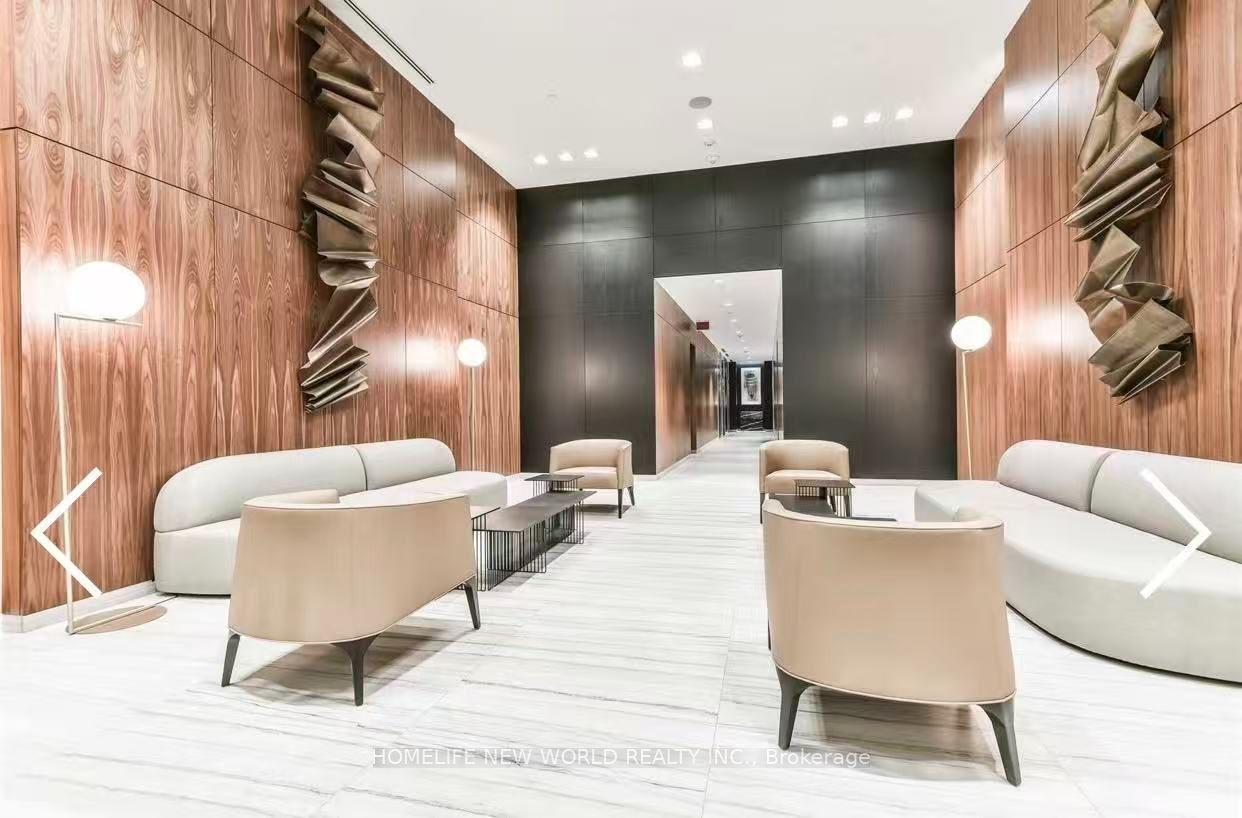
For Lease16 days ago
$2,450
Condo
8 Eglinton Avenue E 1401 #1401, Mount Pleasant West
Toronto, ON
1+1 bd
2 ba
650
0
MLS# C13608022Homelife New World Realty Inc.
WhatsApp Aman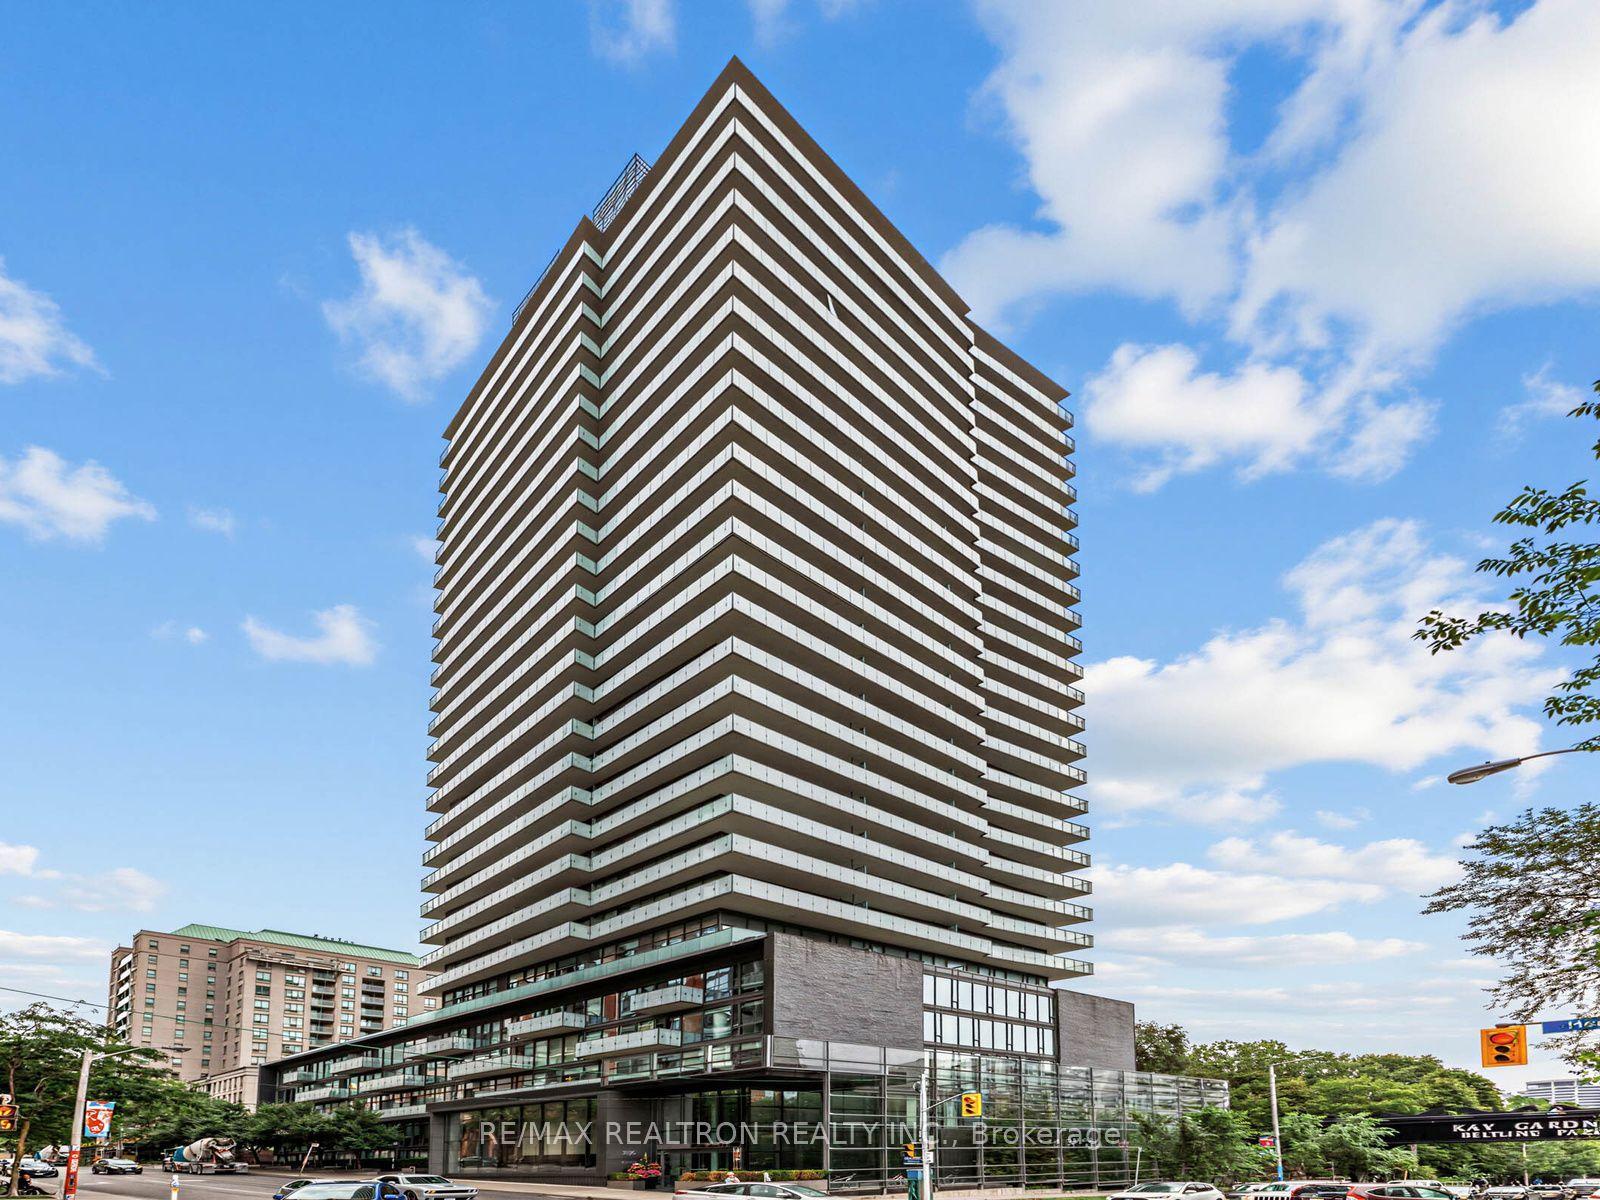
For Lease11 h ago
$4,000
Condo
1815 Yonge Street 407 #407, Mount Pleasant West
Toronto, ON
2 bd
2 ba
950
1
MLS# C13668972Re/Max Realtron Realty Inc.
WhatsApp Aman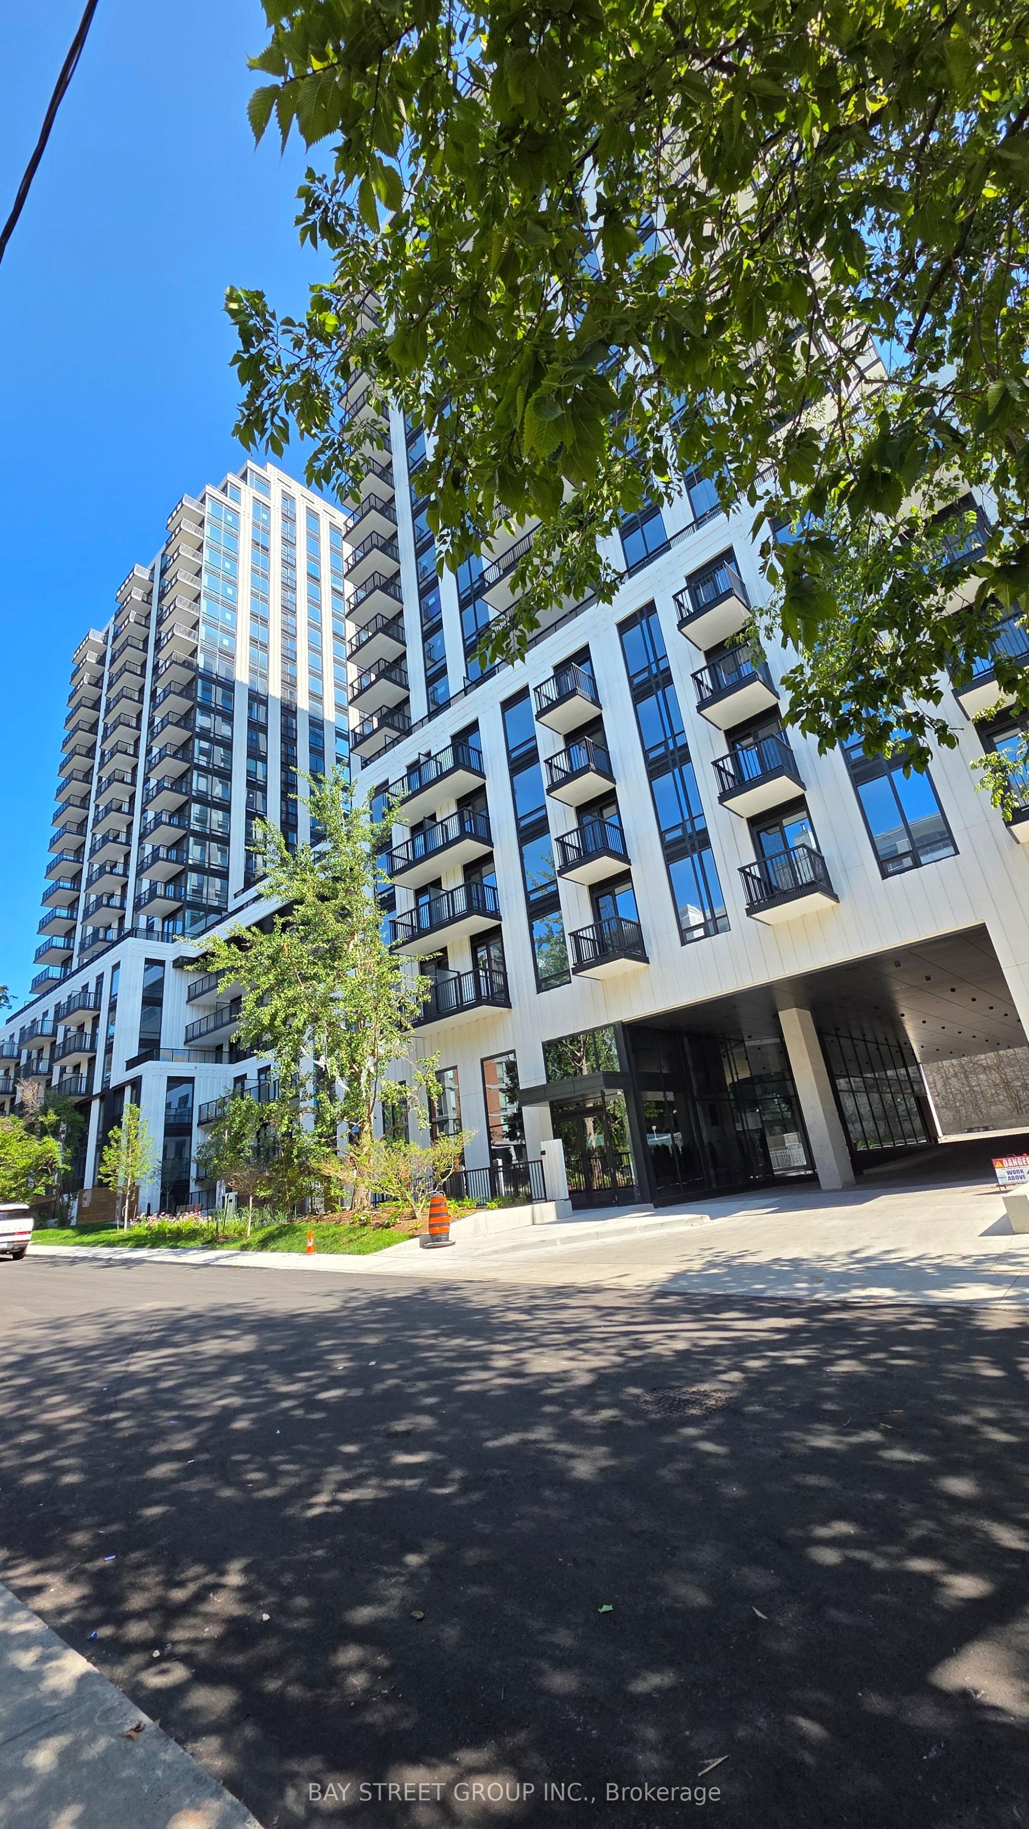
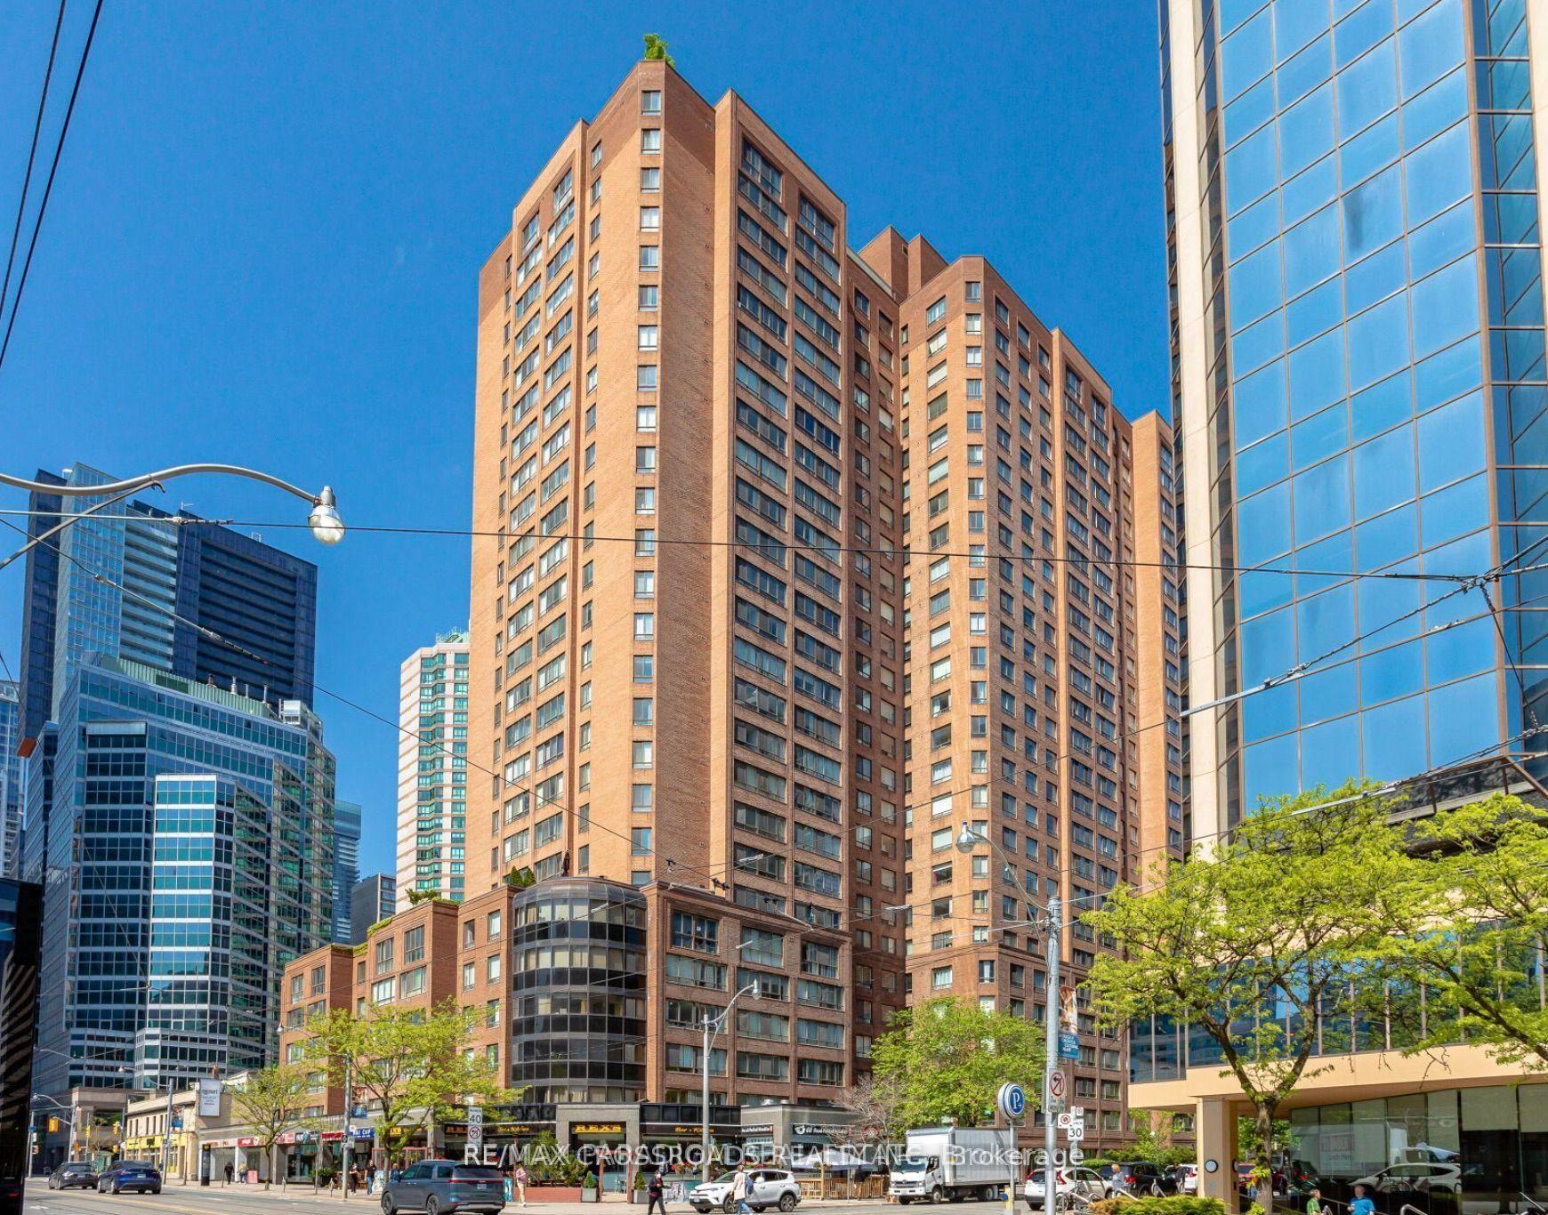
Getting around
How walkable, bikeable, and transit-friendly this neighbourhood is.
81
/ 100
Walk Score
Very Walkable
81
/ 100
Transit Score
Excellent Transit
64
/ 100
Bike Score
Bikeable
Scores are estimates based on neighbourhood data and are for informational purposes only.
MLS® data courtesy of the Toronto Regional Real Estate Board (TRREB).
The information provided herein must only be used by consumers that have a bona fide interest in the purchase, sale, or lease of real estate and may not be used for any commercial purpose or any other purpose. Listing information is deemed reliable but is not guaranteed accurate by the Toronto Regional Real Estate Board, the listing brokerage, or this website. The trademarks REALTOR®, REALTORS® and the REALTOR® logo are controlled by The Canadian Real Estate Association (CREA) and identify real estate professionals who are members of CREA. MLS®, Multiple Listing Service®, and the associated logos are owned by CREA. Not intended to solicit properties currently listed for sale or buyers under contract.