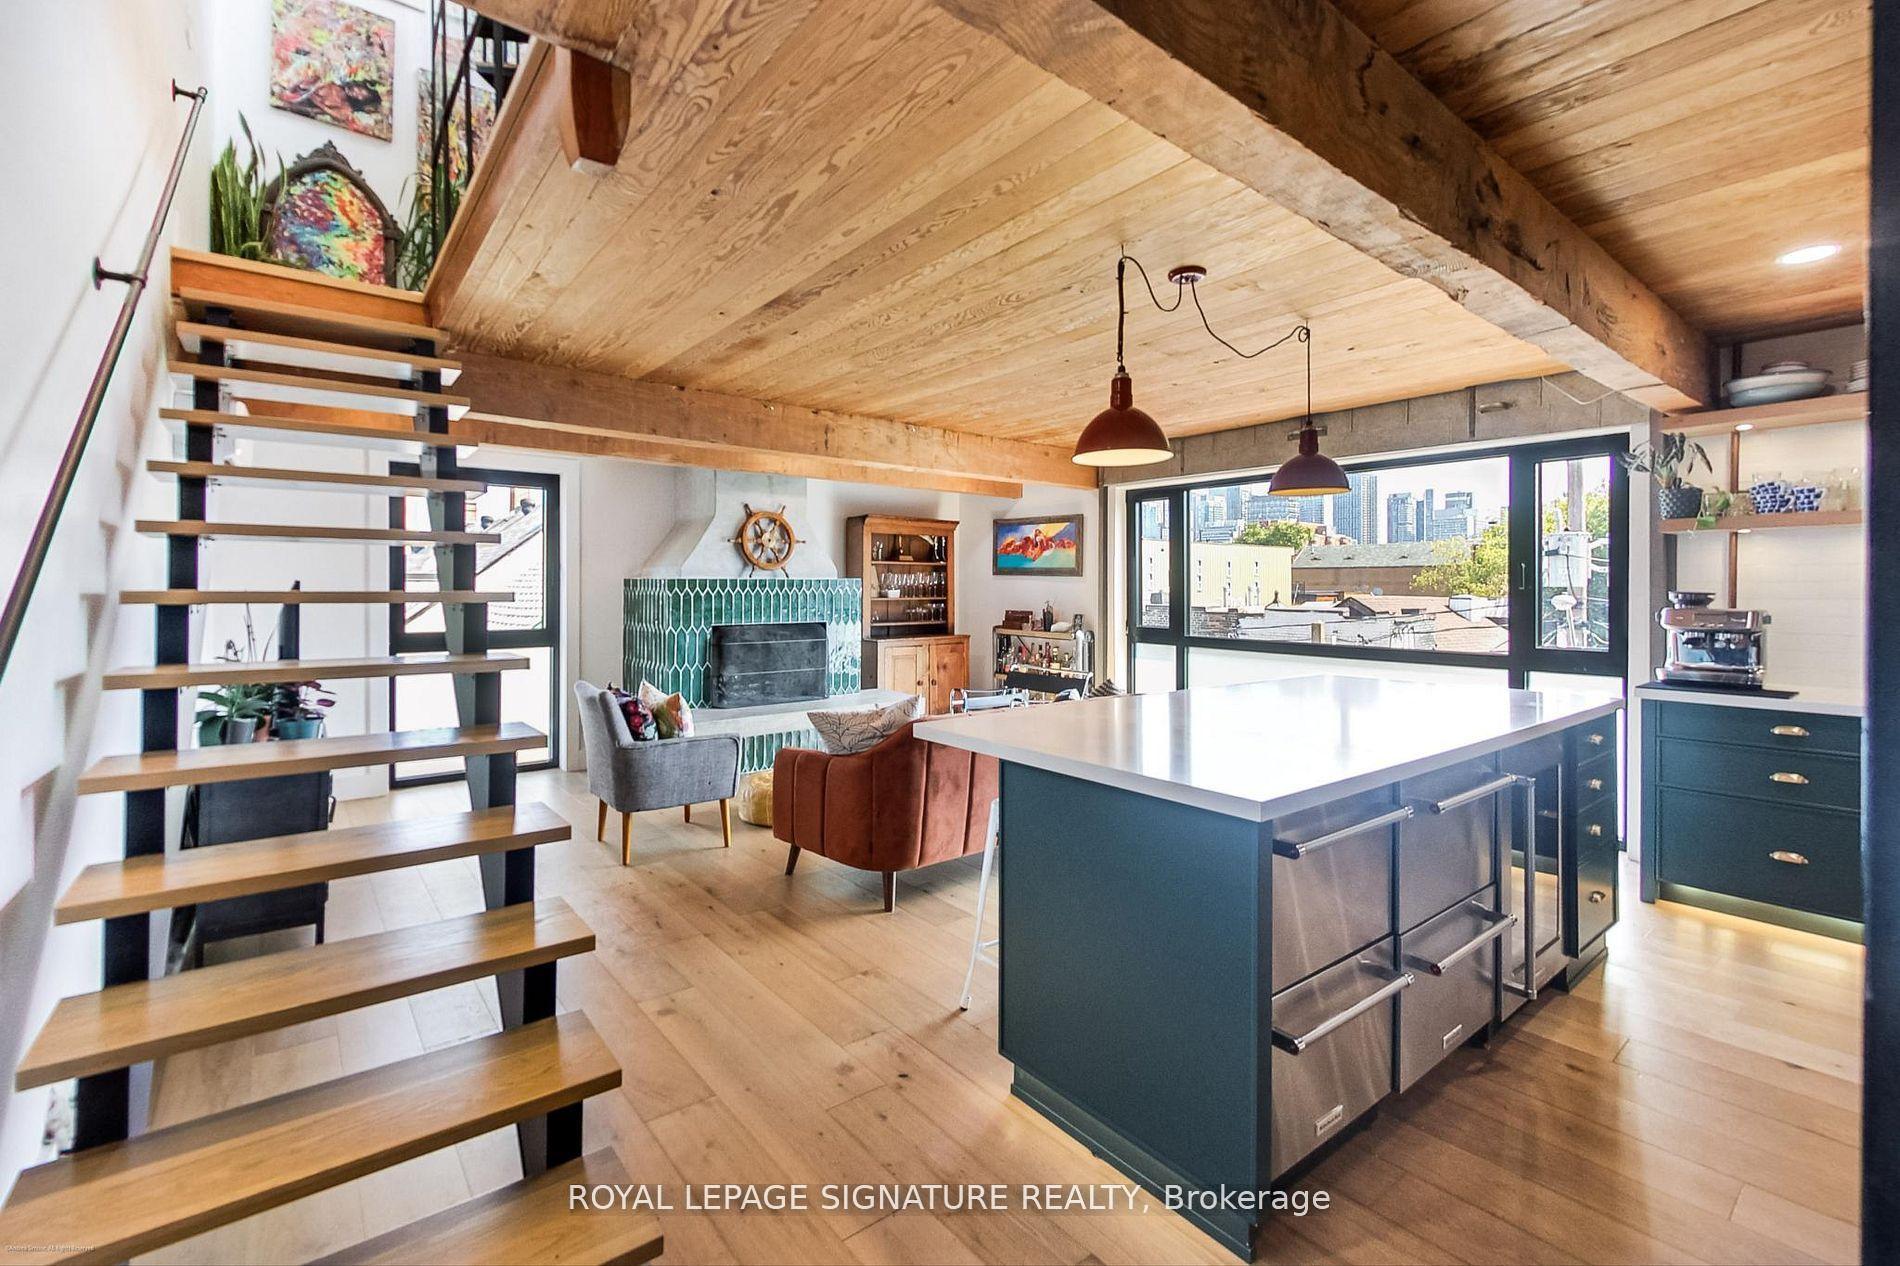
For Sale
Just Listed
123 robert Street
University, Toronto, ON
$1,749,900
4Bd
2Ba
1,300+sqft
2Parking
22 x 172.75 ftlot
$1346/sqft
DetachedMLS# C13661628Listed 2026-08-117 DOM
Cooling
Central Air
Basement
Finished
About this home
Attention Builders, Renovators, Savvy Investors & End Users! Rare opportunity to create something truly special in the heart of Harbord Village, one of Toronto's most sought-after neighbourhoods. This solid Detached 2-storey 4- bedroom Circa 1890 Victorian home offers endless possibilities - renovate, redesign, restore, or create an incredible investment opportunity in an unbeatable location. Featuring a rare detached double-car garage on a fully fenced private extra deep 22x172-foot lot!! With exceptional laneway access, this property has potential for a custom 2-storey laneway home, creating incredible flexibility for multi-generational living, rental income, guest accommodations or future resale value. The existing home offers generous proportions across 2 storeys with endless design possibilities. Soaring approx 11 ft ceilings, tall windows, nice original trim, baseboards and moulding. Turn the Huge kitchen into a chef-inspired masterpiece. Main floor family room or can be used as an office or den with a walkout to the yard. The basement features a separate entrance to the backyard and existing kitchen, creating excellent potential for a separate income suite, in-law suite or multi-generational living arrangement. Build to sell, build to hold, renovate and customize, or create a one-of-a-kind urban compound. This location is truly exceptional. Steps to College Street's vibrant cafes, restaurants, boutiques and everyday conveniences. Enjoy incredible walkability with easy access to parks, excellent schools, UofT, TTC, transit connections, Kensington Market, Little Italy, Trinity Bellwoods and downtown Toronto. A rare opportunity, where location, lot functionality and future potential come together.
GarageWalkoutIn-law Suite
Rooms
Main Floor
| Dining Room | 3.33 × 2.81 m | Hardwood Floor Crown Moulding French Doors |
| Foyer | 6.33 × 1.69 m | Moulded Ceiling Broadloom |
| Kitchen | 4.68 × 3.84 m | Family Size Kitchen Large Window |
| Family Room | 4.16 × 2.12 m | W/O To Yard Broadloom Window |
| Living Room | 5.51 × 3.33 m | Hardwood Floor Bay Window French Doors |
Second Floor
| Primary Bedroom | 3.73 × 3.14 m | Window |
| Kitchen | 2.91 × 3.79 m | Combined w/Br Tile Floor |
| Bedroom 3 | 2.48 × 2.12 m | Window Broadloom |
| Bedroom 4 | 3.79 × 2.91 m | Combined w/Kitchen Tile Floor Large Window |
| Bedroom 2 | 3.14 × 9.40 m | Window Tile Floor |
Basement
| Laundry | 3.82 × 6.50 m | Concrete Floor |
| Kitchen | 4.55 × 7.53 m | Laminate Combined w/Kitchen Open Concept |
| Recreation | 7.53 × 4.55 m | Laminate Combined w/Kitchen Walk-Out |
| Cold Room/Cantina | 4.10 × 2.20 m | Concrete Floor |
Features
- None
- Separate Entrance
- Finished
- Central Air
- 2-Storey
Financials
Annual Taxes
$9,773
Estimated Rental Income
Entire property$4,000 – $6,500/mo
Basement apartment$1,800 – $2,500/mo
Rental yield2.7% – 4.5%
*Estimates based on comparable rentals in the area. Actual income may vary.
Market Data — Toronto
Days on market7 days
Buyer's MarketSeller's Market
Based on active listings in Toronto. Data updates daily.
Demographics — Toronto
Population
2,794,356
Avg Household Income
$102,000
Age Distribution
0-19
19%
20-34
24%
35-49
21%
50-64
19%
65+
17%
Ownership53% own · 47% rent
EnglishMandarinCantoneseTagalogTamil
Getting around
How walkable, bikeable, and transit-friendly this neighbourhood is.
69
/ 100
Walk Score
Somewhat Walkable
61
/ 100
Transit Score
Good Transit
69
/ 100
Bike Score
Bikeable
Scores are estimates based on neighbourhood data and are for informational purposes only.
MLS® data courtesy of the Toronto Regional Real Estate Board (TRREB).
The information provided herein must only be used by consumers that have a bona fide interest in the purchase, sale, or lease of real estate and may not be used for any commercial purpose or any other purpose. Listing information is deemed reliable but is not guaranteed accurate by the Toronto Regional Real Estate Board, the listing brokerage, or this website. The trademarks REALTOR®, REALTORS® and the REALTOR® logo are controlled by The Canadian Real Estate Association (CREA) and identify real estate professionals who are members of CREA. MLS®, Multiple Listing Service®, and the associated logos are owned by CREA. Not intended to solicit properties currently listed for sale or buyers under contract.
You may also like
More homes in Toronto
Hand-picked listings with a similar price range and style.
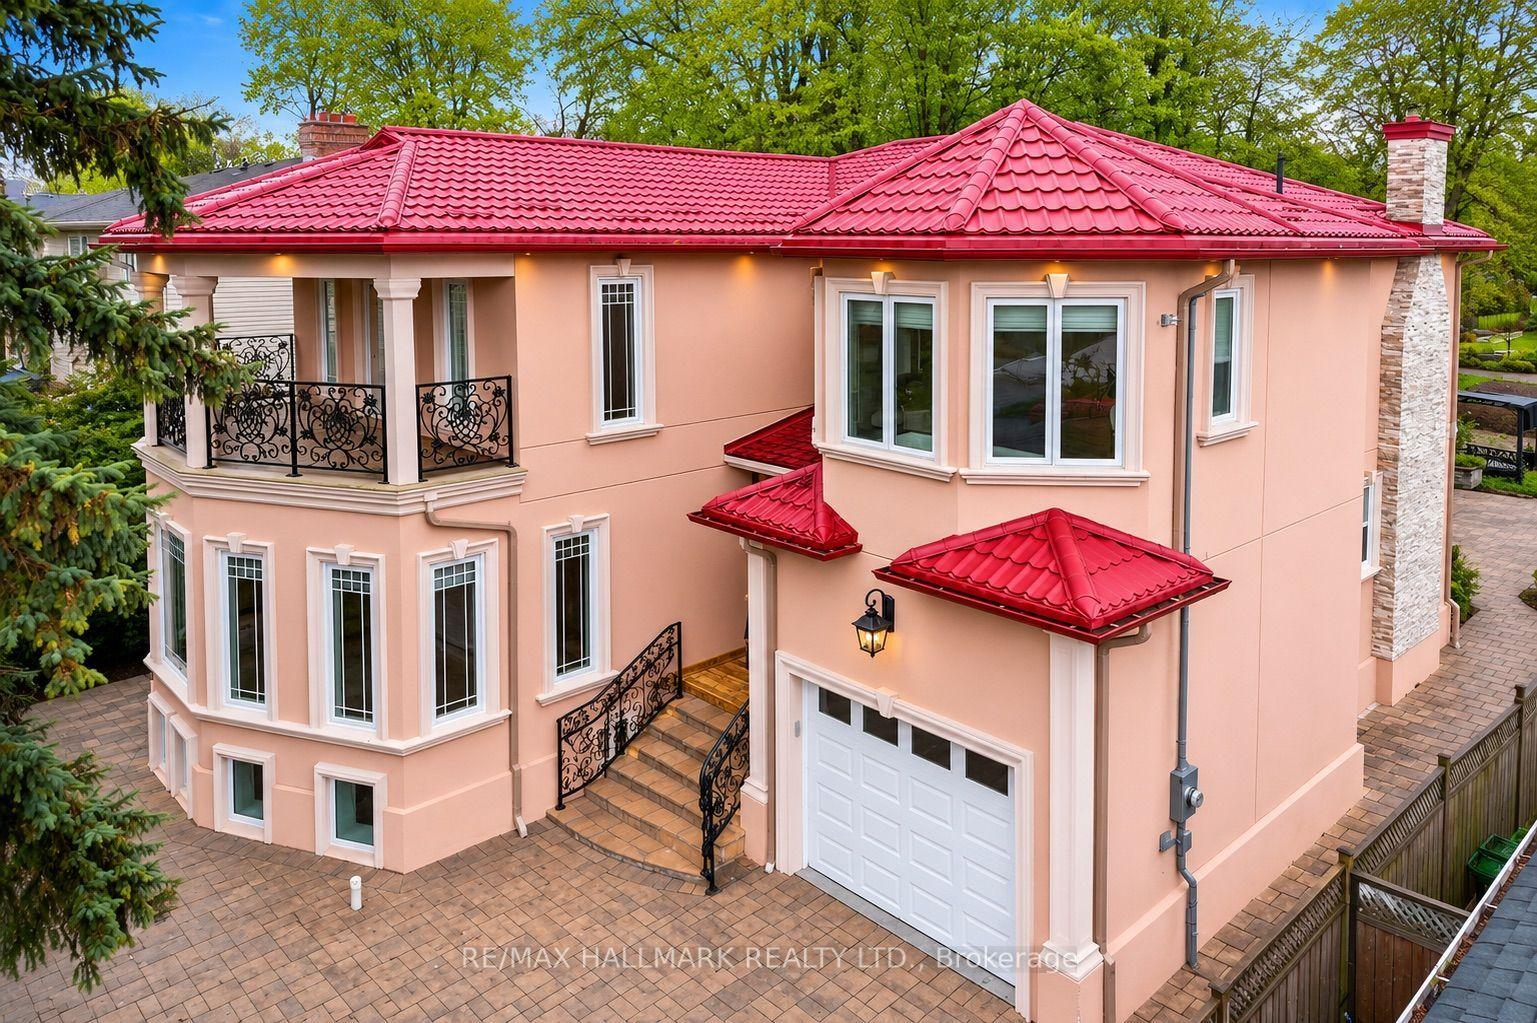
For Sale8 days ago
$1,599,990
Detached
est. $7,014/mo
32 Orchard Park Drive, West Hill
Toronto, ON
3+1 bd
4 ba
3,250
4
MLS# E13664130Re/Max Hallmark Realty Ltd.
WhatsApp Aman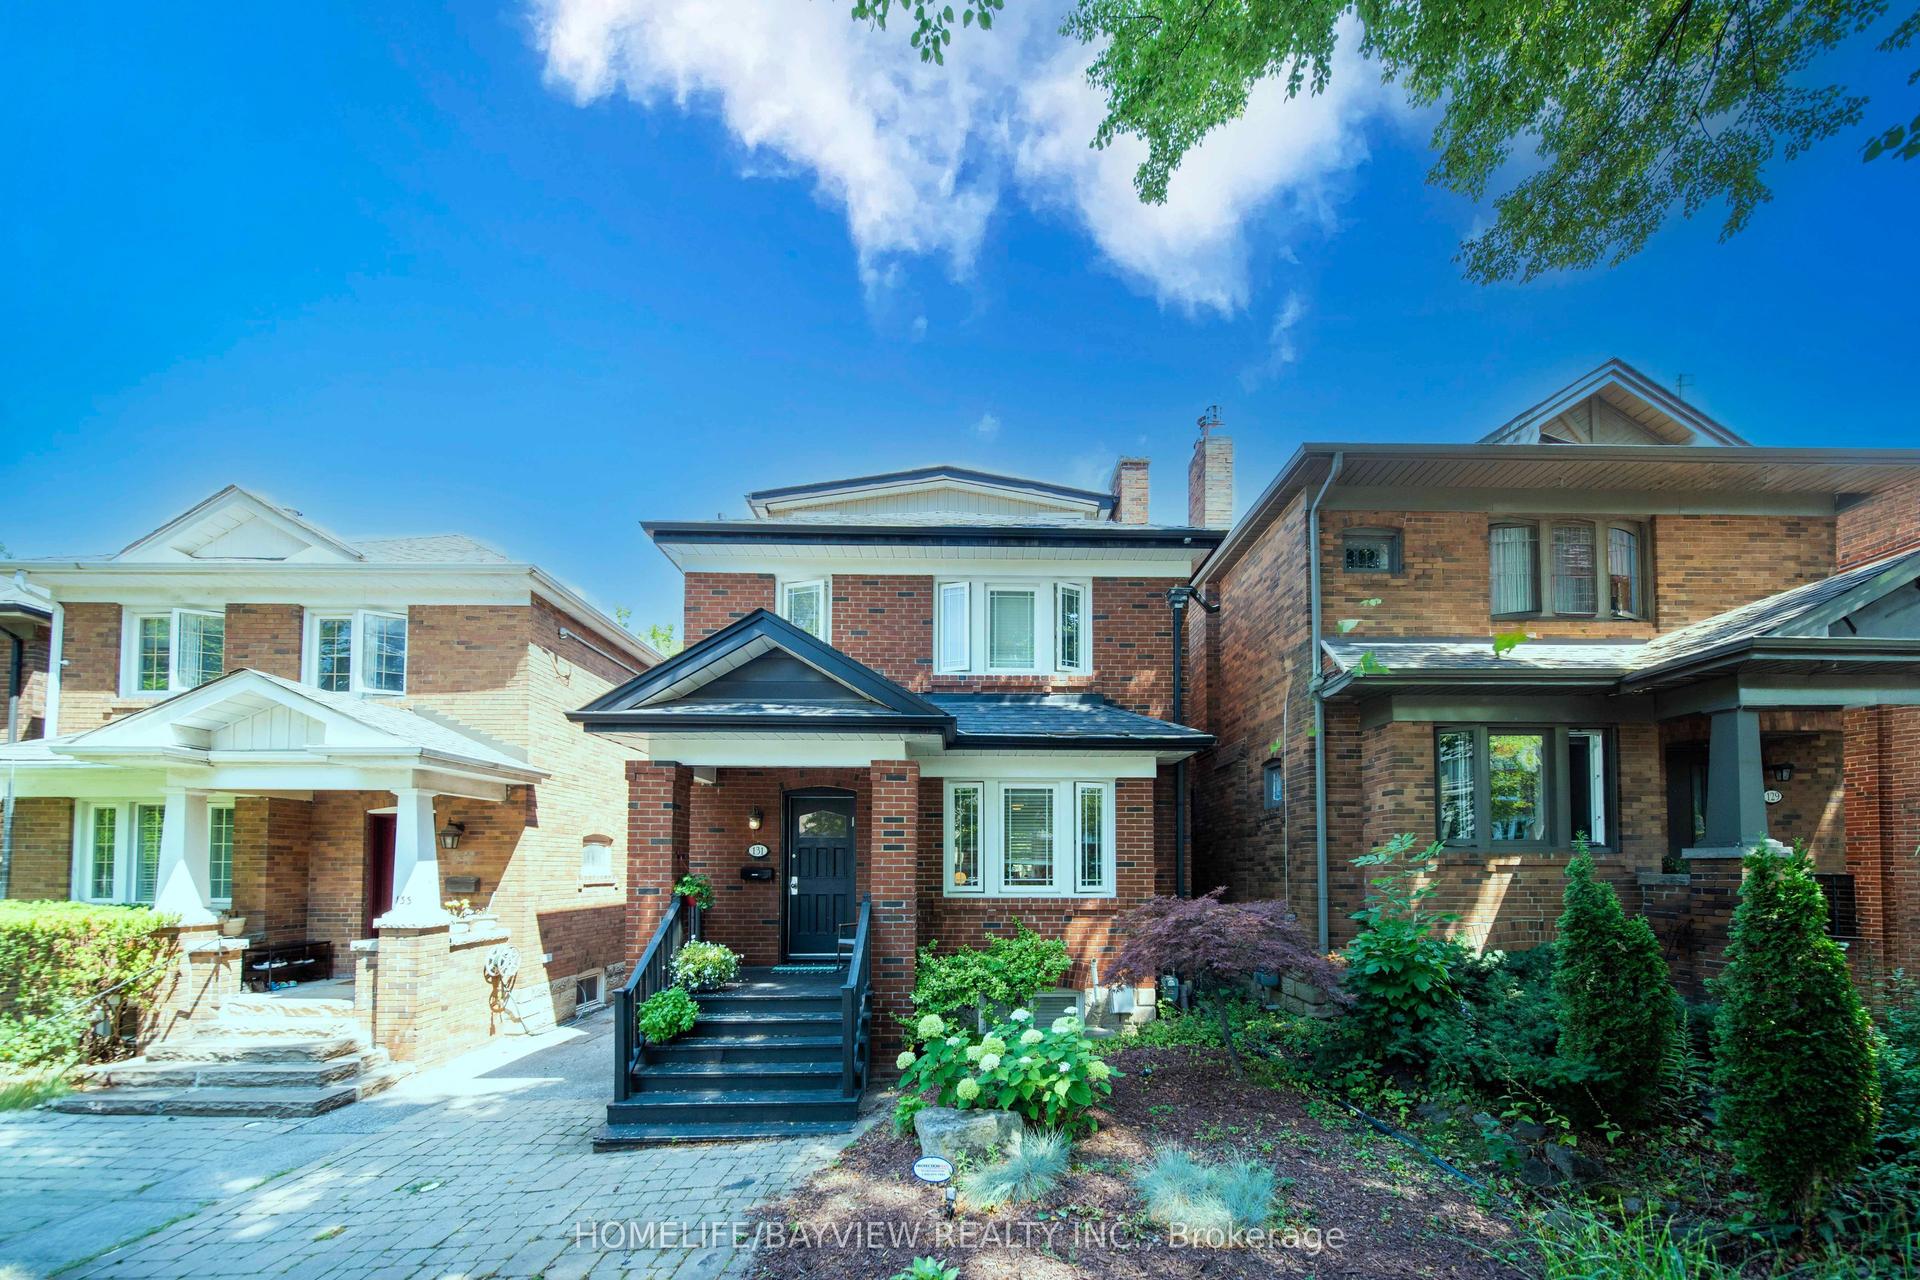
For Sale8 days ago
$1,889,000
Detached
est. $8,281/mo
131 Heddington Avenue, Lawrence Park South
Toronto, ON
4 bd
2 ba
1,750
2
MLS# C13660540Homelife/Bayview Realty Inc.
WhatsApp Aman