For Sale
Just Listed
Open House Sat 18–20
262 Belsize Drive
Mount Pleasant East, Toronto, ON
$1,499,000
3Bd
3Ba
1,300+sqft
1Parking
23.17 x 125 ftlot
$1153/sqft
Semi-DetachedMLS# C13662490Listed 2026-08-110 DOM
Heating
Separate Heating Controls
Cooling
Central Air
Basement
Finished
Just listed! New listings in Toronto often receive offers within the first week.
About this home
Overlooking the Belsize Parkette on one of Davisville's most desirable family streets, 262 Belsize Dr offers something rare this close to Midtown: an open green outlook, a quiet setting, and a home that simply feels right the moment you arrive. Inside, the work has already been done. The custom kitchen, fully renovated in 2024, balances smart design with everyday function - extensive cabinetry, integrated pantry storage, premium appliances, quartz countertops, and generous prep space, with a large rear window and direct access to the backyard keeping the room bright and connected to outdoor living. A newly added powder room completes the main floor. Upstairs, three well-proportioned bedrooms are complemented by a beautifully renovated family bathroom with heated marble floors, a deep soaker tub, and a rain shower. The finished lower level adds flexibility with programmable in-floor heating throughout - recreation area, second full bathroom, and laundry room - plus abundant built-in storage and versatile space that adapts as your needs change. Outside, the 2025 backyard transformation created a destination of its own. An expansive stone patio sets the stage for outdoor dining and summer gatherings, while professionally executed landscaping, hardscaping, irrigation, and lighting complete a private retreat with a powered shed and generous green space. Significant investments run throughout the home - electrical, plumbing, and mechanical systems, windows, front door, exterior improvements, and a newer front porch. Just steps to Bayview and Mt Pleasant's shops and restaurants, neighbourhood parks, transit, and the Mt Pleasant LRT, 262 Belsize Dr sits within the coveted Maurice Cody Public School district and feeds to Hodgson Middle School and Northern Secondary. It's an exceptional family setting and the walkable Midtown lifestyle that keeps Davisville one of Toronto's most sought after communities.
Renovated
Rooms
Main Floor
| Living Room | 4.30 × 3.70 m | Hardwood Floor Picture Window Gas Fireplace |
| Dining Room | 4.10 × 3.10 m | Hardwood Floor Window |
| Kitchen | 4.10 × 2.40 m | Backsplash Quartz Counter Window |
| Foyer | 4.30 × 1.80 m | Tile Floor B/I Closet |
Second Floor
| Primary Bedroom | 4.70 × 3.30 m | Hardwood Floor Window Large Closet |
| Bedroom 2 | 3.70 × 3.20 m | Hardwood Floor Window Closet |
| Bedroom 3 | 3.70 × 3.00 m | Hardwood Floor Closet Window |
Basement
| Recreation | 5.20 × 5.50 m | Heated Floor Closet Window |
| Utility Room | 5.60 × 3.00 m | |
| Laundry | 2.30 × 1.50 m | Heated Floor |
Features
- Carpet Free
- Separate Heating Controls
- Storage
- Sump Pump
- Water Heater Owned
- Lawn Sprinkler System
- Lighting
- Patio
- Privacy
- Porch
- Finished
- Central Air
- 2-Storey
Financials
Annual Taxes
$7,887.95
Estimated Rental Income
Entire property$3,200 – $4,800/mo
Basement apartment$1,800 – $2,500/mo
Rental yield2.6% – 3.8%
*Estimates based on comparable rentals in the area. Actual income may vary.
Market Data — Toronto
Days on market0 days
Buyer's MarketSeller's Market
Based on active listings in Toronto. Data updates daily.
Demographics — Toronto
Population
2,794,356
Avg Household Income
$102,000
Age Distribution
0-19
19%
20-34
24%
35-49
21%
50-64
19%
65+
17%
Ownership53% own · 47% rent
EnglishMandarinCantoneseTagalogTamil
Getting around
How walkable, bikeable, and transit-friendly this neighbourhood is.
77
/ 100
Walk Score
Very Walkable
63
/ 100
Transit Score
Good Transit
67
/ 100
Bike Score
Bikeable
Scores are estimates based on neighbourhood data and are for informational purposes only.
MLS® data courtesy of the Toronto Regional Real Estate Board (TRREB).
The information provided herein must only be used by consumers that have a bona fide interest in the purchase, sale, or lease of real estate and may not be used for any commercial purpose or any other purpose. Listing information is deemed reliable but is not guaranteed accurate by the Toronto Regional Real Estate Board, the listing brokerage, or this website. The trademarks REALTOR®, REALTORS® and the REALTOR® logo are controlled by The Canadian Real Estate Association (CREA) and identify real estate professionals who are members of CREA. MLS®, Multiple Listing Service®, and the associated logos are owned by CREA. Not intended to solicit properties currently listed for sale or buyers under contract.
You may also like
More homes in Toronto
Hand-picked listings with a similar price range and style.
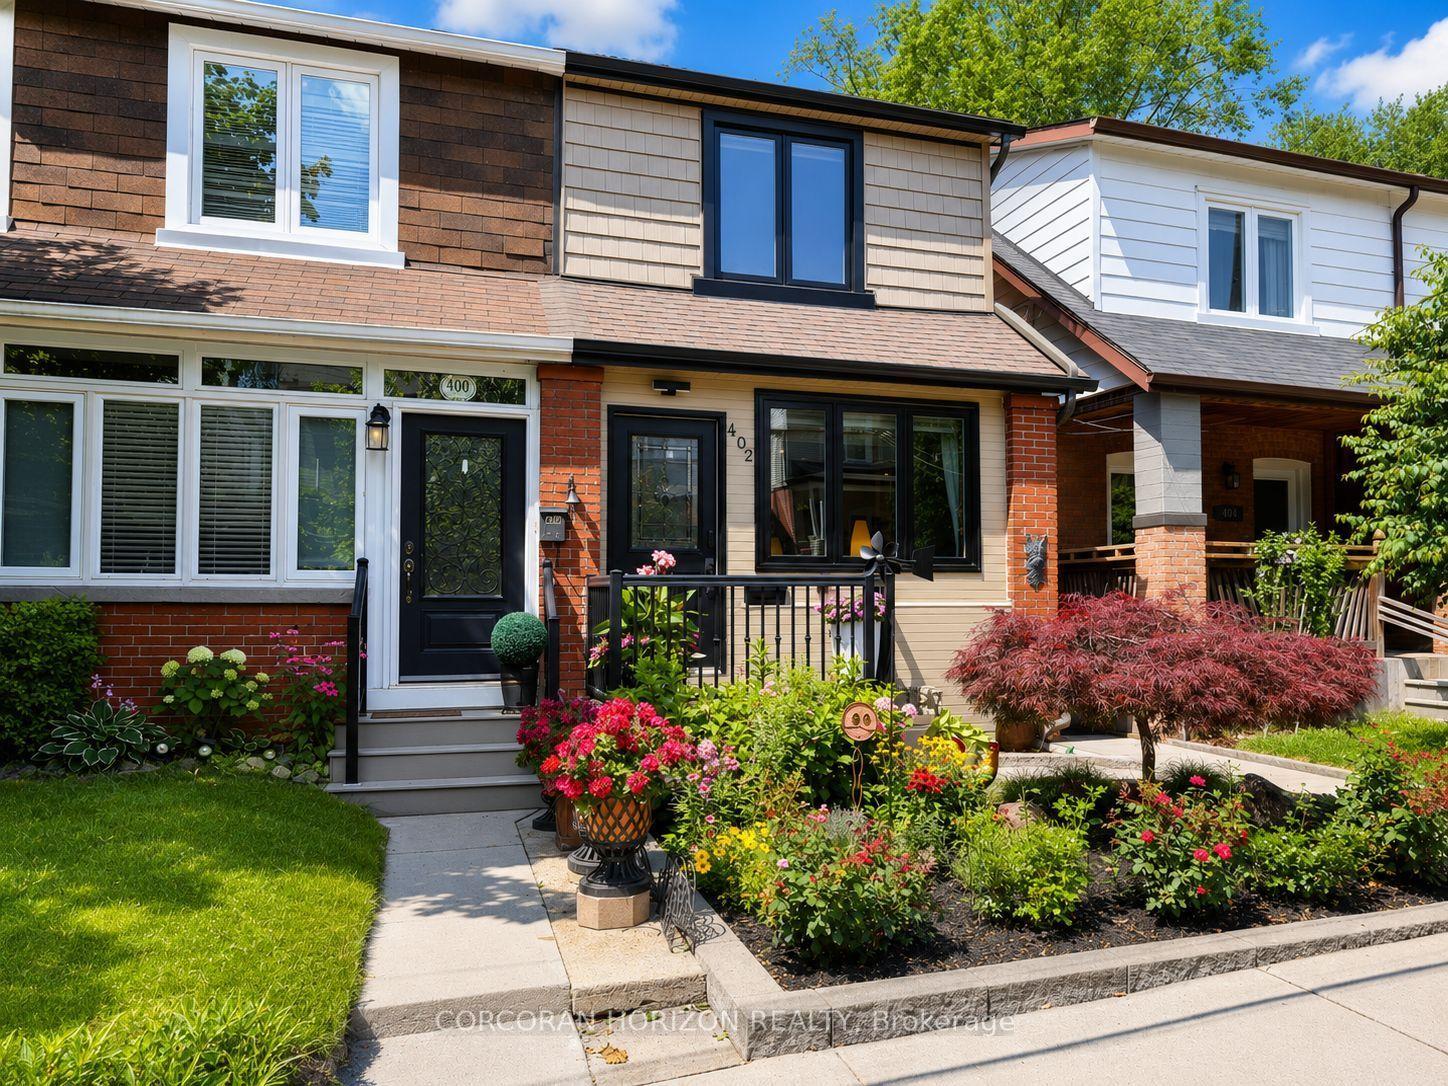
For Sale13 days ago
$1,199,900
Semi-Detached
est. $5,260/mo
402 Rhodes Avenue, Greenwood-Coxwell
Toronto, ON
3 bd
1 ba
900
0
MLS# E13621240Corcoran Horizon Realty
WhatsApp Aman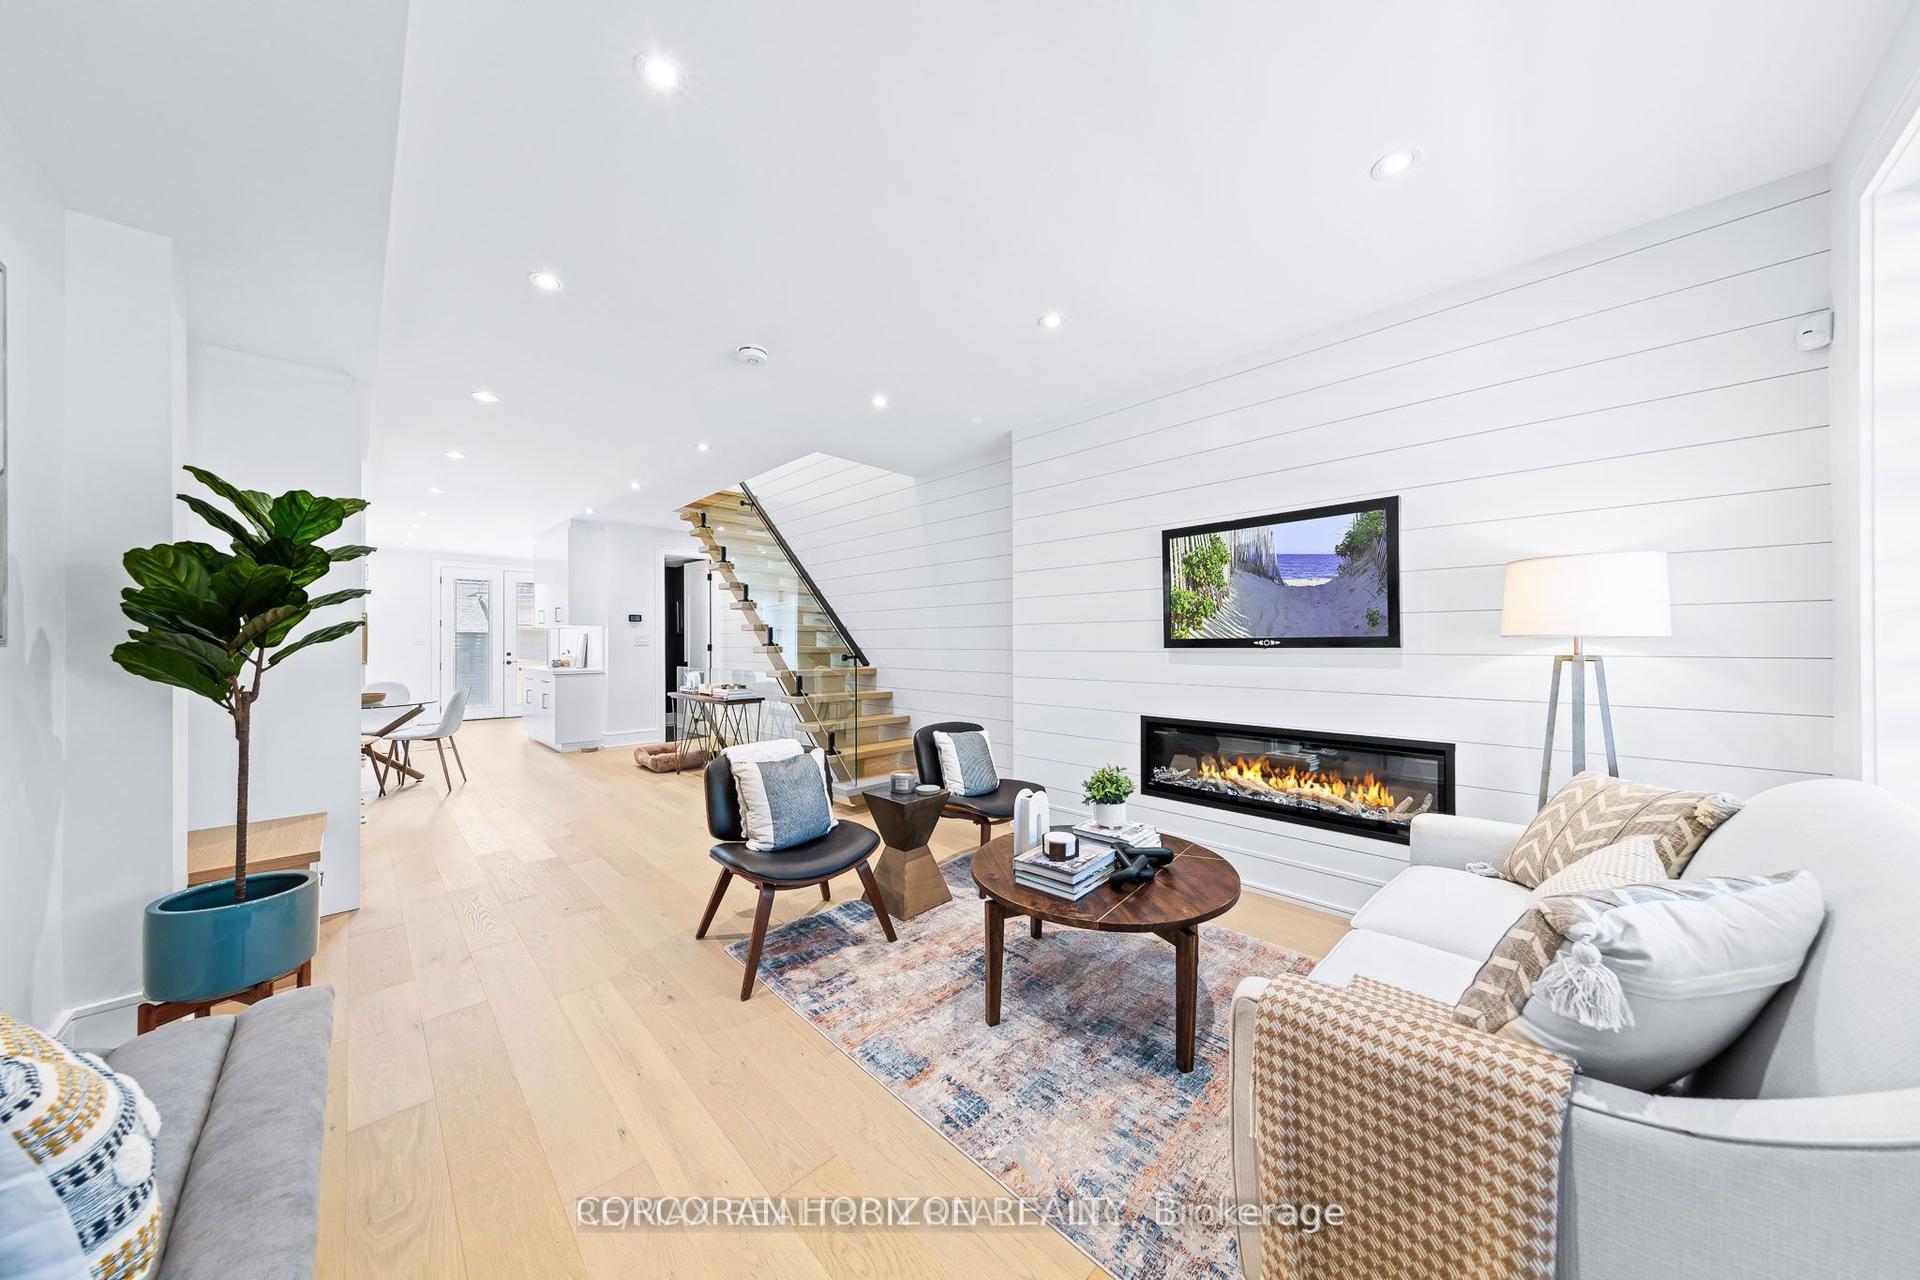
For Sale2 months ago
$1,788,000
Semi-Detached
est. $7,839/mo
225 Christie Street, Annex
Toronto, ON
3+1 bd
4 ba
1,300
1.5
MLS# C13247236Corcoran Horizon Realty
WhatsApp Aman