For Lease
Just Listed
1315 Bay Street 2302 #2302
Annex, Toronto, ON
$9,200
2Bd
2Ba
1,300+sqft
1Parking
$7/sqft
CondoMLS# C13662688Listed 2026-08-111 DOM
Cooling
Central Air
Just listed! New listings in Toronto often receive offers within the first week.
About this home
Introducing an exceptional west-facing suite with extensive upgrades. The defining feature is a linear fireplace framed by a full-surround Taj Mahal quartzite wall, complemented by upgraded herringbone flooring and a coffered ceiling in the living-dining room that opens to an expansive Juliet balcony with the best view of Yorkville. The open kitchen features premium Gaggenau appliances, including a wine fridge, and Taj Mahal quartzite countertops and backsplash. Both bathrooms offer upgraded vanity cabinetry, while the primary ensuite is finished with oversized floor and wall tiles. The primary bedroom boasts a generous walk-in closet and floor-to-ceiling windows with a spectacular view you can wake up to every morning. Furthermore this residence has a spacious second bedroom and a separate laundry room. Includes valet parking for one vehicle and a locker, along with access to 50 Scollard's exceptional concierge, fitness, pool and wellness amenities. A rare opportunity to lease one of the building's most comprehensively upgraded residences, high above the heart of Yorkville.
PoolFireplace
Features
- None
- Central Air
- Apartment
Financials
Estimated Rental Income
Entire property$2,600 – $3,500/mo
Rental yield339.1% – 456.5%
*Estimates based on comparable rentals in the area. Actual income may vary.
Market Data — Toronto
Days on market1 days
Buyer's MarketSeller's Market
Based on active listings in Toronto. Data updates daily.
Demographics — Toronto
Population
2,794,356
Avg Household Income
$102,000
Age Distribution
0-19
19%
20-34
24%
35-49
21%
50-64
19%
65+
17%
Ownership53% own · 47% rent
EnglishMandarinCantoneseTagalogTamil
Other rentals like this
Similar rentals in Toronto
Same property type, similar price, similar size — currently for rent.
For Lease13 h ago
$8,500
Condo
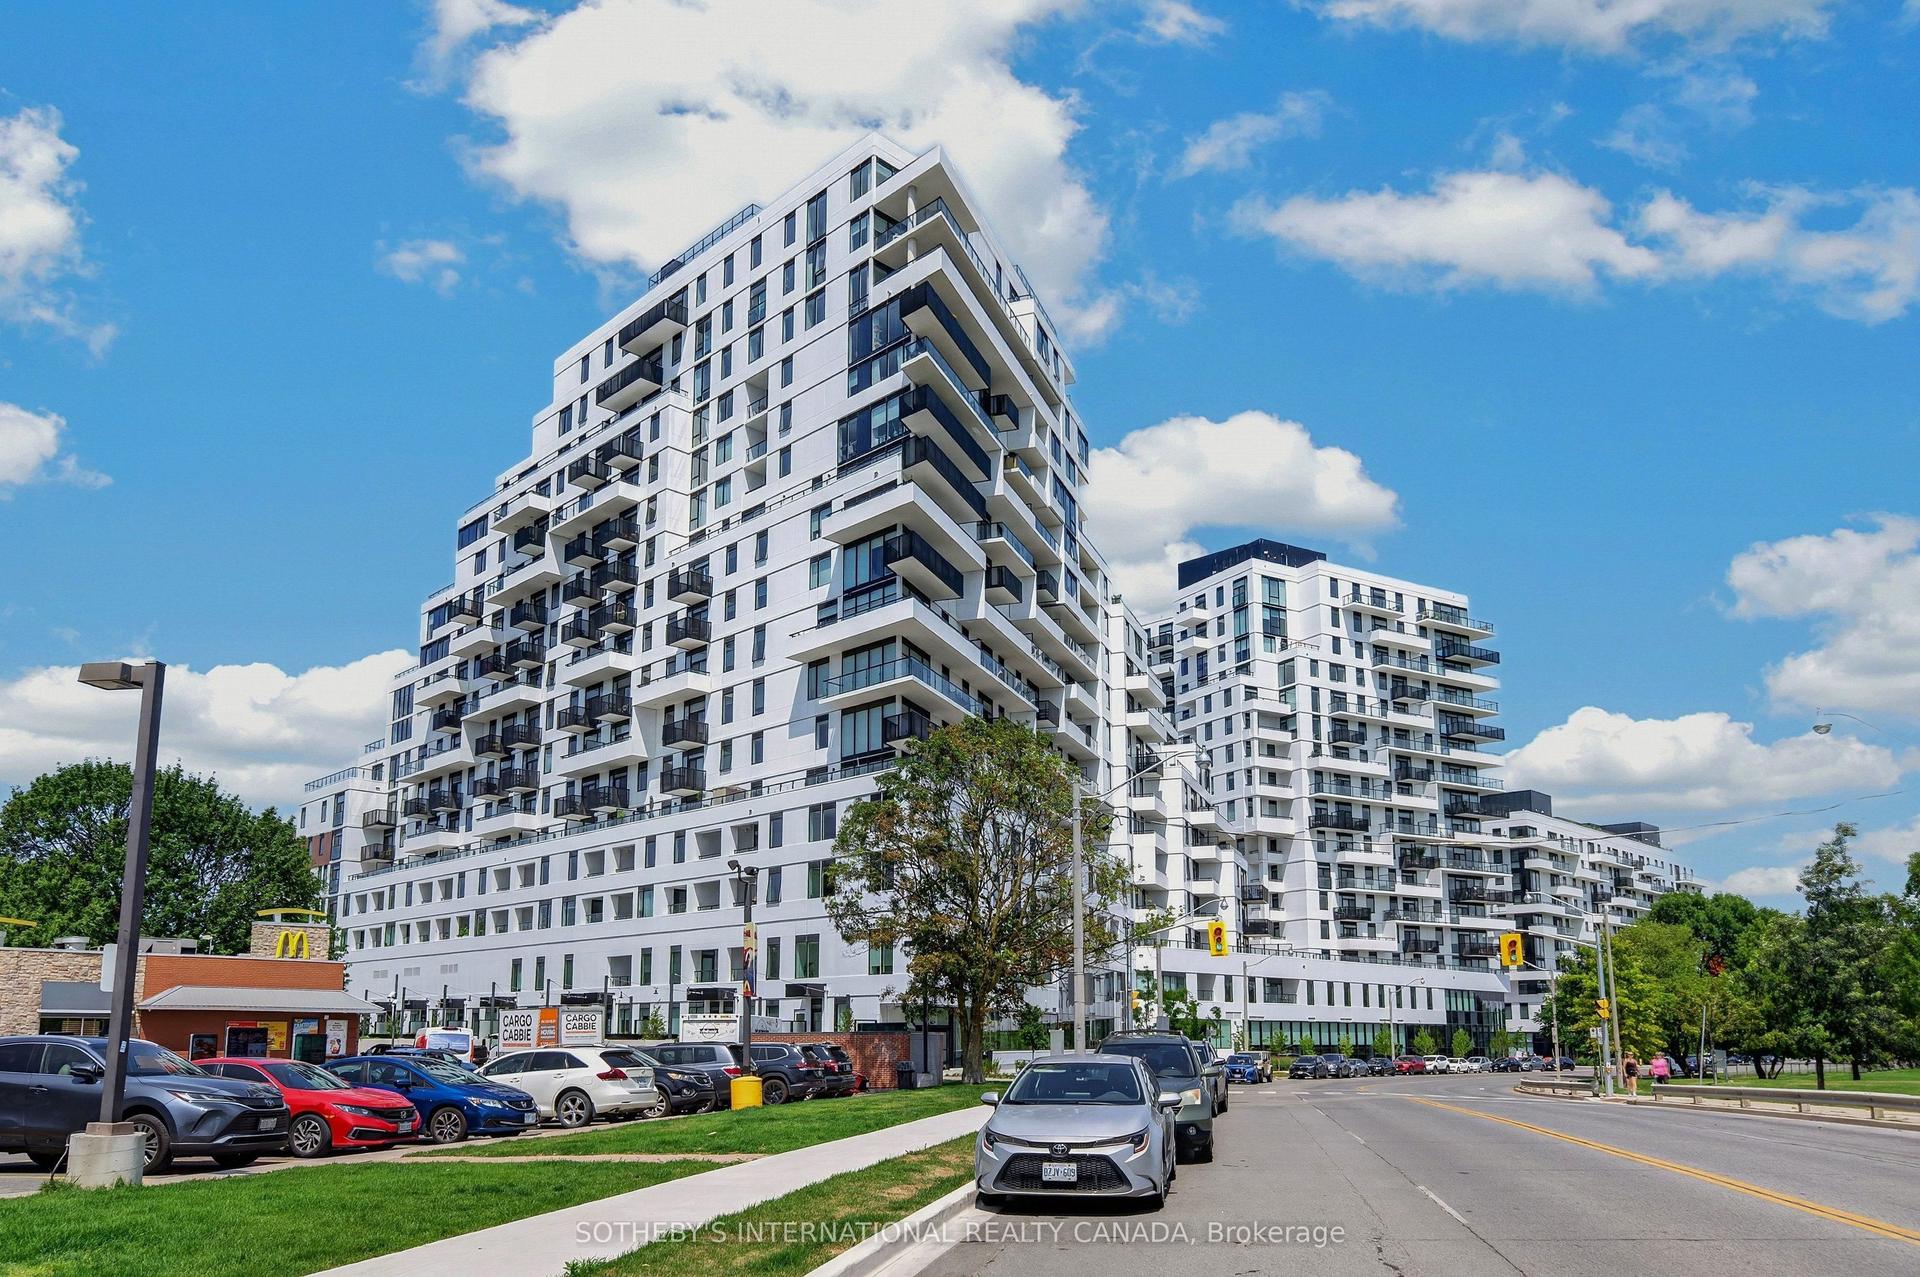
1050 Eastern Avenue PH1701 #PH1701, The Beaches
Toronto, ON
3 bd
2 ba
1,700
1
MLS# E13667626Sotheby'S International Realty Ca…
WhatsApp Aman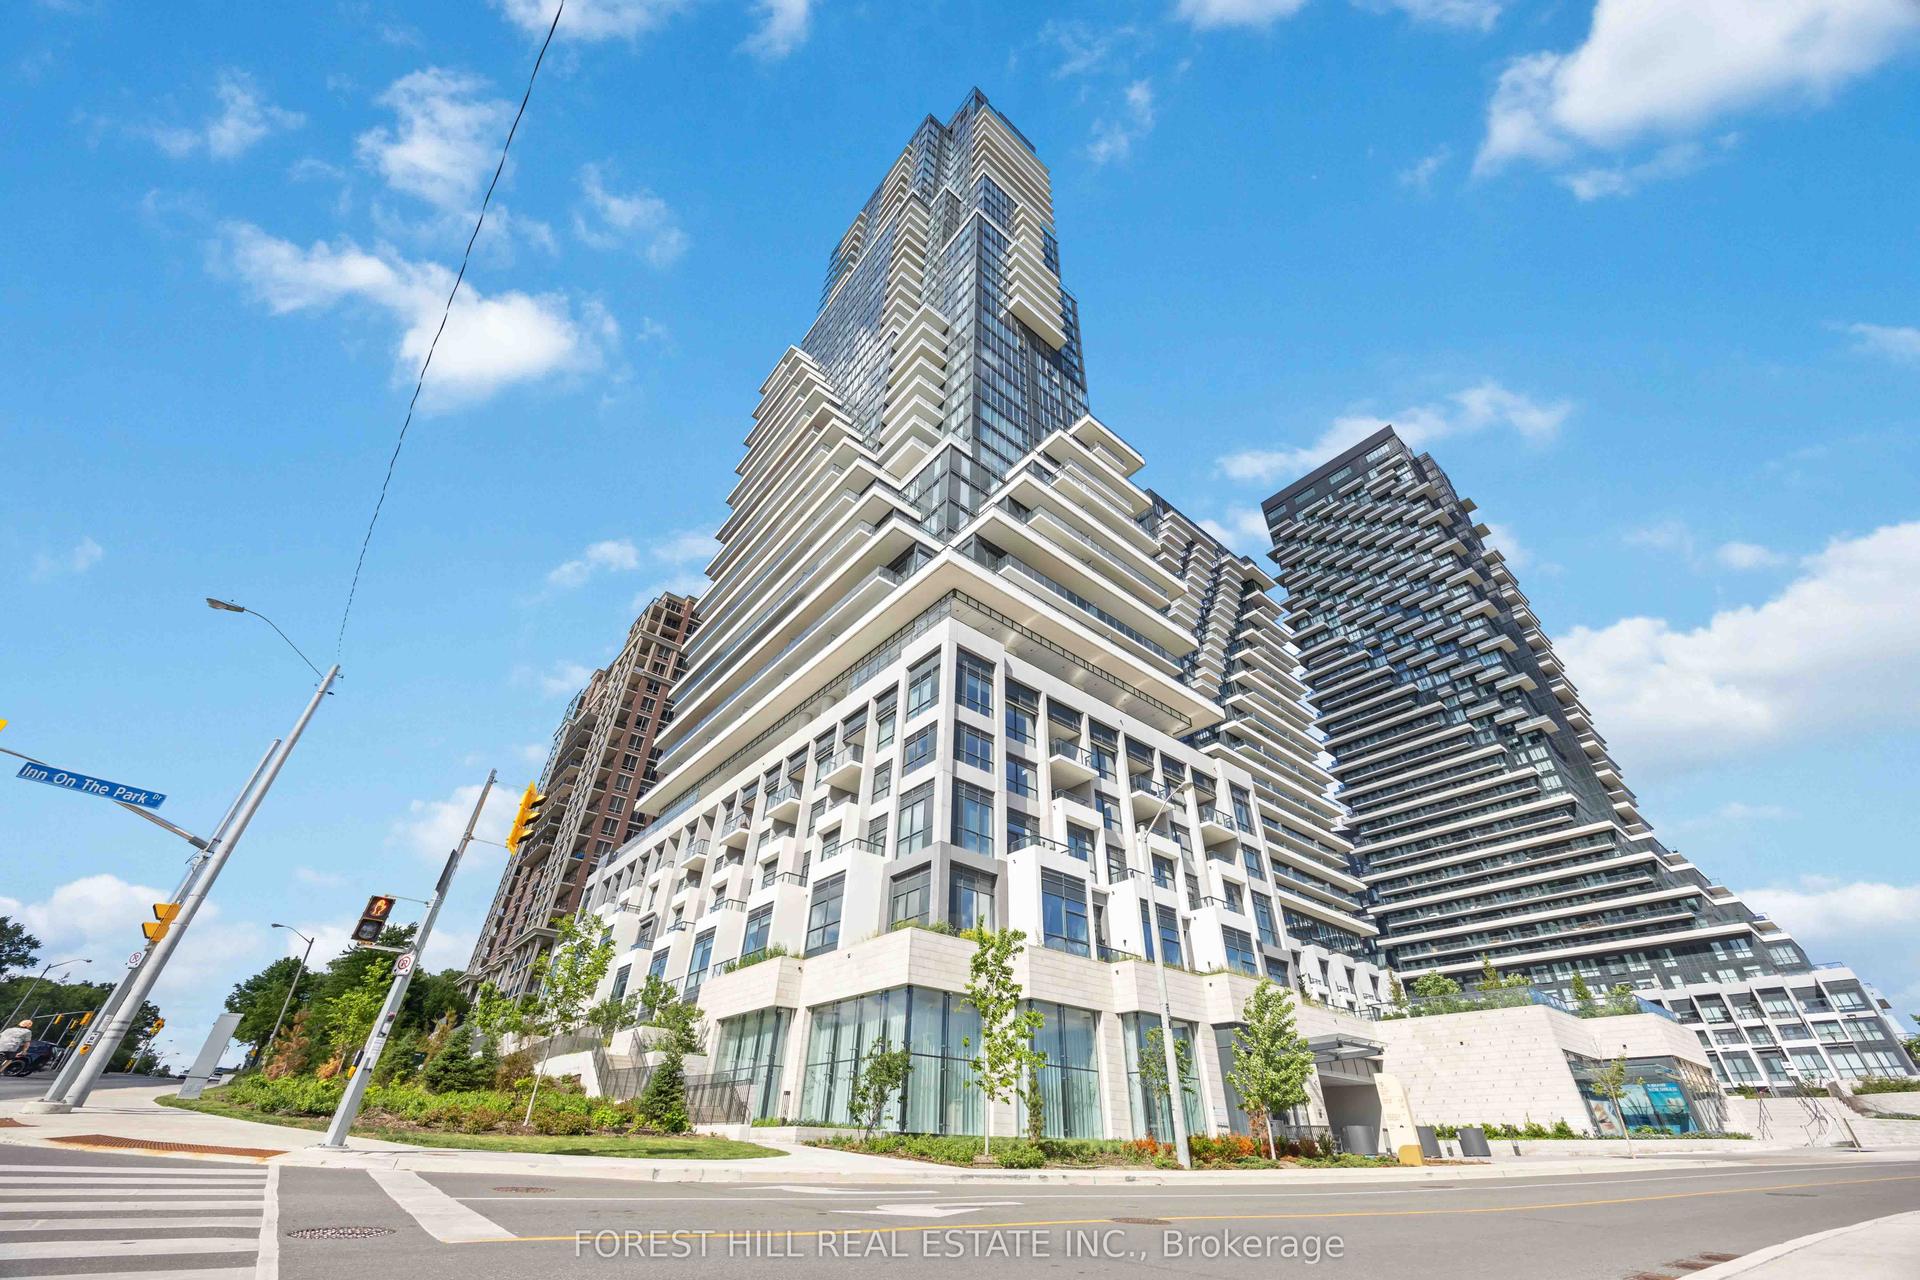
For Lease2 months ago
$8,800
Condo
10 Inn On The Park Drive PH3 #PH3, Banbury-Don Mills
Toronto, ON
2 bd
3 ba
2,125
1
MLS# C13445032Forest Hill Real Estate Inc.
WhatsApp Aman
Getting around
How walkable, bikeable, and transit-friendly this neighbourhood is.
87
/ 100
Walk Score
Very Walkable
73
/ 100
Transit Score
Excellent Transit
62
/ 100
Bike Score
Bikeable
Scores are estimates based on neighbourhood data and are for informational purposes only.
MLS® data courtesy of the Toronto Regional Real Estate Board (TRREB).
The information provided herein must only be used by consumers that have a bona fide interest in the purchase, sale, or lease of real estate and may not be used for any commercial purpose or any other purpose. Listing information is deemed reliable but is not guaranteed accurate by the Toronto Regional Real Estate Board, the listing brokerage, or this website. The trademarks REALTOR®, REALTORS® and the REALTOR® logo are controlled by The Canadian Real Estate Association (CREA) and identify real estate professionals who are members of CREA. MLS®, Multiple Listing Service®, and the associated logos are owned by CREA. Not intended to solicit properties currently listed for sale or buyers under contract.