For Lease
Just Listed
35 Empress Avenue 207 #207
Willowdale East, Toronto, ON
$3,075
2Bd
2Ba
1,100+sqft
2Parking
$3/sqft
CondoMLS# C13662732Listed 2026-08-110 DOM
Cooling
Central Air
Just listed! New listings in Toronto often receive offers within the first week.
About this home
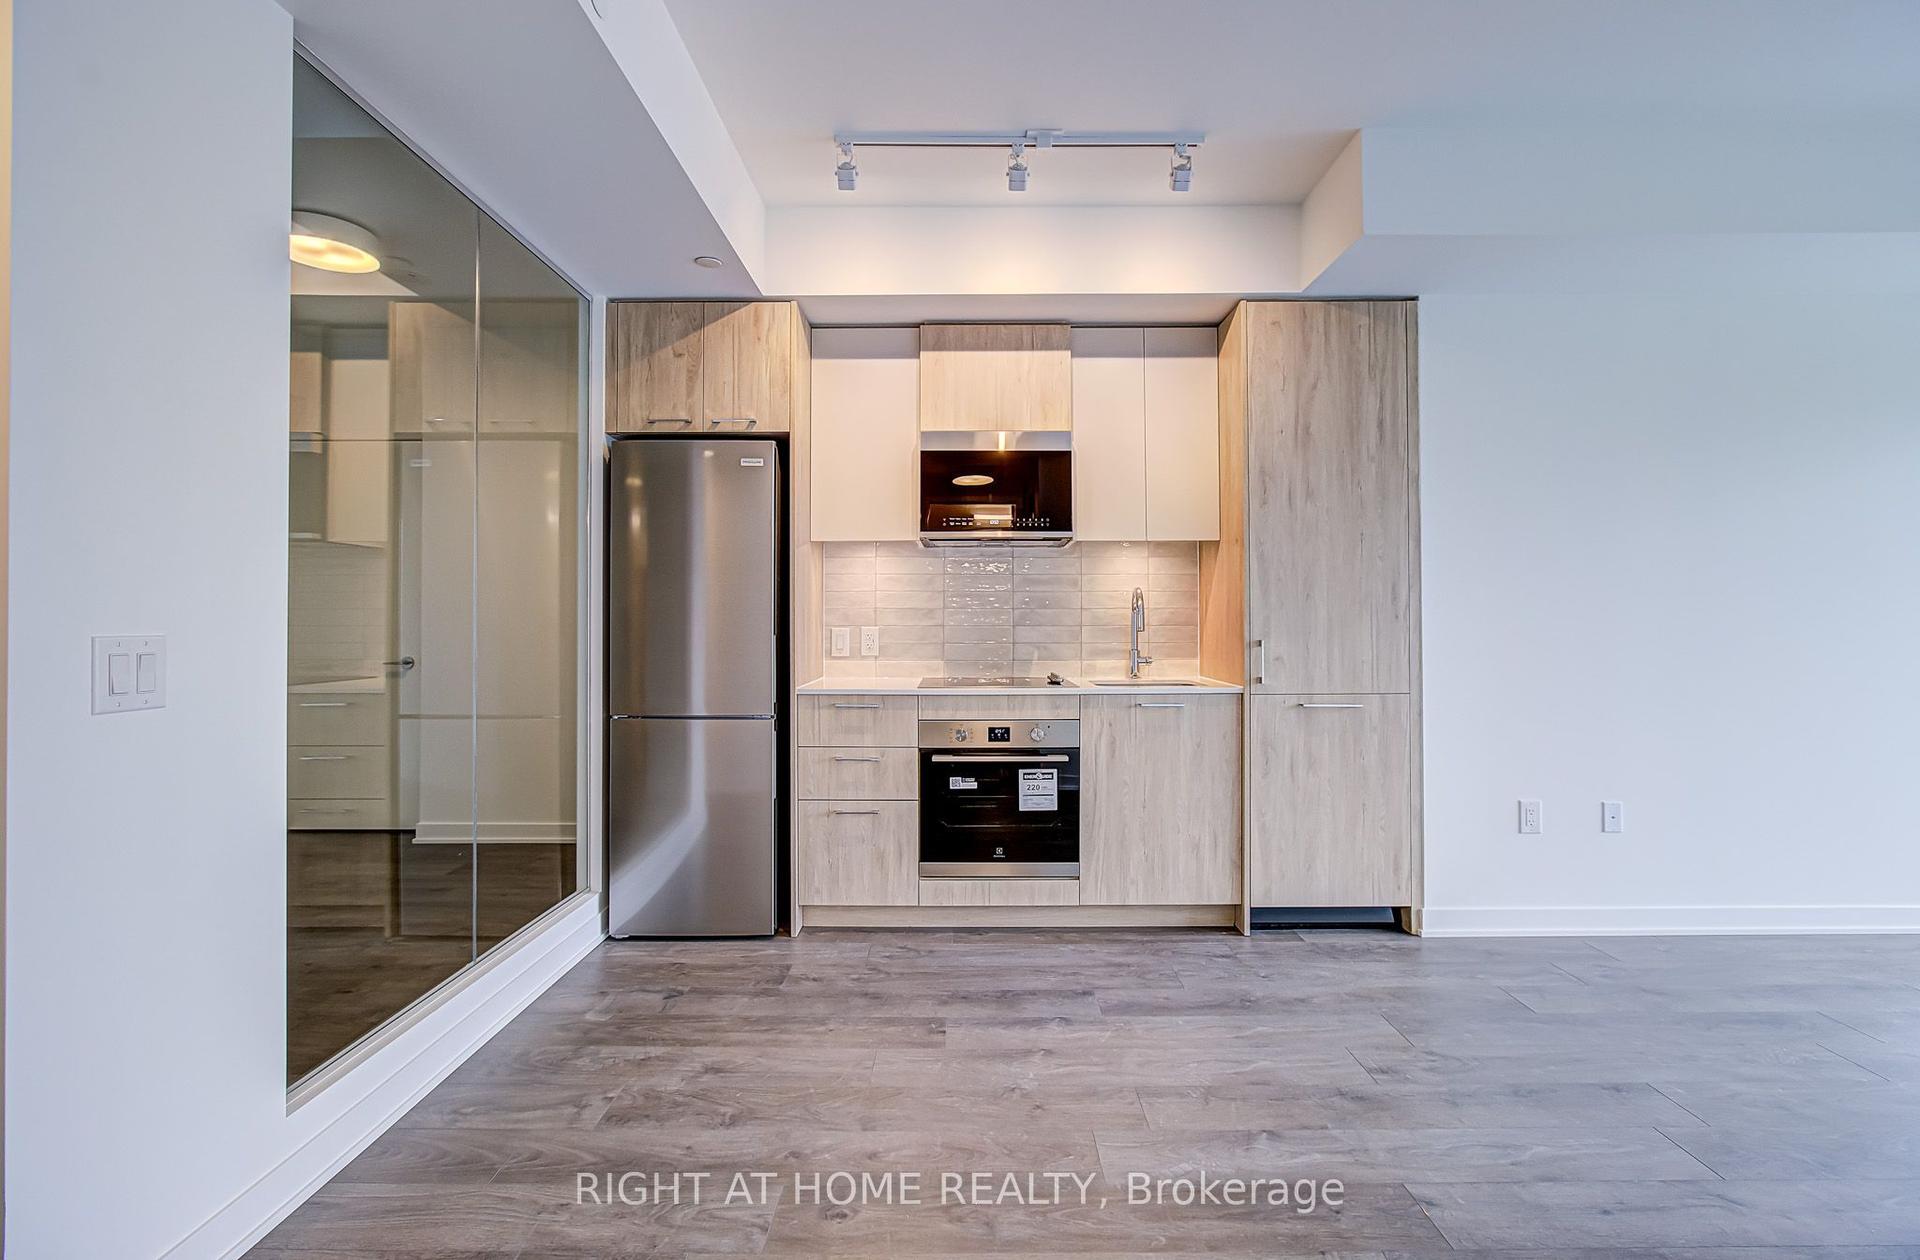
Brilliant location to move in this wonderful bright and inviting suite, with 2 bedroom and 2 full baths, and a tandem two parking spots, boasting 1,015 Sq/Ft of living space. This corner unit has a functional split-bedroom layout with convenience of having access to all amenities at your doorstep. Sun filled rooms with South East view, eat in kitchen, renovated baths, refreshed kitchen, new light fixtures throughout and new quiete HVAC unit. Steps to prestigious Earl Haig Secondary High School, close to Mckee pre- school and steps to the Claude Watson School of Arts; plus it's perfectly situated with access to wide range of nearby amenities, including theatres, shops, park, the North York Performing Arts Centre, Library, Mel Lastman Square, endless dining options and much more. Condo has excellent range of amenities including an exercise room, squash court, table tennis, guest suites, Sauna, party room, visitor parking, 24-hour concierge. Condo has direct access to path to North York Centre Subway Station, public transportation, and minutes drive to HWY 401.
Renovated
Rooms
Other
| Living Room | 5.89 × 3.31 m | Combined w/Dining Laminate W/O To Balcony |
| Dining Room | 5.89 × 3.31 m | Combined w/Living Laminate Overlooks Living |
| Kitchen | 4.46 × 2.44 m | Eat-in Kitchen Ceramic Floor Window |
| Primary Bedroom | 4.46 × 3.18 m | 3 Pc Ensuite Laminate Mirrored Closet |
| Bedroom 2 | 4.46 × 2.90 m | Mirrored Closet Laminate Large Window |
| Foyer | 2.70 × 2.06 m | Double Closet Ceramic Floor Mirrored Closet |
Features
- Carpet Free
- None
- Central Air
- Apartment
Financials
Estimated Rental Income
Entire property$2,600 – $3,500/mo
Rental yield1014.6% – 1365.9%
*Estimates based on comparable rentals in the area. Actual income may vary.
Market Data — Toronto
Days on market0 days
Buyer's MarketSeller's Market
Based on active listings in Toronto. Data updates daily.
Demographics — Toronto
Population
2,794,356
Avg Household Income
$102,000
Age Distribution
0-19
19%
20-34
24%
35-49
21%
50-64
19%
65+
17%
Ownership53% own · 47% rent
EnglishMandarinCantoneseTagalogTamil
Other rentals like this
Similar rentals in Toronto
Same property type, similar price, similar size — currently for rent.
For Lease13 h ago
$2,600
Condo
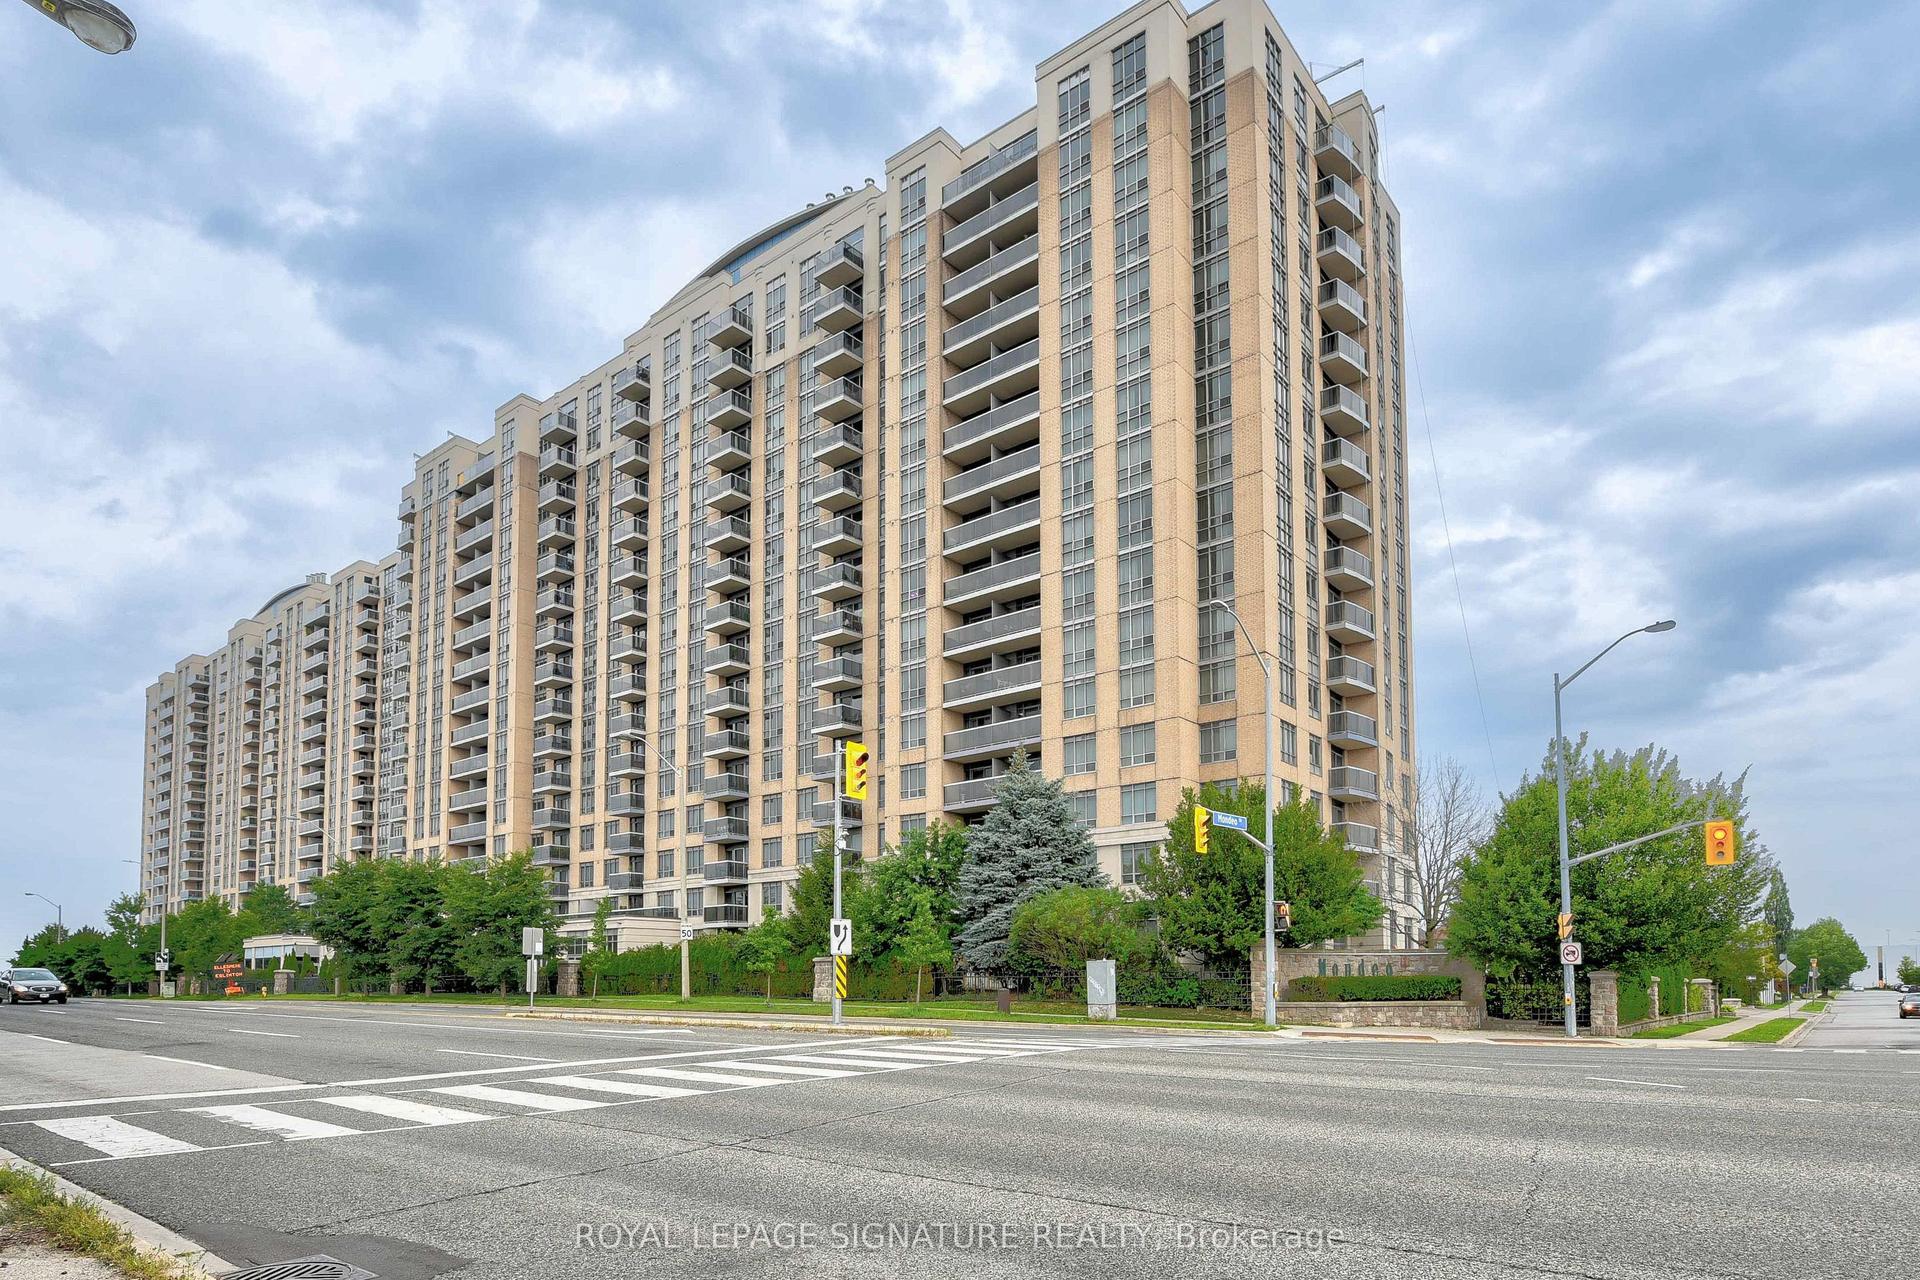
8 Mondeo Drive 705 #705, Dorset Park
Toronto, ON
1 bd
1 ba
850
1
MLS# E13662588Royal Lepage Signature Realty
WhatsApp Aman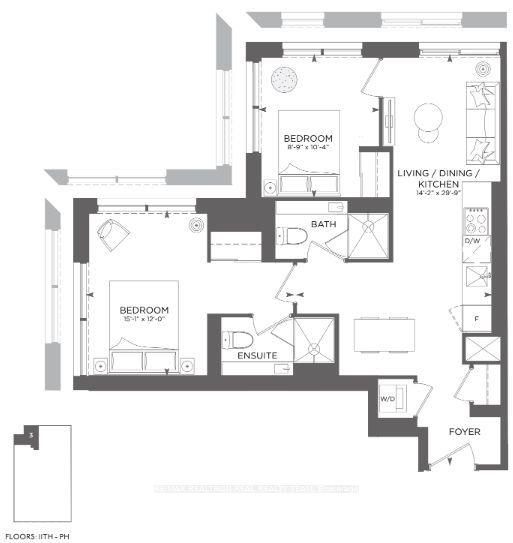
For Lease13 h ago
$3,200
Condo
252 Church Street 3703 #3703, Church-Yonge Corridor
Toronto, ON
2 bd
2 ba
650
0
MLS# C13664716Re/Max Realtron Real Realty Team
WhatsApp Aman
Getting around
How walkable, bikeable, and transit-friendly this neighbourhood is.
93
/ 100
Walk Score
Walker's Paradise
77
/ 100
Transit Score
Excellent Transit
74
/ 100
Bike Score
Very Bikeable
Scores are estimates based on neighbourhood data and are for informational purposes only.
MLS® data courtesy of the Toronto Regional Real Estate Board (TRREB).
The information provided herein must only be used by consumers that have a bona fide interest in the purchase, sale, or lease of real estate and may not be used for any commercial purpose or any other purpose. Listing information is deemed reliable but is not guaranteed accurate by the Toronto Regional Real Estate Board, the listing brokerage, or this website. The trademarks REALTOR®, REALTORS® and the REALTOR® logo are controlled by The Canadian Real Estate Association (CREA) and identify real estate professionals who are members of CREA. MLS®, Multiple Listing Service®, and the associated logos are owned by CREA. Not intended to solicit properties currently listed for sale or buyers under contract.