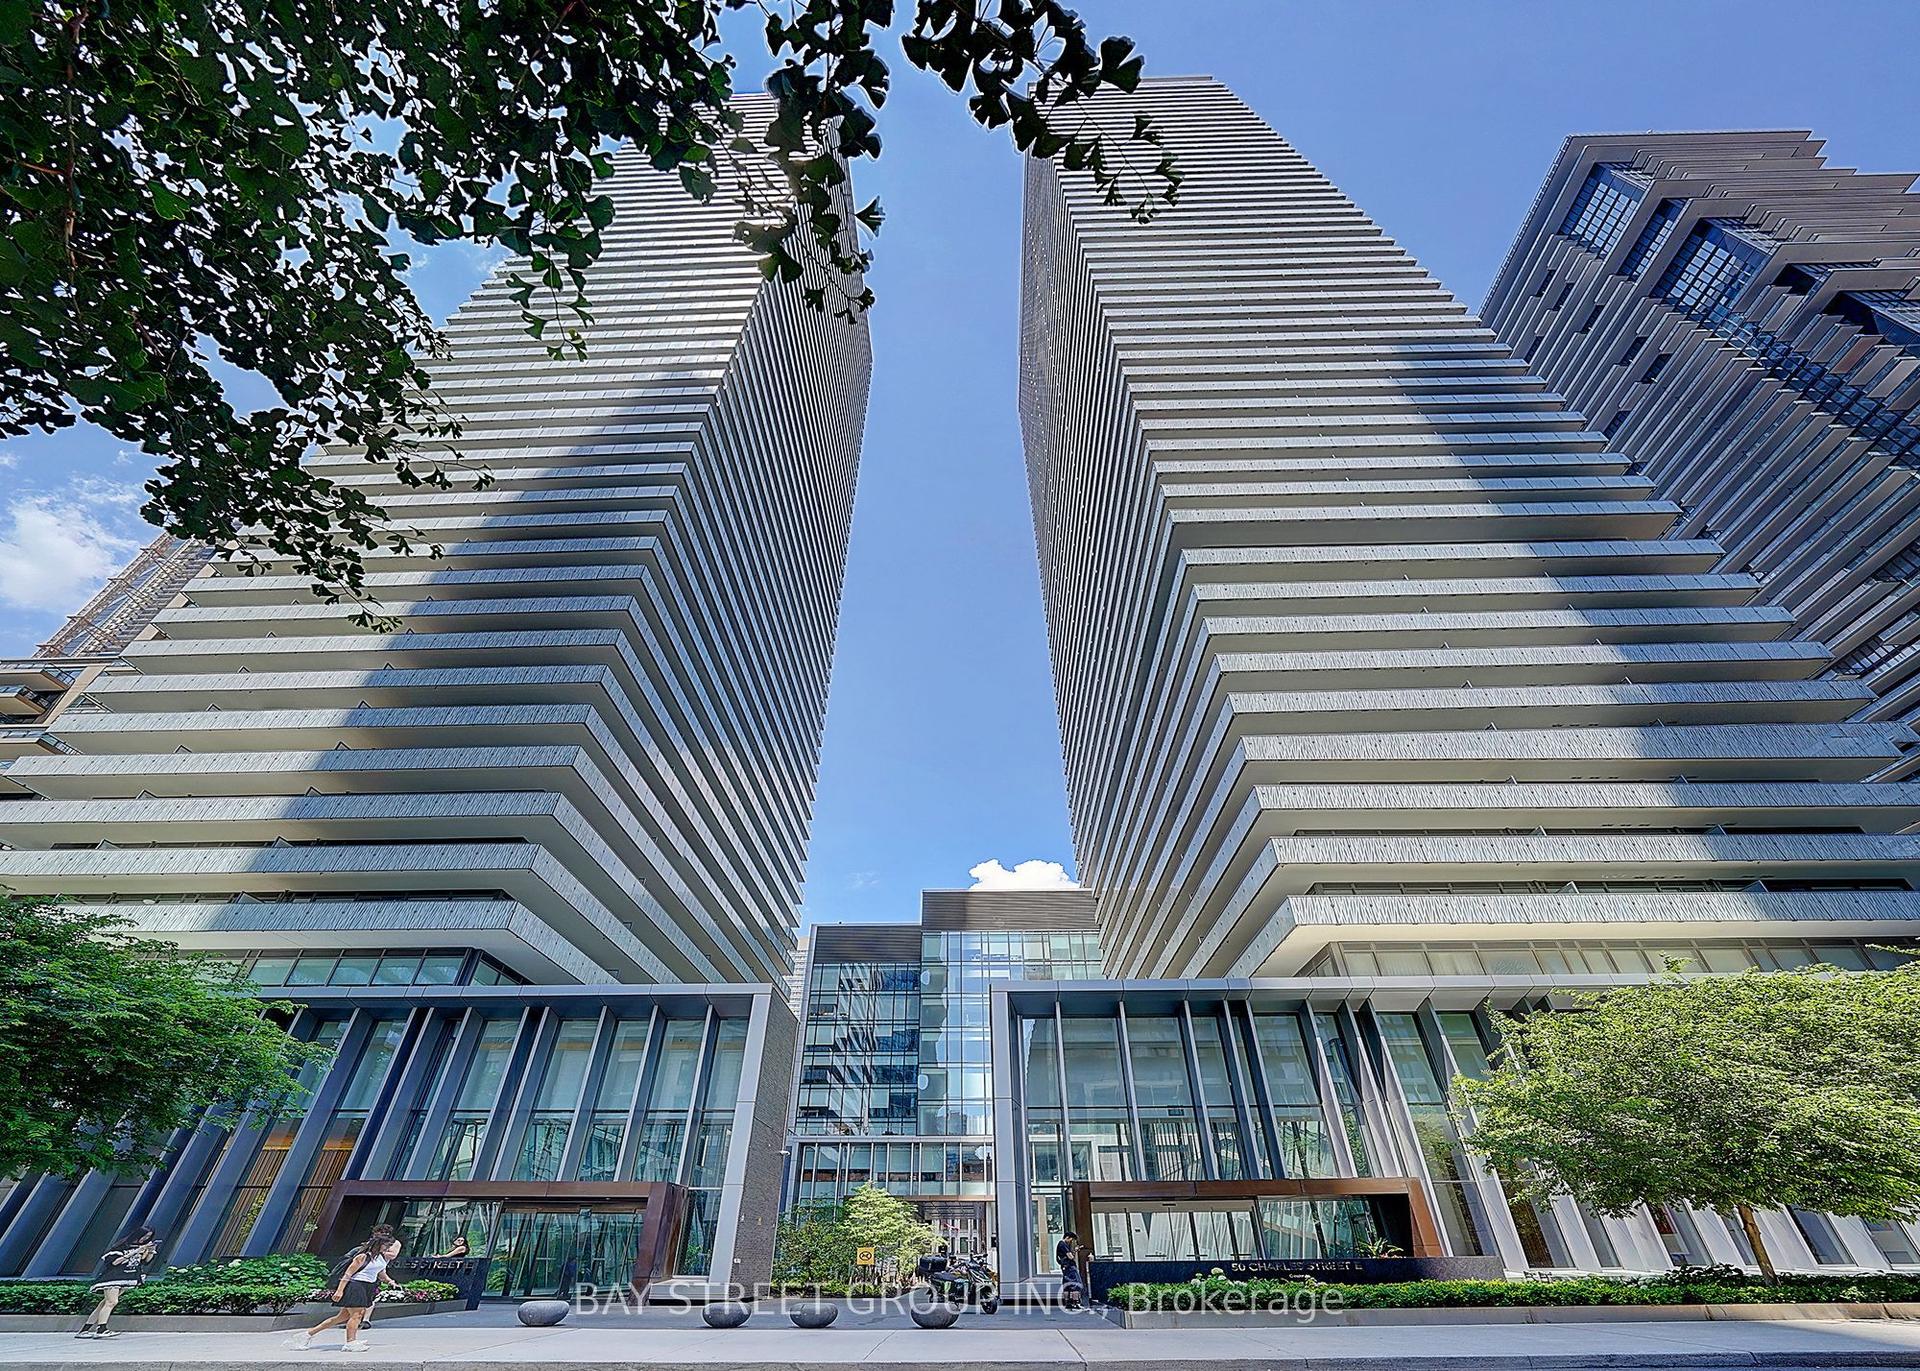
For Sale
Just Listed
33 Helendale Avenue 1102 #1102
Yonge-Eglinton, Toronto, ON
$415,000
1Bd
1Ba
250+sqft
0Parking
$1660/sqft
CondoMLS# C13663980Listed 2026-08-110 DOM
Cooling
Central Air
Just listed! New listings in Toronto often receive offers within the first week.
About this home
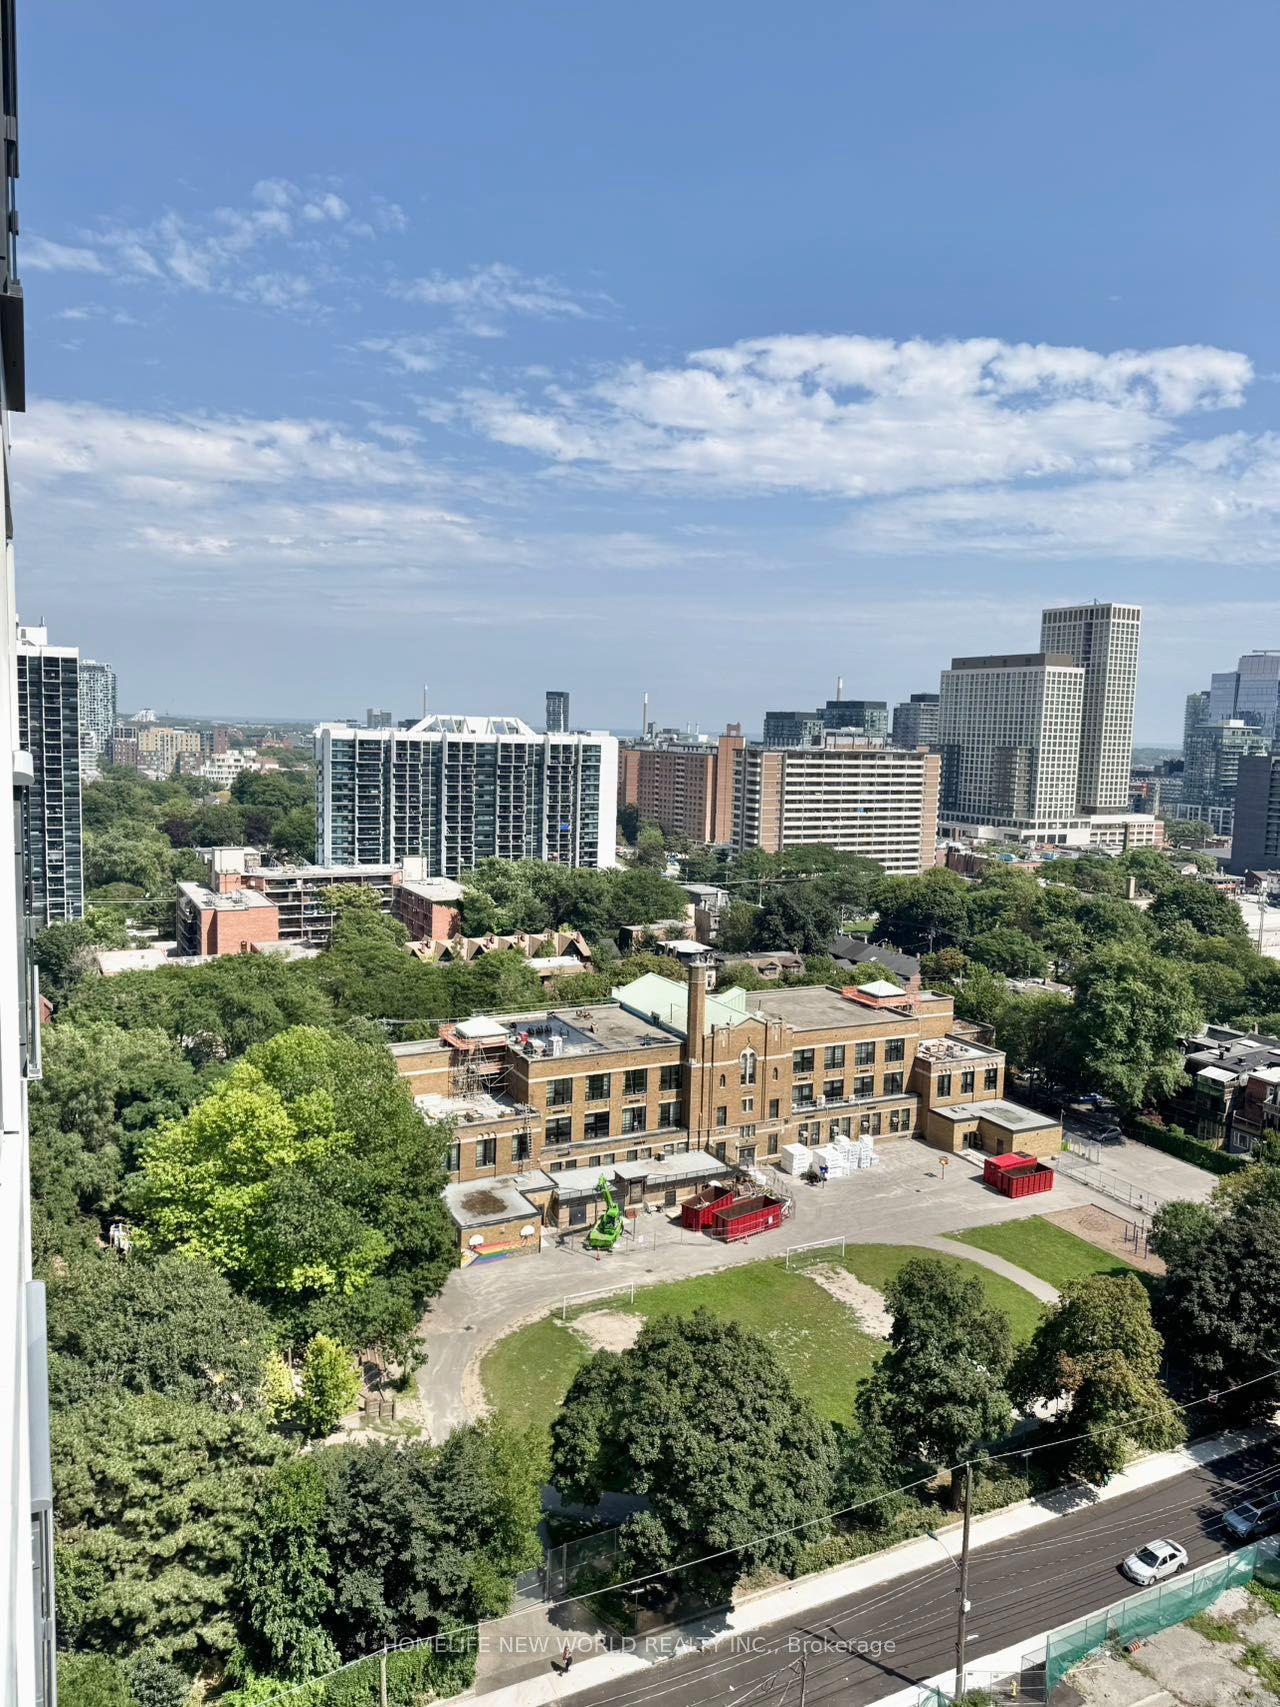
Attractive, bright and exceptionally efficient, this thoughtfully designed suite makes excellent use of every square foot. The gorgeous kitchen features built-in appliances, quartz worktops and tile backsplash and a moveable quartz-topped island. Wall to wall, floor to ceiling windows in the open plan living area fill the entire home with natural light and open onto a full-width balcony. A luxurious bathroom with attractive fixtures and quartz-topped vanity, stacked laundry, a generous double closet and spacious entry complete the suite. Set on a quiet block just steps from Yonge and Eglinton, with transit, shops, services and an incredible array of dining and entertainment nearby. Well-regarded concierge building with upscale amenities, including a fitness studio, rooftop gardens and BBQ area, private dining room and lobby lounge. A polished home - and an opportunity to enjoy pride of ownership for the cost of renting.
Rooms
Main Floor
| Foyer | 2.00 × 1.70 m | Double Closet |
| Kitchen | 4.27 × 2.92 m | B/I Appliances Quartz Counter Centre Island |
| Living Room | 2.92 × 4.27 m | W/O To Balcony Combined w/Kitchen |
| Primary Bedroom | 3.35 × 2.62 m |
Features
- None
- Central Air
- Apartment
Financials
Annual Taxes
$2,317.28
Estimated Rental Income
Entire property$2,100 – $2,800/mo
Rental yield6.1% – 8.1%
*Estimates based on comparable rentals in the area. Actual income may vary.
Market Data — Toronto
Days on market0 days
Buyer's MarketSeller's Market
Based on active listings in Toronto. Data updates daily.
Demographics — Toronto
Population
2,794,356
Avg Household Income
$102,000
Age Distribution
0-19
19%
20-34
24%
35-49
21%
50-64
19%
65+
17%
Ownership53% own · 47% rent
EnglishMandarinCantoneseTagalogTamil
Getting around
How walkable, bikeable, and transit-friendly this neighbourhood is.
83
/ 100
Walk Score
Very Walkable
79
/ 100
Transit Score
Excellent Transit
60
/ 100
Bike Score
Bikeable
Scores are estimates based on neighbourhood data and are for informational purposes only.
MLS® data courtesy of the Toronto Regional Real Estate Board (TRREB).
The information provided herein must only be used by consumers that have a bona fide interest in the purchase, sale, or lease of real estate and may not be used for any commercial purpose or any other purpose. Listing information is deemed reliable but is not guaranteed accurate by the Toronto Regional Real Estate Board, the listing brokerage, or this website. The trademarks REALTOR®, REALTORS® and the REALTOR® logo are controlled by The Canadian Real Estate Association (CREA) and identify real estate professionals who are members of CREA. MLS®, Multiple Listing Service®, and the associated logos are owned by CREA. Not intended to solicit properties currently listed for sale or buyers under contract.
You may also like
More homes in Toronto
Hand-picked listings with a similar price range and style.
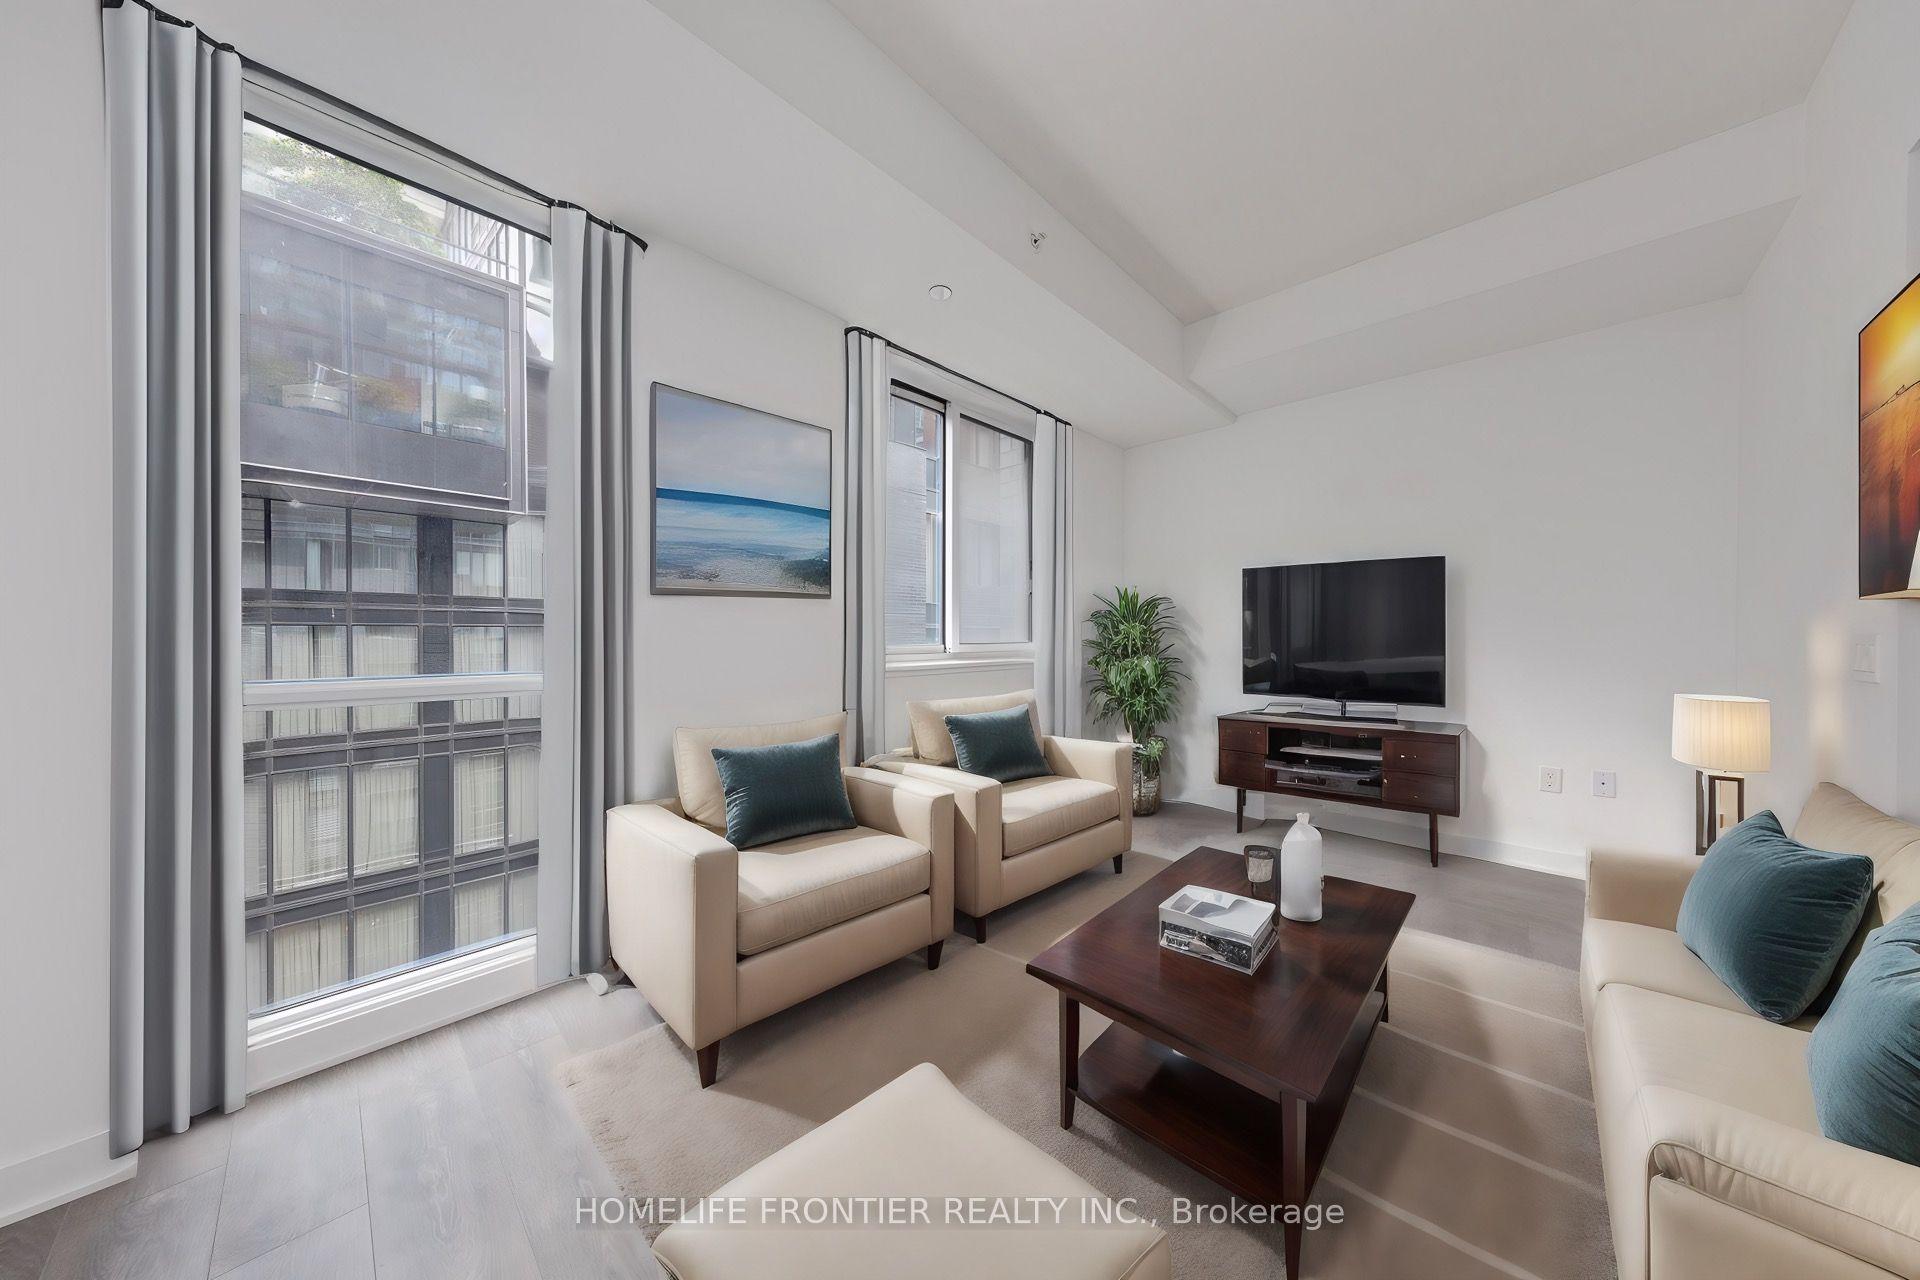
For Sale17 h ago
$434,900
Condo
est. $1,907/mo
115 Blue Jays Way 705 #705, Waterfront Communities C1
Toronto, ON
1 bd
1 ba
250
0
MLS# C13661048Homelife Frontier Realty Inc.
WhatsApp Aman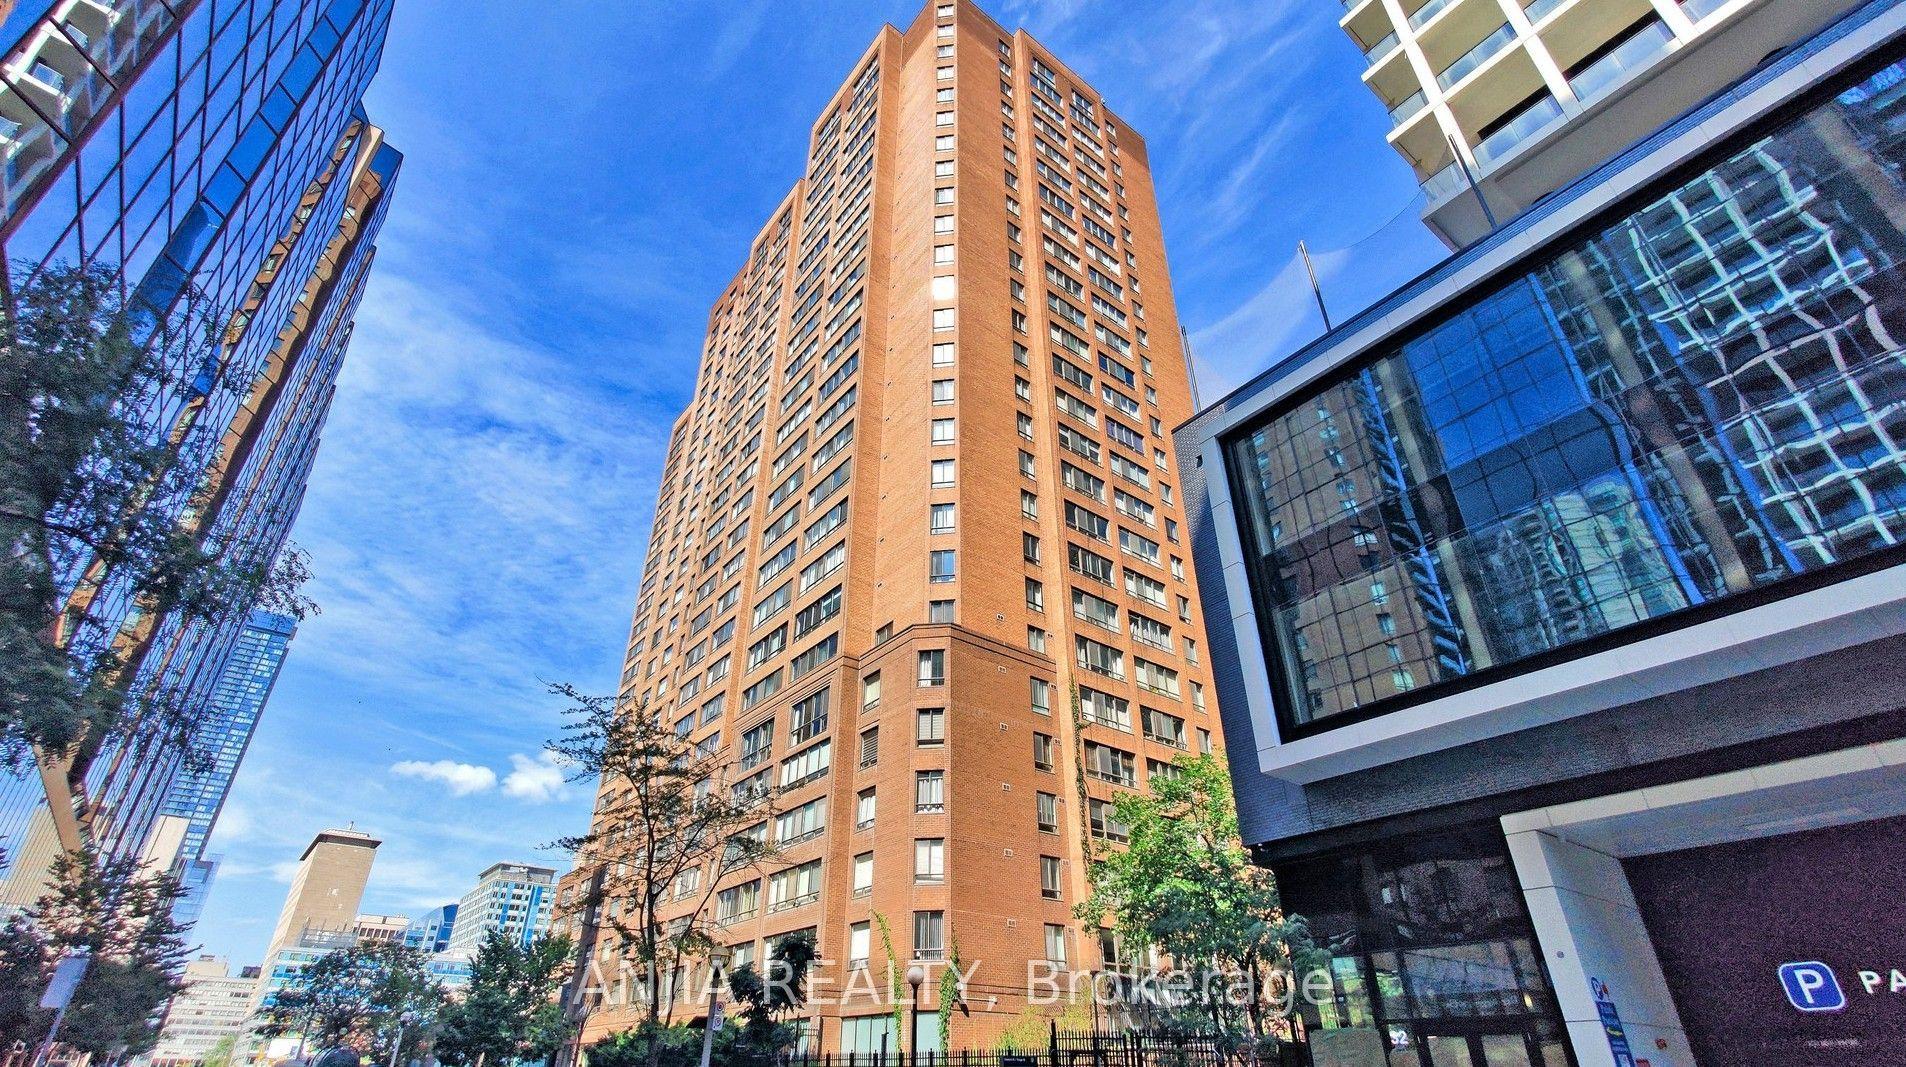
For SaleJust listed
$469,000
Condo
est. $2,056/mo
633 Bay Street 912 #912, Bay Street Corridor
Toronto, ON
1+1 bd
1 ba
650
1
MLS# C13665096Anjia Realty
WhatsApp Aman