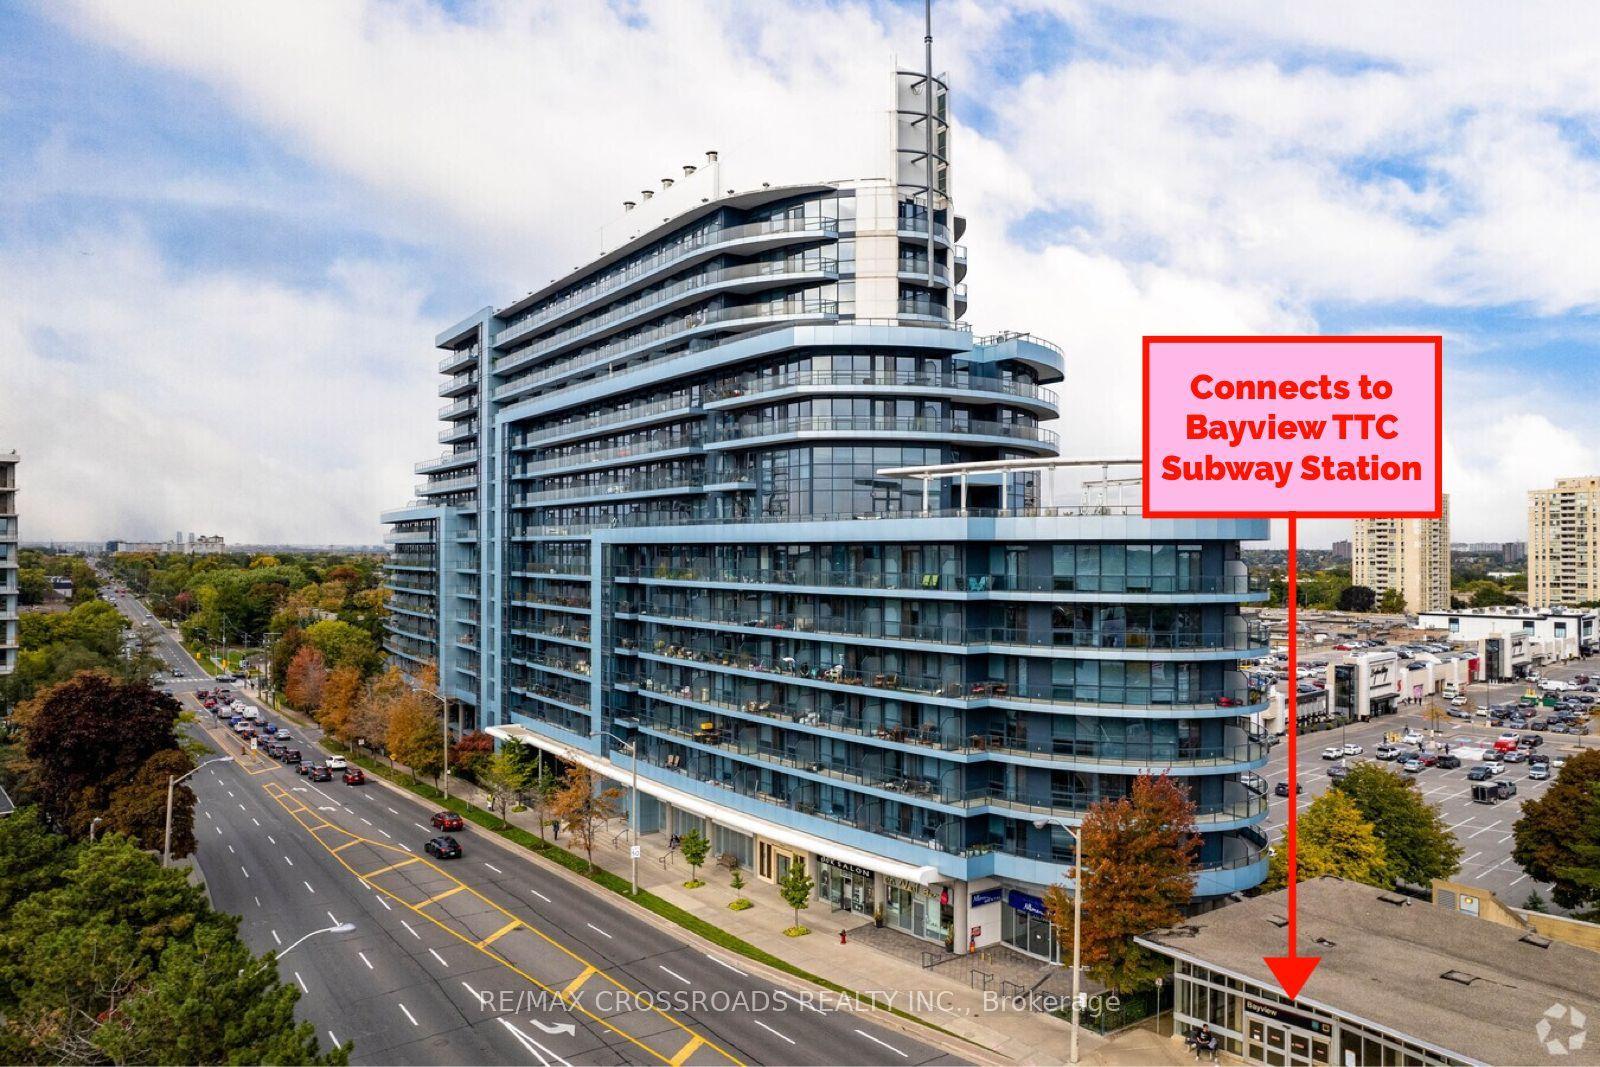
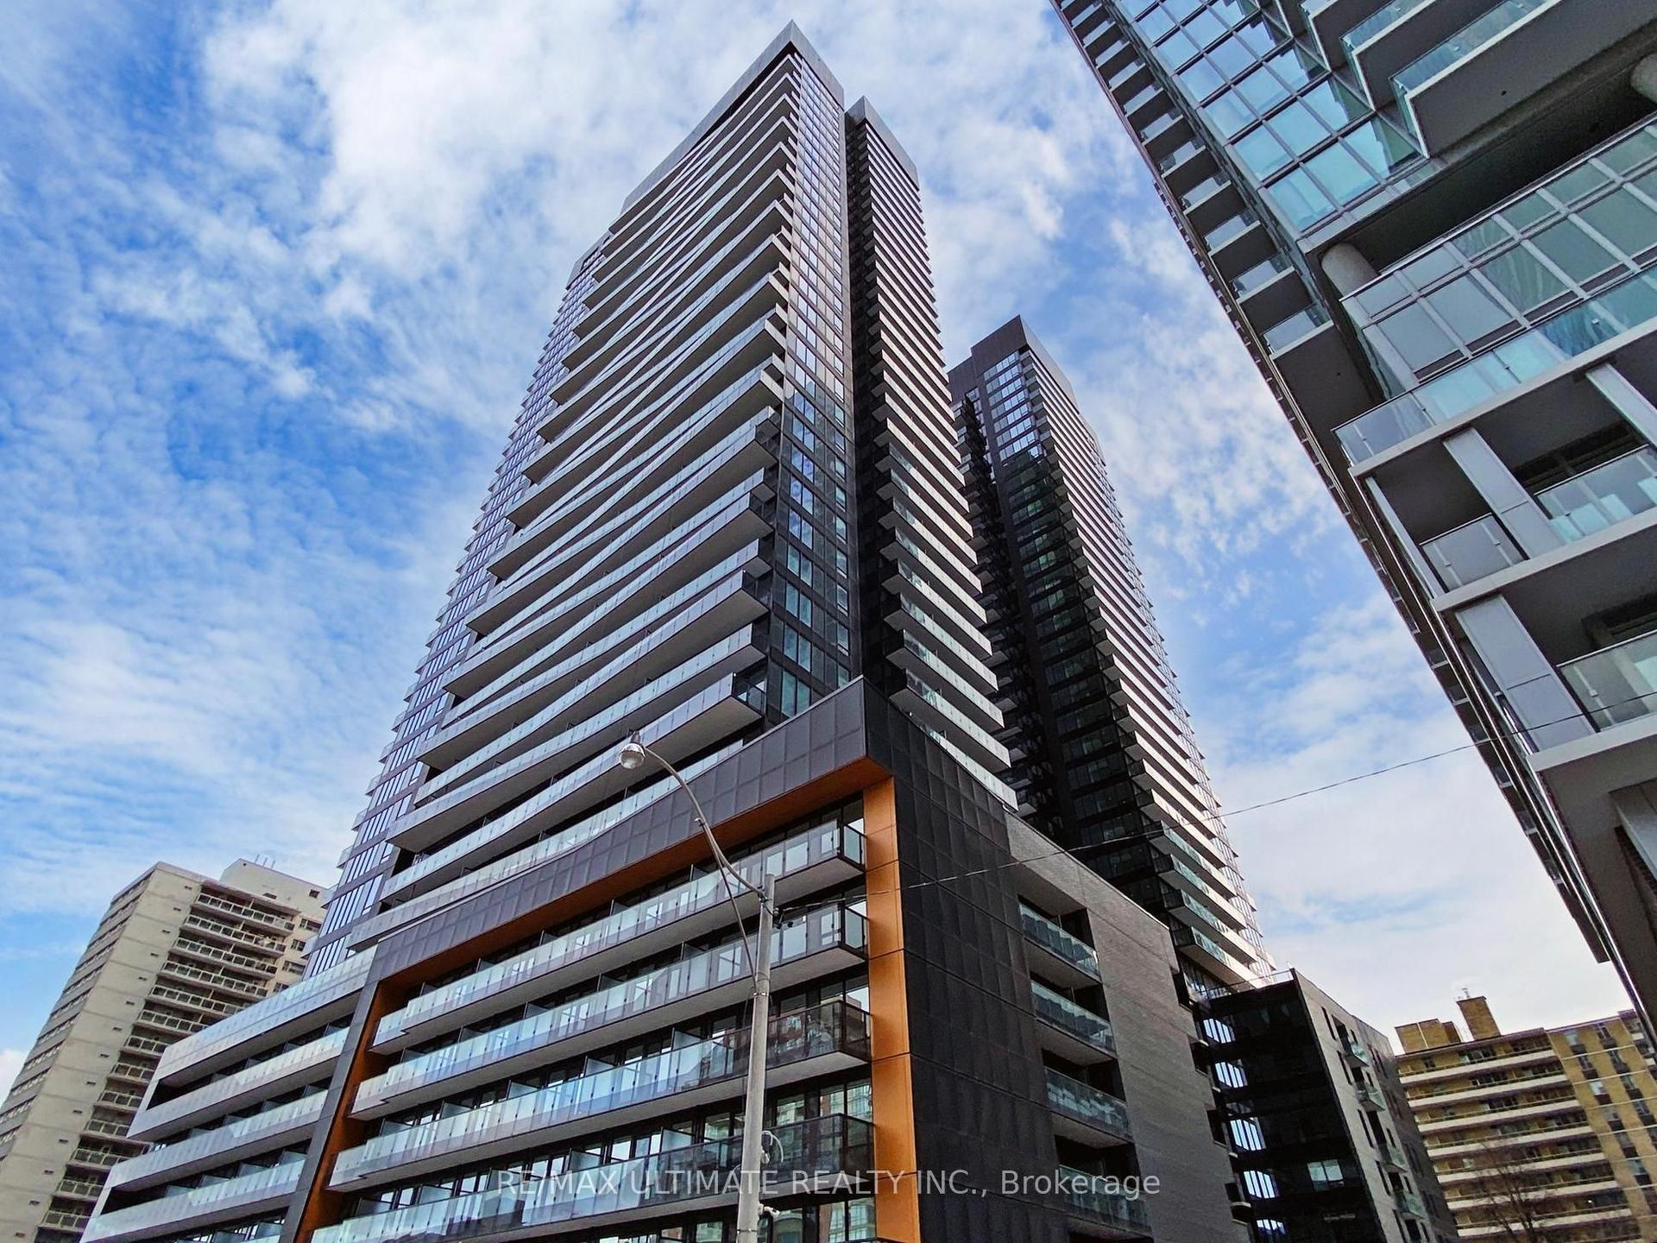
For Sale
Just Listed
350 Wellington Street W 312 #312
Waterfront Communities C1, Toronto, ON
$489,000
1Bd
1Ba
650+sqft
0Parking
$752/sqft
CondoMLS# C13664602Listed 2026-08-110 DOM
Cooling
Central Air
Just listed! New listings in Toronto often receive offers within the first week.
About this home
Step into luxury and rare outdoor living at the prestigious Soho Metropolitan Residences, situated in the very center of Toronto's world-class Entertainment District. Highlighting this spacious one bedroom suite is its extraordinary, west-facing private terrace-an impressive, hard-to-find downtown sanctuary bathed in golden afternoon sunlight and ideal for effortless outdoor lounging, alfresco dining, and sunset entertaining. Inside, the functional open-concept layout maximizes every square foot, while dramatic floor-to-ceiling windows flood the living and dining space with bright natural light, creating a seamless connection between your interior and your private outdoor retreat. Beyond the terrace, this home delivers exceptional value with all utilities included directly in your condo fees-a true rarity in the downtown core. Residents enjoy direct connection to boutique hotel amenities, including direct indoor access to Moretti Café, a health club fitness center complete with professional towel service, an indoor pool, relaxing steam rooms, 24-hour concierge service, and an expansive resident rooftop terrace featuring a dedicated golf practice cage. Unrivaled convenience meets vibrant city culture with historic Clarence Square Park right next door and steps to indoor PATH network access through Metro Hall for seamless winter commutes. You are completely surrounded by the city's finest dining, nightlife, and entertainment-including acclaimed spots like Nobu just around the corner-along with King and Queen West, the Financial District, Rogers Centre, and Scotiabank Arena. Daily convenience and world-class transit are right at your doorstep with a 96 Walk Score, a perfect 100 Transit Score, and a 90 Bike Score. Whether you are sipping drinks in the warm afternoon sun or heading out for dinner at Toronto's top hot spots, this suite offers an unparalleled combination of massive outdoor space, luxury amenities, green space, and prime city living.
Pool
Rooms
Other
| Living Room | 6.25 × 4.19 m | Combined w/Dining Window Floor to Ceiling Hardwood Floor |
| Dining Room | 6.25 × 3.20 m | Combined w/Living Window Floor to Ceiling W/O To Terrace |
| Kitchen | 2.82 × 2.44 m | Hardwood Floor Breakfast Bar |
| Primary Bedroom | 3.58 × 2.74 m | Hardwood Floor Sliding Doors Double Closet |
Features
- None
- Central Air
- Apartment
Financials
Annual Taxes
$2,800
Estimated Rental Income
Entire property$2,100 – $2,800/mo
Rental yield5.2% – 6.9%
*Estimates based on comparable rentals in the area. Actual income may vary.
Market Data — Toronto
Days on market0 days
Buyer's MarketSeller's Market
Based on active listings in Toronto. Data updates daily.
Demographics — Toronto
Population
2,794,356
Avg Household Income
$102,000
Age Distribution
0-19
19%
20-34
24%
35-49
21%
50-64
19%
65+
17%
Ownership53% own · 47% rent
EnglishMandarinCantoneseTagalogTamil
Getting around
How walkable, bikeable, and transit-friendly this neighbourhood is.
81
/ 100
Walk Score
Very Walkable
81
/ 100
Transit Score
Excellent Transit
62
/ 100
Bike Score
Bikeable
Scores are estimates based on neighbourhood data and are for informational purposes only.
MLS® data courtesy of the Toronto Regional Real Estate Board (TRREB).
The information provided herein must only be used by consumers that have a bona fide interest in the purchase, sale, or lease of real estate and may not be used for any commercial purpose or any other purpose. Listing information is deemed reliable but is not guaranteed accurate by the Toronto Regional Real Estate Board, the listing brokerage, or this website. The trademarks REALTOR®, REALTORS® and the REALTOR® logo are controlled by The Canadian Real Estate Association (CREA) and identify real estate professionals who are members of CREA. MLS®, Multiple Listing Service®, and the associated logos are owned by CREA. Not intended to solicit properties currently listed for sale or buyers under contract.
You may also like
More homes in Toronto
Hand-picked listings with a similar price range and style.
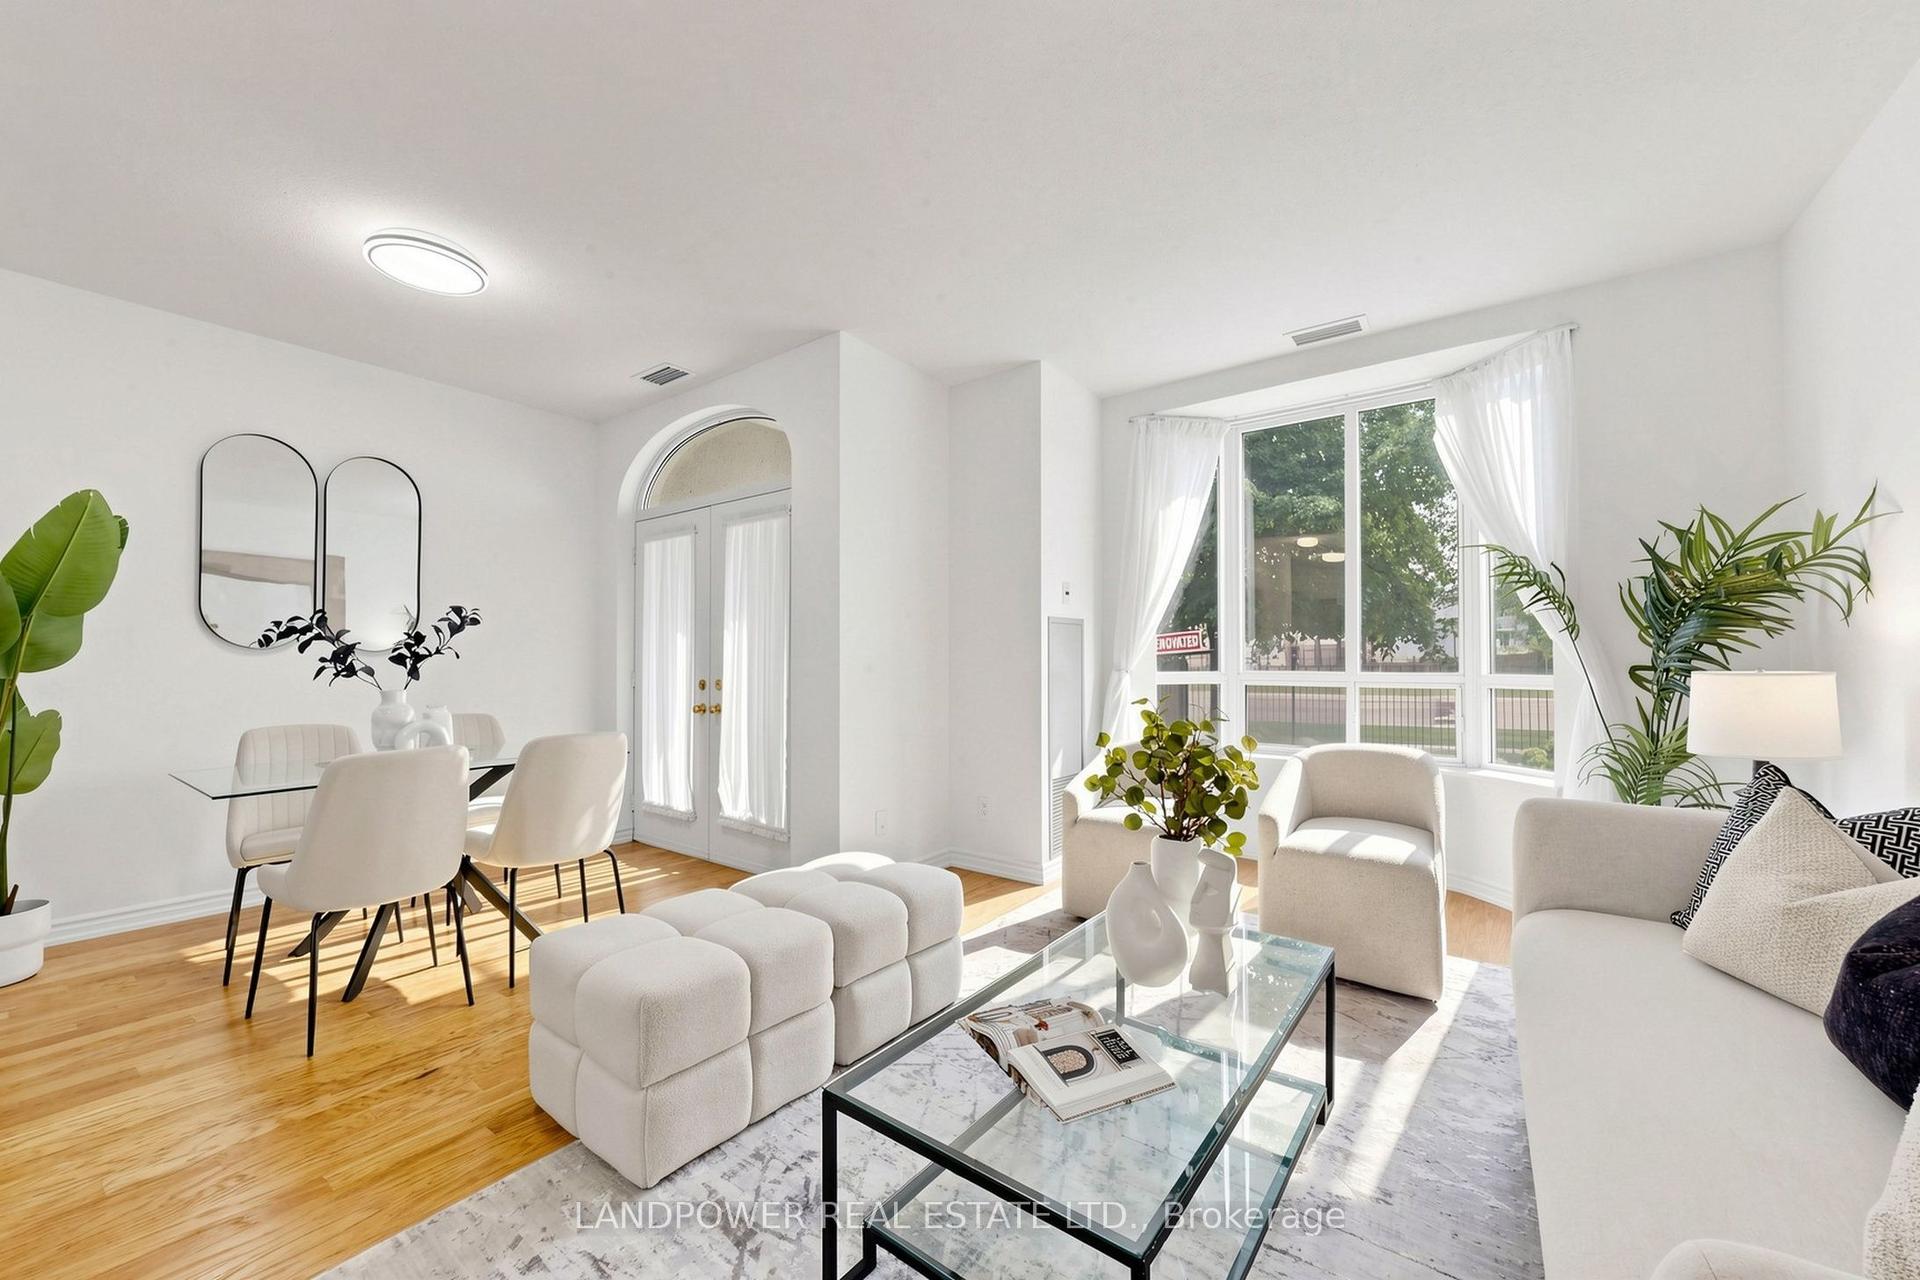
For Sale14 h ago
$525,000
Condo
est. $2,302/mo
5039 Finch Avenue E TH02 #TH02, Agincourt North
Toronto, ON
2 bd
3 ba
1,100
1
MLS# E13661658Landpower Real Estate Ltd.
WhatsApp Aman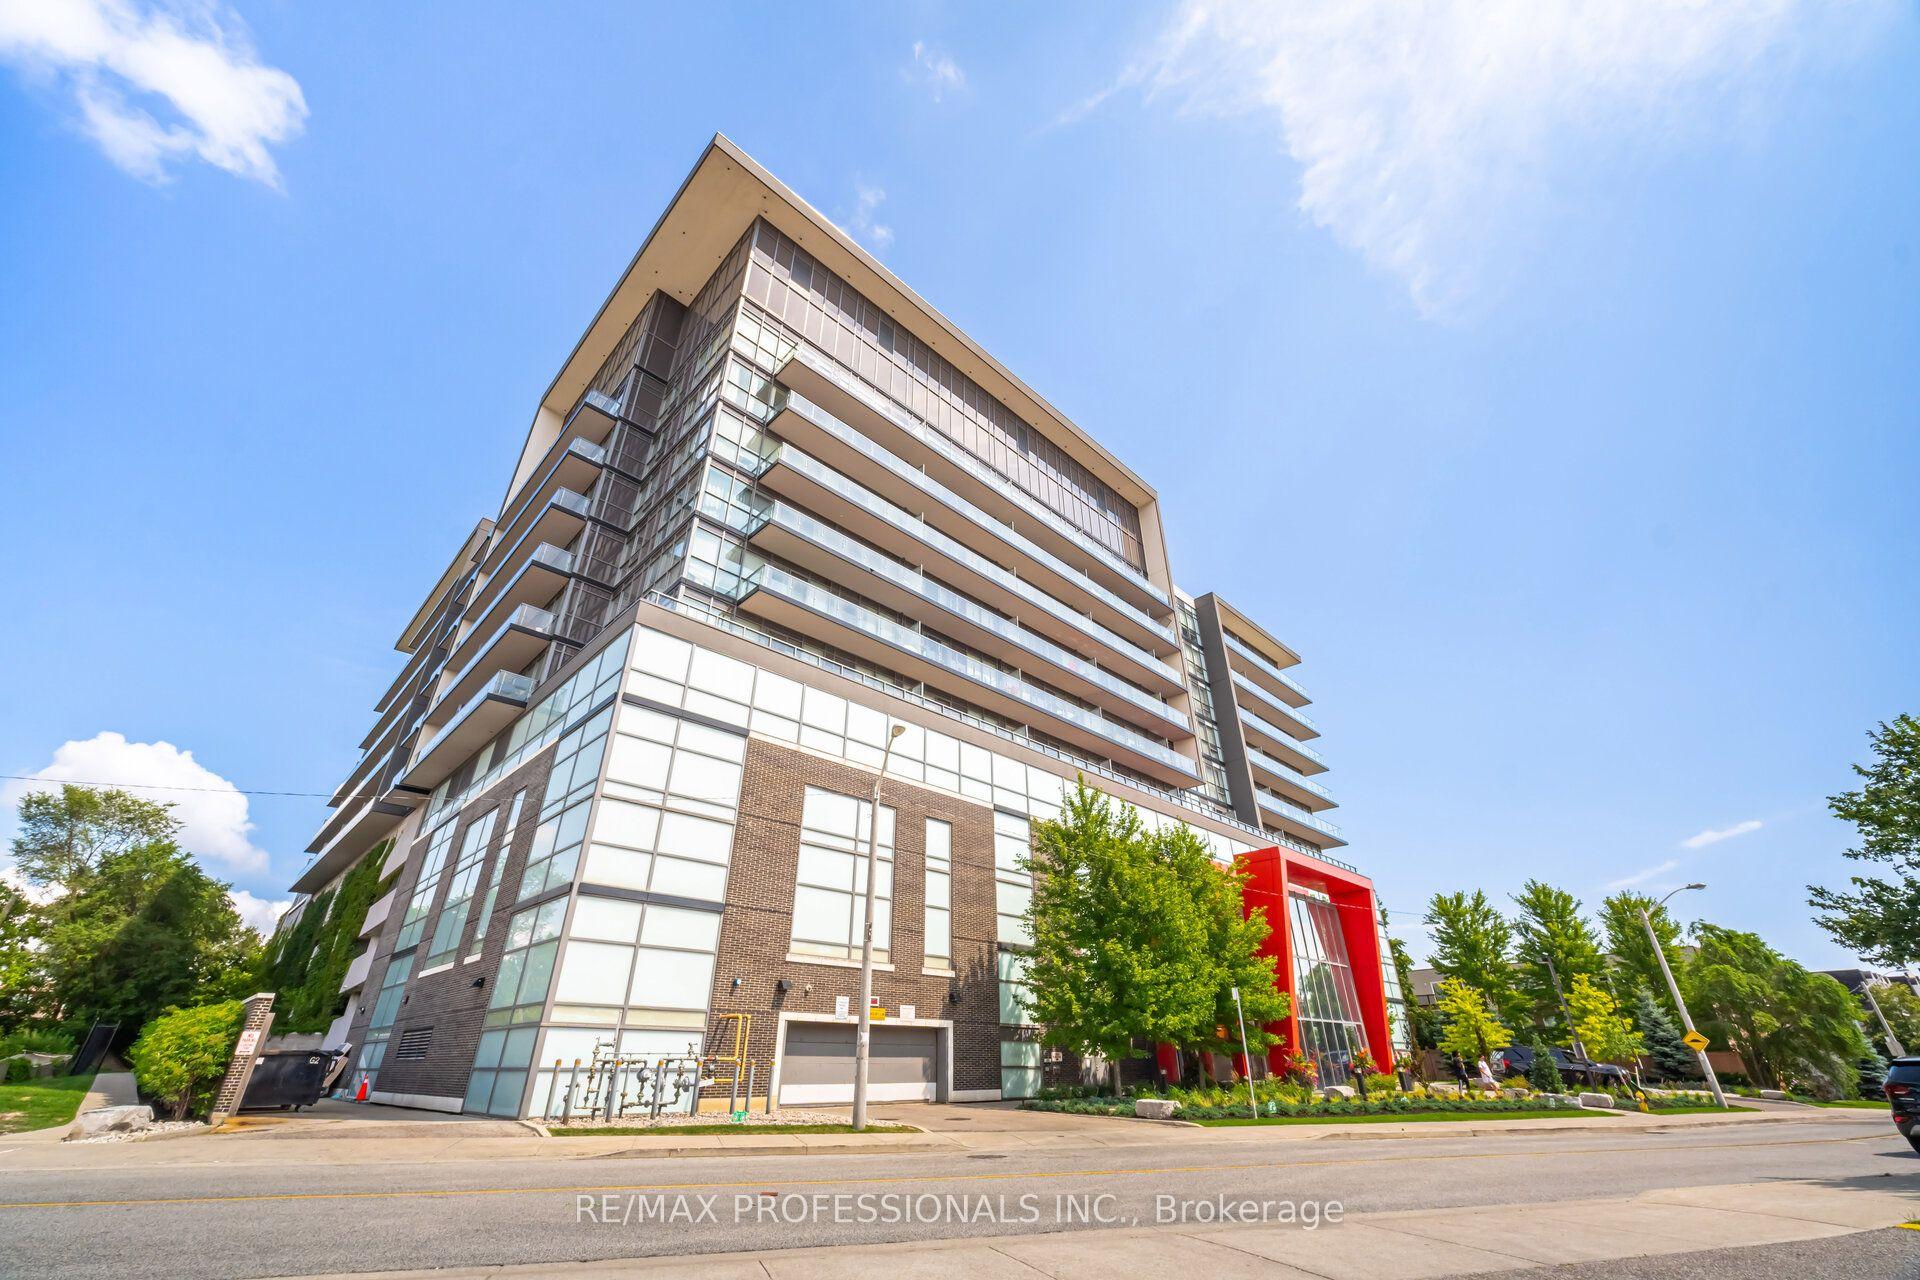
For Sale5 days ago
$374,999
Condo
est. $1,644/mo
15 James Finlay Way 922 #922, Downsview-Roding-CFB
Toronto, ON
1 bd
1 ba
550
1
MLS# W13652566Re/Max Professionals Inc.
WhatsApp Aman