For Sale
Just Listed
208 Holmes Avenue
Willowdale East, Toronto, ON
$2,648,000
4+3Bd
7Ba
4,250+sqft
6Parking
45 x 160 ftlot
$623/sqft
DetachedMLS# C13664950Listed 2026-08-120 DOM
Cooling
Central Air
Basement
Finished with Walk-Out
Just listed! New listings in Toronto often receive offers within the first week.
About this home
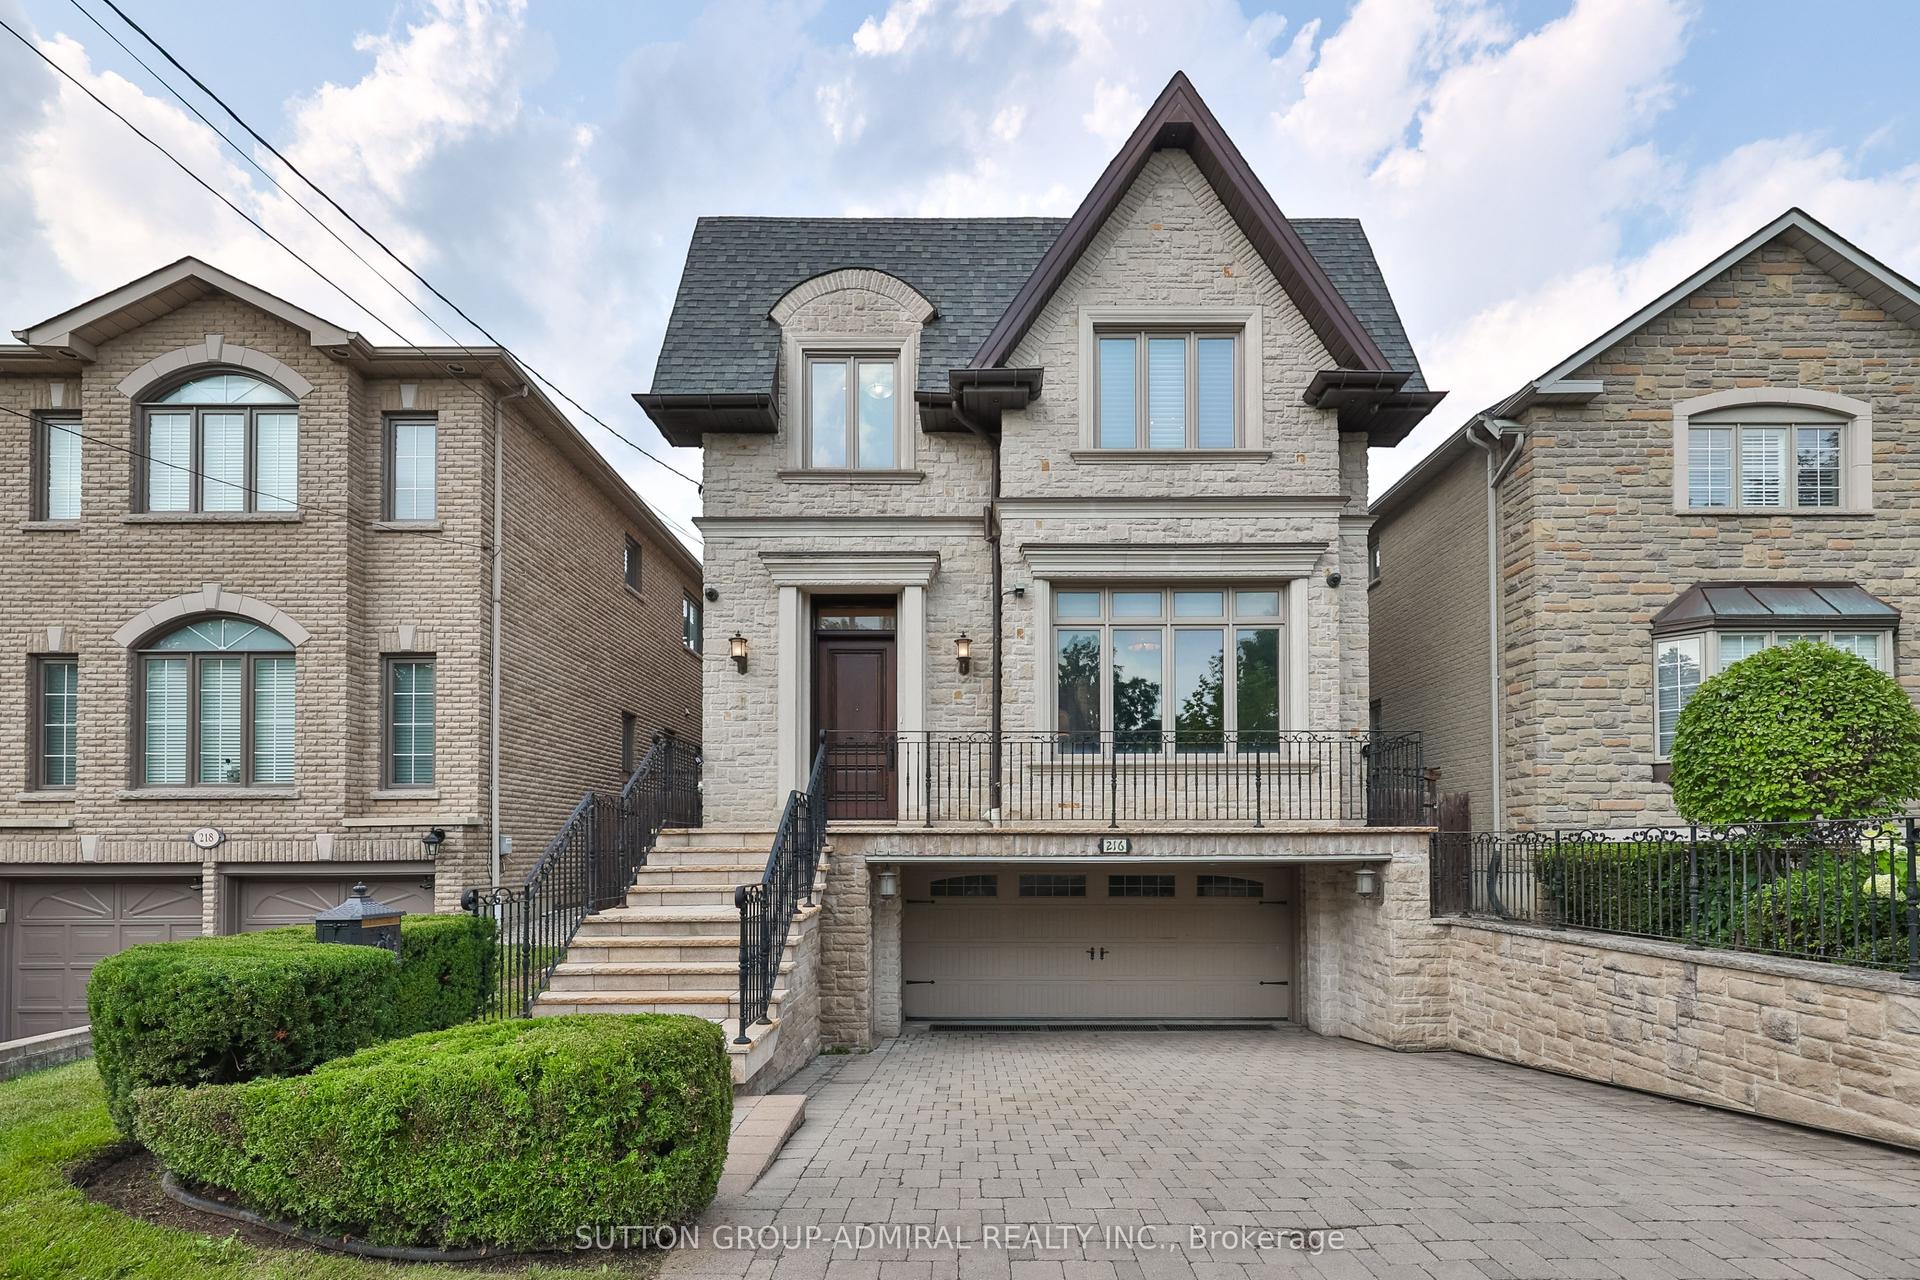
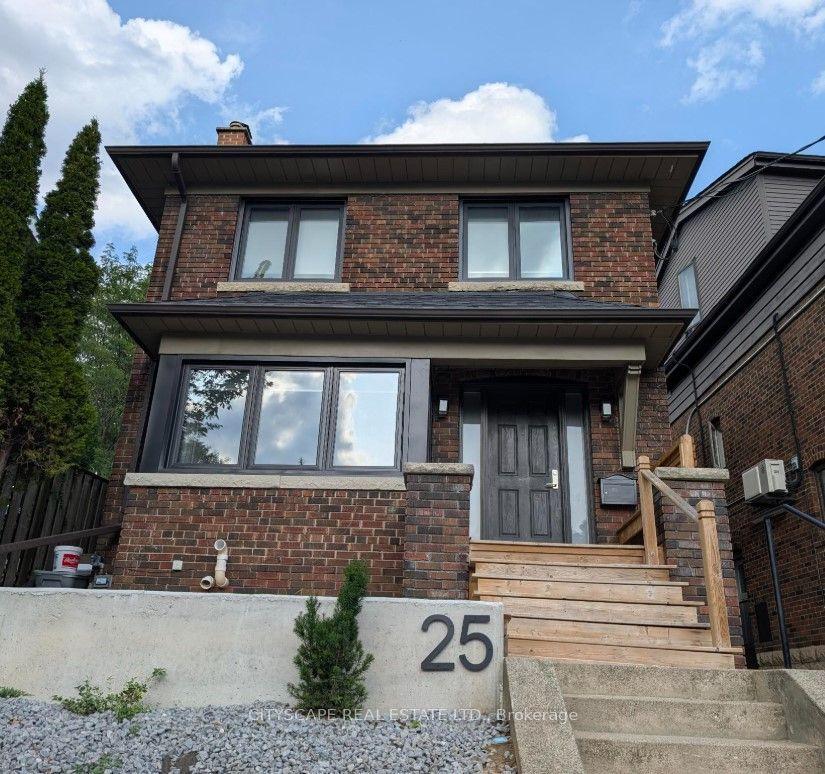
Presenting an exquisite custom-built residence situated on a generous 45' x 160' lot, this beautiful home seamlessly blends timeless design with modern amenities. The elegant stone and stucco faade sets a sophisticated tone, leading into interiors adorned with hardwood and limestone flooring. The gourmet kitchen is a culinary enthusiast's dream, featuring stainless steel appliances, a pantry, servery, and a breakfast area that opens to a spacious deck, patio, and beautifully landscaped backyard. The master bedroom boasts a 10.5-foot coffered ceiling, a luxurious 7-piece ensuite, and a walk-in closet. The professionally finished walk-out basement includes a nanny room with a 3-piece ensuite and a separate two-bedroom apartment complete with its own kitchen, laundry facilities, and a 4-piece bath. Recent enhancements such as new carpeting, fresh paint throughout, built-in speakers, a security camera system, sprinkler system, and central vacuum add to the home's appeal. This property offers a harmonious blend of luxury and functionality, ideal for discerning buyers seeking a refined living experience **EXTRAS** Stainless Steel B/I Fridge, Microwave, Oven, Cooktop. 2Washer&2Dryer,All Exist Elfs & Window Covering. Cac. In Bsmnt: Fridge, Stove & Hood Built-in speakers, Security camera system, Sprinkler system, and Central vacuum - POTENTIAL GARDEN SUITE AT THE BACK
Hardwood
Rooms
Main Floor
| Library | 3.60 × 3.06 m | Hardwood Floor B/I Bookcase French Doors |
| Family Room | 5.19 × 4.48 m | B/I Shelves Gas Fireplace French Doors |
| Living Room | 5.43 × 4.28 m | Hardwood Floor Gas Fireplace Crown Moulding |
| Dining Room | 4.73 × 3.85 m | Hardwood Floor French Doors Crown Moulding |
| Kitchen | 6.63 × 5.43 m | Breakfast Area Pantry Stainless Steel Appl |
Second Floor
| Bedroom 4 | 3.66 × 3.66 m | Crown Moulding 4 Pc Ensuite Closet Organizers |
| Bedroom 3 | 4.82 × 3.68 m | Crown Moulding 4 Pc Ensuite Double Closet |
| Bedroom 2 | 5.31 × 3.71 m | Crown Moulding 3 Pc Ensuite Walk-In Closet(s) |
| Primary Bedroom | 6.41 × 4.88 m | Coffered Ceiling(s) 7 Pc Ensuite Walk-In Closet(s) |
Lower
| Bedroom 5 | 4.15 × 3.76 m | Laminate 4 Pc Bath Above Grade Window |
| Recreation | 5.19 × 4.42 m | Gas Fireplace Laminate W/O To Patio |
| Bedroom | 3.66 × 3.60 m | Laminate 3 Pc Bath Closet |
Features
- Built-In Oven
- Finished with Walk-Out
- Separate Entrance
- Central Air
- 2-Storey
Financials
Annual Taxes
$16,650
Estimated Rental Income
Entire property$4,000 – $6,500/mo
Rental yield1.8% – 2.9%
*Estimates based on comparable rentals in the area. Actual income may vary.
Market Data — Toronto
Days on market0 days
Buyer's MarketSeller's Market
Based on active listings in Toronto. Data updates daily.
Demographics — Toronto
Population
2,794,356
Avg Household Income
$102,000
Age Distribution
0-19
19%
20-34
24%
35-49
21%
50-64
19%
65+
17%
Ownership53% own · 47% rent
EnglishMandarinCantoneseTagalogTamil
Getting around
How walkable, bikeable, and transit-friendly this neighbourhood is.
66
/ 100
Walk Score
Somewhat Walkable
64
/ 100
Transit Score
Good Transit
74
/ 100
Bike Score
Very Bikeable
Scores are estimates based on neighbourhood data and are for informational purposes only.
MLS® data courtesy of the Toronto Regional Real Estate Board (TRREB).
The information provided herein must only be used by consumers that have a bona fide interest in the purchase, sale, or lease of real estate and may not be used for any commercial purpose or any other purpose. Listing information is deemed reliable but is not guaranteed accurate by the Toronto Regional Real Estate Board, the listing brokerage, or this website. The trademarks REALTOR®, REALTORS® and the REALTOR® logo are controlled by The Canadian Real Estate Association (CREA) and identify real estate professionals who are members of CREA. MLS®, Multiple Listing Service®, and the associated logos are owned by CREA. Not intended to solicit properties currently listed for sale or buyers under contract.
You may also like
More homes in Toronto
Hand-picked listings with a similar price range and style.
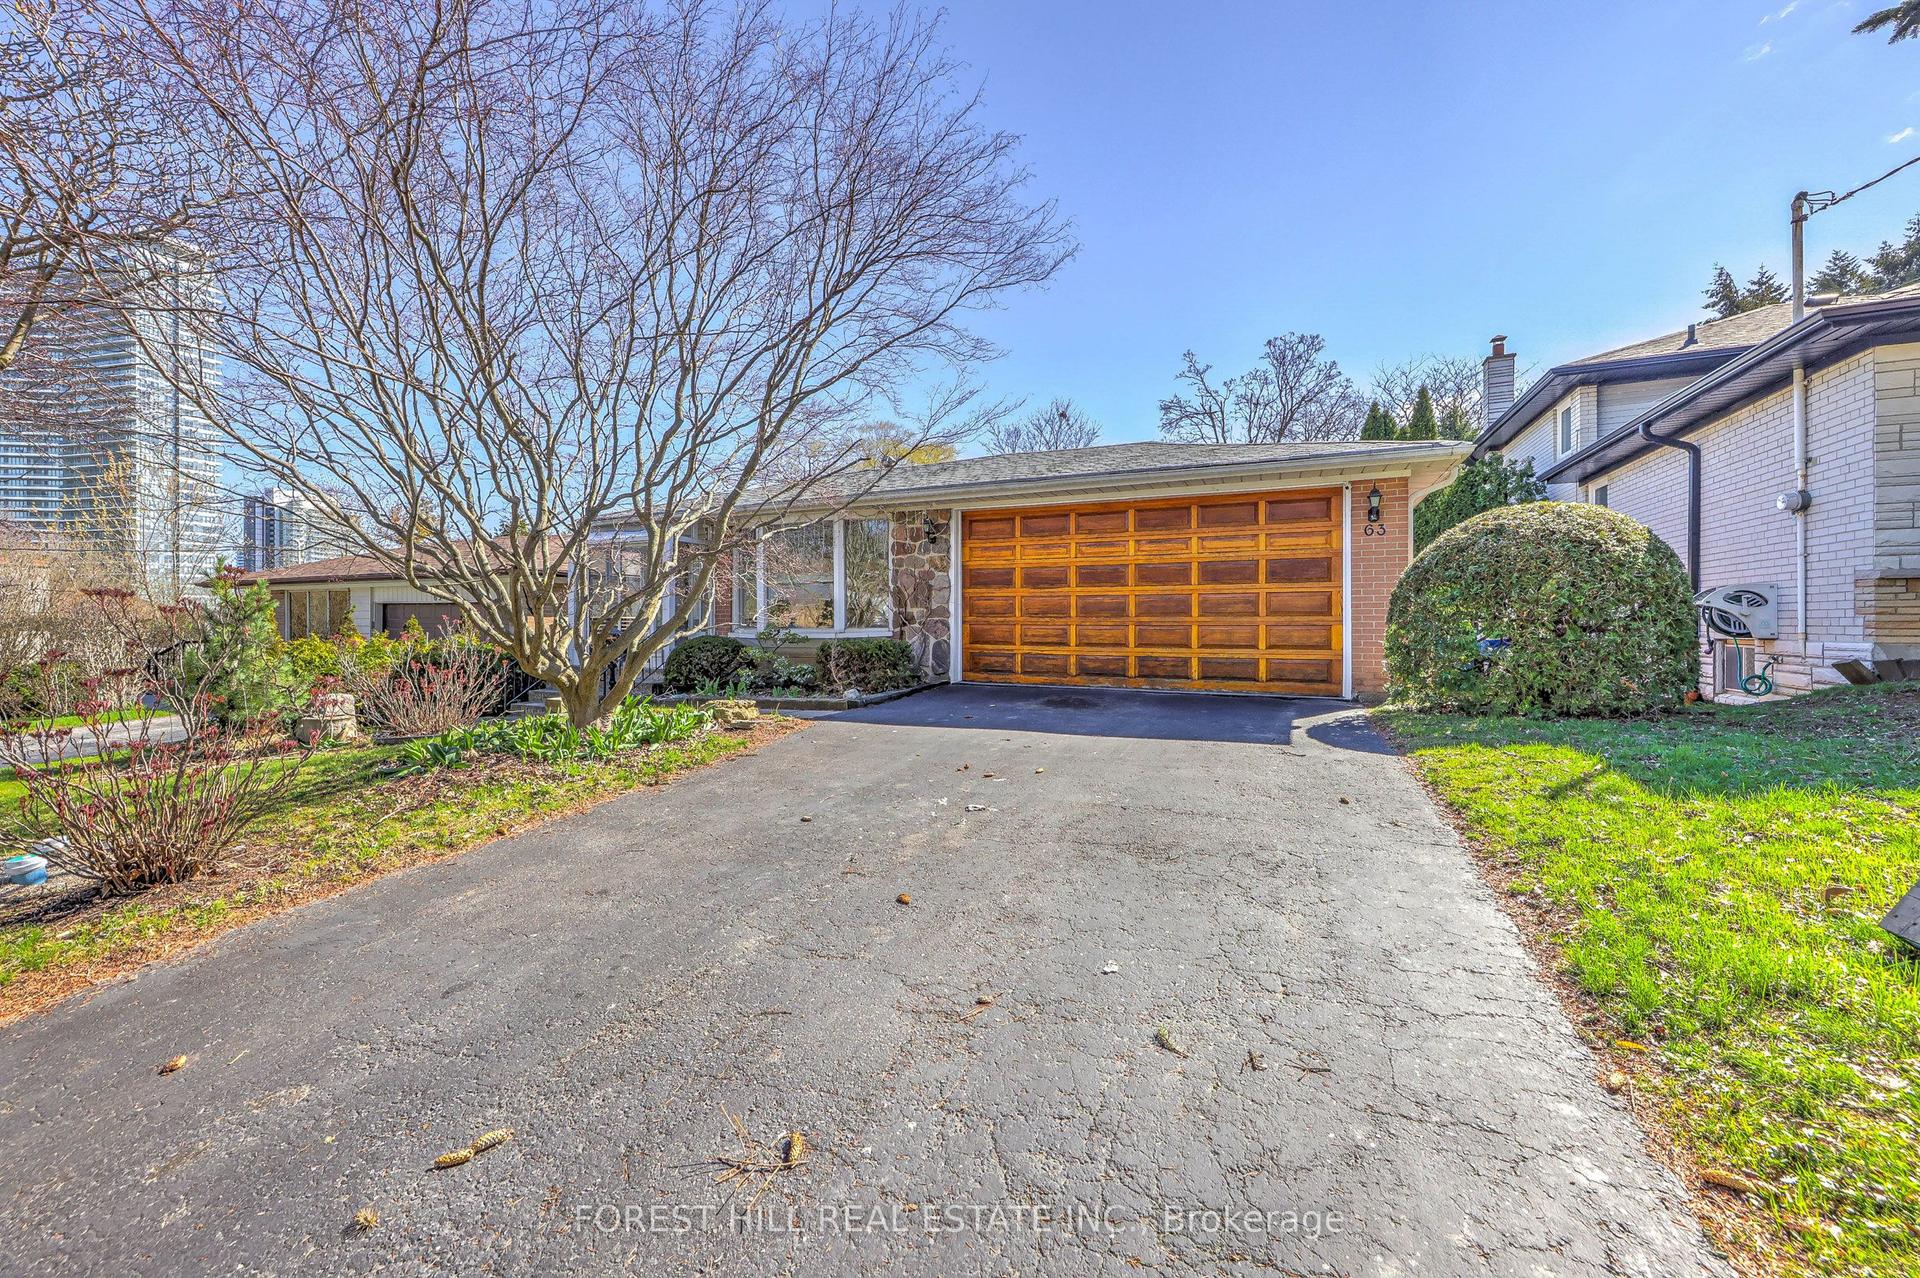
For Sale4 months ago
$2,200,000
Detached
est. $9,645/mo
63 Hopperton Drive, St. Andrew-Windfields
Toronto, ON
4+1 bd
2 ba
1,750
6
MLS# C13029244Forest Hill Real Estate Inc.
WhatsApp Aman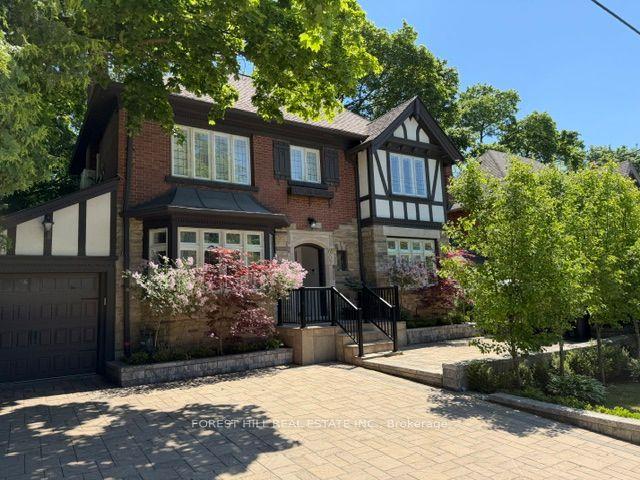
For Sale4 months ago
$2,188,000
Detached
est. $9,592/mo
607 Spadina Road, Forest Hill South
Toronto, ON
3+1 bd
3 ba
1,750
4
MLS# C12971490Forest Hill Real Estate Inc.
WhatsApp Aman