For Lease
201 Crawford Street 4 #4
Trinity-Bellwoods, Toronto, ON
$2,700
1Bd
1Ba
< 700sqft
1Parking
MultiplexMLS# C13665298Listed 2026-08-128 DOM
About this home
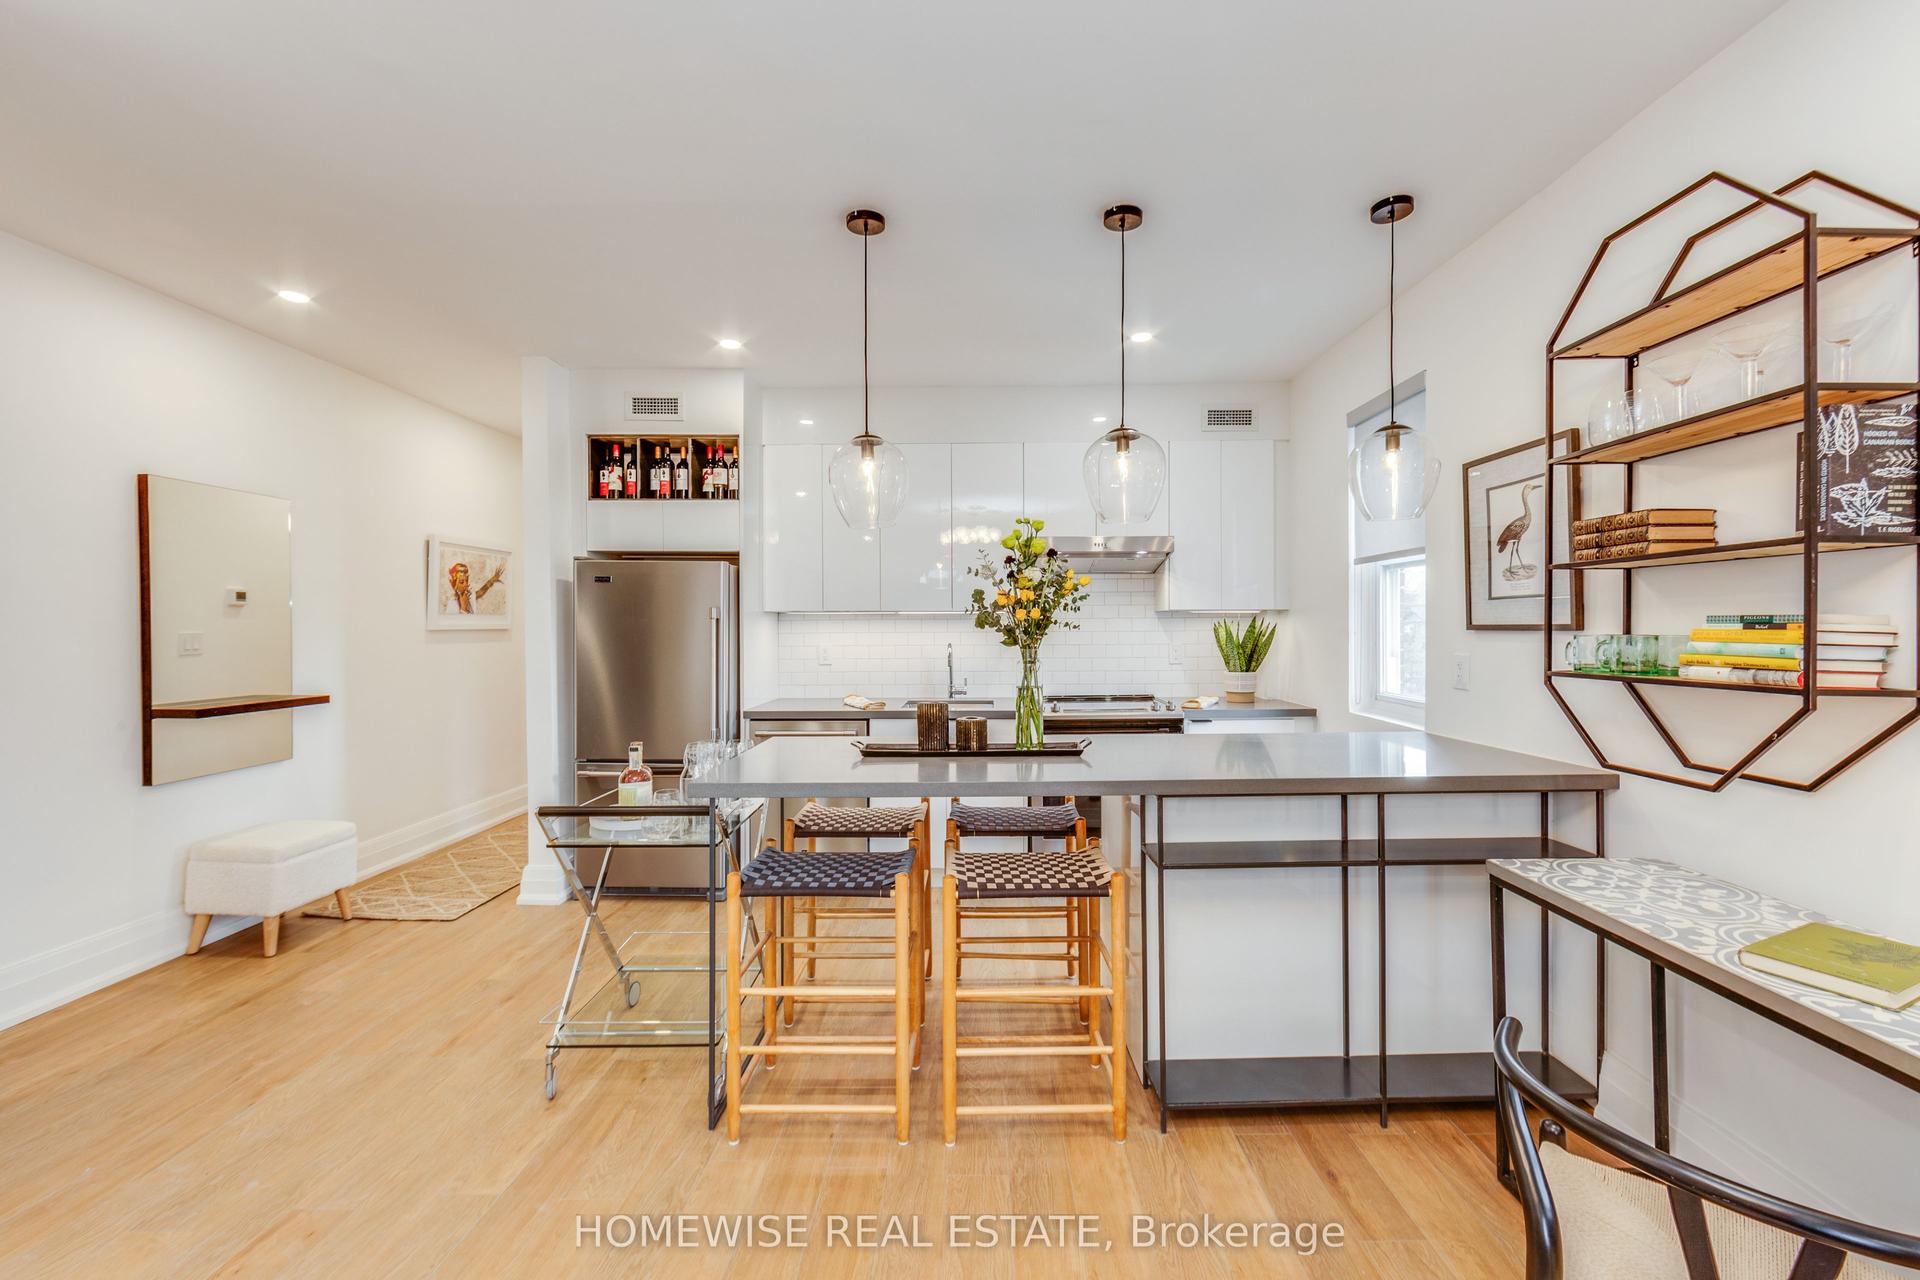
One of a kind, 1 Bedroom, apartment in a renovated mansion directly backing onto Trinity Bellwoods Park (direct access to the park from the rear yard). Features: Panoramic views of Trinity Bellwoods Park from this 2nd story suite. Panoramic street views from the front of this 2nd story suite. Private balcony (NEWLY BUILT EXPANSIVE DECK) with direct stairwell to rear yard. Built-in washer/dryer combo (option to ask landlord to exchange for Dishwasher), as well as access to full-size washer & dryer in the basement for your larger items (at no extra cost to residents). Vintage refinished hardwood floors throughout. Stained solid wood kitchen cabinets and quartz countertops. Stainless steel appliances - deep stainless steel kitchen sink. Ductless air conditioning. Radiant heating through the building (cost of heating is included in the rent) PET POLICY - Small Pets OK (NO LARGE BREED DOGS - sorry!). Large private storage room in the basement. Shared front pad parking spot (first come-first serve), as well as street permit parking available. Large shared bike rack in the rear yard. Shared, X Large landscaped rear yard. Private mailbox. Secure Key Pad Entrance.*For Additional Property Details Click The Brochure Icon Below*
RenovatedHardwood
Rooms
Main Floor
| Bedroom | 3.50 × 3.80 m |
Second Floor
| Living Room | 4.50 × 4.50 m | |
| Kitchen | 3.00 × 3.00 m | |
| Bathroom | 1.50 × 2.50 m | |
| Bedroom | 3.50 × 4.00 m |
Features
- Storage
- None
- Wall Unit(s)
- 2 1/2 Storey
Financials
Estimated Rental Income
Entire property$2,000 – $3,000/mo
Rental yield888.9% – 1333.3%
*Estimates based on comparable rentals in the area. Actual income may vary.
Market Data — Toronto
Days on market8 days
Buyer's MarketSeller's Market
Based on active listings in Toronto. Data updates daily.
Demographics — Toronto
Population
2,794,356
Avg Household Income
$102,000
Age Distribution
0-19
19%
20-34
24%
35-49
21%
50-64
19%
65+
17%
Ownership53% own · 47% rent
EnglishMandarinCantoneseTagalogTamil
Other rentals like this
Similar rentals in Toronto
Same property type, similar price, similar size — currently for rent.
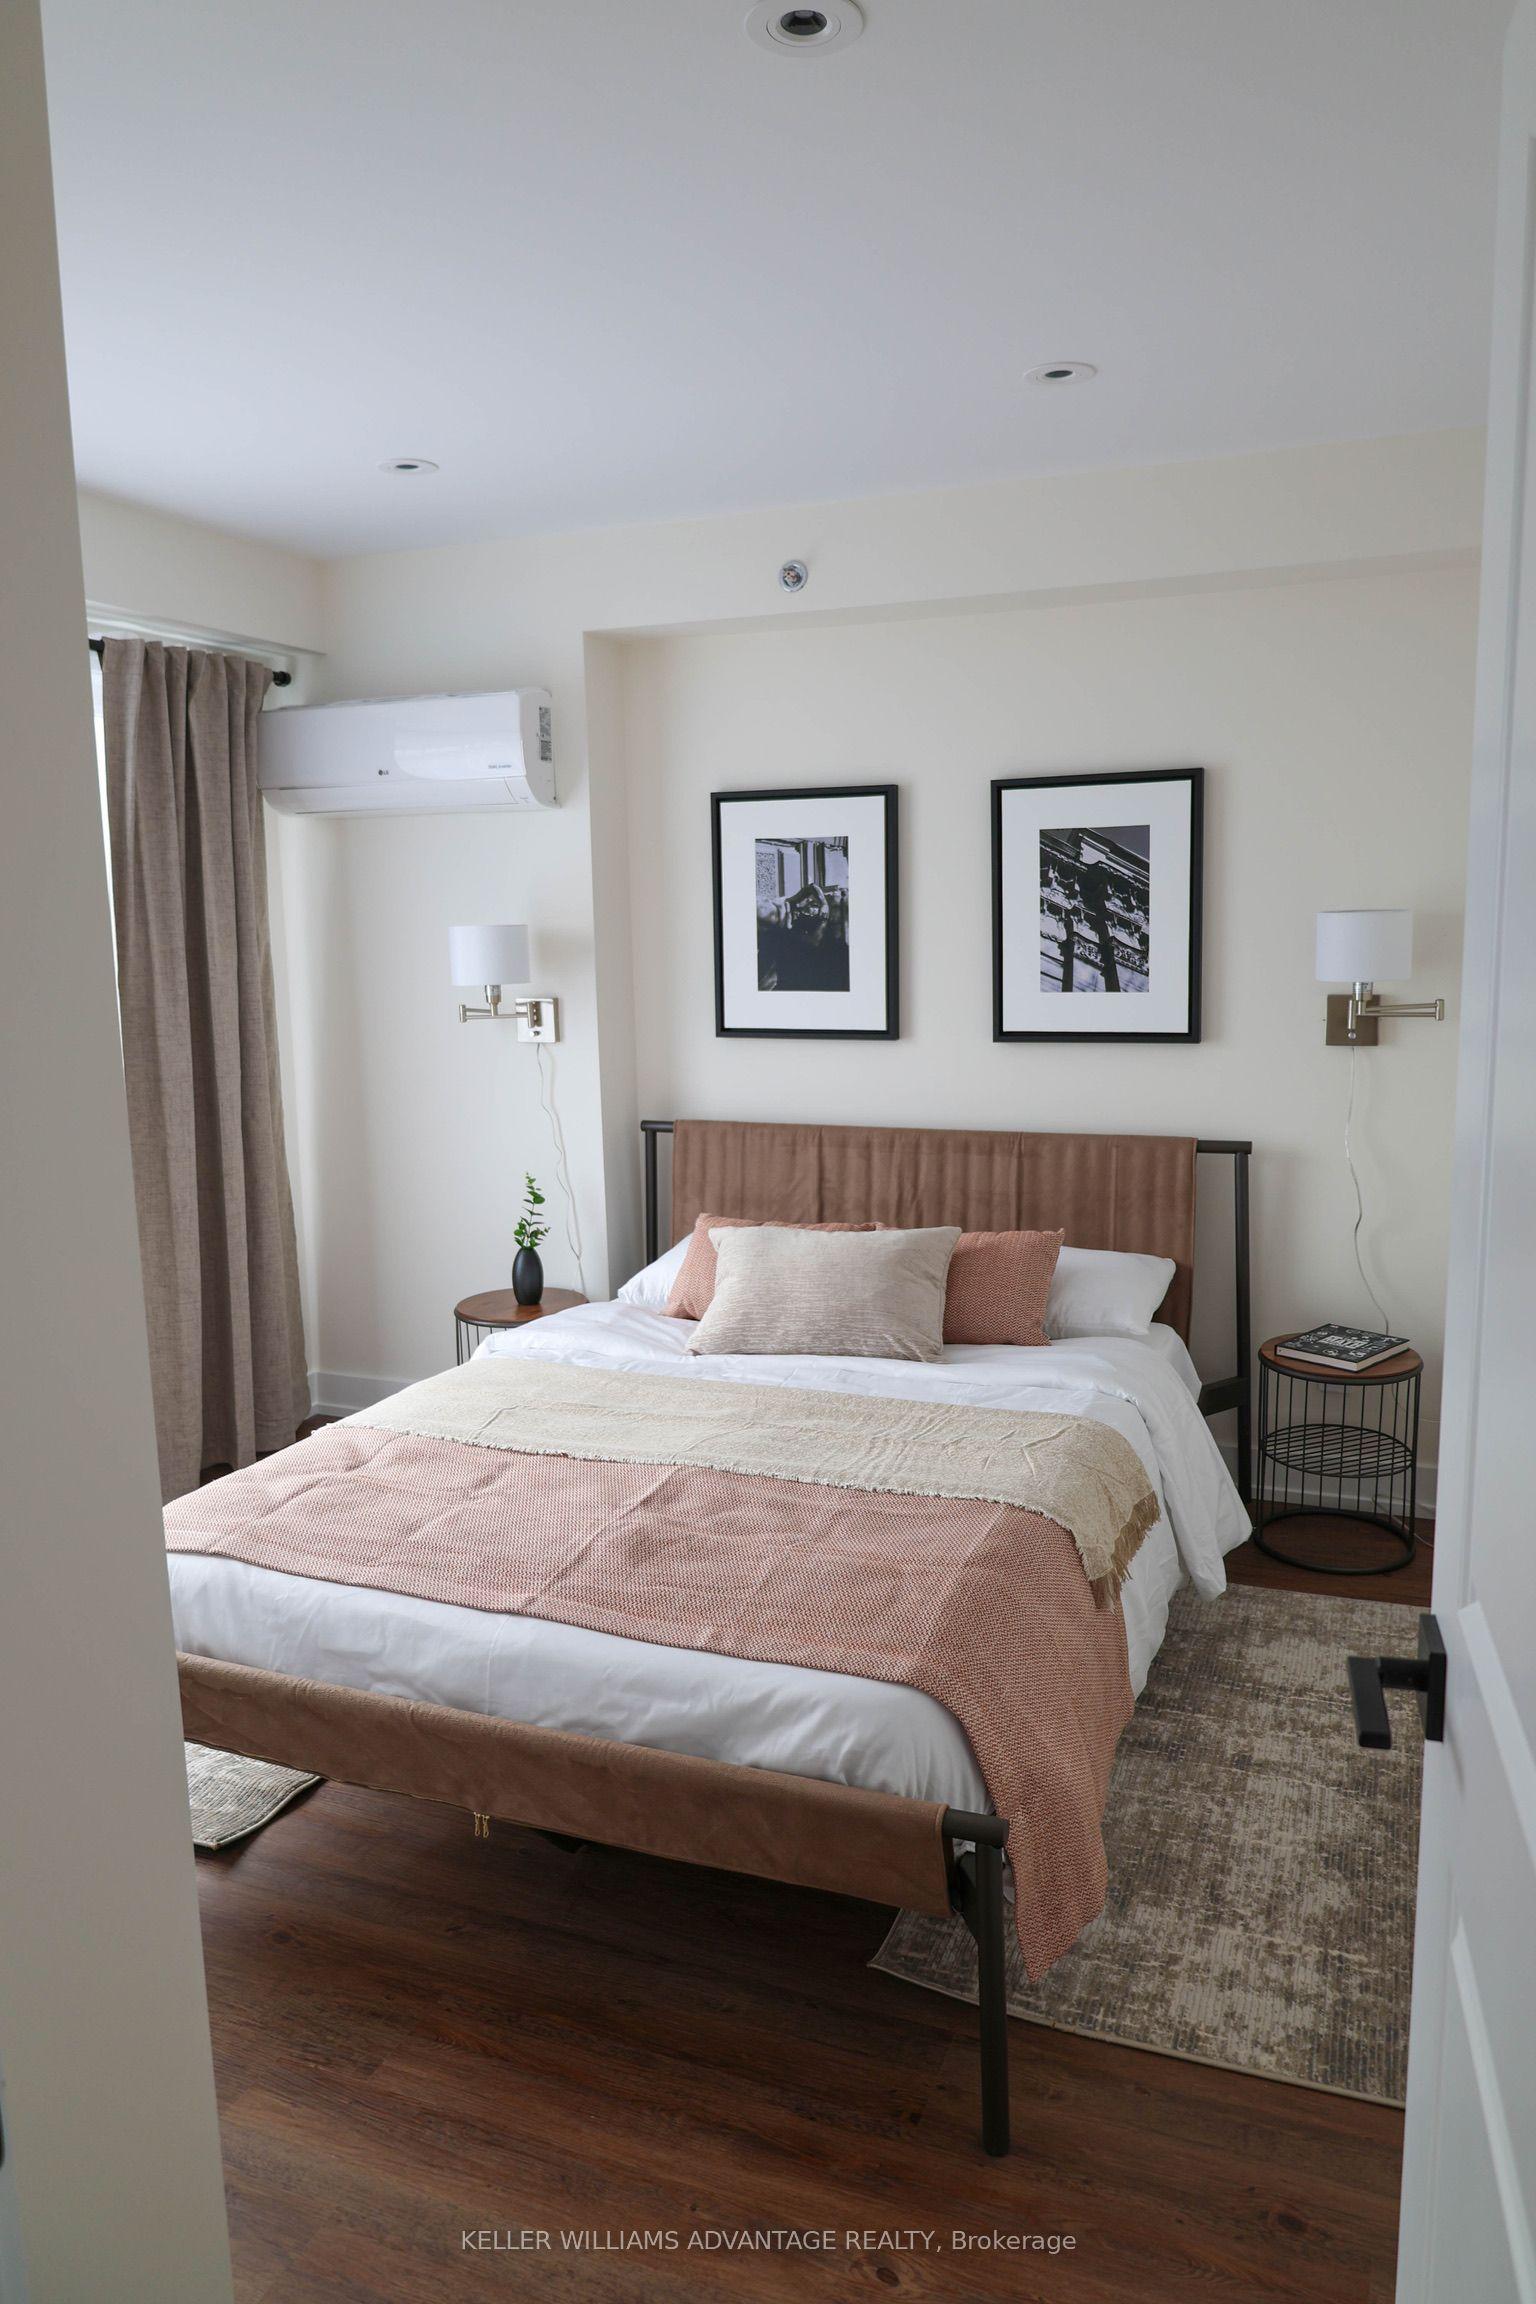
For Lease23 h ago
$3,350
Multiplex
50 Castleton Avenue Unit 3 #Unit 3, Rockcliffe-Smythe
Toronto, ON
3 bd
4 ba
1,300
0
MLS# W13698166Keller Williams Advantage Realty
WhatsApp Aman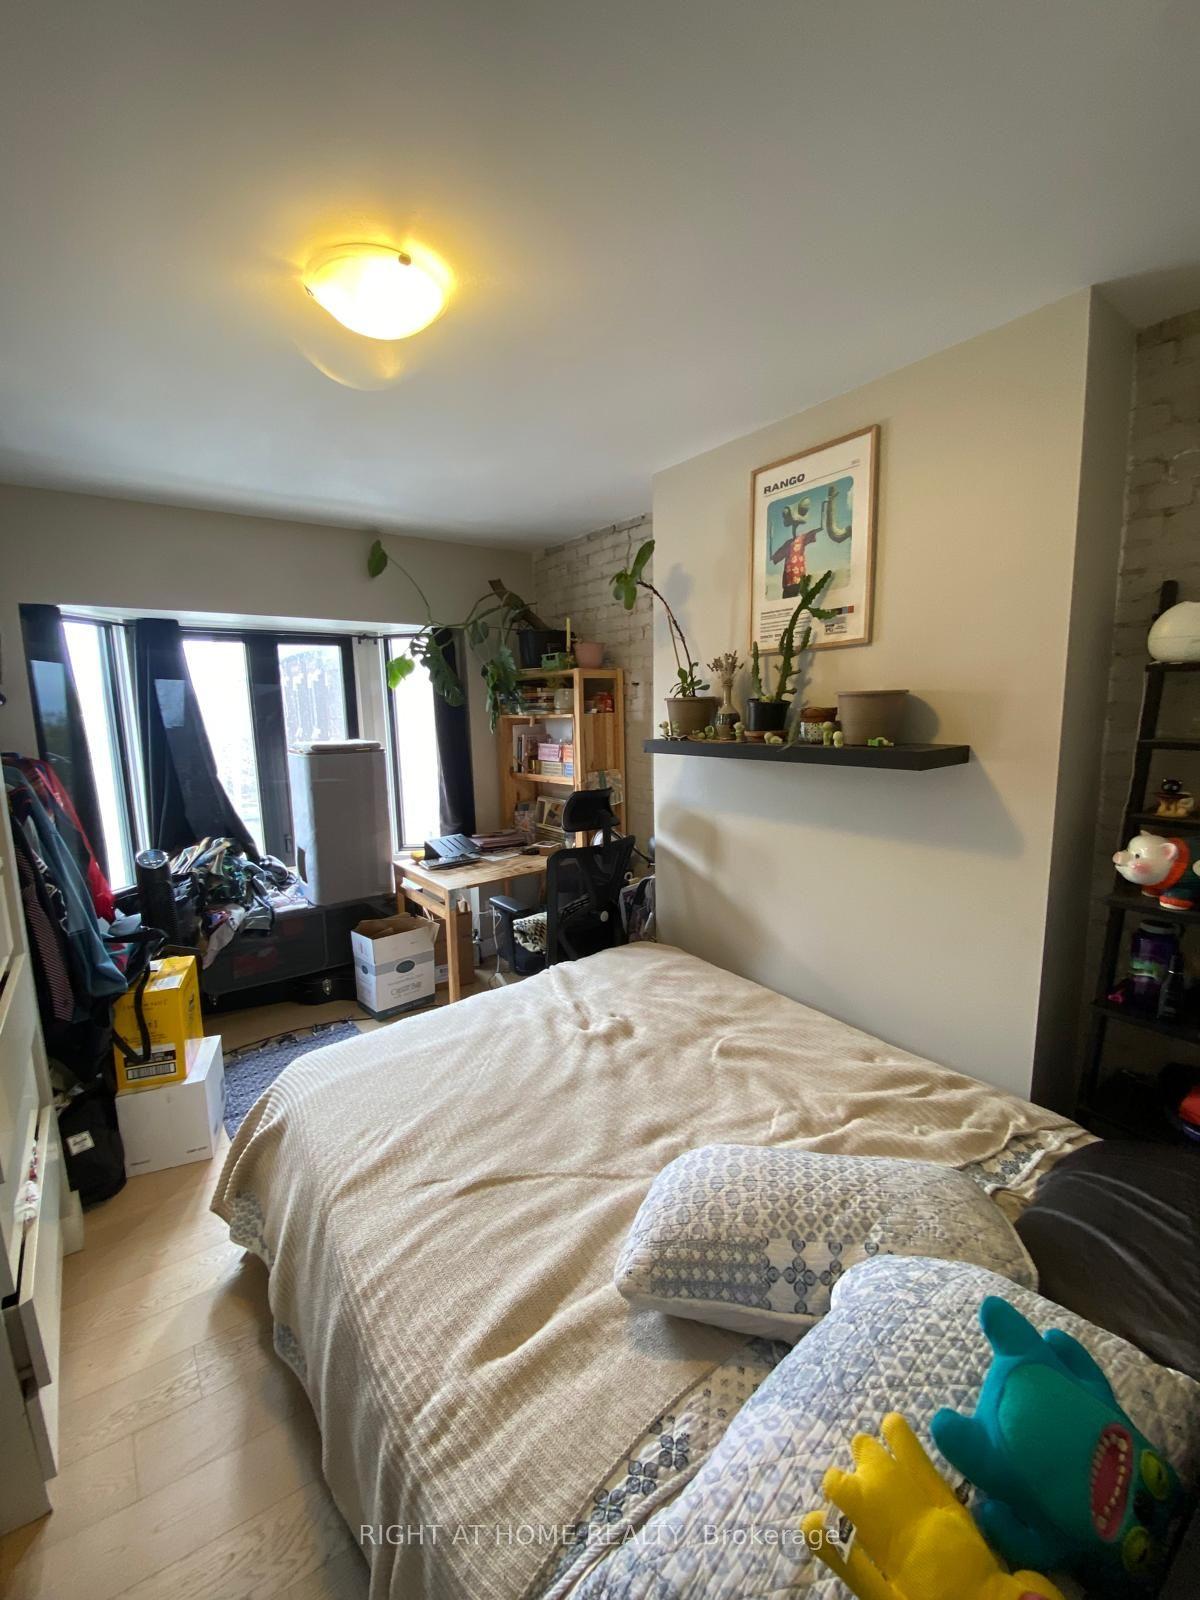
For Lease2 days ago
$3,200
Multiplex
1022 Bloor Street W 3A #3A, Dovercourt-Wallace Emerson-Junction
Toronto, ON
3 bd
1 ba
900
0
MLS# W13691708Right At Home Realty
WhatsApp Aman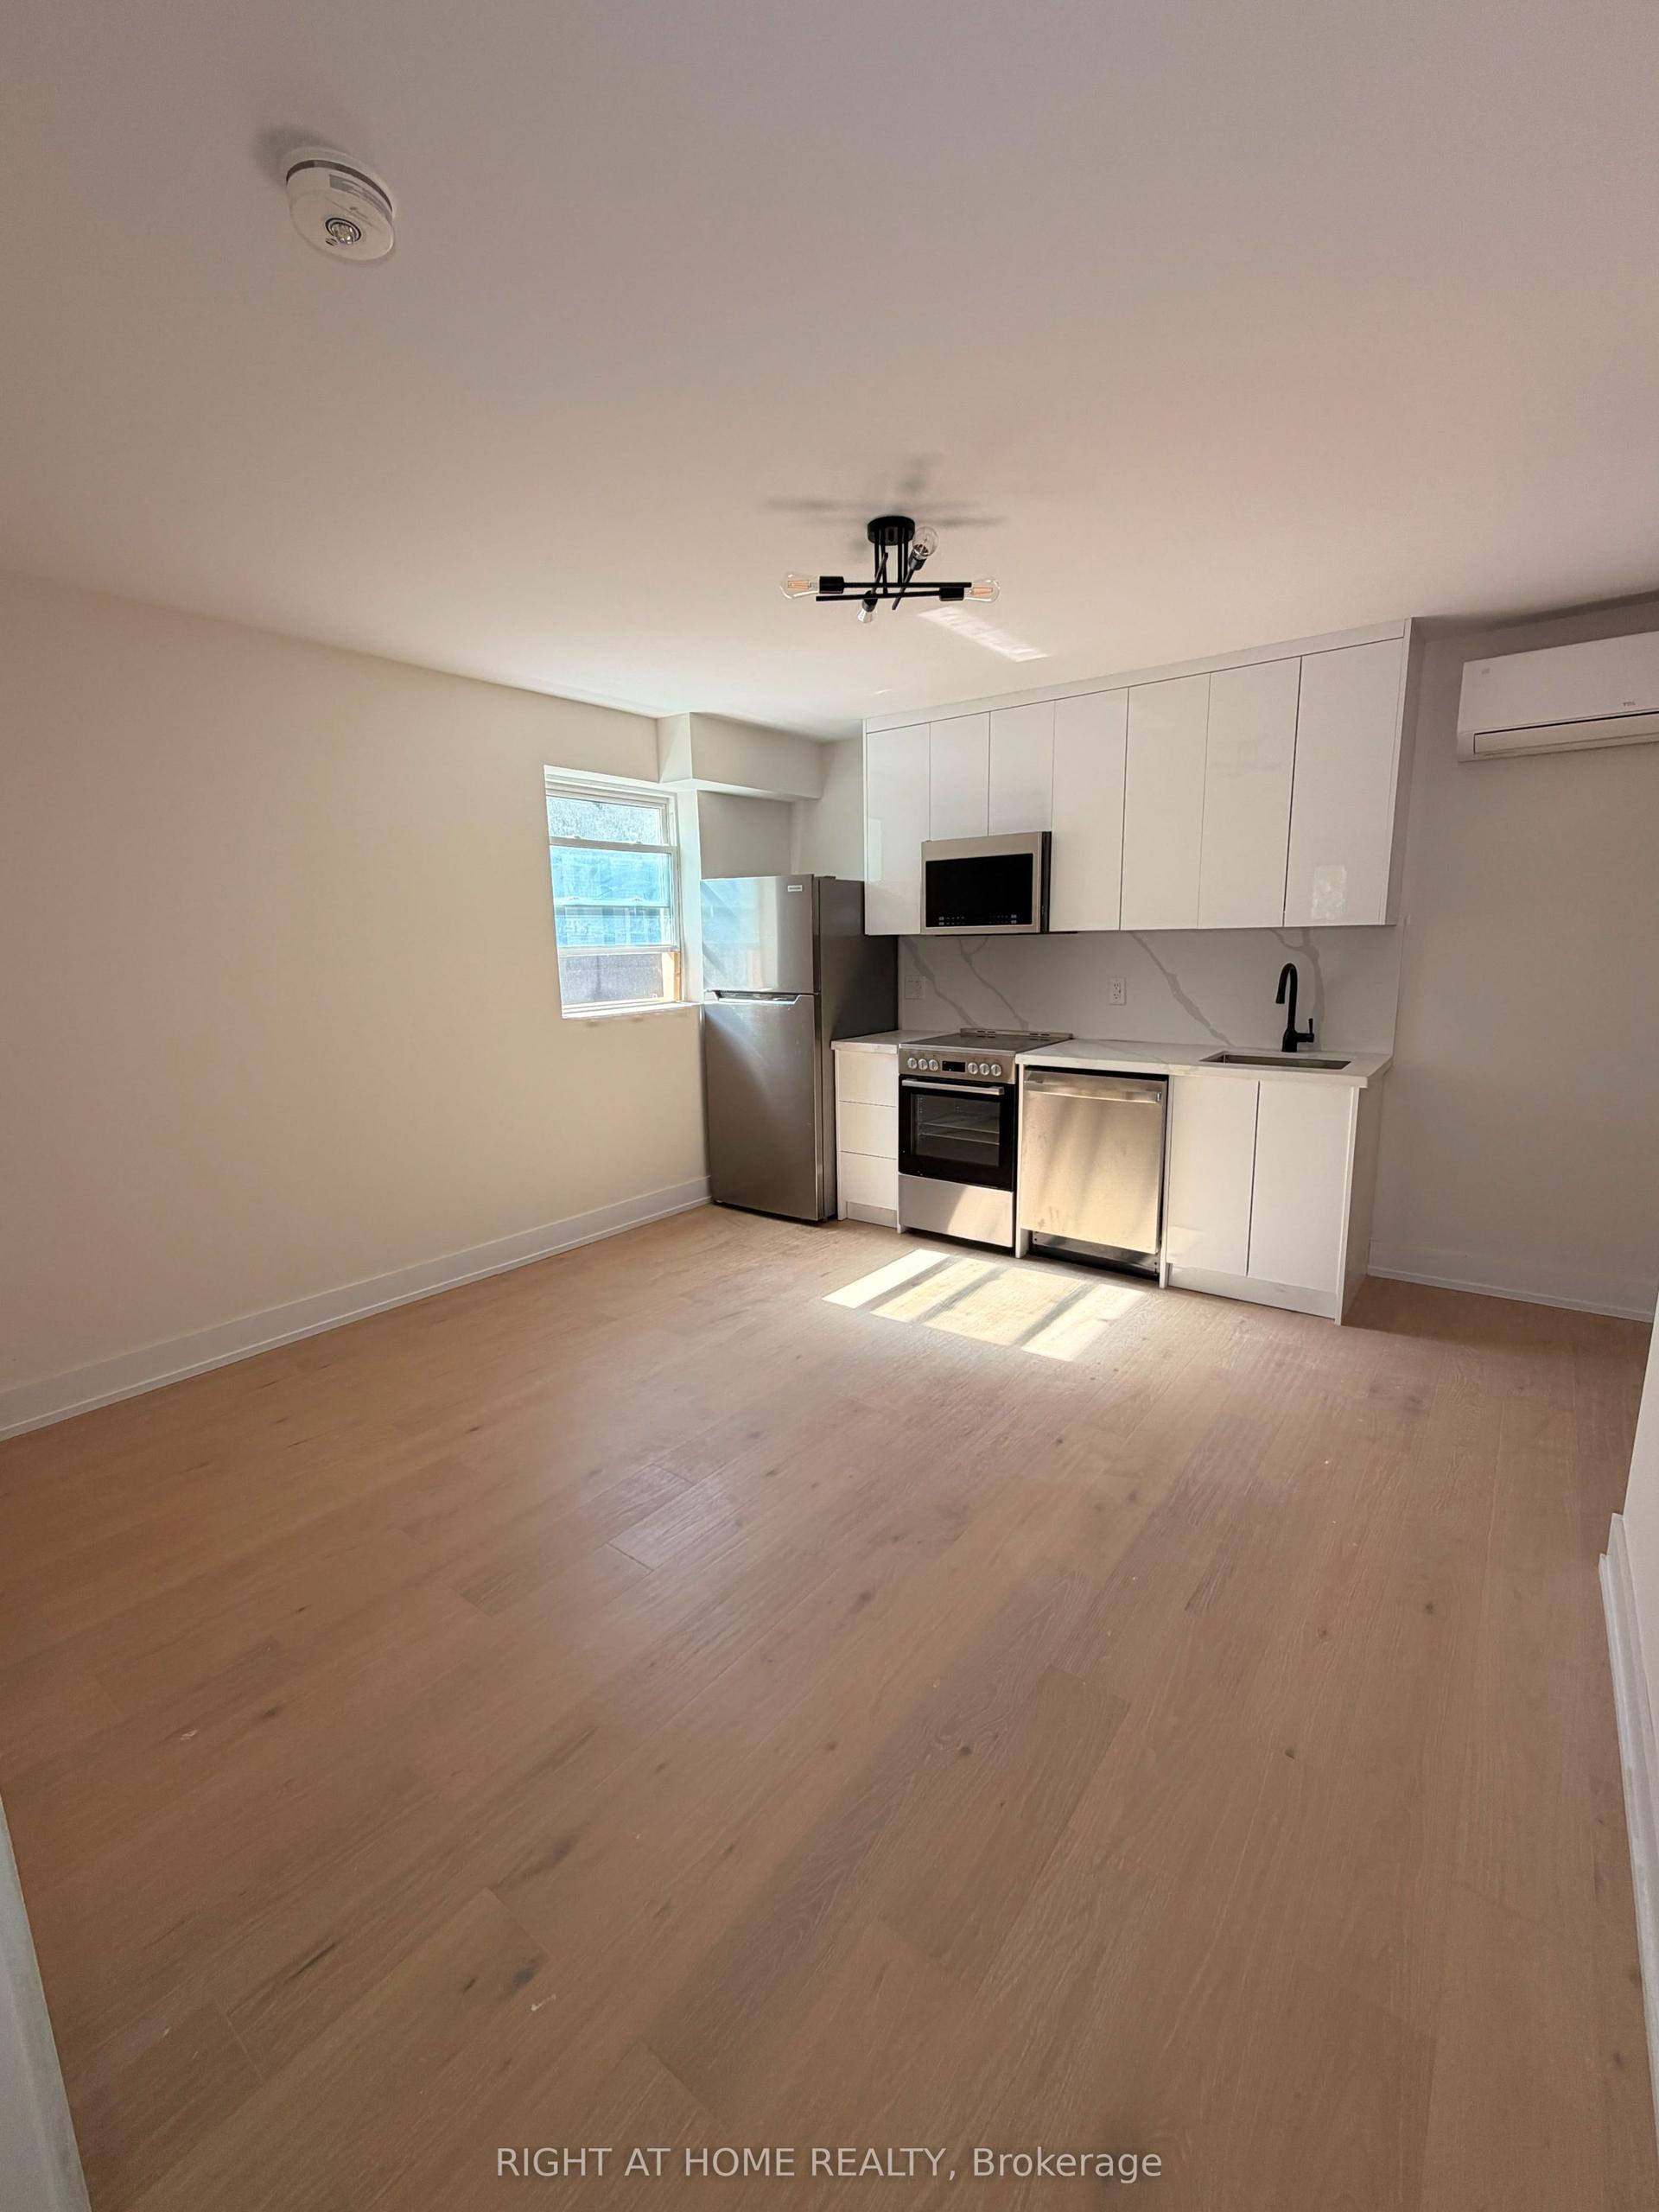
Getting around
How walkable, bikeable, and transit-friendly this neighbourhood is.
78
/ 100
Walk Score
Very Walkable
62
/ 100
Transit Score
Good Transit
66
/ 100
Bike Score
Bikeable
Scores are estimates based on neighbourhood data and are for informational purposes only.
MLS® data courtesy of the Toronto Regional Real Estate Board (TRREB).
The information provided herein must only be used by consumers that have a bona fide interest in the purchase, sale, or lease of real estate and may not be used for any commercial purpose or any other purpose. Listing information is deemed reliable but is not guaranteed accurate by the Toronto Regional Real Estate Board, the listing brokerage, or this website. The trademarks REALTOR®, REALTORS® and the REALTOR® logo are controlled by The Canadian Real Estate Association (CREA) and identify real estate professionals who are members of CREA. MLS®, Multiple Listing Service®, and the associated logos are owned by CREA. Not intended to solicit properties currently listed for sale or buyers under contract.