For Lease
Just Listed
68 Abell Avenue 239 #239
Little Portugal, Toronto, ON
$3,900
3Bd
2Ba
1,100+sqft
1Parking
$4/sqft
CondoMLS# C13666764Listed 2026-08-125 DOM
Heating
Separate Heating Controls
Cooling
Central Air
About this home
Welcome to the heart of Queen West-where style, space, and lifestyle come together. This rarely available 3-bedroom, 2-bathroom suite offers the kind of versatility and size that's nearly impossible to find in downtown Toronto. Perfect for families, professionals, or savvy investors, this thoughtfully designed unit features a functional layout with generous principal rooms and plenty of natural light throughout. Step out onto your private balcony and enjoy peaceful views overlooking the park-a rare urban retreat right outside your door. Complete with 1 parking space and 1 locker, this home checks all the boxes for convenience and comfort. Set in a well-maintained building just 10 years new, residents enjoy access to premium amenities including a fully equipped gym, games room/lounge, and party room-ideal for both everyday living and entertaining. Located at the vibrant intersection of Queen Street West and Dufferin, you're truly in the centre of it all. Just steps to transit, trendy shops, top-rated restaurants, cafes, bars, and nightlife, this is downtown living at its absolute best. A rare opportunity to own a spacious 3-bedroom condo in one of Toronto's most dynamic neighbourhoods - don't miss it.
Rooms
Other
| Living Room | 3.79 × 3.76 m | Laminate W/O To Balcony Combined w/Dining |
| Dining Room | 3.79 × 3.76 m | Laminate Ceiling Fan(s) Combined w/Living |
| Kitchen | 3.79 × 2.29 m | Laminate Granite Counters Breakfast Bar |
| Primary Bedroom | 5.54 × 3.81 m | Laminate Mirrored Closet 3 Pc Ensuite |
| Bedroom 2 | 3.23 × 3.12 m | Laminate Closet |
| Bedroom 3 | 3.05 × 3.00 m | Laminate Closet Ceiling Fan(s) |
| Foyer | 1.65 × 2.54 m | Laminate Closet |
Features
- Carpet Free
- Separate Heating Controls
- None
- Central Air
- Apartment
Financials
Estimated Rental Income
Entire property$3,200 – $4,200/mo
Rental yield984.6% – 1292.3%
*Estimates based on comparable rentals in the area. Actual income may vary.
Market Data — Toronto
Days on market5 days
Buyer's MarketSeller's Market
Based on active listings in Toronto. Data updates daily.
Demographics — Toronto
Population
2,794,356
Avg Household Income
$102,000
Age Distribution
0-19
19%
20-34
24%
35-49
21%
50-64
19%
65+
17%
Ownership53% own · 47% rent
EnglishMandarinCantoneseTagalogTamil
Other rentals like this
Similar rentals in Toronto
Same property type, similar price, similar size — currently for rent.
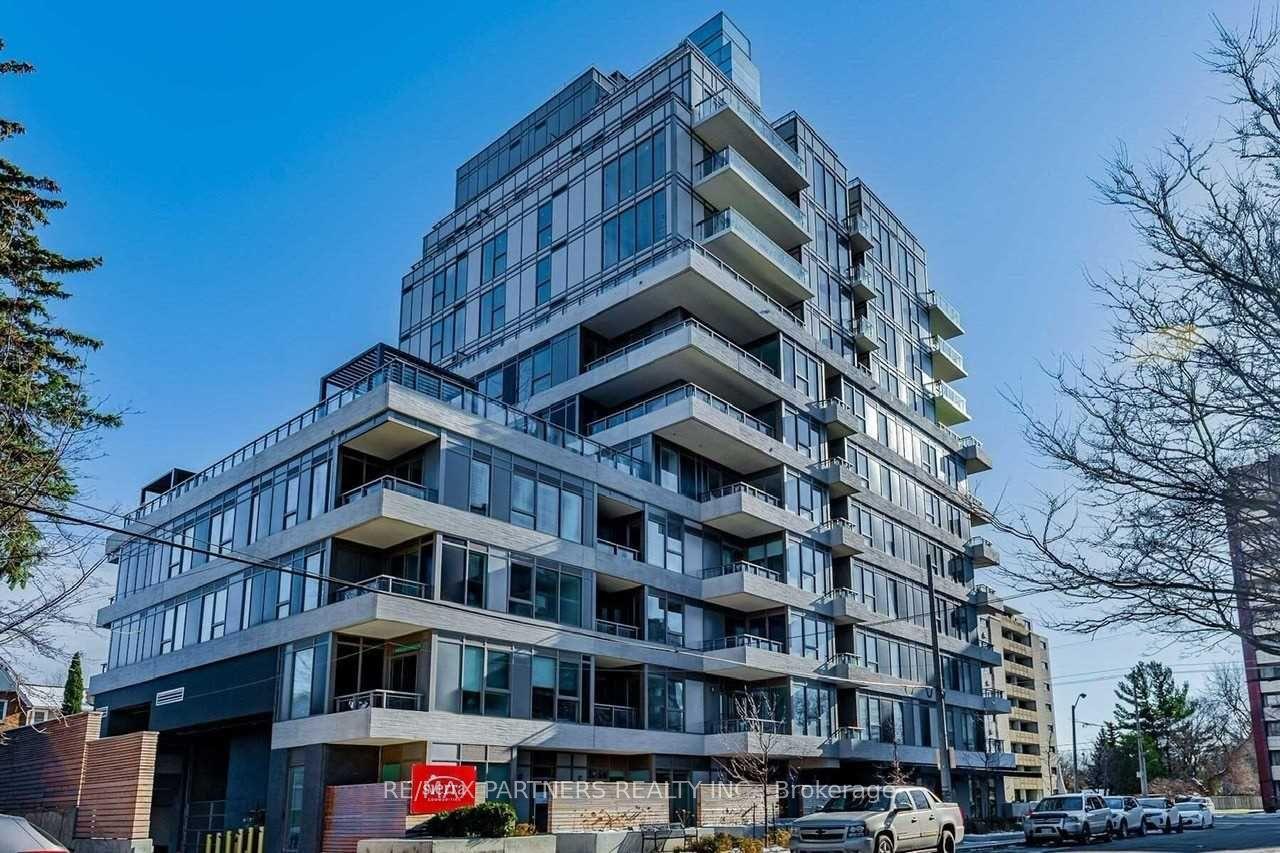
For Lease18 h ago
$3,500
Condo
1 Cardiff Road 1001 #1001, Mount Pleasant East
Toronto, ON
2 bd
2 ba
950
1
MLS# C13681402Re/Max Partners Realty Inc.
WhatsApp Aman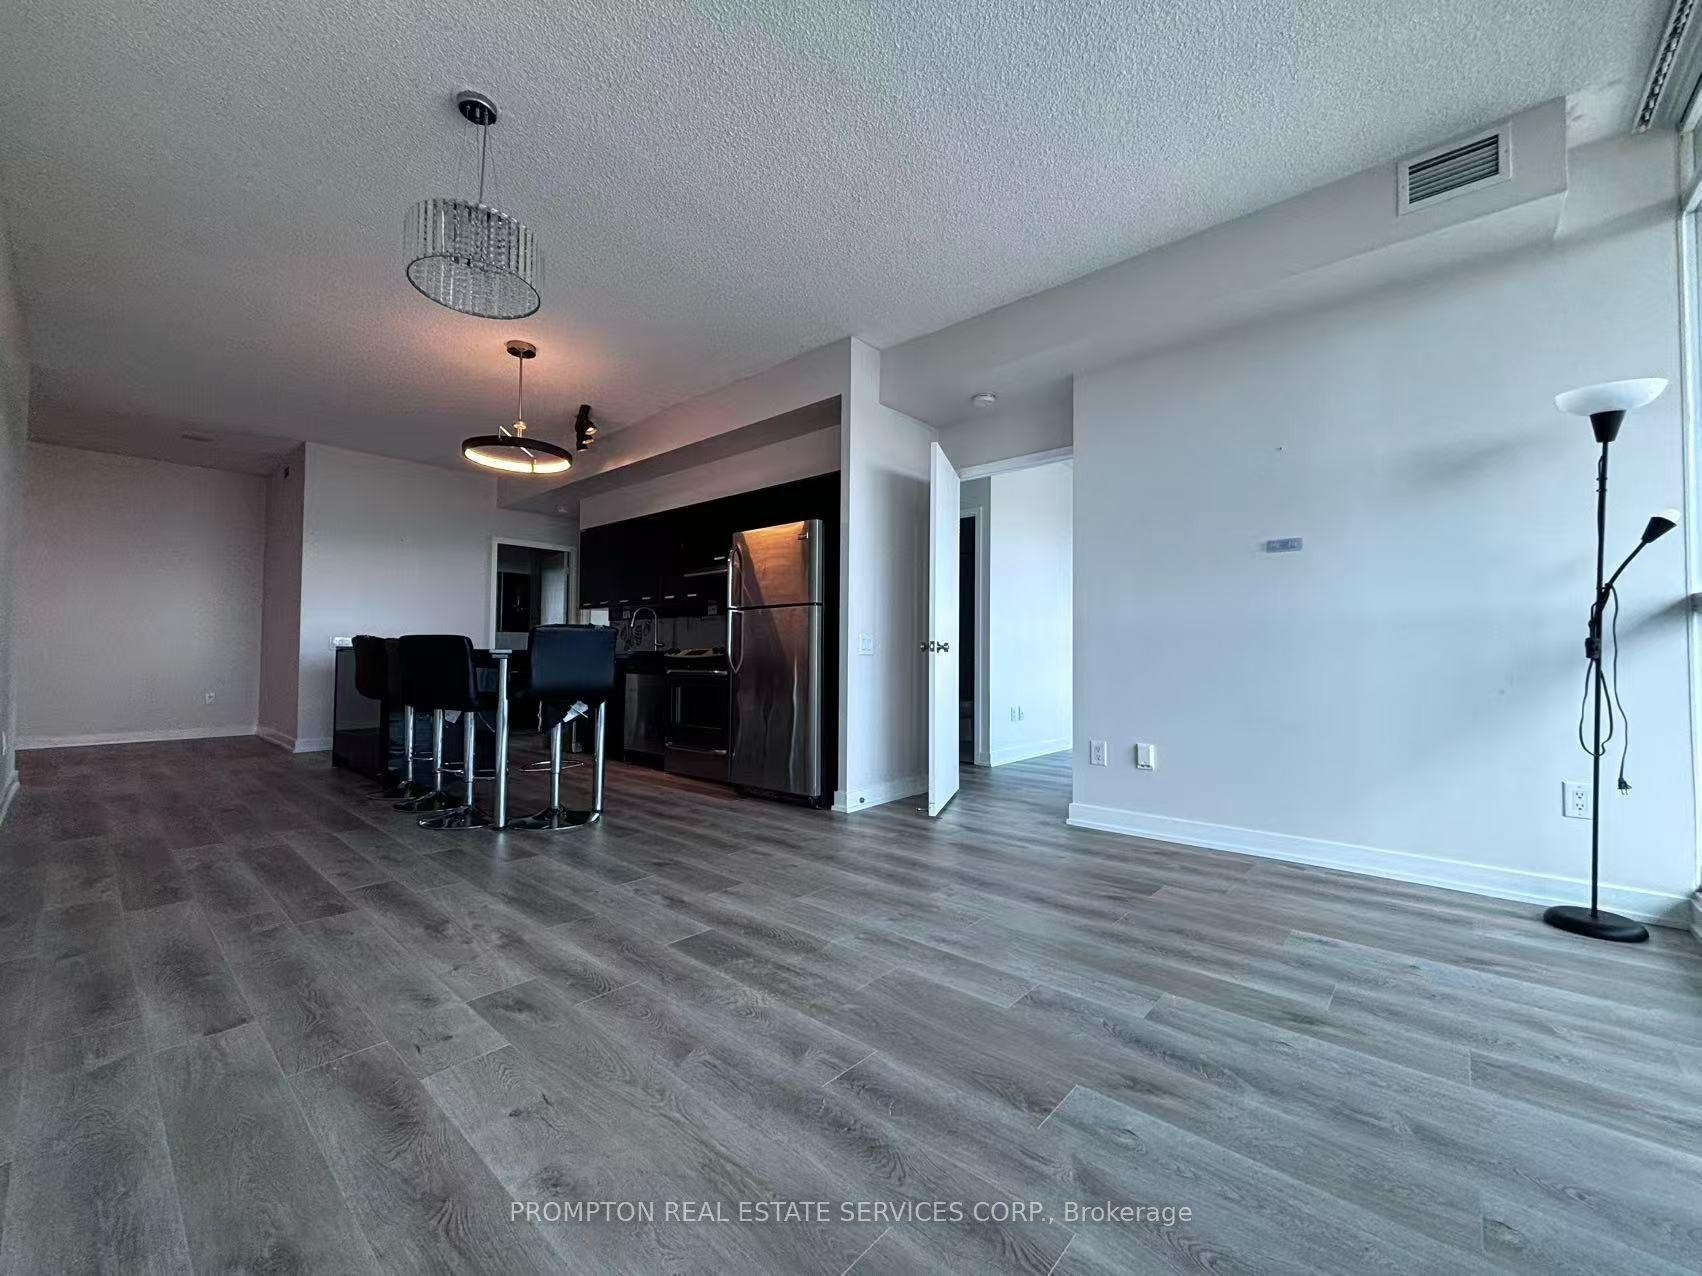
For Lease22 days ago
$2,950
Condo
29 Singer Court 2611 #2611, Bayview Village
Toronto, ON
2+1 bd
2 ba
1,100
1
MLS# C13607322Prompton Real Estate Services Cor…
WhatsApp Aman

Getting around
How walkable, bikeable, and transit-friendly this neighbourhood is.
86
/ 100
Walk Score
Very Walkable
78
/ 100
Transit Score
Excellent Transit
59
/ 100
Bike Score
Bikeable
Scores are estimates based on neighbourhood data and are for informational purposes only.
MLS® data courtesy of the Toronto Regional Real Estate Board (TRREB).
The information provided herein must only be used by consumers that have a bona fide interest in the purchase, sale, or lease of real estate and may not be used for any commercial purpose or any other purpose. Listing information is deemed reliable but is not guaranteed accurate by the Toronto Regional Real Estate Board, the listing brokerage, or this website. The trademarks REALTOR®, REALTORS® and the REALTOR® logo are controlled by The Canadian Real Estate Association (CREA) and identify real estate professionals who are members of CREA. MLS®, Multiple Listing Service®, and the associated logos are owned by CREA. Not intended to solicit properties currently listed for sale or buyers under contract.