For Sale
Just Listed
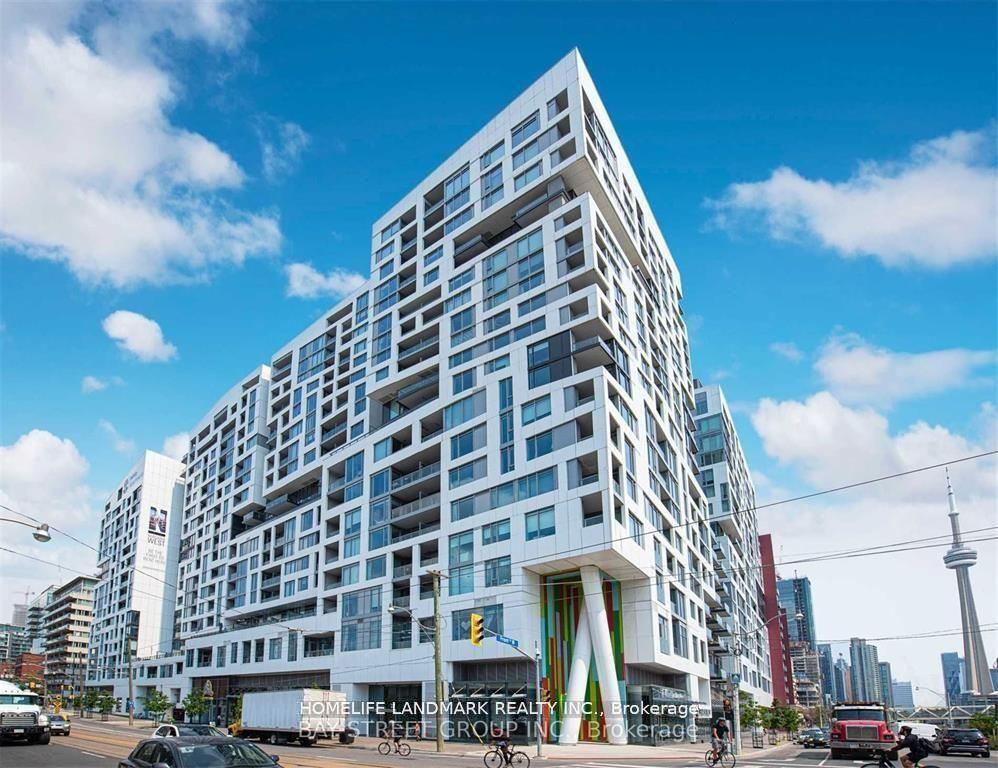
505 Richmond Street W 729 #729
Waterfront Communities C1, Toronto, ON
$819,900
2Bd
2Ba
750+sqft
0Parking
$1093/sqft
CondoMLS# C13667290Listed 2026-08-120 DOM
Cooling
Central Air
Just listed! New listings in Toronto often receive offers within the first week.
About this home
LOCATION, LOCATION, LOCATION - Ideal spot in the Fashion District - Accessible but not busy - Steps from Kensington Market - 2 minute walk to some of the best food in the city (Michelin guide). PLEASE CHECK OUR DEDICATED WEBSITE IN THE MEDIA SECTION BELOW - THE UNIT - Overlooking a courtyard, cozy and quiet - 9 ft ceilings - Bright living room with floor-to-ceiling windows - 2 bedrooms (walk-in closet in the master bedroom) - 2 upscale bathrooms (master bathroom has heated floors) - Upscale kitchen with stone countertop, backsplash, island and state-of-the-art miele appliances - Smart home features: motorized window shades, smart light switches, latest Google Nest learning thermostat - Fiber optic multigigabit internet directly to the unit. THE CONDO (WATERWORKS RESIDENCES) - Winner of multiple awards, including the Toronto Urban Design Award - Posh entrance hall with 24/7 security - Large lounge and party room accommodating up to 50 people, including a walkout terrace - Large gym with a wide variety of equipment - Garden rooftop with picnic area (tables, bbq etc.) and breathtaking views of the Toronto skyline - Doggy spa. THE BUILDING - YMCA fitness facility with a 25 m swimming pool, full sized gym with recreational sports programs (basketball, pickle ball etc.), dedicated studios for totalfit, bootcamp, musclefit, and yoga classes - Waterworks Food Hall with 6 bars, 19 restaurants, and an event space hosting social and art events - Underground visitor parking - Top 30 of Toronto restaurant by legendary chef Susur Lee. ST.ANDREW'S PARK - Rare green oasis with mature trees hugging the building walls - Working and picnicking area with tables, chairs, and loungers - Brand new children's playground - Puppy play area. SEE https://505richmond.com FOR MORE PHOTOS, SPECS, AND A FULL VIRTUAL TOUR *Note: Some photos have been virtually staged*
PoolWalkout
Rooms
Other
| Kitchen | 6.48 × 3.58 m | Laminate Stone Counters Combined w/Living |
| Living Room | 0.00 × 0.00 m | Laminate Pot Lights SW View |
| Primary Bedroom | 2.82 × 3.50 m | Laminate Walk-In Closet(s) 4 Pc Ensuite |
| Bedroom 2 | 2.37 × 2.66 m | Laminate Sliding Doors Closet |
Features
- Other
- None
- Central Air
- Apartment
Financials
Annual Taxes
$3,679.95
Estimated Rental Income
Entire property$2,600 – $3,500/mo
Rental yield3.8% – 5.1%
*Estimates based on comparable rentals in the area. Actual income may vary.
Market Data — Toronto
Days on market0 days
Buyer's MarketSeller's Market
Based on active listings in Toronto. Data updates daily.
Demographics — Toronto
Population
2,794,356
Avg Household Income
$102,000
Age Distribution
0-19
19%
20-34
24%
35-49
21%
50-64
19%
65+
17%
Ownership53% own · 47% rent
EnglishMandarinCantoneseTagalogTamil
Getting around
How walkable, bikeable, and transit-friendly this neighbourhood is.
93
/ 100
Walk Score
Walker's Paradise
79
/ 100
Transit Score
Excellent Transit
68
/ 100
Bike Score
Bikeable
Scores are estimates based on neighbourhood data and are for informational purposes only.
MLS® data courtesy of the Toronto Regional Real Estate Board (TRREB).
The information provided herein must only be used by consumers that have a bona fide interest in the purchase, sale, or lease of real estate and may not be used for any commercial purpose or any other purpose. Listing information is deemed reliable but is not guaranteed accurate by the Toronto Regional Real Estate Board, the listing brokerage, or this website. The trademarks REALTOR®, REALTORS® and the REALTOR® logo are controlled by The Canadian Real Estate Association (CREA) and identify real estate professionals who are members of CREA. MLS®, Multiple Listing Service®, and the associated logos are owned by CREA. Not intended to solicit properties currently listed for sale or buyers under contract.
You may also like
More homes in Toronto
Hand-picked listings with a similar price range and style.
For Sale29 days ago
$849,000
Condo
est. $3,722/mo
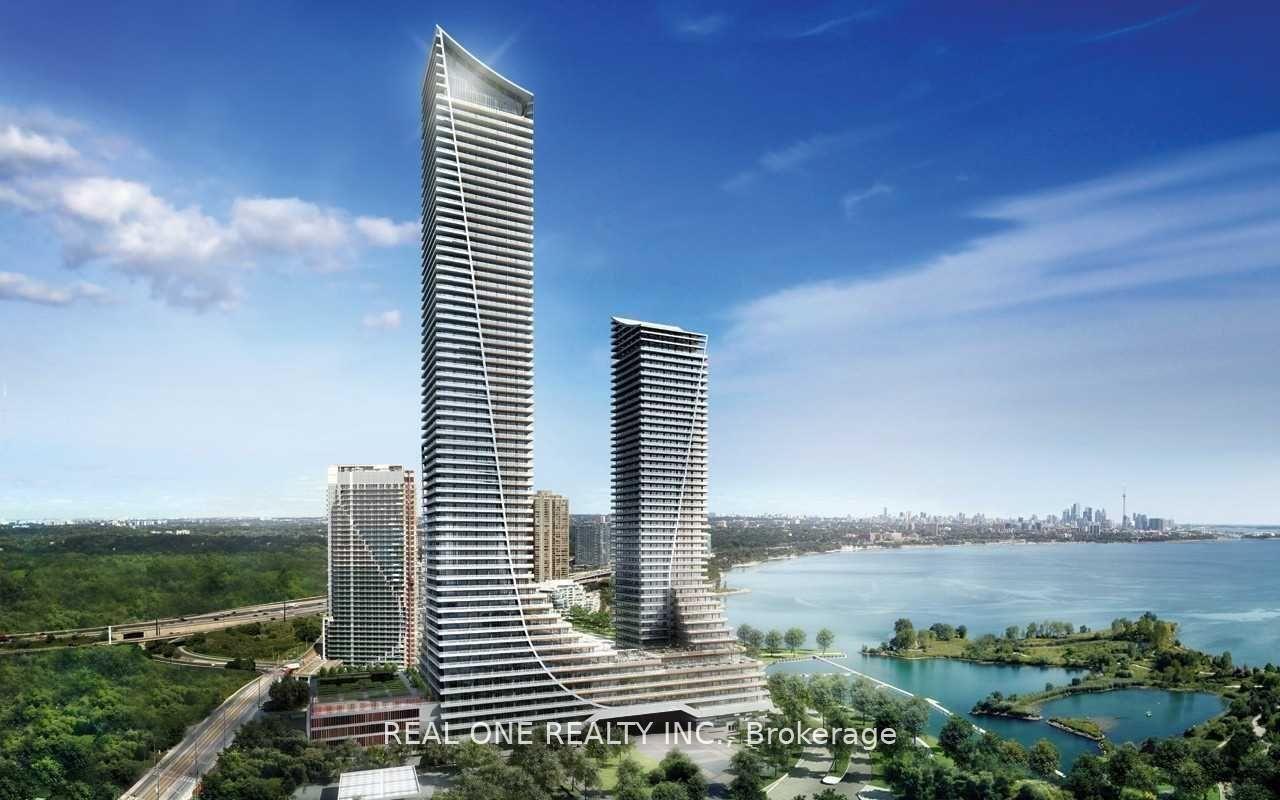
30 Shore Breeze Drive 231 #231, Mimico
Toronto, ON
2+1 bd
2 ba
1,100
1
MLS# W13568246Real One Realty Inc.
WhatsApp Aman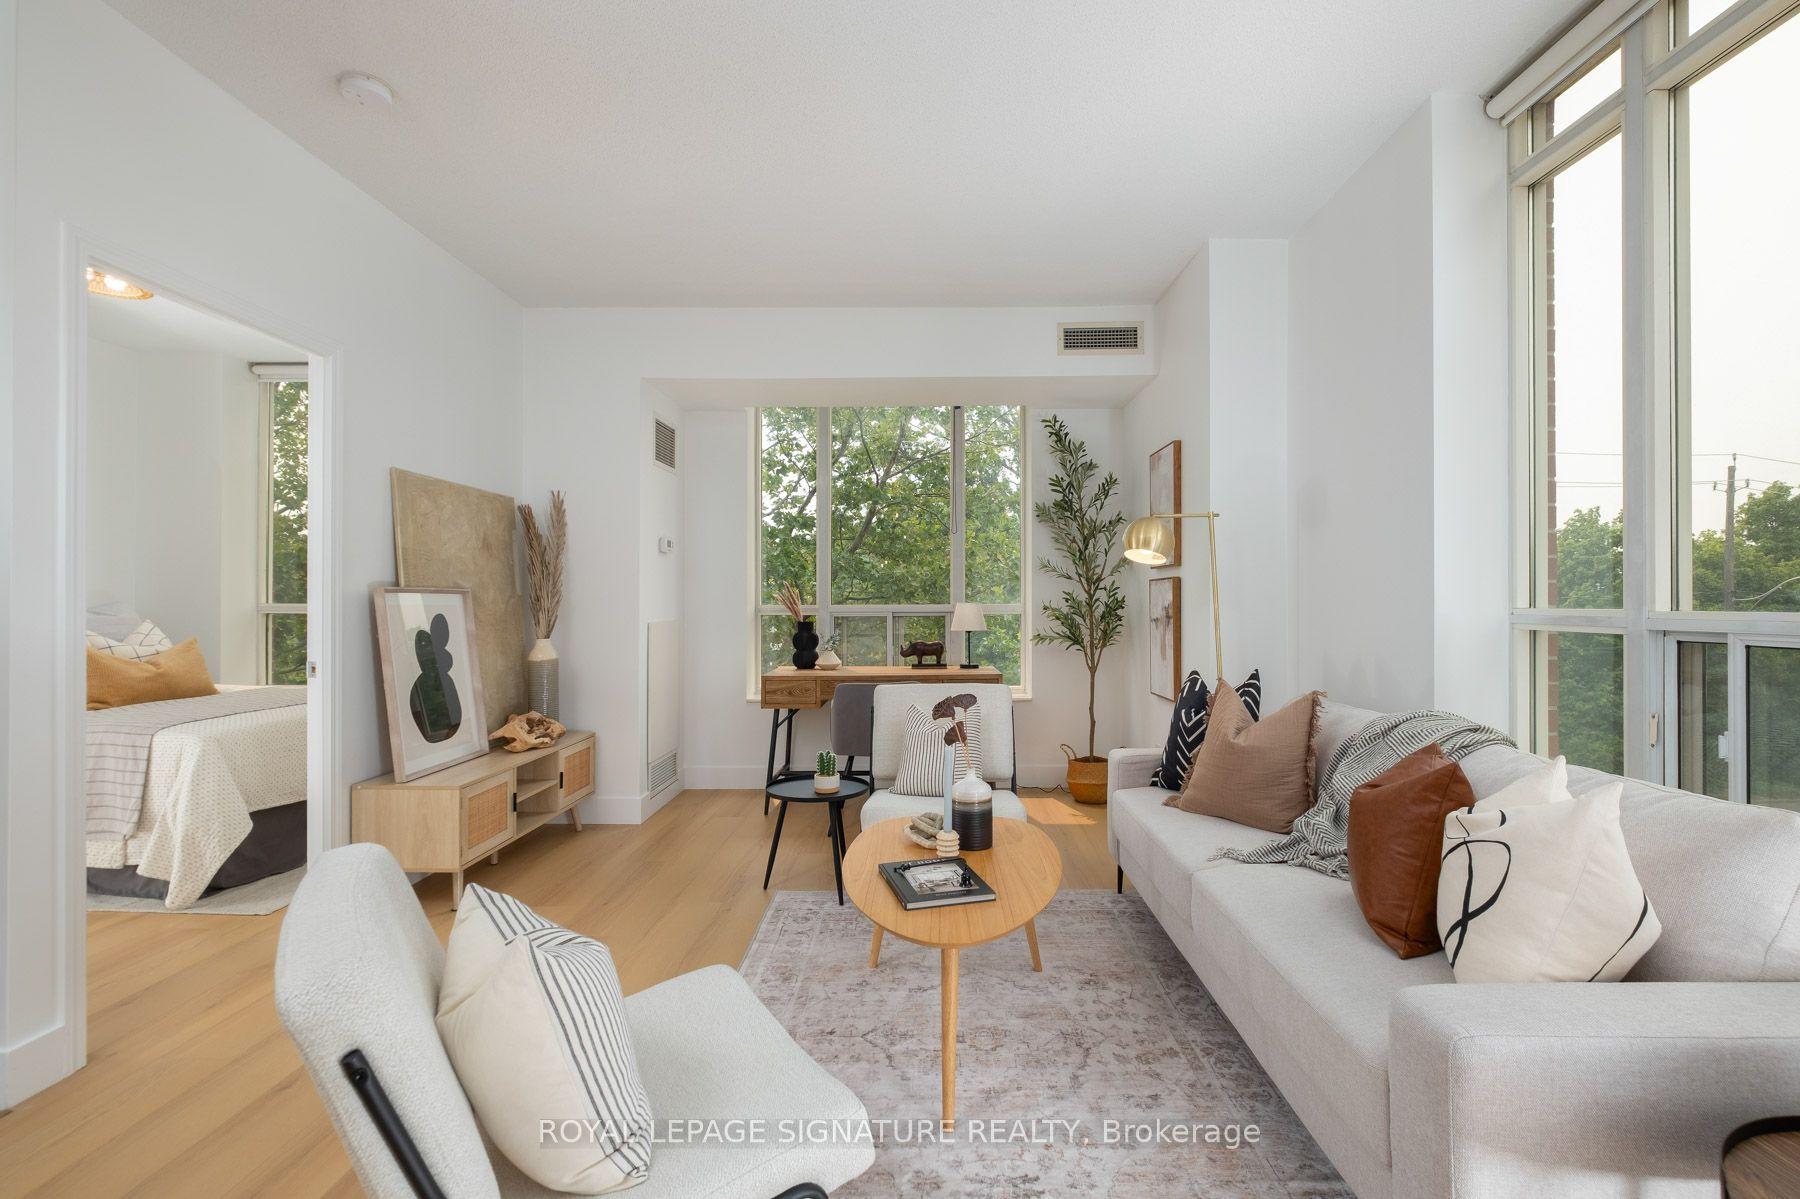
For Sale27 days ago
$849,000
Condo
est. $3,722/mo
485 Rosewell Avenue 308 #308, Lawrence Park South
Toronto, ON
2 bd
2 ba
850
1
MLS# C13574678Royal Lepage Signature Realty
WhatsApp Aman