For Lease
400 Adelaide Street E 1101 #1101
Moss Park, Toronto, ON
$2,690
1+1Bd
2Ba
750+sqft
1Parking
$4/sqft
CondoMLS# C13668048Listed 2026-08-1257 DOM
Cooling
Central Air
On the market for 57 days — longer than average. The seller may be open to negotiation.
About this home
Ready for New Tenants - Gorgeous Luxury Condo featuring 1 Bed + Den, 2 Full washrooms and a spacious Balcony, with private underground Parking, Personal spacious Locker. Unit was painted and new window coverings were done one year back but has been quite well maintained and shows very well. Modern kitchen with SS appliances flows into Open concept living +family room that opens into long Balcony. Den is conveniently usable as a second bedroom or a spacious home office. Ivory offers everyone an opportunity to be a part of this Vibrant Downtown Neighborhood that seamlessly combines Landmark 19th Century Buildings With today's finest Restaurants, Boutiques, Entertainment & famous St Lawrence Market. Opportunity to enjoy sophisticated Building Amenities that enhance one's lifestyle - from cutting-edge Party Rooms to Breathtaking Rooftop Lounge. (Photos used are from the previous listing).
Rooms
Other
| Living Room | 5.62 × 3.06 m | Hardwood Floor Combined w/Dining W/O To Balcony |
| Dining Room | 5.62 × 3.06 m | Hardwood Floor Open Concept Combined w/Living |
| Kitchen | 3.85 × 3.26 m | Stainless Steel Appl Granite Counters Backsplash |
| Primary Bedroom | 2.88 × 3.65 m | Hardwood Floor Walk-In Closet(s) Ensuite Bath |
| Den | 2.77 × 2.46 m | Hardwood Floor |
Features
- Other
- None
- Central Air
- Apartment
Financials
Estimated Rental Income
Entire property$2,100 – $2,800/mo
Rental yield936.8% – 1249.1%
*Estimates based on comparable rentals in the area. Actual income may vary.
Market Data — Toronto
Days on market57 days
Buyer's MarketSeller's Market
Based on active listings in Toronto. Data updates daily.
Demographics — Toronto
Population
2,794,356
Avg Household Income
$102,000
Age Distribution
0-19
19%
20-34
24%
35-49
21%
50-64
19%
65+
17%
Ownership53% own · 47% rent
EnglishMandarinCantoneseTagalogTamil
Other rentals like this
Similar rentals in Toronto
Same property type, similar price, similar size — currently for rent.
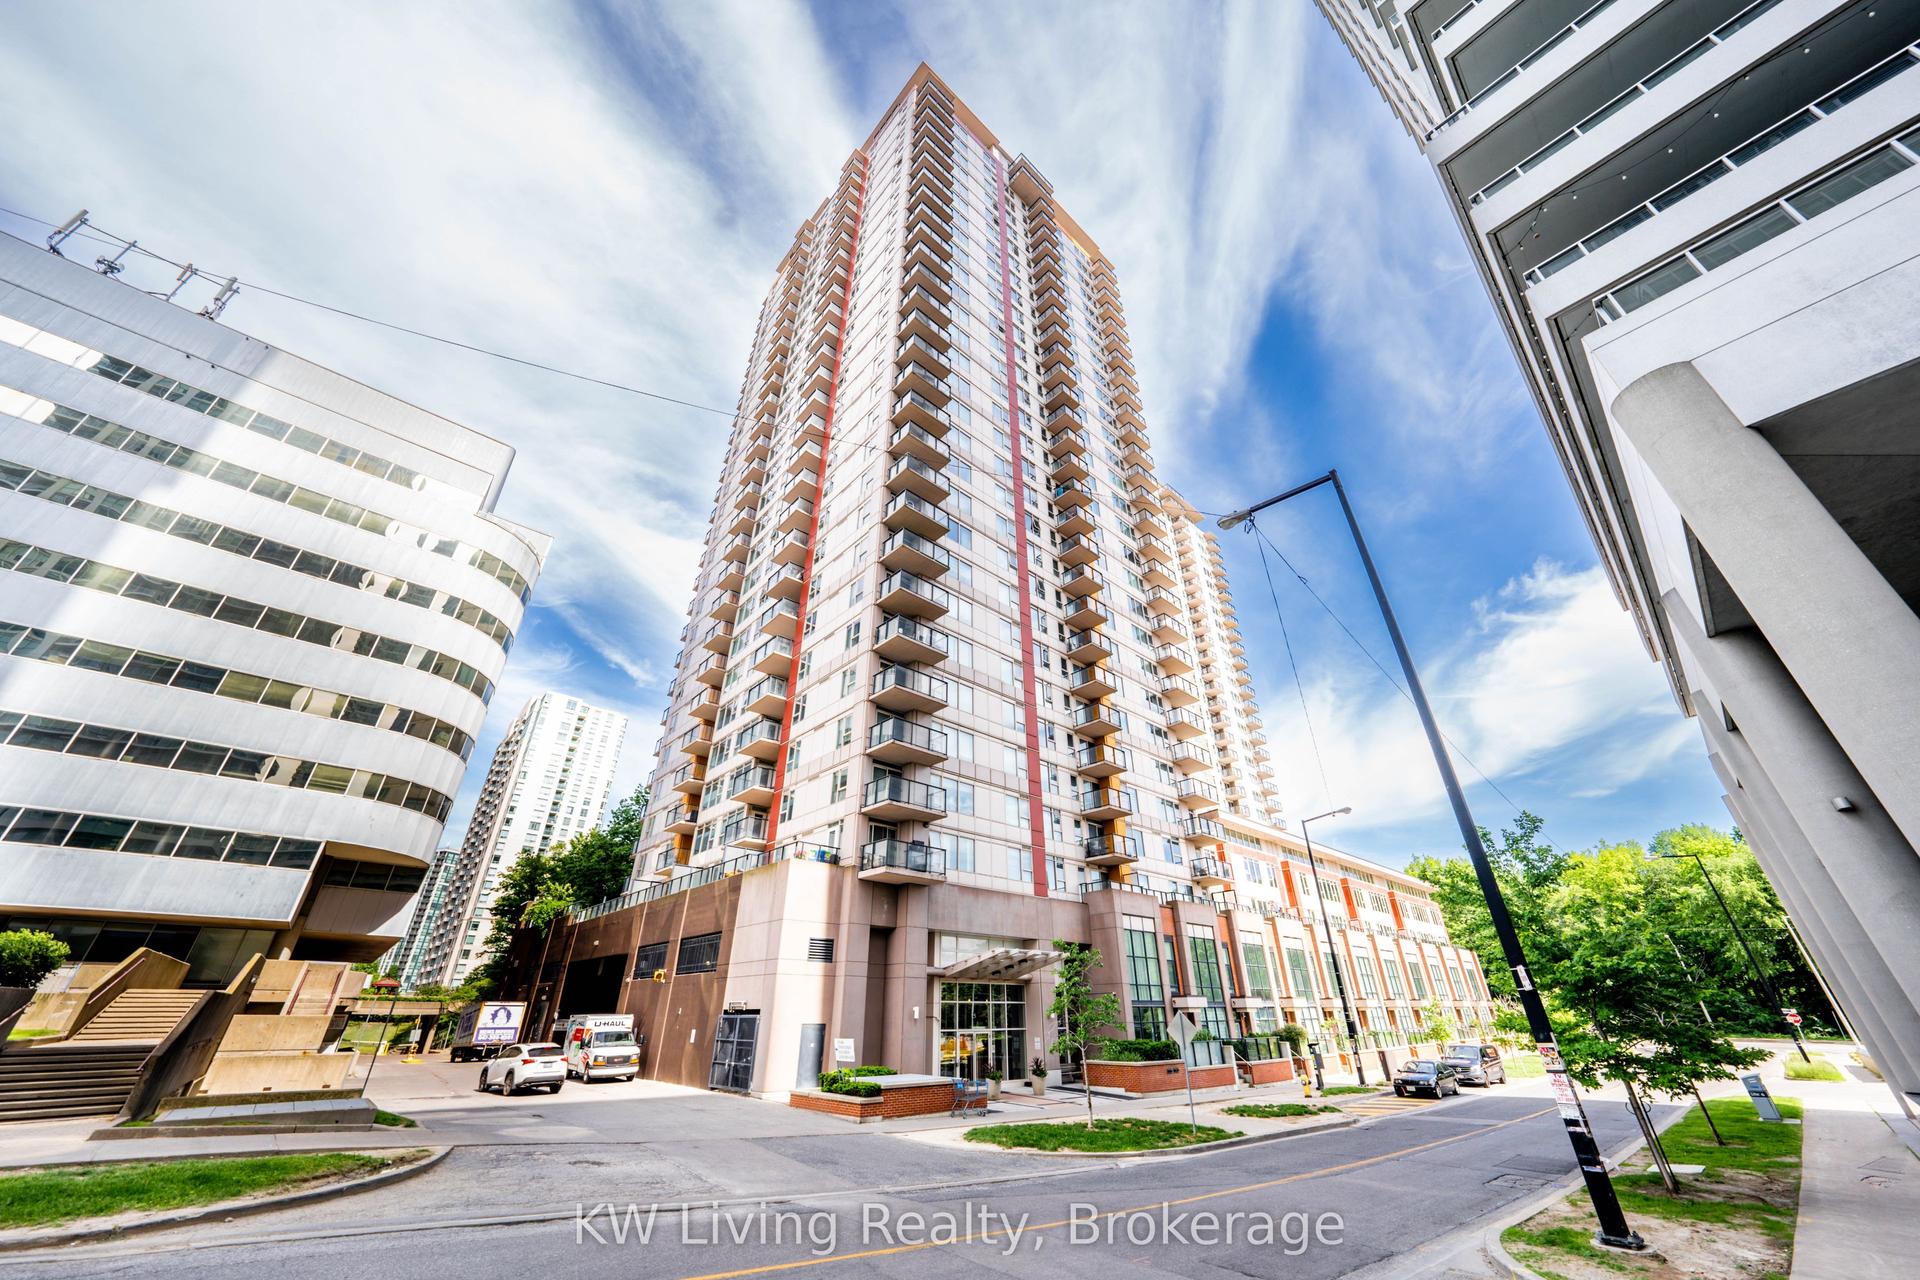
For Lease29 days ago
$2,250
Condo
25 Town Centre Court 2007 #2007, Bendale
Toronto, ON
1+1 bd
1 ba
650
1
MLS# E13763368KW Living Realty
WhatsApp Aman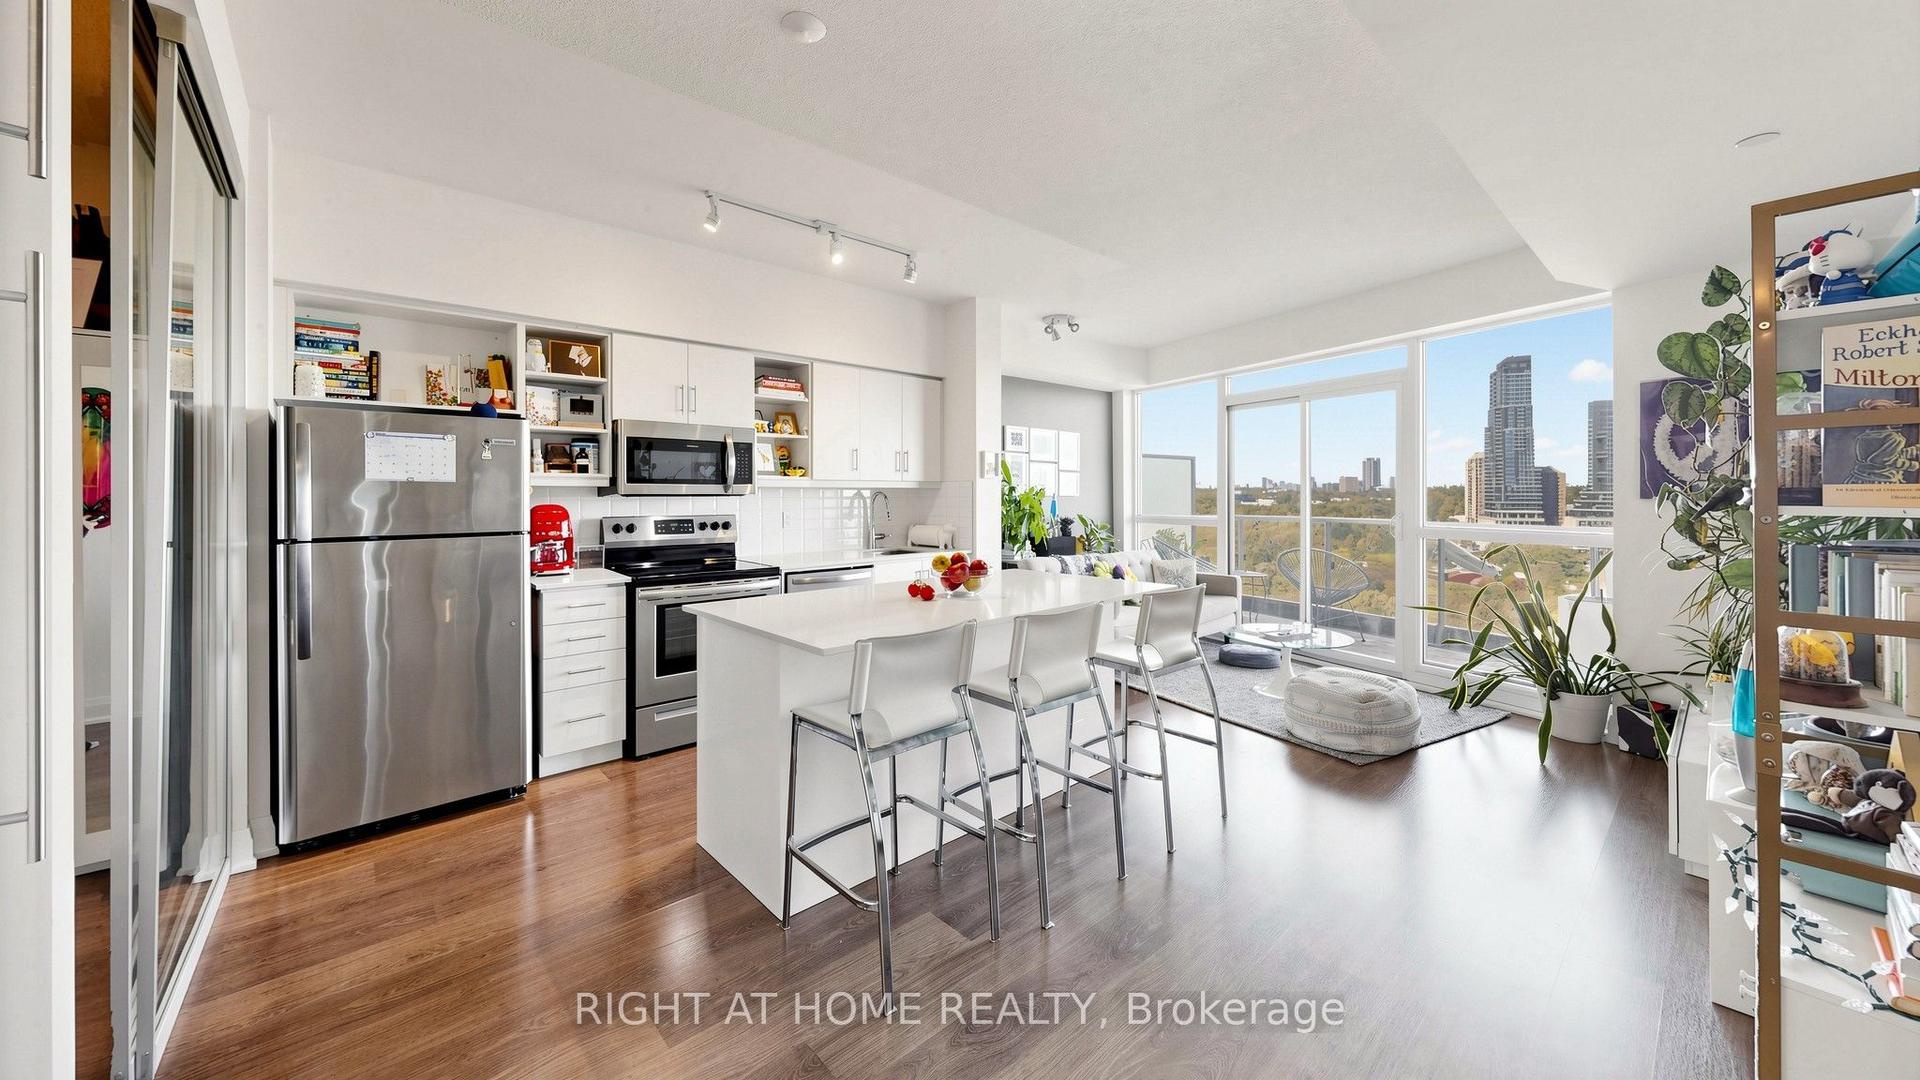
For Lease9 h ago
$2,350
Condo
160 Vanderhoof Avenue 1103 #1103, Thorncliffe Park
Toronto, ON
1 bd
1 ba
550
1
MLS# C13875384Right At Home Realty
WhatsApp Aman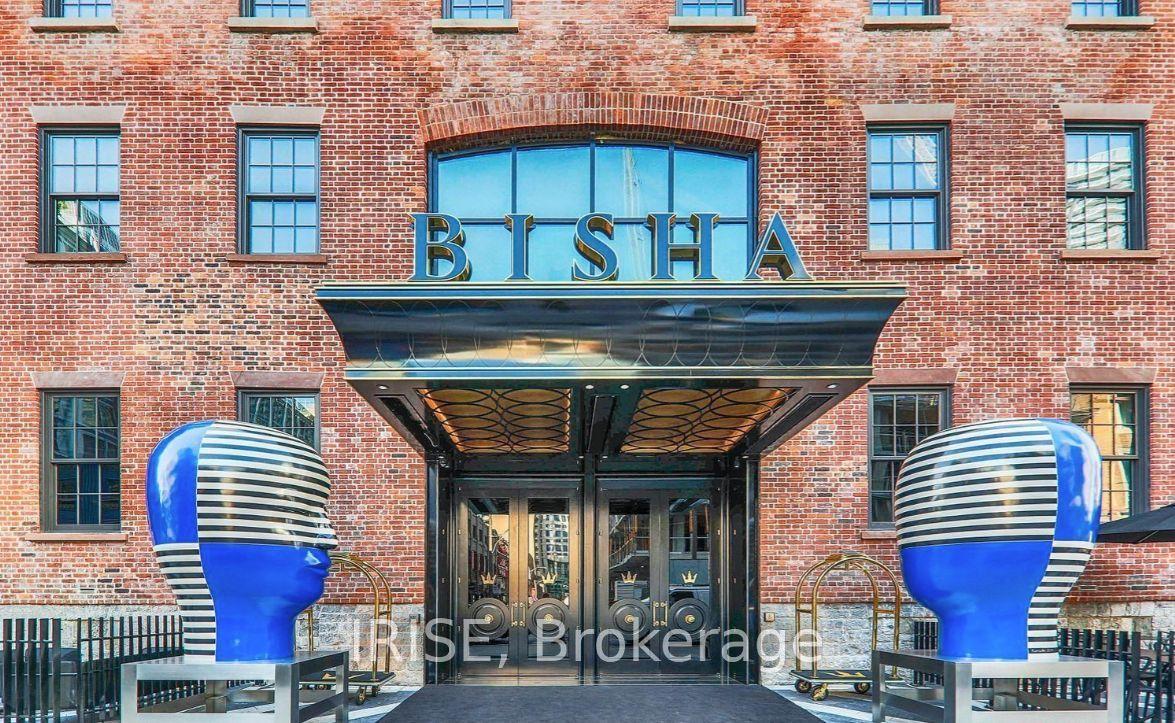
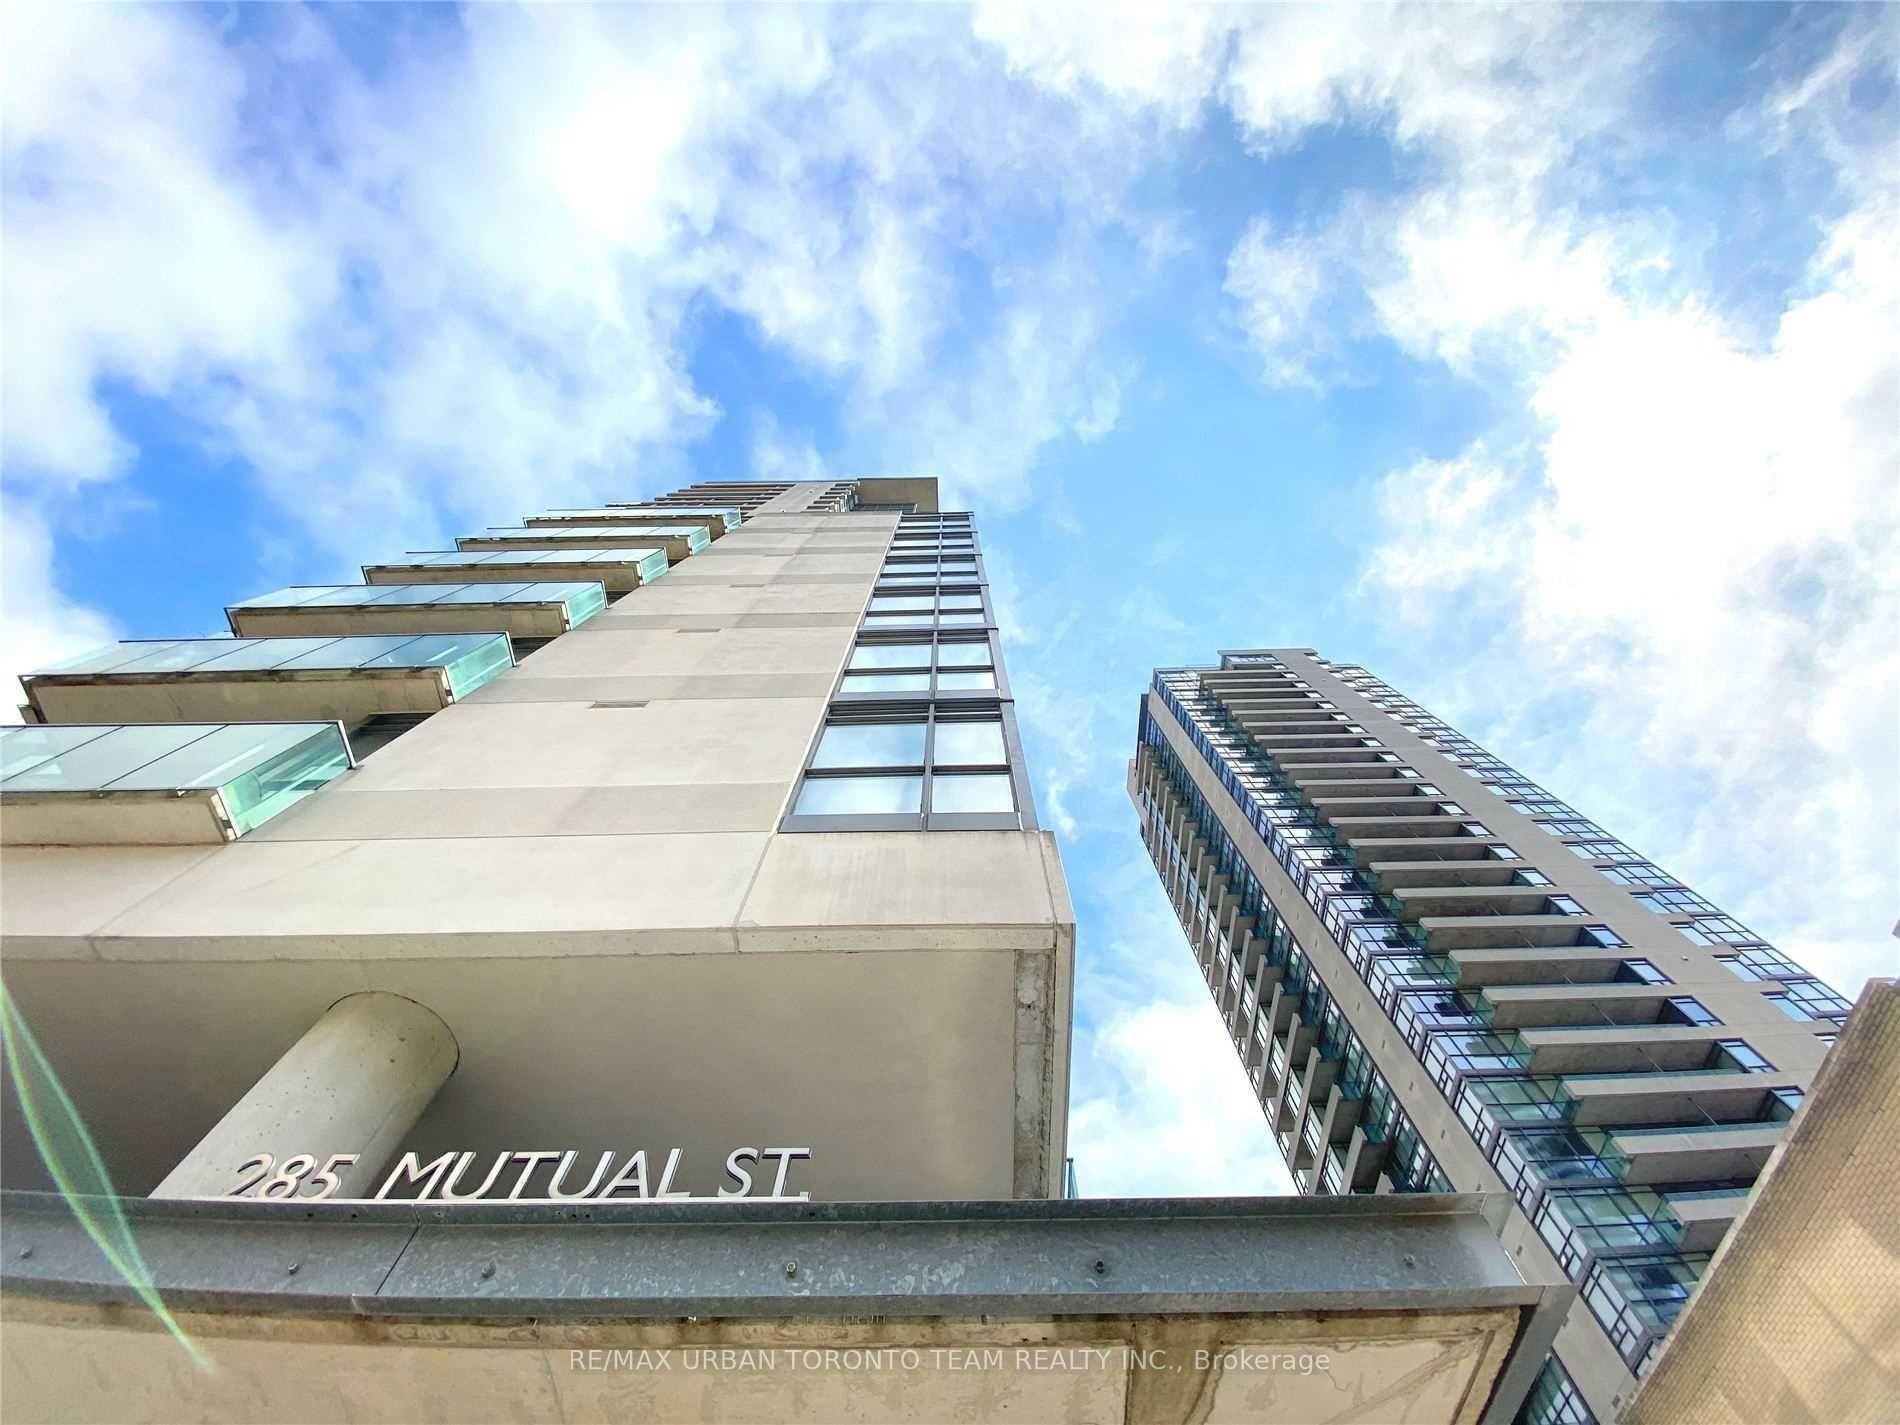
Getting around
How walkable, bikeable, and transit-friendly this neighbourhood is.
83
/ 100
Walk Score
Very Walkable
83
/ 100
Transit Score
Excellent Transit
72
/ 100
Bike Score
Very Bikeable
Scores are estimates based on neighbourhood data and are for informational purposes only.
MLS® data courtesy of the Toronto Regional Real Estate Board (TRREB).
The information provided herein must only be used by consumers that have a bona fide interest in the purchase, sale, or lease of real estate and may not be used for any commercial purpose or any other purpose. Listing information is deemed reliable but is not guaranteed accurate by the Toronto Regional Real Estate Board, the listing brokerage, or this website. The trademarks REALTOR®, REALTORS® and the REALTOR® logo are controlled by The Canadian Real Estate Association (CREA) and identify real estate professionals who are members of CREA. MLS®, Multiple Listing Service®, and the associated logos are owned by CREA. Not intended to solicit properties currently listed for sale or buyers under contract.