For Lease
825 Church Street 1502 #1502
Rosedale-Moore Park, Toronto, ON
$3,600
2+1Bd
2Ba
850+sqft
1Parking
$4/sqft
CondoMLS# C13670234Listed 2026-08-1324 DOM
Cooling
Central Air
About this home
Northwest corner suite at the Milan, windows on two sides and a wrap-around balcony that follows them. Afternoon light, sunsets from the living room, and a view north over Yorkville rooftops toward the Rosedale ravine. Roughly 860 square feet with 9 foot ceilings, hardwood throughout, and a den that is a real separate room rather than a corner of the living area. Two bedrooms, two full baths, ensuite laundry, granite counters and KitchenAid stainless with a breakfast bar. parking and locker included. The building handles the rest: 24 hour concierge, pool and cabanas on the terrace, gym, billiards room, library, dining room, two guest suites for when family visits. Both subway lines meet at Bloor-Yonge, under a ten minute walk. Yorkville is closer than that, and Ramsden Park and the Rosedale Valley trail sit the other direction when you want quiet.
PoolRavineHardwood
Rooms
Main Floor
| Living Room | 5.48 × 3.14 m | Combined w/Dining Hardwood Floor North View |
| Dining Room | 5.48 × 3.14 m | NW View Combined w/Living Hardwood Floor |
| Kitchen | 2.74 × 2.37 m | Breakfast Bar Open Concept Modern Kitchen |
| Primary Bedroom | 3.65 × 3.04 m | Closet 4 Pc Ensuite West View |
| Bedroom 2 | 3.05 × 2.74 m | Window Floor to Ceiling Hardwood Floor NW View |
| Den | 2.43 × 2.13 m | Separate Room Hardwood Floor North View |
Features
- None
- Central Air
- 1 Storey/Apt
Financials
Estimated Rental Income
Entire property$2,600 – $3,500/mo
Rental yield866.7% – 1166.7%
*Estimates based on comparable rentals in the area. Actual income may vary.
Market Data — Toronto
Days on market24 days
Buyer's MarketSeller's Market
Based on active listings in Toronto. Data updates daily.
Demographics — Toronto
Population
2,794,356
Avg Household Income
$102,000
Age Distribution
0-19
19%
20-34
24%
35-49
21%
50-64
19%
65+
17%
Ownership53% own · 47% rent
EnglishMandarinCantoneseTagalogTamil
Other rentals like this
Similar rentals in Toronto
Same property type, similar price, similar size — currently for rent.
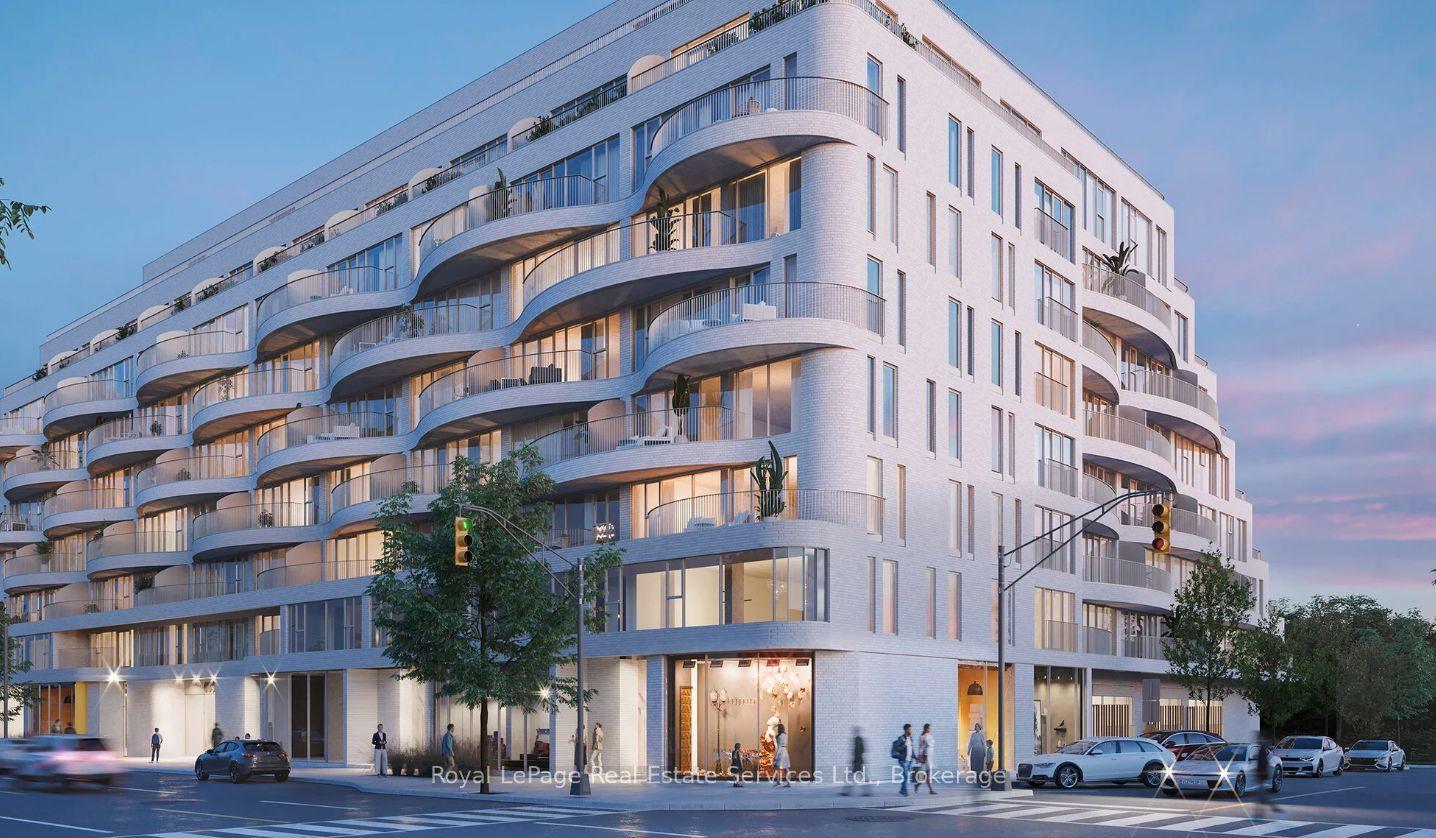
For Lease2 months ago
$2,900
Condo
689 The Queensway 431 #431, Stonegate-Queensway
Toronto, ON
2 bd
2 ba
950
0
MLS# W13530286Royal LePage Real Estate Services…
WhatsApp Aman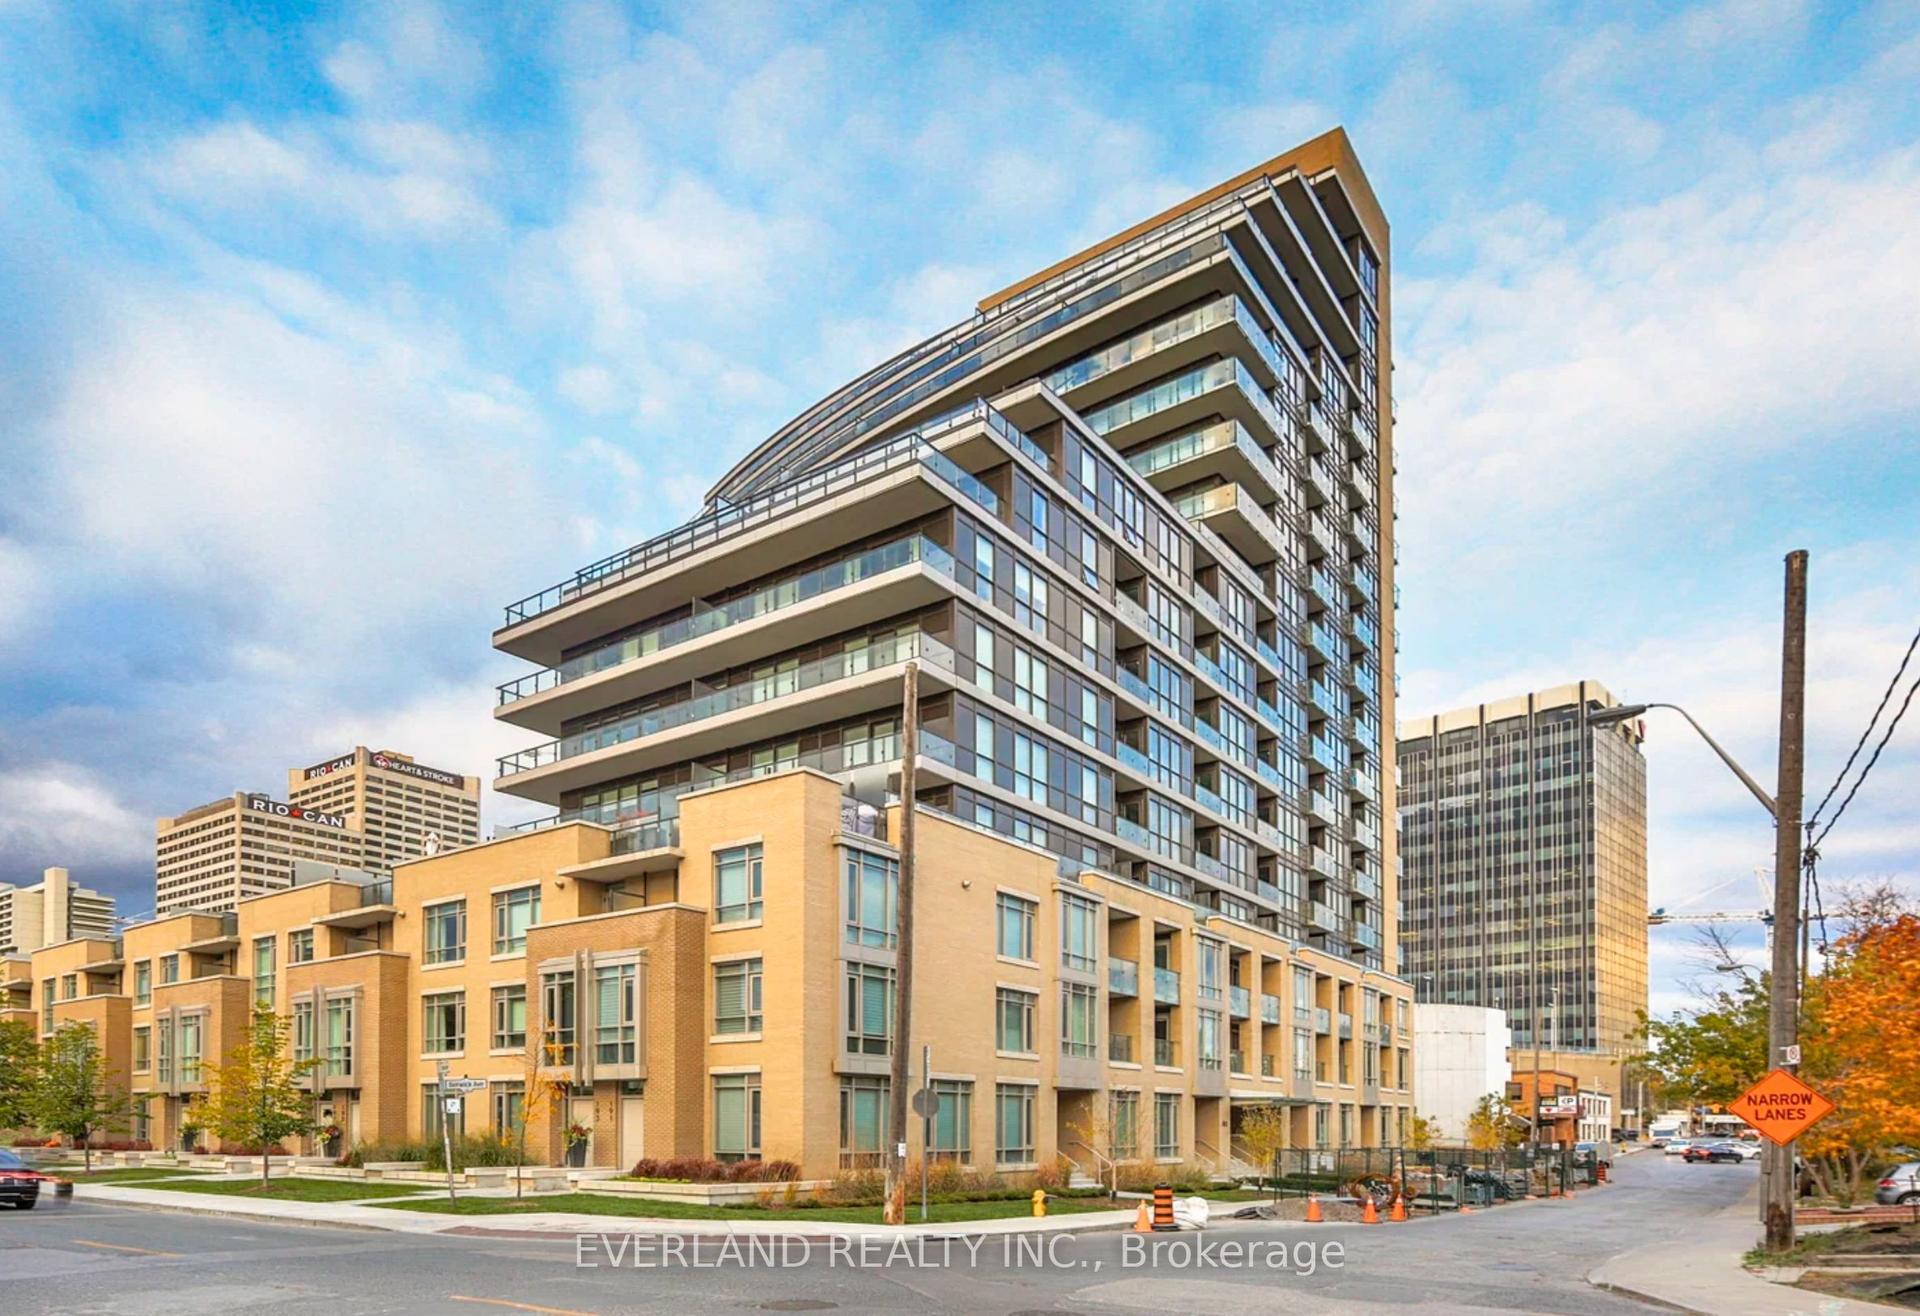
For Lease4 h ago
$3,250
Condo
60 Berwick Avenue 707 #707, Yonge-Eglinton
Toronto, ON
2 bd
2 ba
850
1
MLS# C13749702Everland Realty Inc.
WhatsApp Aman
Getting around
How walkable, bikeable, and transit-friendly this neighbourhood is.
81
/ 100
Walk Score
Very Walkable
75
/ 100
Transit Score
Excellent Transit
68
/ 100
Bike Score
Bikeable
Scores are estimates based on neighbourhood data and are for informational purposes only.
MLS® data courtesy of the Toronto Regional Real Estate Board (TRREB).
The information provided herein must only be used by consumers that have a bona fide interest in the purchase, sale, or lease of real estate and may not be used for any commercial purpose or any other purpose. Listing information is deemed reliable but is not guaranteed accurate by the Toronto Regional Real Estate Board, the listing brokerage, or this website. The trademarks REALTOR®, REALTORS® and the REALTOR® logo are controlled by The Canadian Real Estate Association (CREA) and identify real estate professionals who are members of CREA. MLS®, Multiple Listing Service®, and the associated logos are owned by CREA. Not intended to solicit properties currently listed for sale or buyers under contract.