For Lease
2756 Old Leslie Street 319 #319
Bayview Village, Toronto, ON
$2,400
1+1Bd
2Ba
650+sqft
1Parking
$4/sqft
CondoMLS# C13670500Listed 2026-08-1323 DOM
Heating
On Demand Water Heater
Cooling
Central Air
About this home
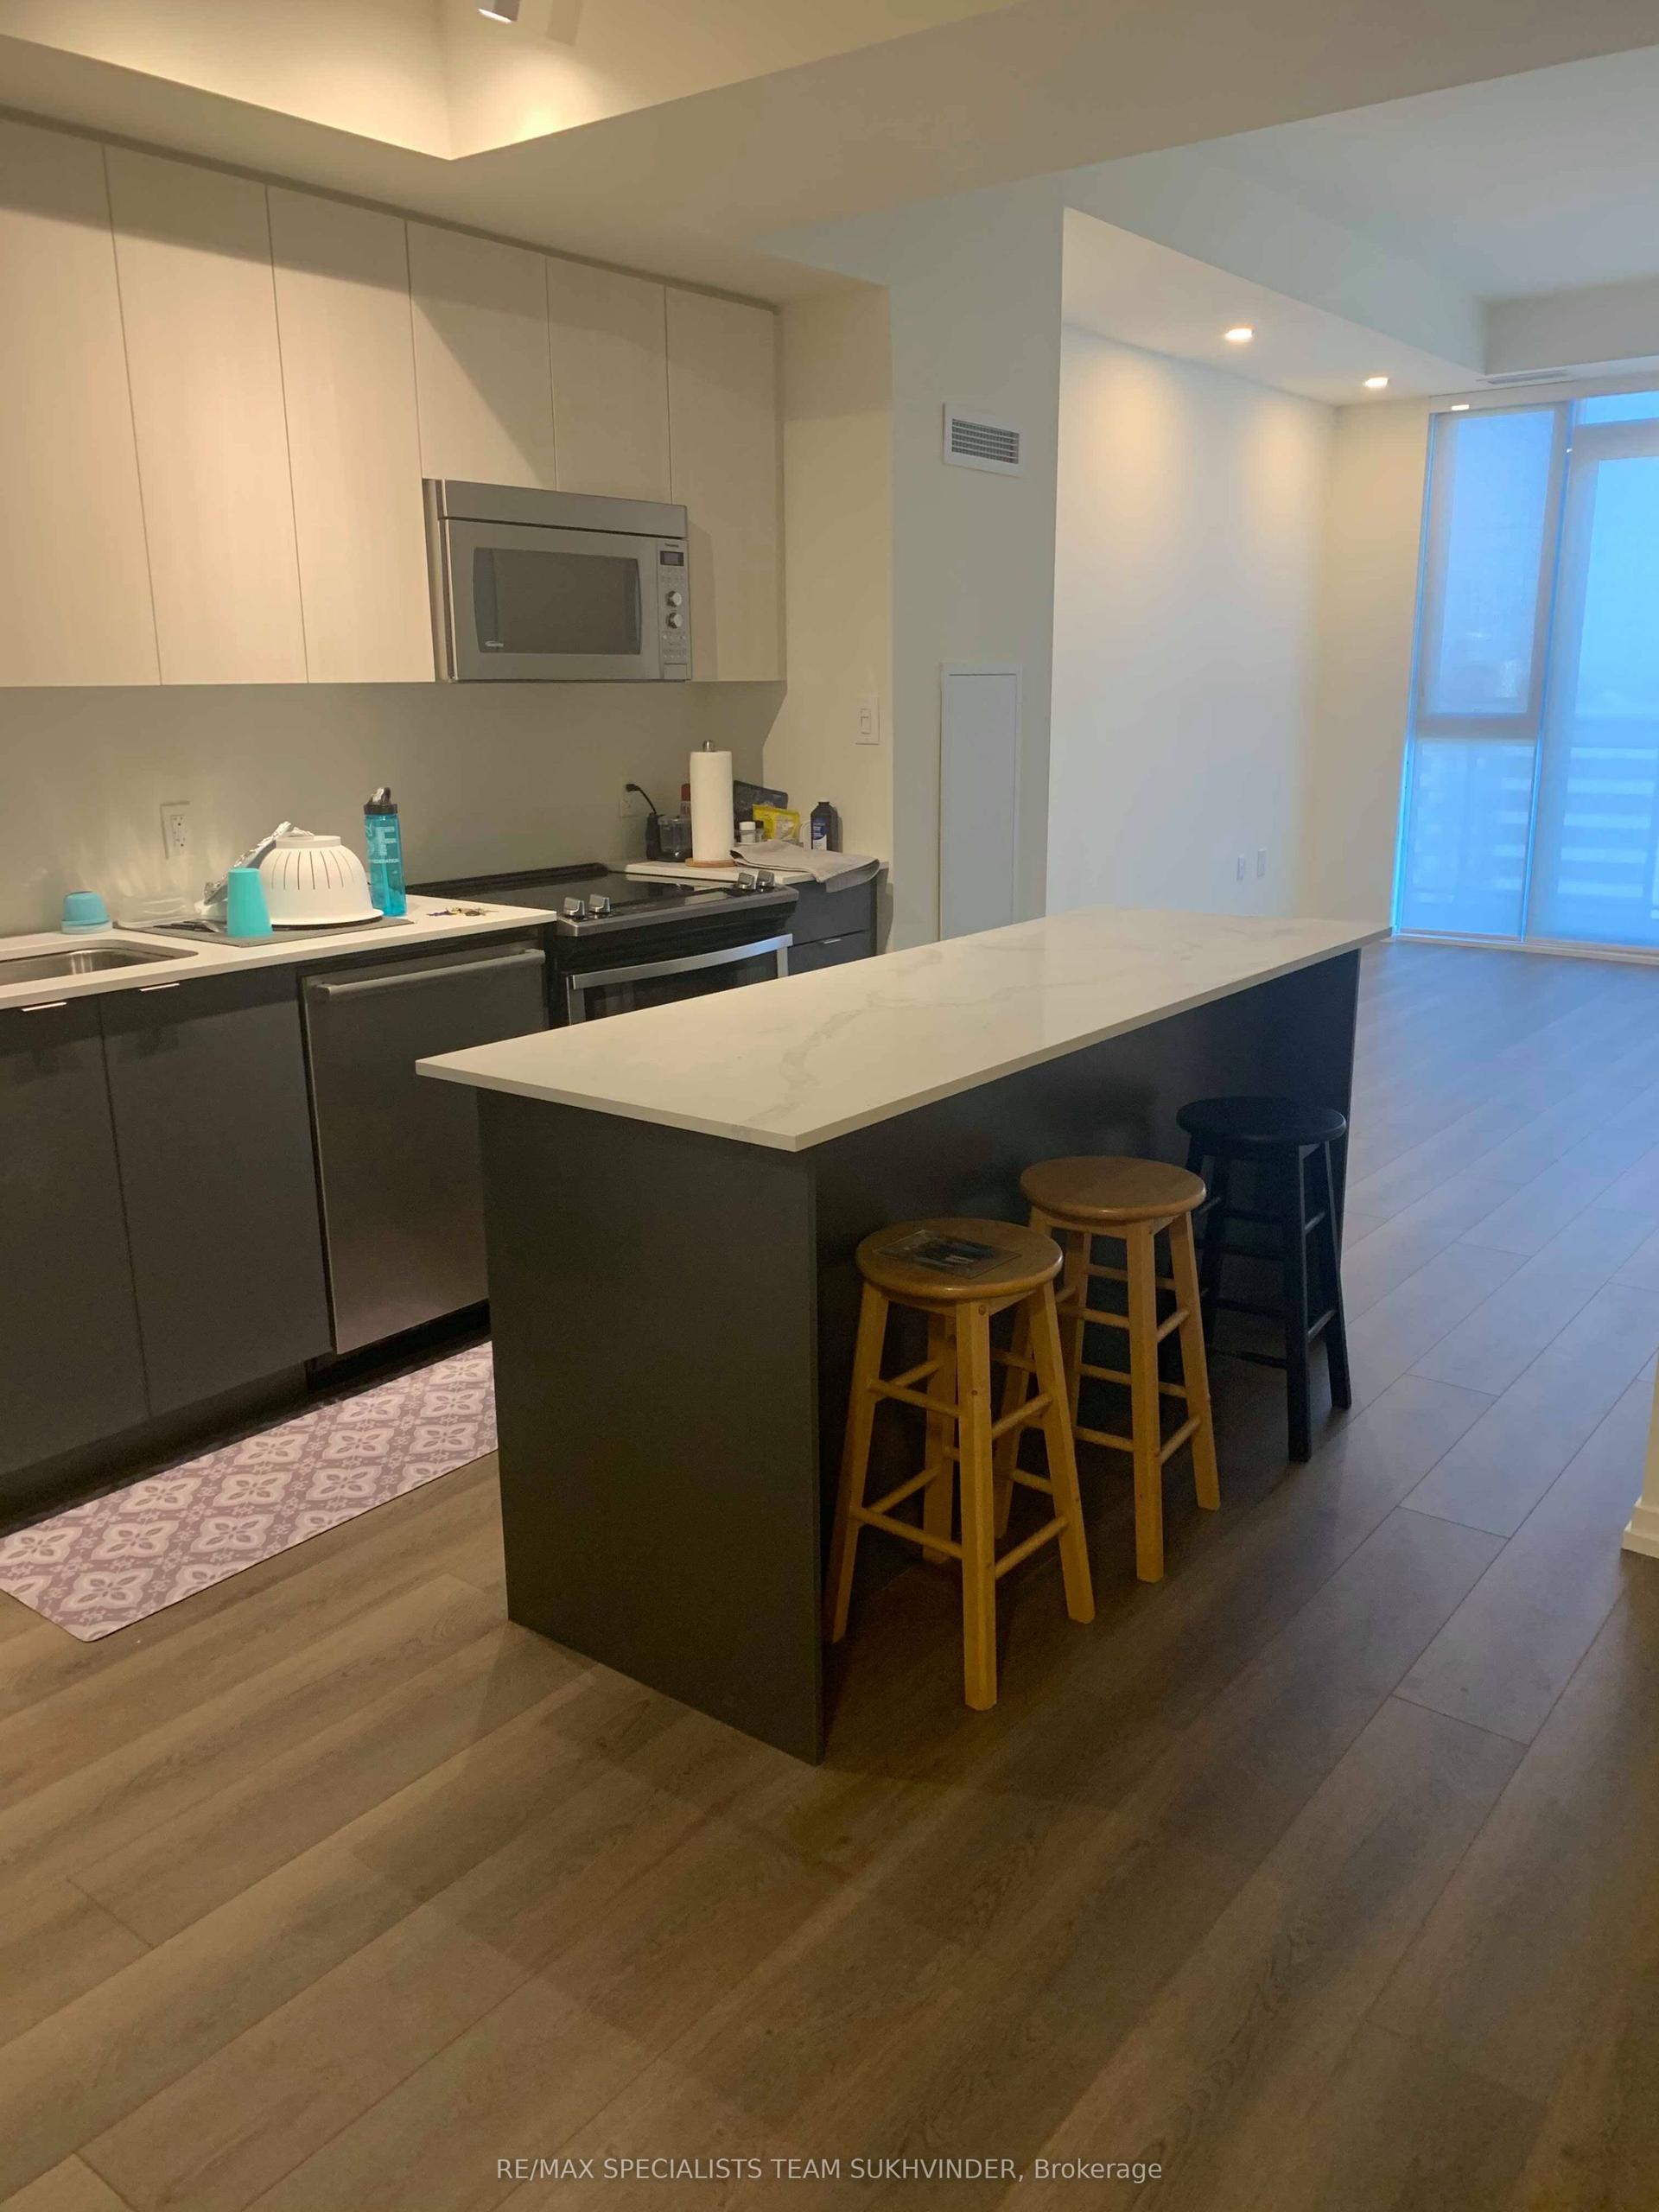
!!! Exceptional North York Location!!! Bright & spacious **1 Bedroom + Den with 2 Full Bathrooms**, offering a functional open-concept layout and excellent value. The generous primary bedroom features a large closet, while the versatile den is ideal for a home office, study or guest space. Modern kitchen with **granite countertops, stainless steel appliances, ample cabinetry** and a convenient view of the living/dining area. Enjoy **in-suite front-load washer & dryer, ample storage and a large hall closet**.Fantastic location just steps to **Leslie Subway Station and TTC**, with easy access to GO Transit and **Highway 401**. Walk to **IKEA, Canadian Tire, shopping, restaurants and everyday amenities**. Conveniently located across from a college and minutes from **North York General Hospital**.**Includes parking, locker and balcony. Premium building amenities. Tenant pays only hydro.** An excellent opportunity for professionals, couples, small family seeking a well-connected North York location. Included In Lease: Building Insurance, Central Air Conditioning, Common elements, Heat, Parking, Water, Locker, Recreation Facility, Gym, Indoor Pool.
Pool
Rooms
Other
| Living Room | 9.84 × 9.84 m | W/O To Balcony Laminate Combined w/Kitchen |
| Living Room | 3.00 × 3.00 m | Laminate Window Balcony |
| Foyer | 1.00 × 2.00 m | Ceramic Floor Pot Lights |
| Den | 2.60 × 2.00 m | Laminate Pot Lights |
| Primary Bedroom | 3.10 × 3.00 m | Laminate Window Pot Lights |
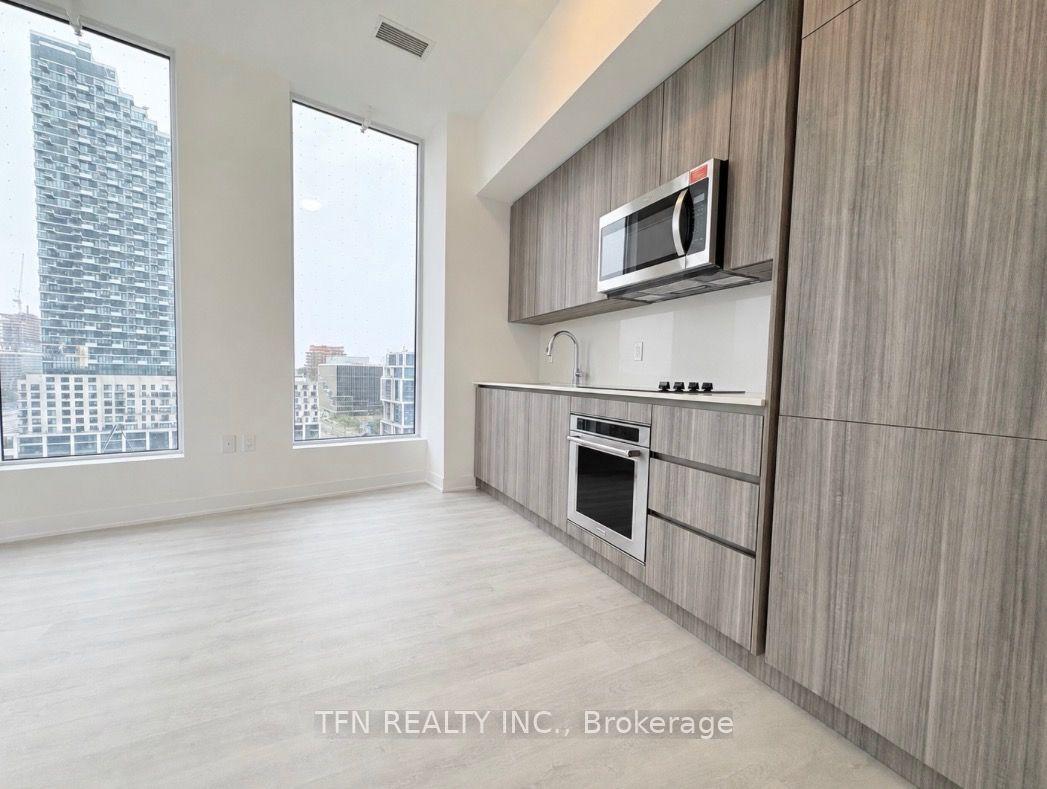
| Kitchen | 2.00 × 2.50 m | Ceramic Floor Stainless Steel Appl Modern Kitchen |
| Kitchen | 6.56 × 6.56 m | Quartz Counter Stainless Steel Appl B/I Appliances |
| Primary Bedroom | 10.17 × 12.47 m | Laminate Large Window 4 Pc Ensuite |
| Den | 6.56 × 6.23 m | Laminate Pot Lights |
| Foyer | 3.28 × 6.56 m | Pot Lights |
Features
- Carpet Free
- On Demand Water Heater
- Storage
- None
- Central Air
- Apartment
Financials
Estimated Rental Income
Entire property$2,100 – $2,800/mo
Rental yield1050.0% – 1400.0%
*Estimates based on comparable rentals in the area. Actual income may vary.
Market Data — Toronto
Days on market23 days
Buyer's MarketSeller's Market
Based on active listings in Toronto. Data updates daily.
Demographics — Toronto
Population
2,794,356
Avg Household Income
$102,000
Age Distribution
0-19
19%
20-34
24%
35-49
21%
50-64
19%
65+
17%
Ownership53% own · 47% rent
EnglishMandarinCantoneseTagalogTamil
Other rentals like this
Similar rentals in Toronto
Same property type, similar price, similar size — currently for rent.
For Lease5 h ago
$2,800
Condo
3237 Bayview Avenue Ph1310 #Ph1310, Bayview Village
Toronto, ON
2 bd
2 ba
850
1
MLS# C13748772Re/Max Specialists Team Sukhvinder
WhatsApp Aman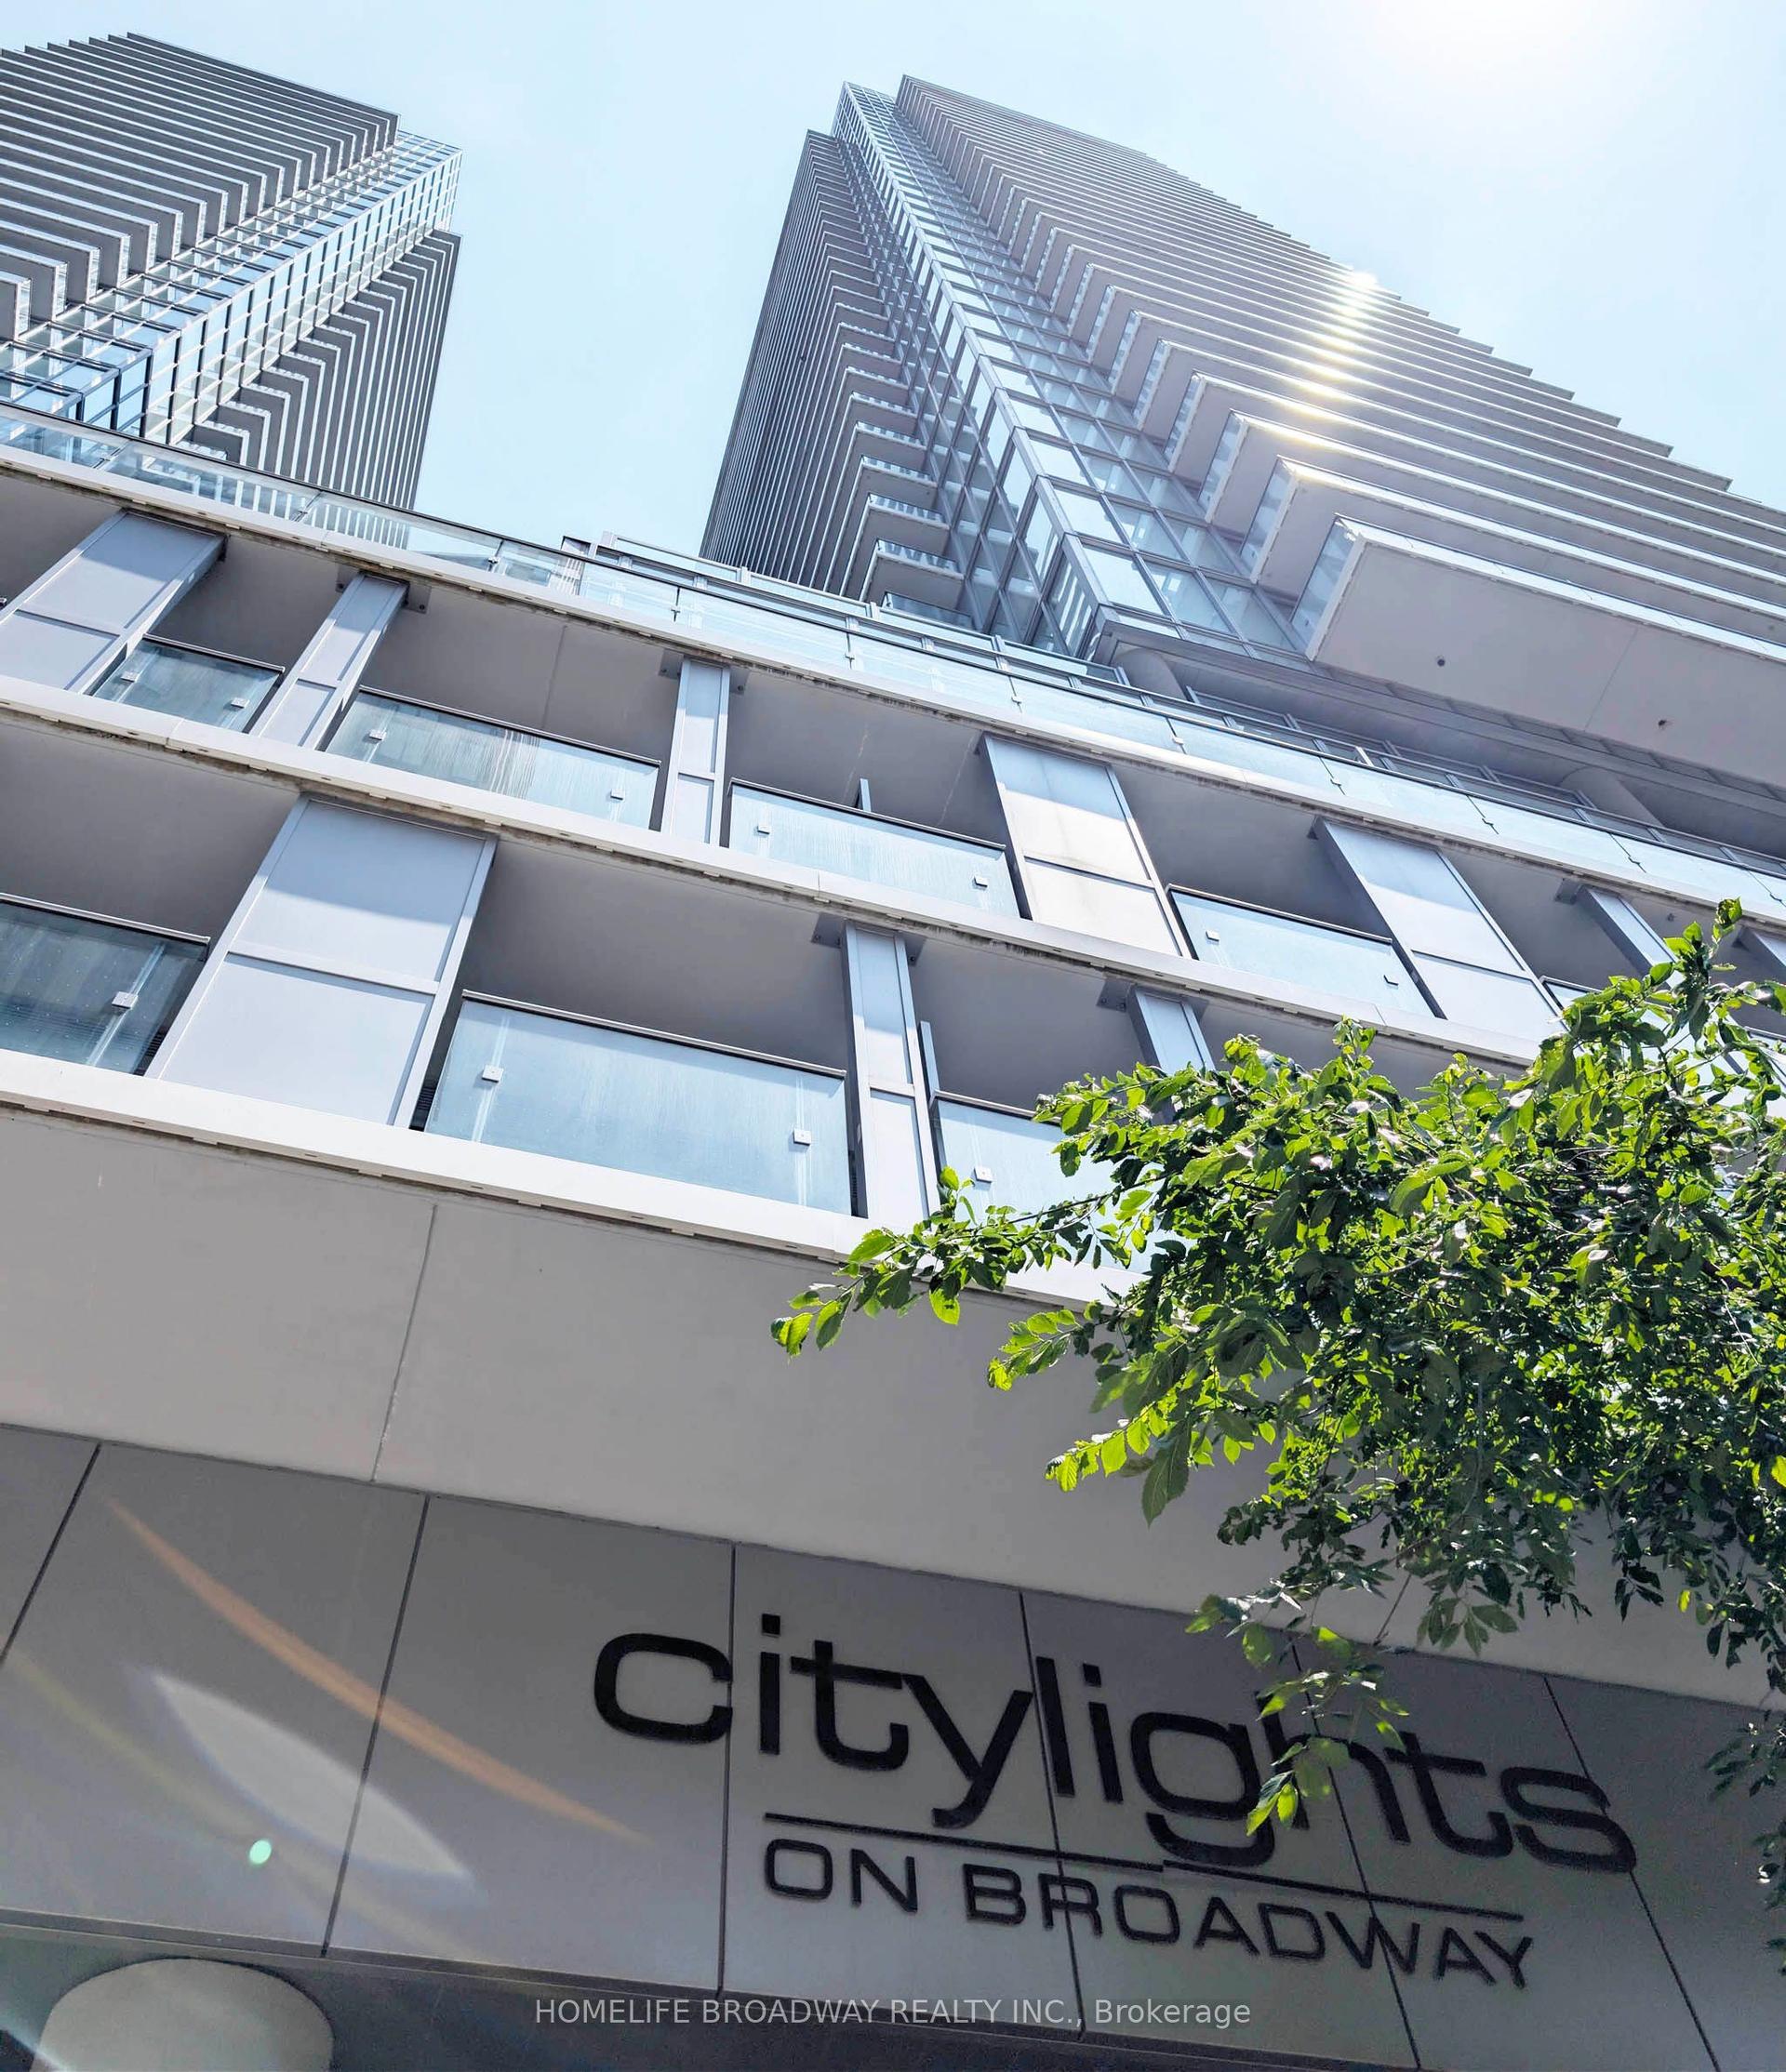
For Lease5 h ago
$2,148
Condo
195 Redpath Avenue 1916 #1916, Mount Pleasant West
Toronto, ON
1+1 bd
1 ba
250
0
MLS# C13748766Homelife Broadway Realty Inc.
WhatsApp Aman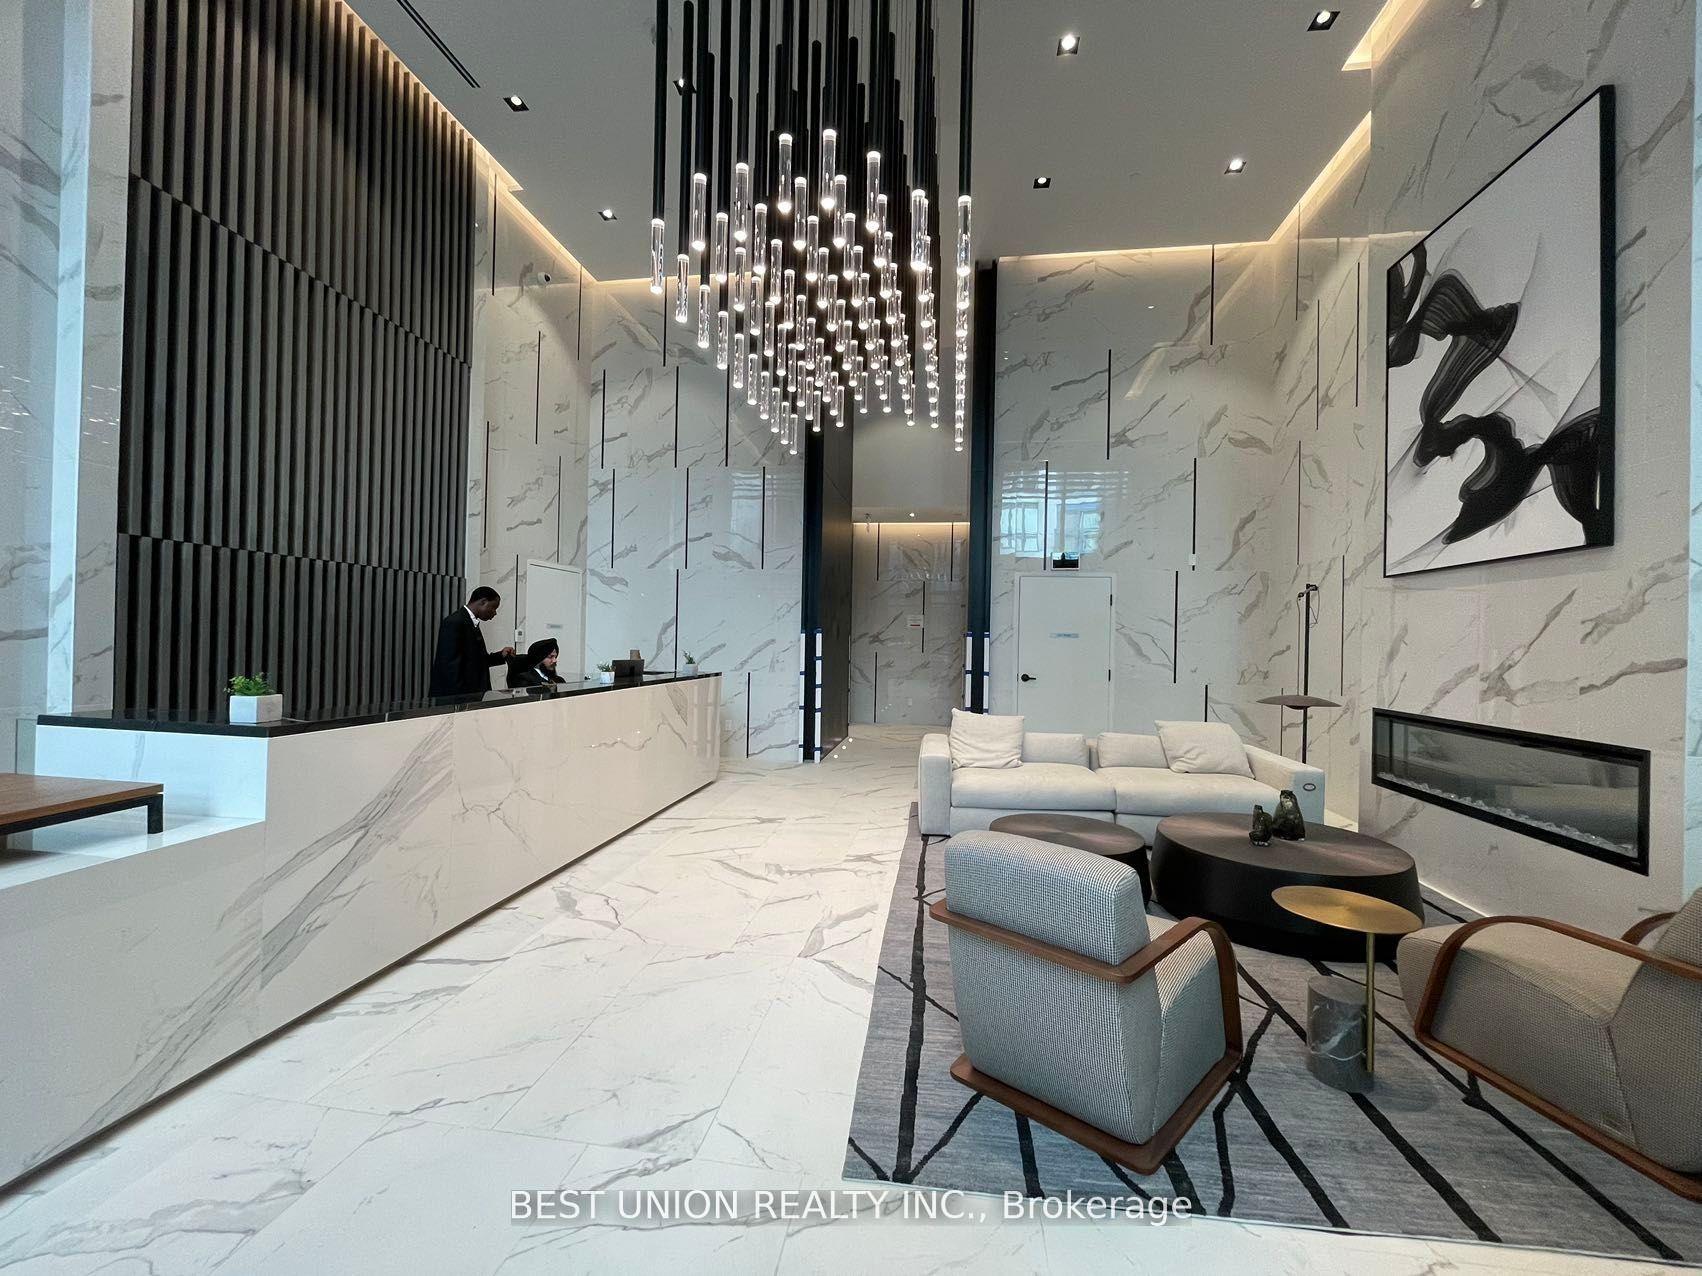
Getting around
How walkable, bikeable, and transit-friendly this neighbourhood is.
87
/ 100
Walk Score
Very Walkable
73
/ 100
Transit Score
Excellent Transit
74
/ 100
Bike Score
Very Bikeable
Scores are estimates based on neighbourhood data and are for informational purposes only.
MLS® data courtesy of the Toronto Regional Real Estate Board (TRREB).
The information provided herein must only be used by consumers that have a bona fide interest in the purchase, sale, or lease of real estate and may not be used for any commercial purpose or any other purpose. Listing information is deemed reliable but is not guaranteed accurate by the Toronto Regional Real Estate Board, the listing brokerage, or this website. The trademarks REALTOR®, REALTORS® and the REALTOR® logo are controlled by The Canadian Real Estate Association (CREA) and identify real estate professionals who are members of CREA. MLS®, Multiple Listing Service®, and the associated logos are owned by CREA. Not intended to solicit properties currently listed for sale or buyers under contract.