For Lease
Just Listed
73 Curlew Drive 60 #60
Parkwoods-Donalda, Toronto, ON
$2,950
3Bd
3Ba
1,100+sqft
1Parking
$3/sqft
Condo TownMLS# C13671264Listed 2026-08-130 DOM
Cooling
Central Air
Just listed! New listings in Toronto often receive offers within the first week.
About this home
Modern Stacked Townhouse | Lawrence Ave E & Victoria Park AveThis bright, open-concept condo townhouse offers 3 bedrooms, 2.5 bathrooms, and 1 parking spot in a well-connected Toronto pocket. Large windows and contemporary finishes fill the main living space with light, while the primary bedroom features a private ensuite. The third bedroom offers flexible use as a guest room or home office. Enjoy your own rooftop terrace, roughed in with water, hydro, and gas - ready for lounging or weekend BBQs. Steps to shopping, groceries, and transit, with easy access to the DVP and Hwy 401 for effortless commuting. Nearby parks and schools, plus a short drive to Shops at Don Mills for dining and entertainment. A great fit for first-time buyers, down-sizers, or investors looking for comfort and value in a prime location.
Rooms
Main Floor
| Living Room | 5.73 × 2.18 m | Laminate Pot Lights West View |
| Kitchen | 2.93 × 1.71 m | B/I Ctr-Top Stove Modern Kitchen Quartz Counter |
| Dining Room | 5.73 × 2.18 m | Combined w/Living Laminate Open Concept |
Upper
| Bedroom 3 | 2.73 × 2.48 m | Laminate Window SW View |
| Bedroom | 3.06 × 2.88 m | 4 Pc Ensuite B/I Closet West View |
| Bedroom 2 | 5.21 × 2.81 m | B/I Closet Window Floor to Ceiling Laminate |
Features
- Water Meter
- Separate Hydro Meter
- Carpet Free
- None
- Central Air
- Stacked Townhouse
Financials
Estimated Rental Income
Entire property$3,200 – $4,200/mo
Rental yield1301.7% – 1708.5%
*Estimates based on comparable rentals in the area. Actual income may vary.
Market Data — Toronto
Days on market0 days
Buyer's MarketSeller's Market
Based on active listings in Toronto. Data updates daily.
Demographics — Toronto
Population
2,794,356
Avg Household Income
$102,000
Age Distribution
0-19
19%
20-34
24%
35-49
21%
50-64
19%
65+
17%
Ownership53% own · 47% rent
EnglishMandarinCantoneseTagalogTamil
Other rentals like this
Similar rentals in Toronto
Same property type, similar price, similar size — currently for rent.
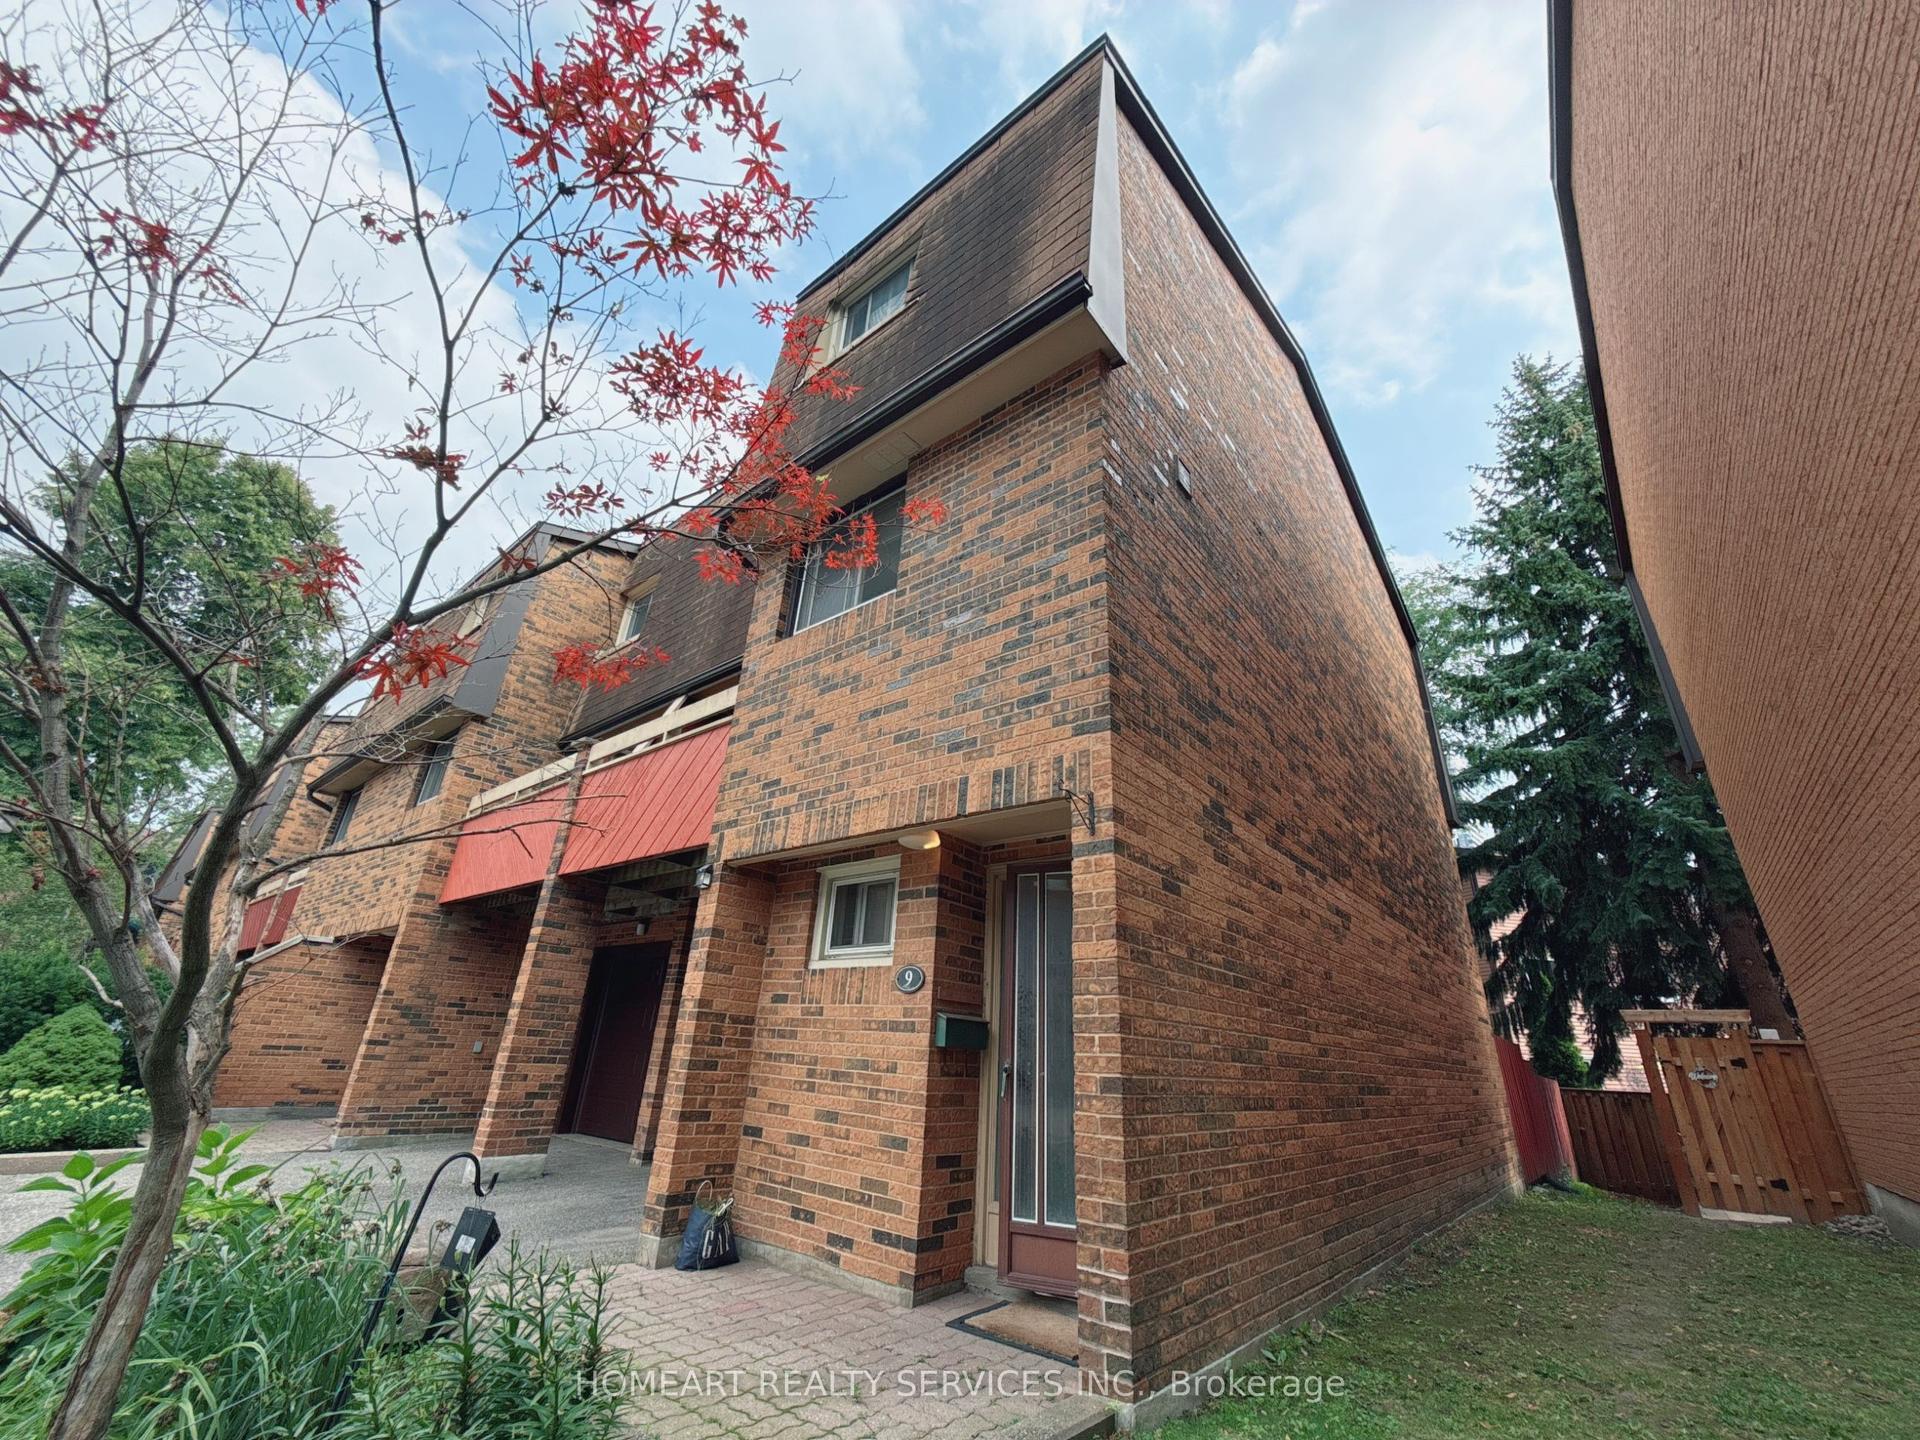
For Lease15 h ago
$3,500
Condo Town
9 Poets Walkway, Pleasant View
Toronto, ON
3 bd
2 ba
1,100
2
MLS# C13673978Homeart Realty Services Inc.
WhatsApp Aman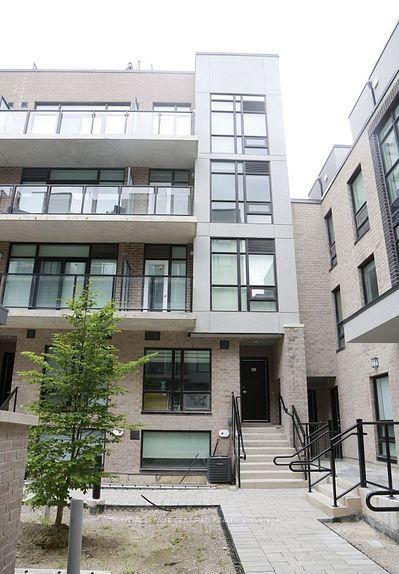
For Lease3 months ago
$2,700
Condo Town
851 Sheppard Avenue W 26 #26, Clanton Park
Toronto, ON
2 bd
3 ba
1,100
1
MLS# C13205950Royal Lepage Certified Realty
WhatsApp Aman
Getting around
How walkable, bikeable, and transit-friendly this neighbourhood is.
93
/ 100
Walk Score
Walker's Paradise
73
/ 100
Transit Score
Excellent Transit
60
/ 100
Bike Score
Bikeable
Scores are estimates based on neighbourhood data and are for informational purposes only.
MLS® data courtesy of the Toronto Regional Real Estate Board (TRREB).
The information provided herein must only be used by consumers that have a bona fide interest in the purchase, sale, or lease of real estate and may not be used for any commercial purpose or any other purpose. Listing information is deemed reliable but is not guaranteed accurate by the Toronto Regional Real Estate Board, the listing brokerage, or this website. The trademarks REALTOR®, REALTORS® and the REALTOR® logo are controlled by The Canadian Real Estate Association (CREA) and identify real estate professionals who are members of CREA. MLS®, Multiple Listing Service®, and the associated logos are owned by CREA. Not intended to solicit properties currently listed for sale or buyers under contract.