For Lease
Just Listed
75 Curlew Drive S 13 #13
Parkwoods-Donalda, Toronto, ON
$2,650
2Bd
2Ba
750+sqft
1Parking
$4/sqft
Condo TownMLS# C13671616Listed 2026-08-130 DOM
Heating
Water Heater
Cooling
Central Air
Just listed! New listings in Toronto often receive offers within the first week.
About this home
Welcome to your brand-new sanctuary in one of North York's most coveted communities. This isn't just a townhouse; it's a rare, two-storey concrete-built residence designed for those who value peace and quality.Inside, the "Shadow Oak" floors and 9' ceilings create an airy, modern ambiance perfect for entertaining. Upstairs, the primary bedroom serves as a true retreat, complete with a walk-out balcony for your morning coffee. From the video doorbell security to the in-suite laundry and energy-efficient systems, every detail has been curated for a seamless lifestyle.Step outside to lush landscaped grounds or enjoy building amenities like the media room and BBQ-friendly terraces. With a private EV-ready parking spot and proximity to the best of Midtown-including top-tier schools and parks-this home is truly future-proof. Staging concept: Furnishings are not included
Rooms
Second Floor
| Bedroom | 2.80 × 2.10 m | 4 Pc Ensuite Large Closet W/O To Balcony |
| Bedroom 2 | 2.60 × 2.30 m | 3 Pc Bath B/I Closet Window Floor to Ceiling |
Other
| Dining Room | 3.50 × 2.30 m | Combined w/Kitchen Laminate Open Concept |
| Kitchen | 3.50 × 2.30 m | B/I Appliances Combined w/Dining Laminate |
| Living Room | 3.50 × 2.00 m | Pot Lights Open Concept Laminate |
Features
- Auto Garage Door Remote
- Carpet Free
- Separate Hydro Meter
- Storage
- Water Heater
- None
- Central Air
- Stacked Townhouse
Financials
Estimated Rental Income
Entire property$2,600 – $3,500/mo
Rental yield1177.4% – 1584.9%
*Estimates based on comparable rentals in the area. Actual income may vary.
Market Data — Toronto
Days on market0 days
Buyer's MarketSeller's Market
Based on active listings in Toronto. Data updates daily.
Demographics — Toronto
Population
2,794,356
Avg Household Income
$102,000
Age Distribution
0-19
19%
20-34
24%
35-49
21%
50-64
19%
65+
17%
Ownership53% own · 47% rent
EnglishMandarinCantoneseTagalogTamil
Other rentals like this
Similar rentals in Toronto
Same property type, similar price, similar size — currently for rent.
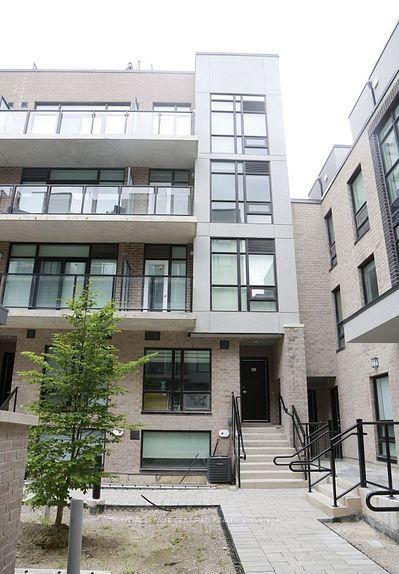
For Lease3 months ago
$2,700
Condo Town
851 Sheppard Avenue W 26 #26, Clanton Park
Toronto, ON
2 bd
3 ba
1,100
1
MLS# C13205950Royal Lepage Certified Realty
WhatsApp Aman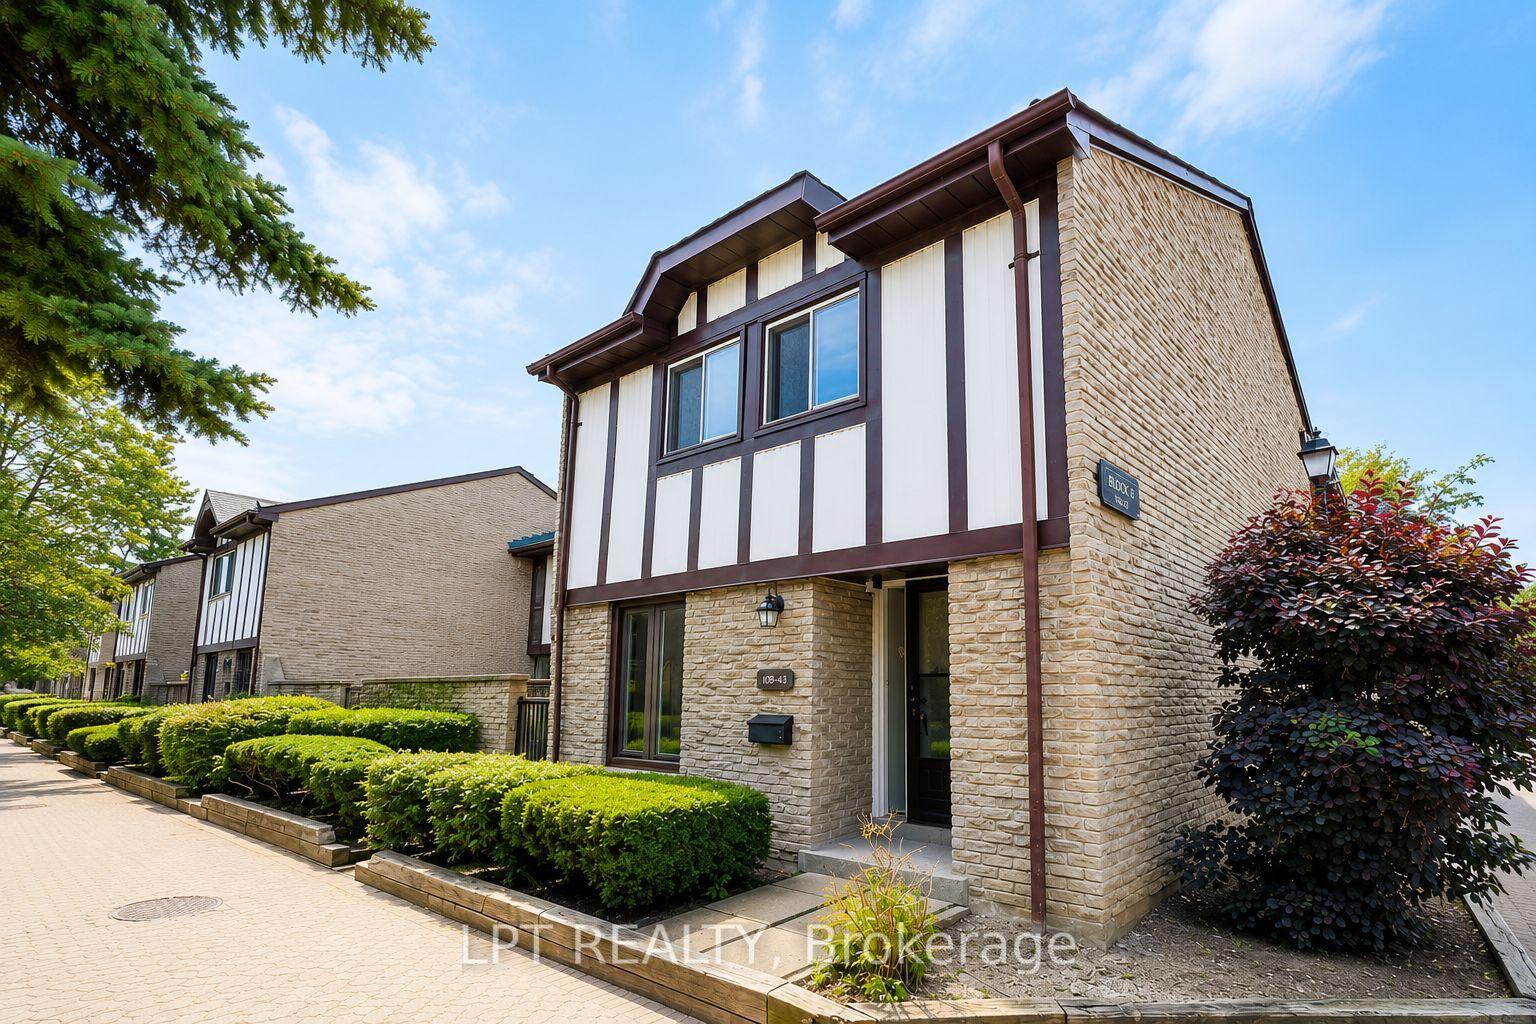
For Lease28 days ago
$3,200
Condo Town
100 Burrows Hall Boulevard 63 #63, Malvern
Toronto, ON
3 bd
3 ba
1,300
1
MLS# E13574908Lpt Realty
WhatsApp Aman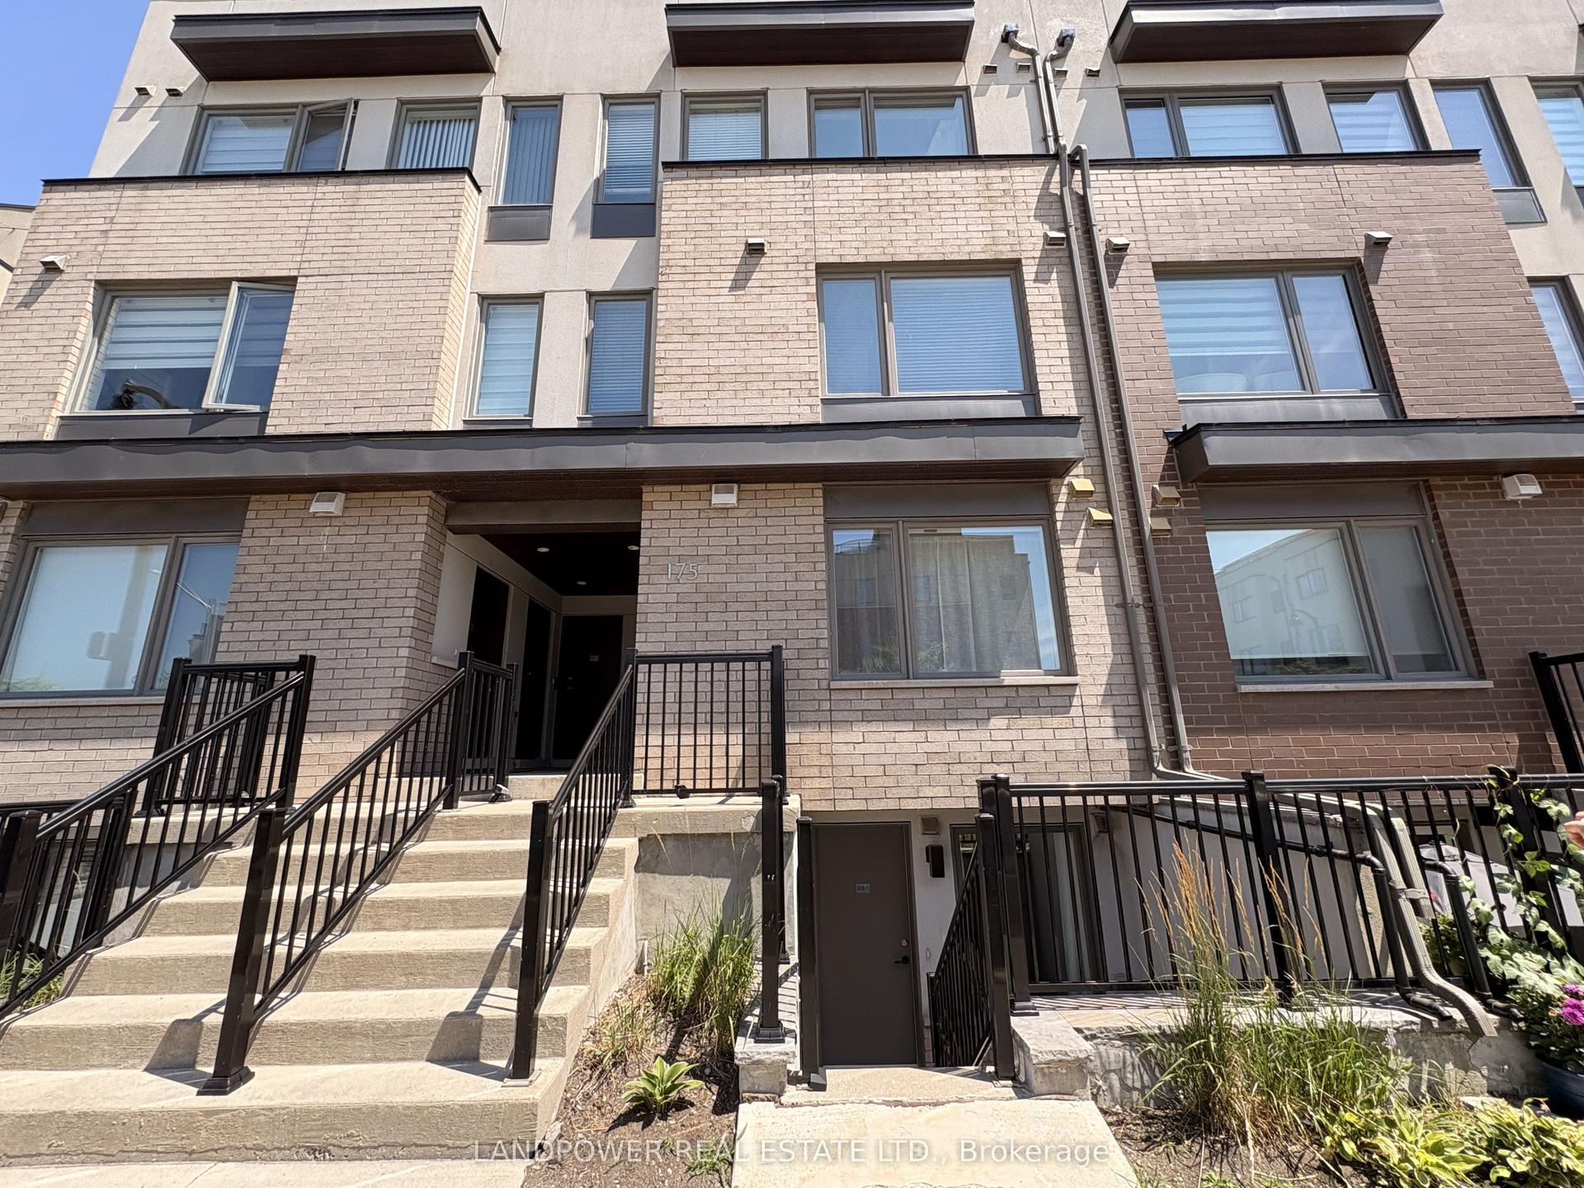
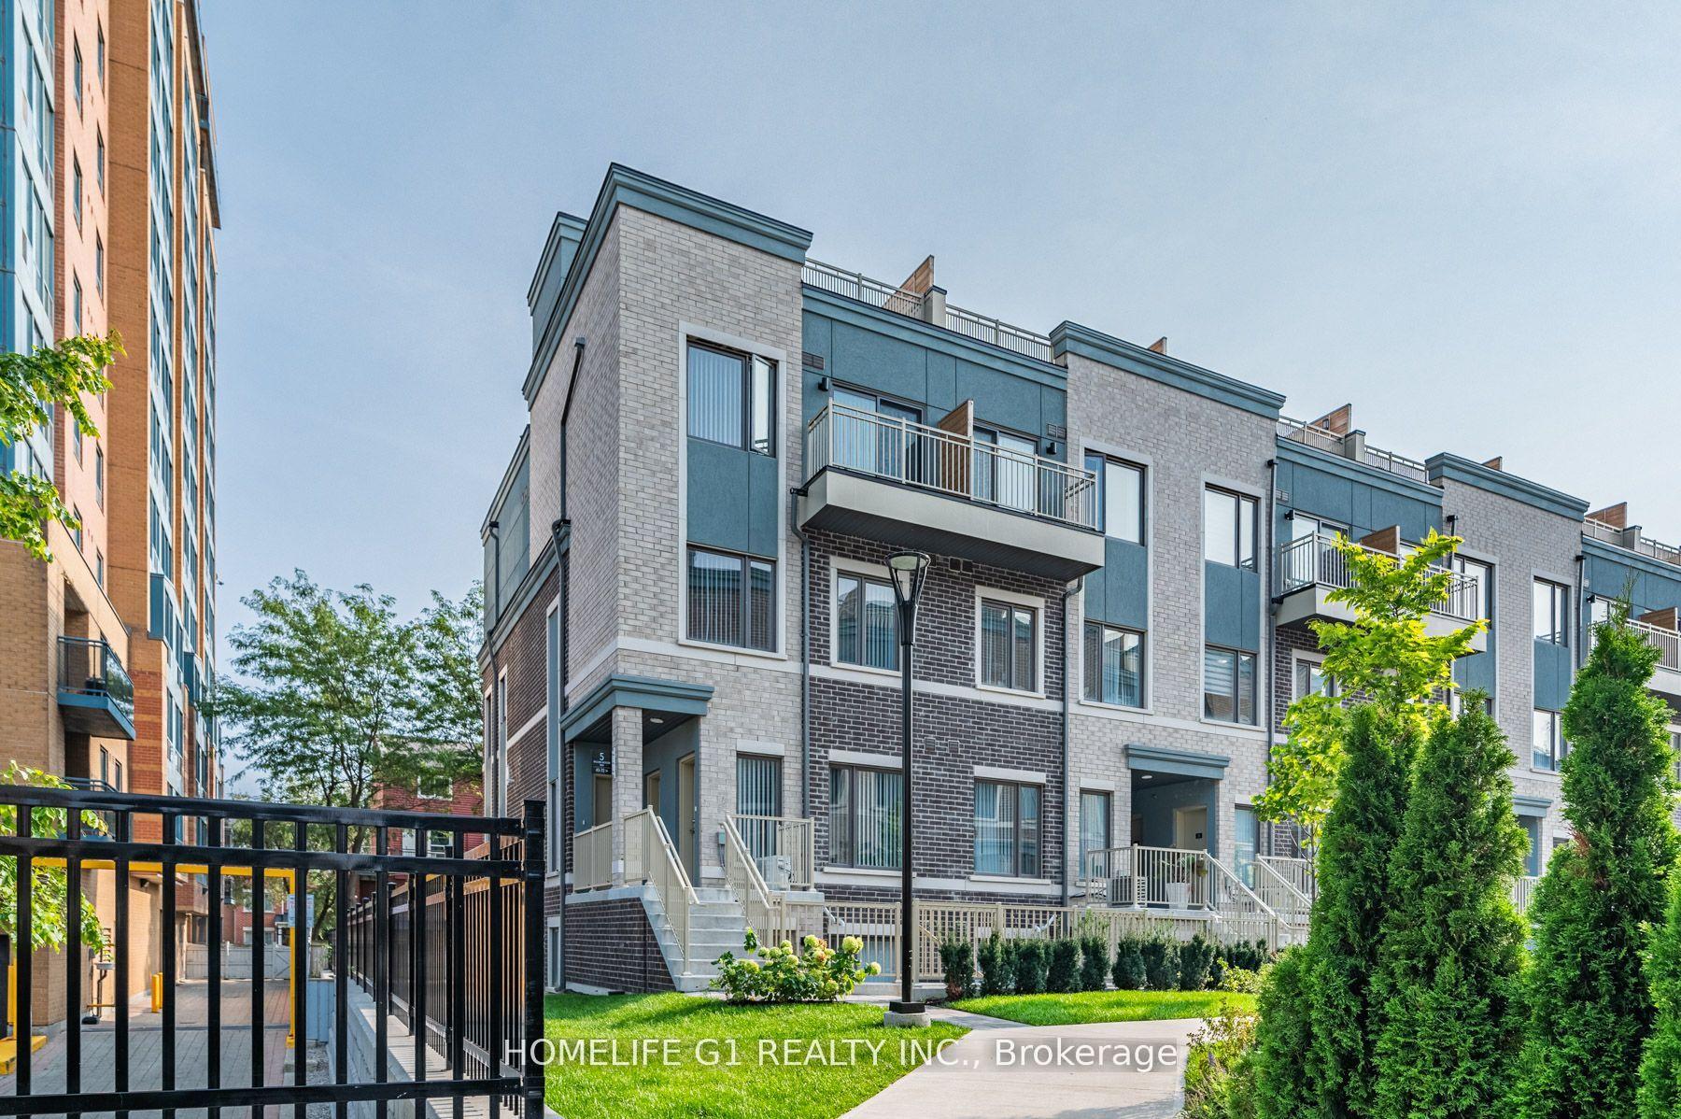
Getting around
How walkable, bikeable, and transit-friendly this neighbourhood is.
88
/ 100
Walk Score
Very Walkable
74
/ 100
Transit Score
Excellent Transit
71
/ 100
Bike Score
Very Bikeable
Scores are estimates based on neighbourhood data and are for informational purposes only.
MLS® data courtesy of the Toronto Regional Real Estate Board (TRREB).
The information provided herein must only be used by consumers that have a bona fide interest in the purchase, sale, or lease of real estate and may not be used for any commercial purpose or any other purpose. Listing information is deemed reliable but is not guaranteed accurate by the Toronto Regional Real Estate Board, the listing brokerage, or this website. The trademarks REALTOR®, REALTORS® and the REALTOR® logo are controlled by The Canadian Real Estate Association (CREA) and identify real estate professionals who are members of CREA. MLS®, Multiple Listing Service®, and the associated logos are owned by CREA. Not intended to solicit properties currently listed for sale or buyers under contract.