For Lease
95 Overland Drive
Banbury-Don Mills, Toronto, ON
$3,500
3Bd
2Ba
1,300+sqft
2Parking
39 x 91 ftlot
$3/sqft
Semi-DetachedMLS# C13671806Listed 2026-08-1311 DOM
Heating
Separate Heating Controls
Cooling
Central Air
About this home
Beautiful family home in excellent school districts surrounded by parks and amenities. Steps to transit, the shops at Don Mills, and a short drive to the DVP or 401. 3 full bedrooms. 1 full bathroom and a main floor powder room. Enormous eat-in kitchen with room for an island or dining table. Open concept main floor with formal dining and family room space. Private HE laundry. 2 car parking. Private backyard with oversized shed, wraparound deck, and patio. Incredibly quiet yet accessible to everything you need. Preference for long-term tenants who want to find their new home. You will not be disappointed. This model semi-detached is the largest in the neighbourhood! Available earlier for the right tenant. Tenant to pay 65% utilities.
Features
- Carpet Free
- Separate Heating Controls
- None
- Central Air
- 2-Storey
Financials
Estimated Rental Income
Entire property$3,200 – $4,800/mo
Rental yield1097.1% – 1645.7%
*Estimates based on comparable rentals in the area. Actual income may vary.
Market Data — Toronto
Days on market11 days
Buyer's MarketSeller's Market
Based on active listings in Toronto. Data updates daily.
Demographics — Toronto
Population
2,794,356
Avg Household Income
$102,000
Age Distribution
0-19
19%
20-34
24%
35-49
21%
50-64
19%
65+
17%
Ownership53% own · 47% rent
EnglishMandarinCantoneseTagalogTamil
Other rentals like this
Similar rentals in Toronto
Same property type, similar price, similar size — currently for rent.
For Lease6 days ago
$4,000
Semi-Detached
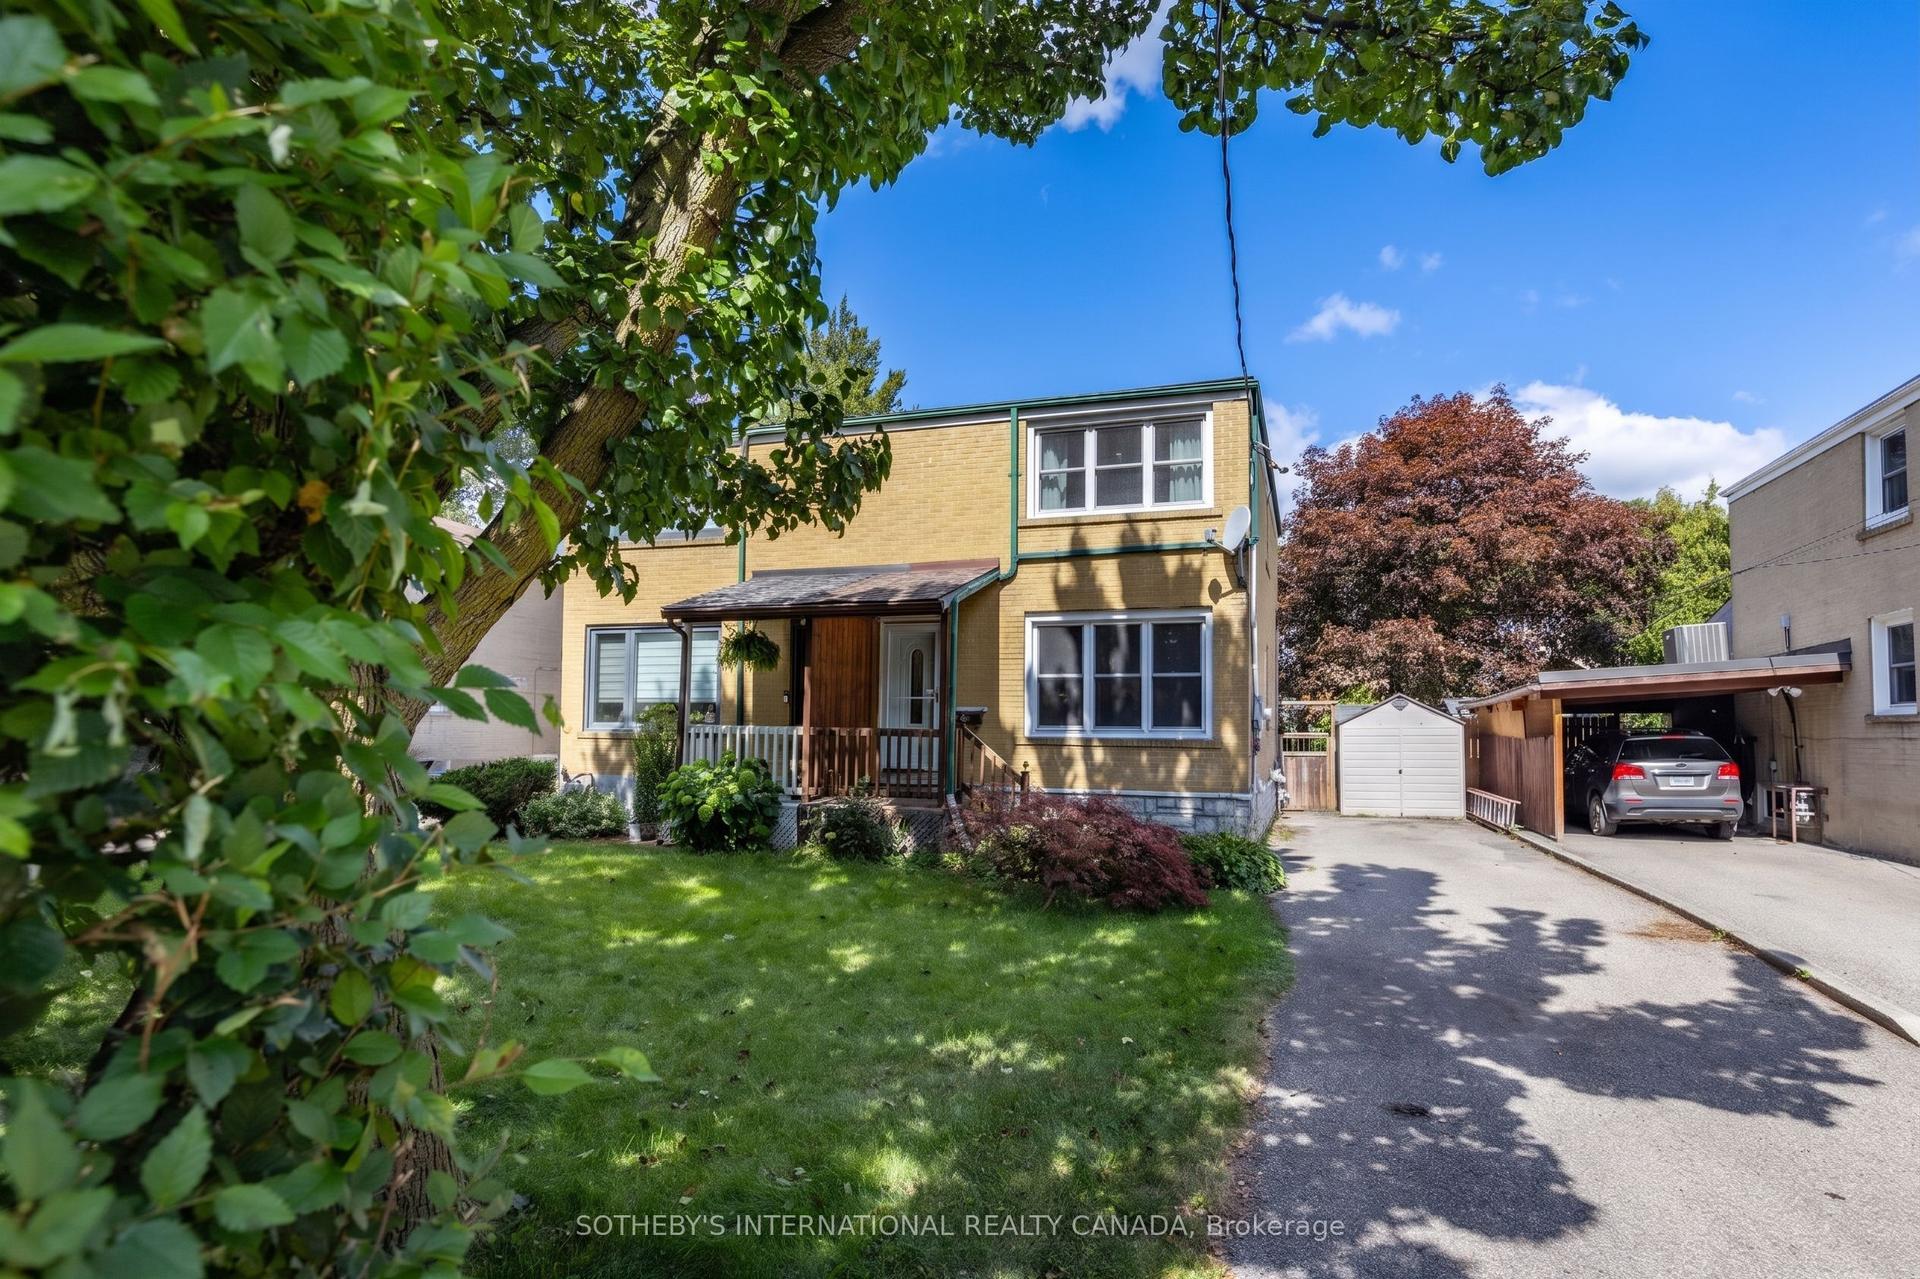
26 Magwood Court, Lambton Baby Point
Toronto, ON
3+1 bd
2 ba
900
3
MLS# W13687720Sotheby'S International Realty Ca…
WhatsApp Aman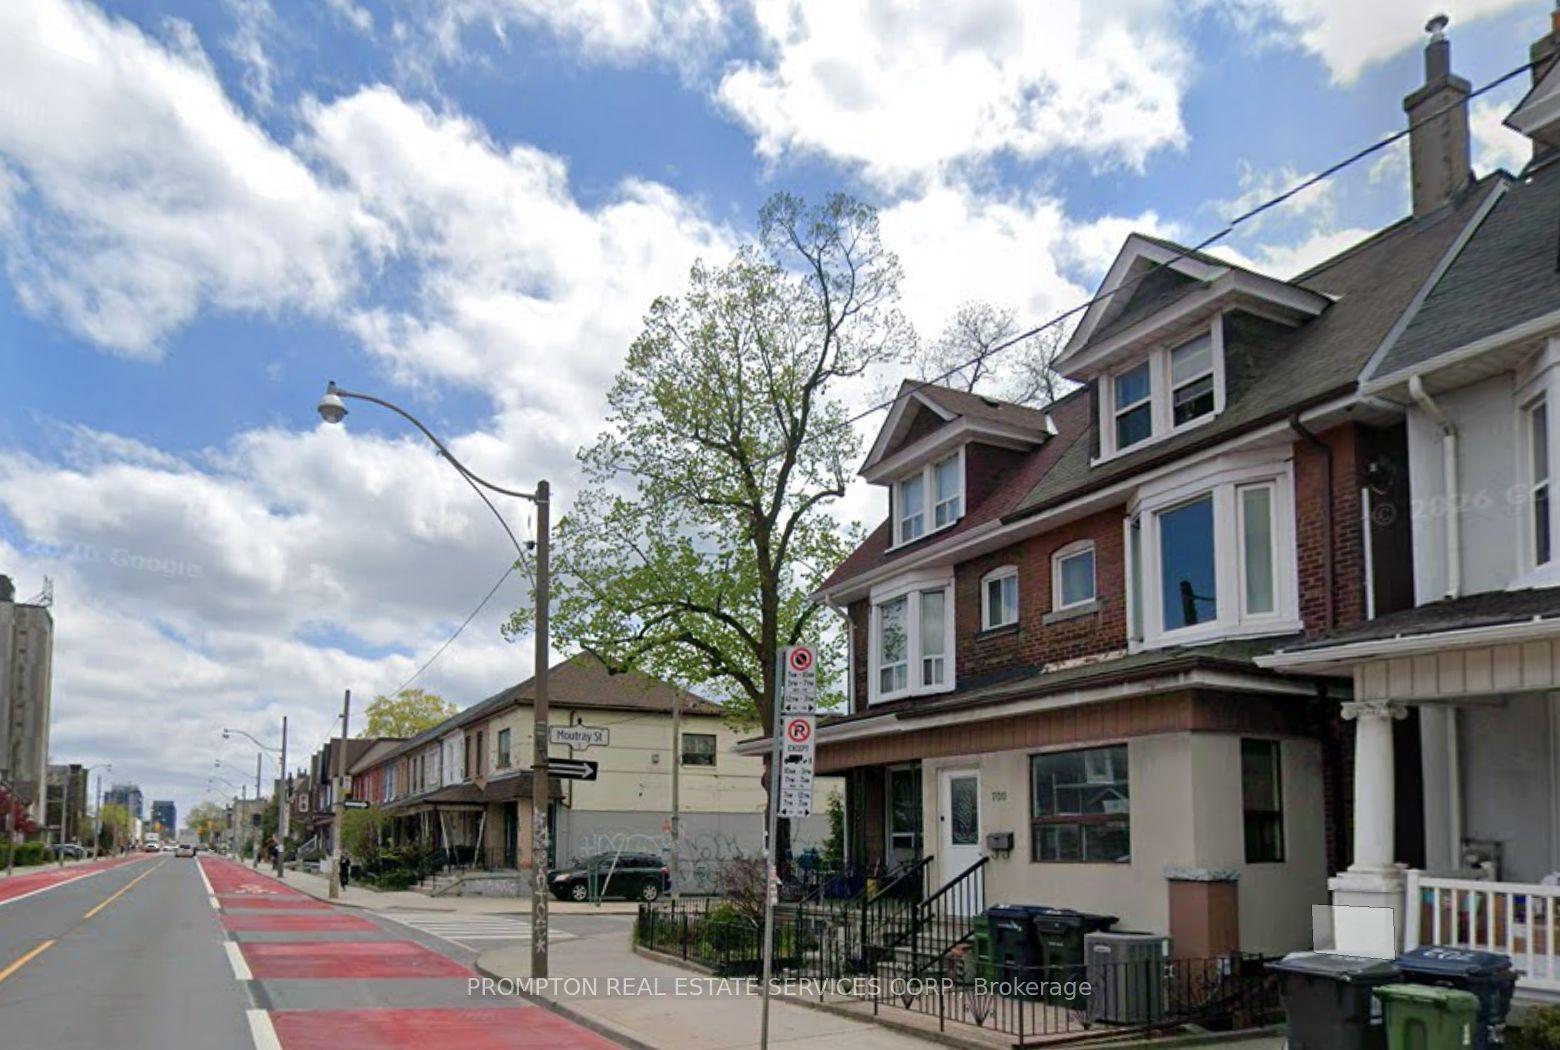
For Lease1 day ago
$3,300
Semi-Detached
700 Dufferin Street, Little Portugal
Toronto, ON
3 bd
2 ba
1,750
0
MLS# C13704618Prompton Real Estate Services Cor…
WhatsApp Aman
Getting around
How walkable, bikeable, and transit-friendly this neighbourhood is.
70
/ 100
Walk Score
Very Walkable
70
/ 100
Transit Score
Excellent Transit
60
/ 100
Bike Score
Bikeable
Scores are estimates based on neighbourhood data and are for informational purposes only.
MLS® data courtesy of the Toronto Regional Real Estate Board (TRREB).
The information provided herein must only be used by consumers that have a bona fide interest in the purchase, sale, or lease of real estate and may not be used for any commercial purpose or any other purpose. Listing information is deemed reliable but is not guaranteed accurate by the Toronto Regional Real Estate Board, the listing brokerage, or this website. The trademarks REALTOR®, REALTORS® and the REALTOR® logo are controlled by The Canadian Real Estate Association (CREA) and identify real estate professionals who are members of CREA. MLS®, Multiple Listing Service®, and the associated logos are owned by CREA. Not intended to solicit properties currently listed for sale or buyers under contract.