For Lease
970 Avenue Road Lower Apartment #3 #Lower Apartment #3
Forest Hill South, Toronto, ON
$1,850
2Bd
1Ba
< 700sqft
0Parking
24.97 x 111.98 ftlot
MultiplexMLS# C13672802Listed 2026-08-1355 DOM
On the market for 55 days — longer than average. The seller may be open to negotiation.
About this home
Bright and spacious two-bedroom basement apartment with all utilities included in the prestigious and highly sought-after Avenue Road and Forest Hill South area of Midtown Toronto. Located in an established, upscale and desirable residential neighbourhood, this well-appointed suite features high ceilings, above-grade windows and an abundance of pot lights, creating a bright, comfortable and inviting living environment. The thoughtfully designed layout offers generous living space, two good-sized bedrooms with double closets in each, and a large four-piece bathroom. Above-grade windows provide excellent natural light, while the high ceilings create an open and airy feel throughout the apartment. All utilities are included in the rent, providing convenient and predictable monthly costs. Ideally situated close to the Eglinton Crosstown LRT, Eglinton Subway Station, TTC bus routes, Yonge and Eglinton, Avenue Road, Forest Hill, Eglinton Park and Oriole Park, as well as schools, upscale shopping, boutique shops, restaurants, cafés, grocery stores, pharmacies, medical services and a wide range of everyday amenities. This prime Midtown Toronto location combines the charm of an established and sophisticated neighbourhood with excellent access to public transit and major transportation routes throughout Toronto and the GTA. An excellent opportunity to live in a prestigious Avenue Road and Forest Hill South neighbourhood while enjoying a bright, spacious and well-proportioned two-bedroom apartment with all utilities included, excellent natural light, generous storage and exceptional convenience. No smoking. No pets preferred.
Basement Apt
Rooms
Basement
| Kitchen | 6.34 × 5.54 m | Ceramic Floor Breakfast Area Combined w/Living |
| Living Room | 6.34 × 5.54 m | Ceramic Floor Above Grade Window Pot Lights |
| Dining Room | 6.34 × 5.54 m | Ceramic Floor Combined w/Living Pot Lights |
| Primary Bedroom | 3.58 × 2.83 m | Ceramic Floor Double Closet Above Grade Window |
| Bedroom | 2.84 × 2.61 m | Ceramic Floor Double Closet Pot Lights |
| Bathroom | 2.36 × 1.51 m | Ceramic Floor 4 Pc Bath Porcelain Sink |
| Room | — |
Features
- Carpet Free
- Apartment
- Wall Unit(s)
- 2-Storey
Financials
Estimated Rental Income
Entire property$2,600 – $3,800/mo
Rental yield1686.5% – 2464.9%
*Estimates based on comparable rentals in the area. Actual income may vary.
Market Data — Toronto
Days on market55 days
Buyer's MarketSeller's Market
Based on active listings in Toronto. Data updates daily.
Demographics — Toronto
Population
2,794,356
Avg Household Income
$102,000
Age Distribution
0-19
19%
20-34
24%
35-49
21%
50-64
19%
65+
17%
Ownership53% own · 47% rent
EnglishMandarinCantoneseTagalogTamil
Other rentals like this
Similar rentals in Toronto
Same property type, similar price, similar size — currently for rent.
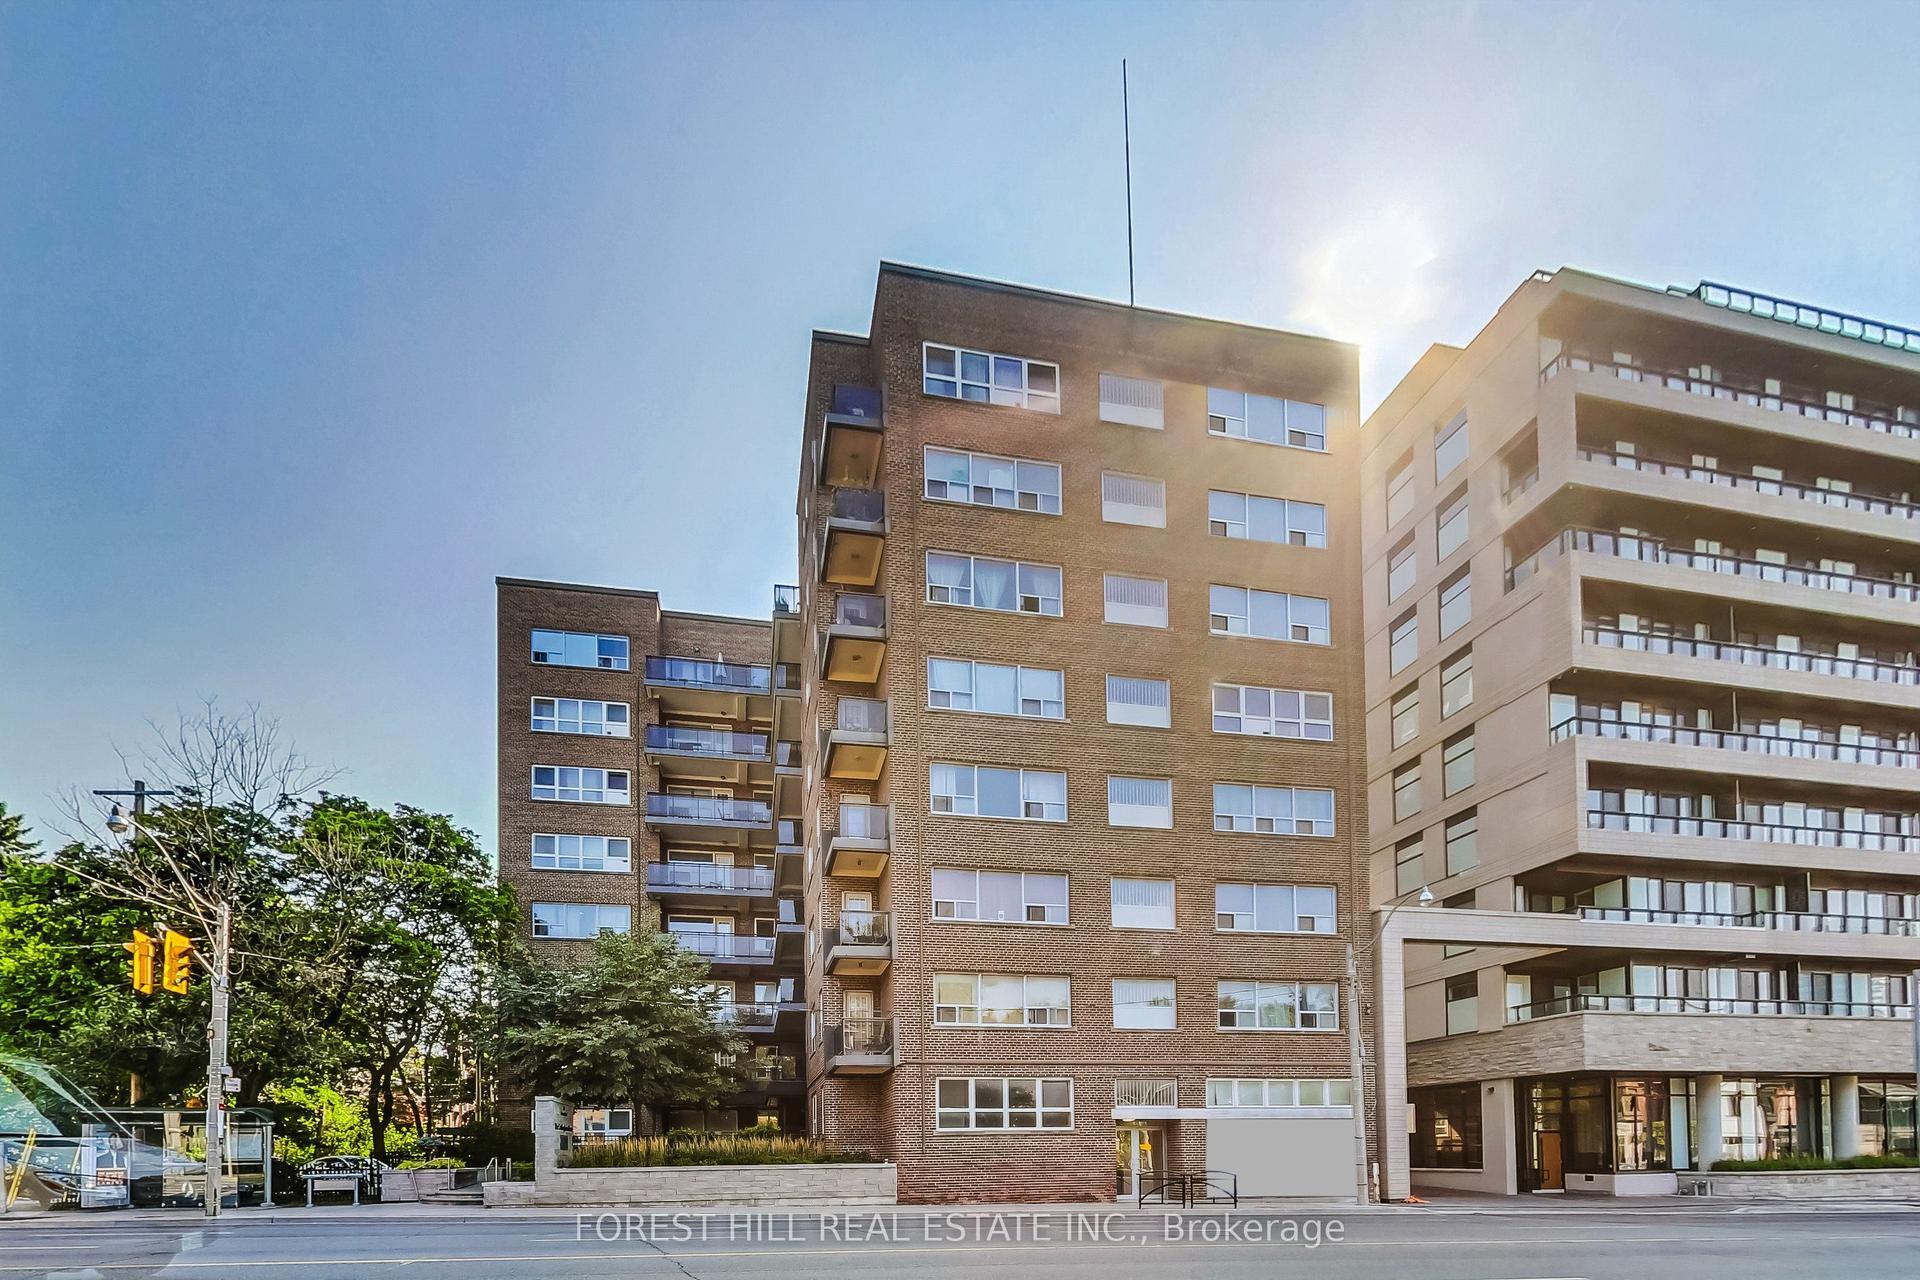
For Lease9 days ago
$2,250
Multiplex
291 Avenue Road 501 #501, Yonge-St. Clair
Toronto, ON
1 bd
1 ba
—
0
MLS# C13836500Forest Hill Real Estate Inc.
WhatsApp Aman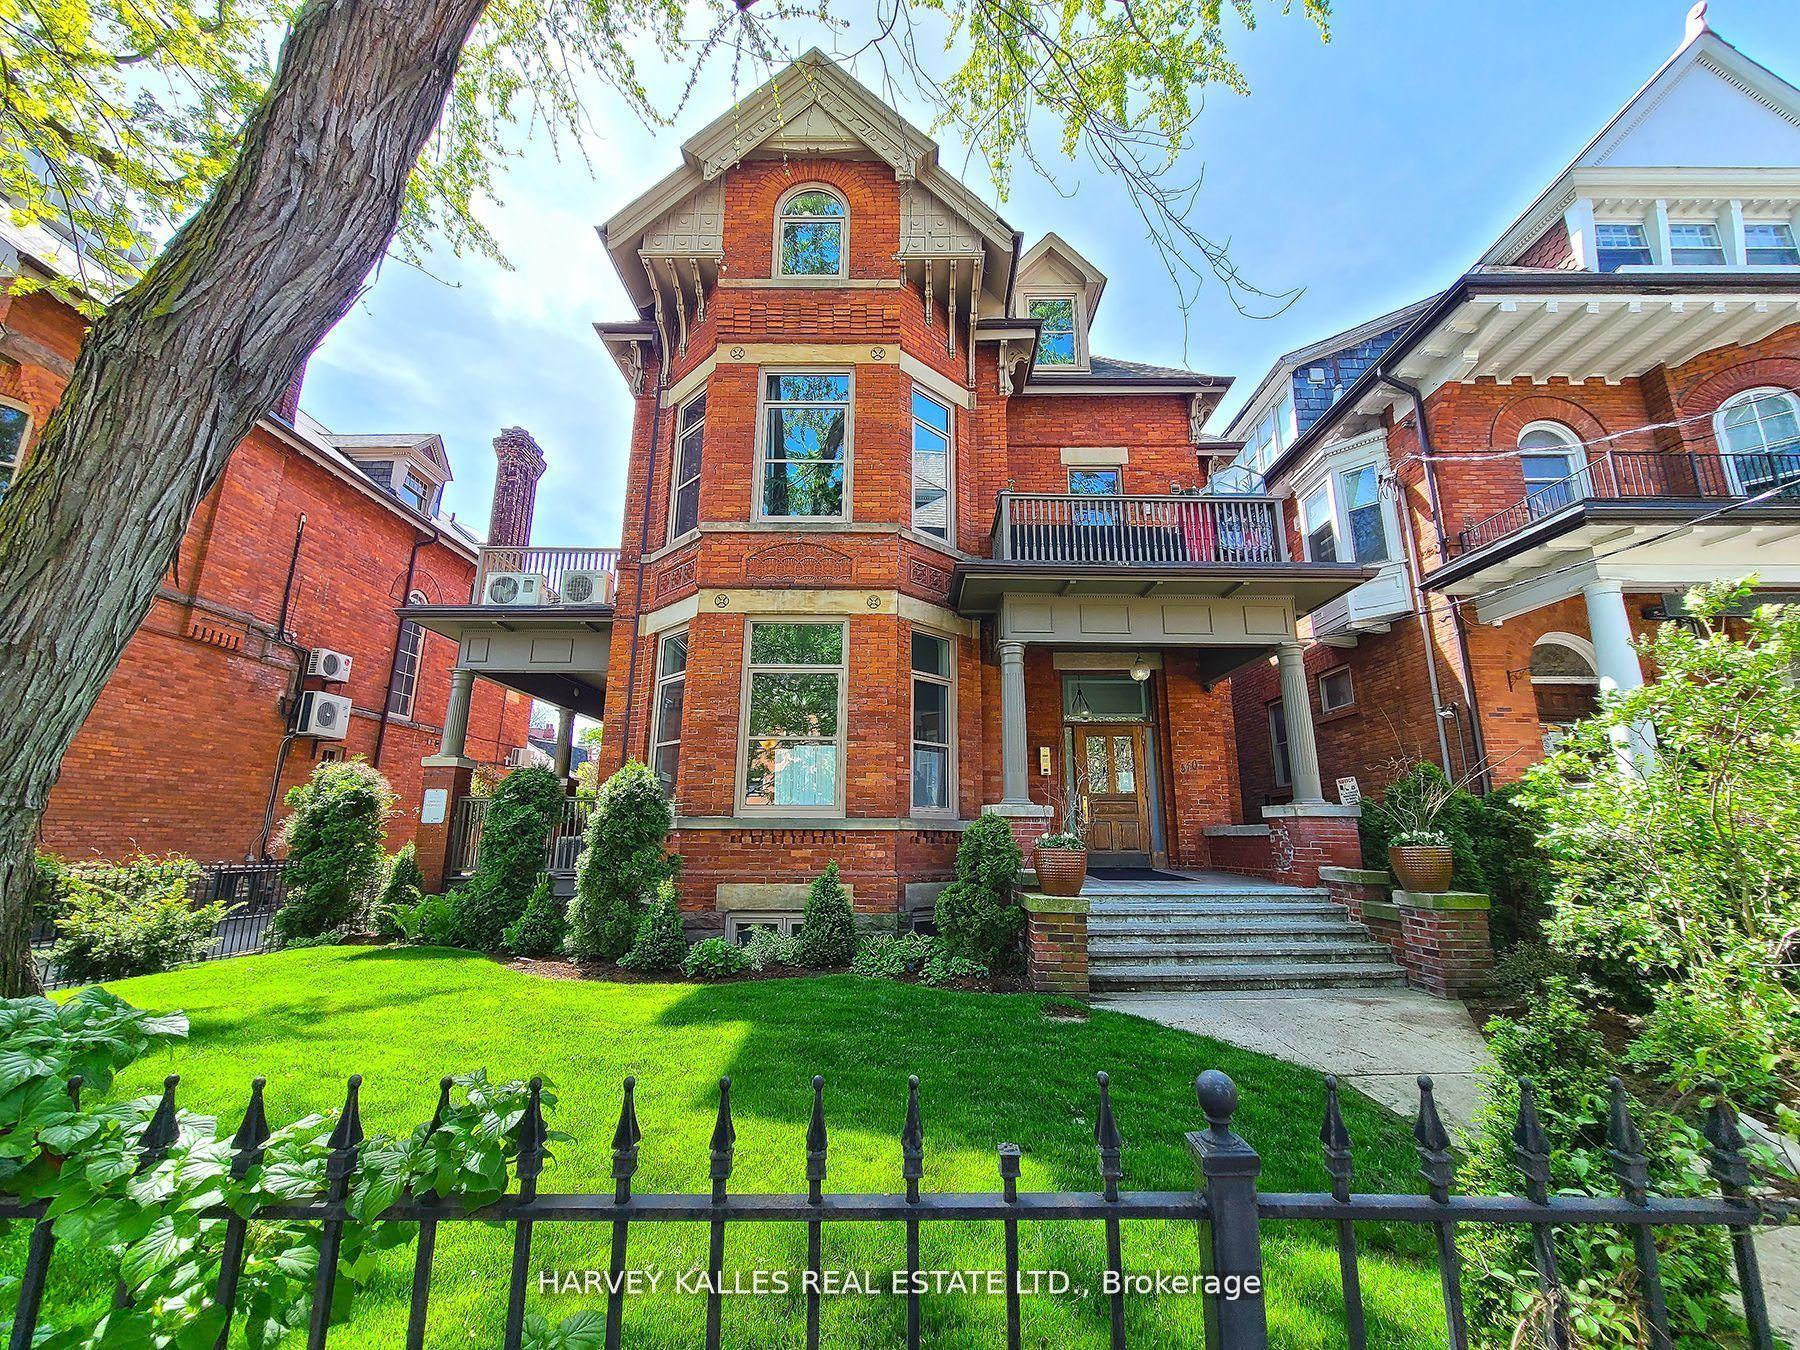
For Lease22 days ago
$1,995
Multiplex
510 Jarvis Street 14 #14, Church-Yonge Corridor
Toronto, ON
1 bd
1 ba
—
1
MLS# C13785836Harvey Kalles Real Estate Ltd.
WhatsApp Aman

Getting around
How walkable, bikeable, and transit-friendly this neighbourhood is.
67
/ 100
Walk Score
Somewhat Walkable
67
/ 100
Transit Score
Good Transit
63
/ 100
Bike Score
Bikeable
Scores are estimates based on neighbourhood data and are for informational purposes only.
MLS® data courtesy of the Toronto Regional Real Estate Board (TRREB).
The information provided herein must only be used by consumers that have a bona fide interest in the purchase, sale, or lease of real estate and may not be used for any commercial purpose or any other purpose. Listing information is deemed reliable but is not guaranteed accurate by the Toronto Regional Real Estate Board, the listing brokerage, or this website. The trademarks REALTOR®, REALTORS® and the REALTOR® logo are controlled by The Canadian Real Estate Association (CREA) and identify real estate professionals who are members of CREA. MLS®, Multiple Listing Service®, and the associated logos are owned by CREA. Not intended to solicit properties currently listed for sale or buyers under contract.