For Sale
Just Listed
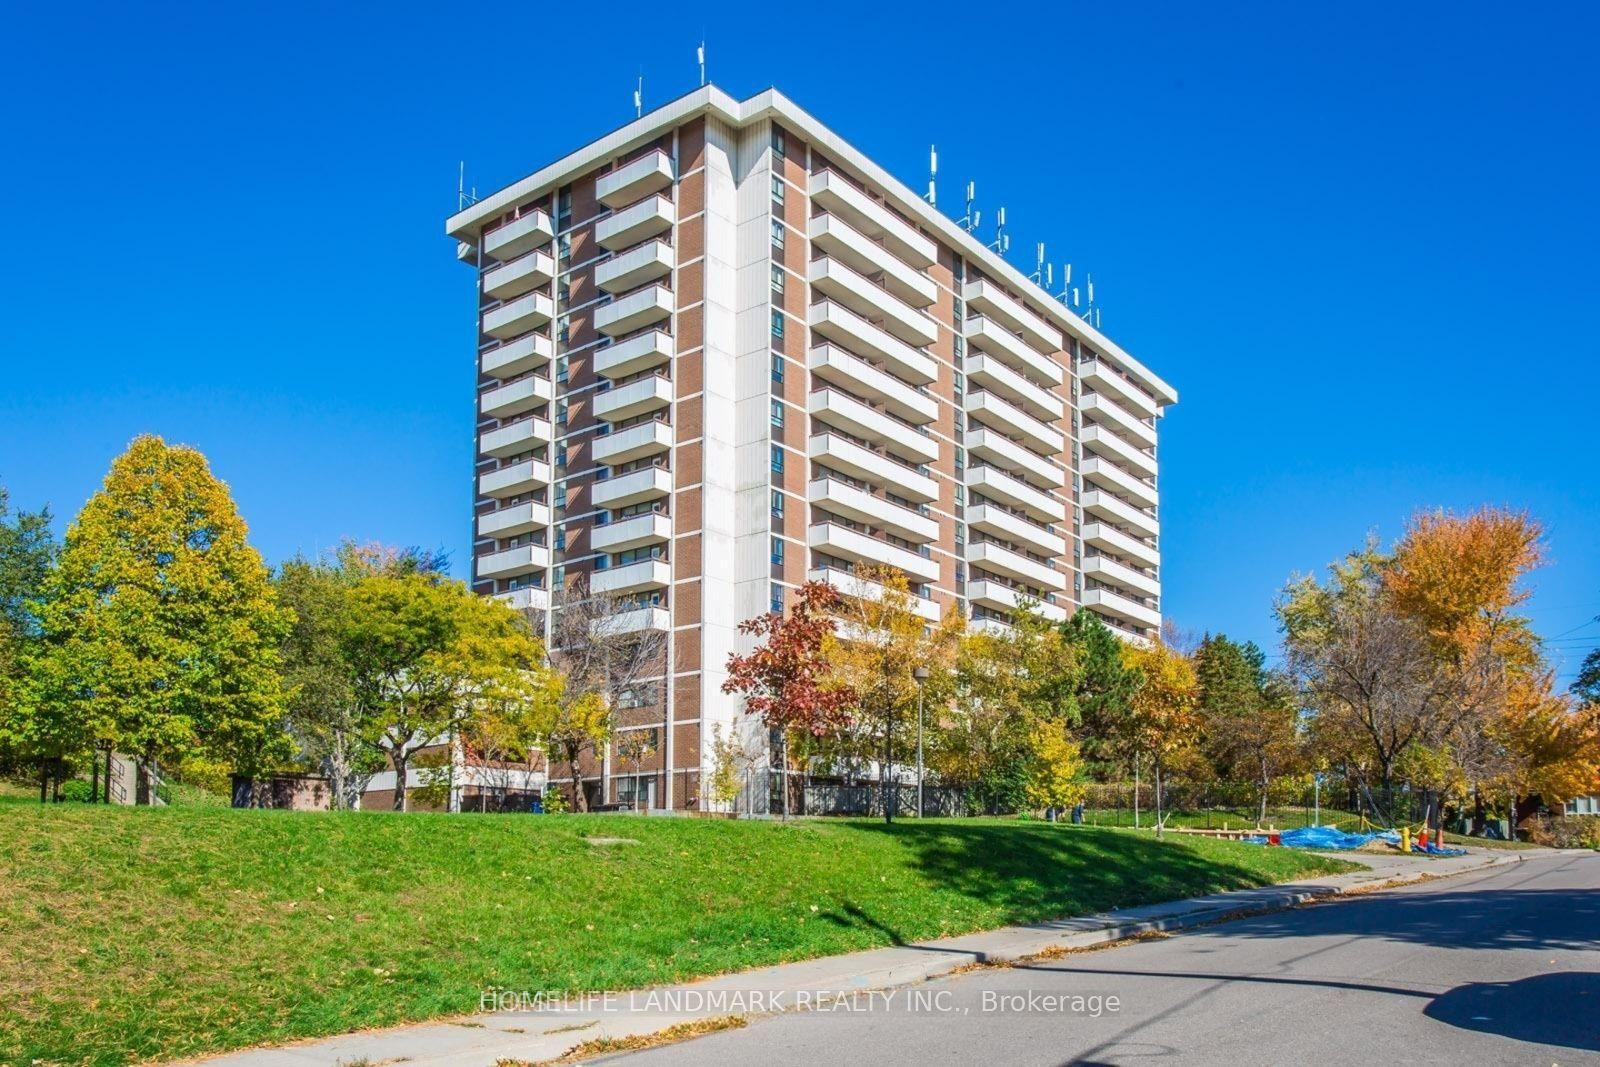
6 Sonic Way 2401 #2401
Flemingdon Park, Toronto, ON
$399,900
1+1Bd
2Ba
650+sqft
1Parking
$615/sqft
CondoMLS# C13672862Listed 2026-08-131 DOM
Cooling
Central Air
Just listed! New listings in Toronto often receive offers within the first week.
About this home
Bright, owner-occupied since start, 1 bed+den with open view, parking and locker, with new LRT station at doorstep. Suite has been freshly painted, featuring 8'6" smooth ceilings, split bedroom and den with adjacent bathrooms, full size appliances and sun-filled balcony overlooking greenery and city lights in the distance. Modern finishes include quartz kitchen counters, stainless steel appliances (including microwave behind lower cabinet) and plank laminate flooring throughout. Amenities include large gym, steam rooms, party room, BBQ terrace, games room with billiards & foosball tables, guest suite, bike storage room, private parkette, spacious lobby with extensive lounge & work spaces, and 24-7 concierge. Located a 5 minute walk from Don Valley LRT station, Real Canadian Superstore grocery shopping and newly renovated Flemingdon Park Library. Commute to work by bike, using the nature-filled, surprisingly quick and safe rides along the Don River trail or drive/transit with DVP a couple of minutes away, within 10 minutes to Sunnybrook Park & botanical gardens, Evergreen Brickworks, Shops of Don Mills & Fairview Malls, highly-rated Sunnybrook Hospital. Take advantage of the new LRT for a quick ride into various restaurant, cafes and shopping hubs including Leaside and Yonge & Eglinton. Exceptional value for 1+den/2 bathroom with parking/locker, both located near elevator.
Renovated
Rooms
Other
| Living Room | 7.42 × 2.87 m | W/O To Balcony Window Floor to Ceiling West View |
| Dining Room | 7.42 × 2.87 m | Open Concept Combined w/Kitchen Laminate |
| Kitchen | 7.42 × 2.87 m | Stainless Steel Appl Quartz Counter Combined w/Living |
| Primary Bedroom | 3.45 × 2.74 m | Large Window SW View 4 Pc Ensuite |
| Den | 2.46 × 1.98 m | Laminate |
| Other | 3.05 × 1.22 m | SW View Concrete Floor |
Features
- Carpet Free
- ERV/HRV
- None
- Central Air
- Apartment
Financials
Annual Taxes
$2,593.51
Estimated Rental Income
Entire property$2,100 – $2,800/mo
Rental yield6.3% – 8.4%
*Estimates based on comparable rentals in the area. Actual income may vary.
Market Data — Toronto
Days on market1 days
Buyer's MarketSeller's Market
Based on active listings in Toronto. Data updates daily.
Demographics — Toronto
Population
2,794,356
Avg Household Income
$102,000
Age Distribution
0-19
19%
20-34
24%
35-49
21%
50-64
19%
65+
17%
Ownership53% own · 47% rent
EnglishMandarinCantoneseTagalogTamil
Getting around
How walkable, bikeable, and transit-friendly this neighbourhood is.
80
/ 100
Walk Score
Very Walkable
86
/ 100
Transit Score
Excellent Transit
65
/ 100
Bike Score
Bikeable
Scores are estimates based on neighbourhood data and are for informational purposes only.
MLS® data courtesy of the Toronto Regional Real Estate Board (TRREB).
The information provided herein must only be used by consumers that have a bona fide interest in the purchase, sale, or lease of real estate and may not be used for any commercial purpose or any other purpose. Listing information is deemed reliable but is not guaranteed accurate by the Toronto Regional Real Estate Board, the listing brokerage, or this website. The trademarks REALTOR®, REALTORS® and the REALTOR® logo are controlled by The Canadian Real Estate Association (CREA) and identify real estate professionals who are members of CREA. MLS®, Multiple Listing Service®, and the associated logos are owned by CREA. Not intended to solicit properties currently listed for sale or buyers under contract.
You may also like
More homes in Toronto
Hand-picked listings with a similar price range and style.
For Sale4 days ago
$449,000
Condo
est. $1,968/mo
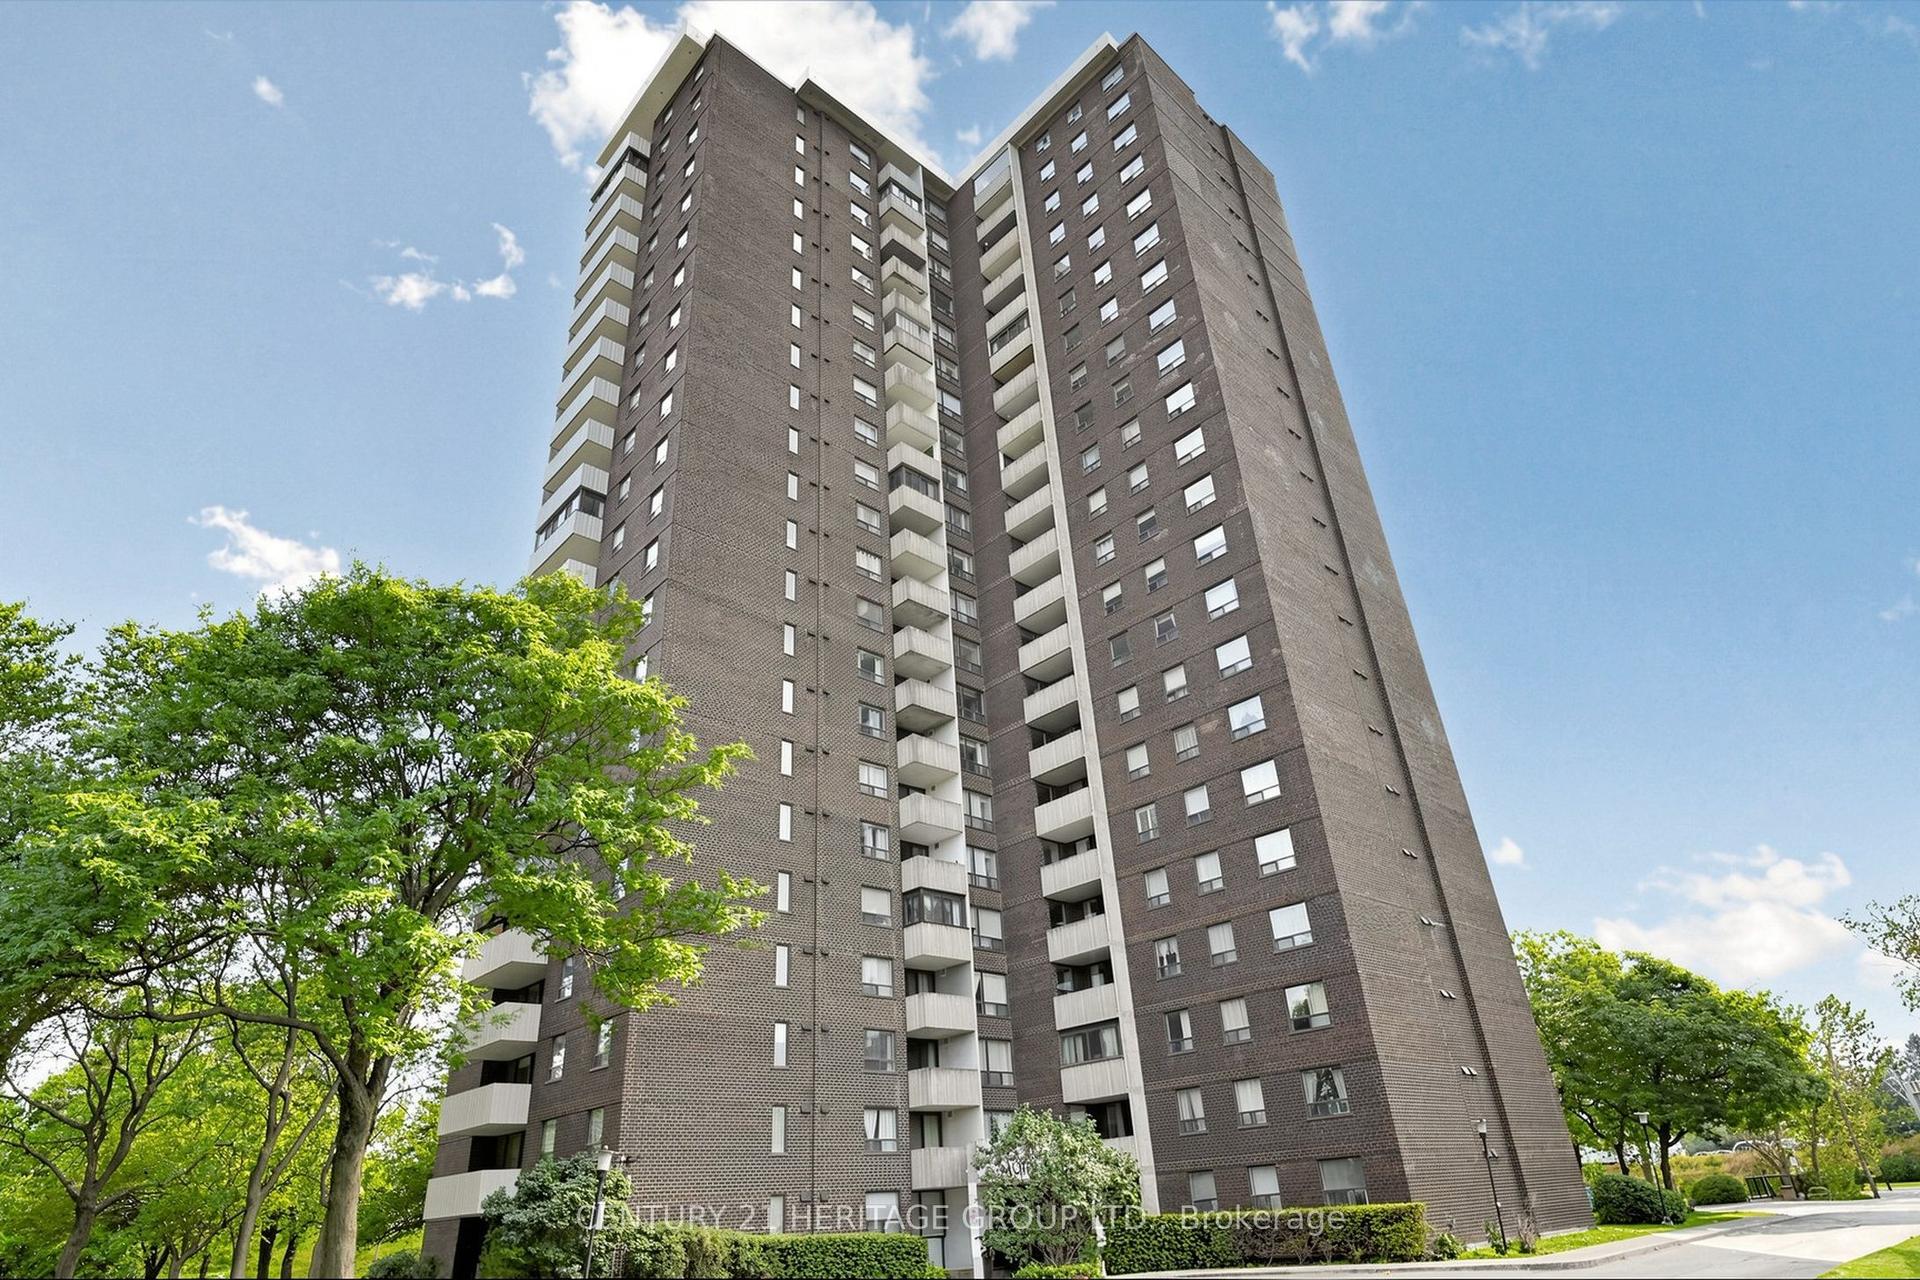
10 Muirhead Road 1206 #1206, Pleasant View
Toronto, ON
2+1 bd
2 ba
1,100
1
MLS# C13660818Century 21 Heritage Group Ltd.
WhatsApp Aman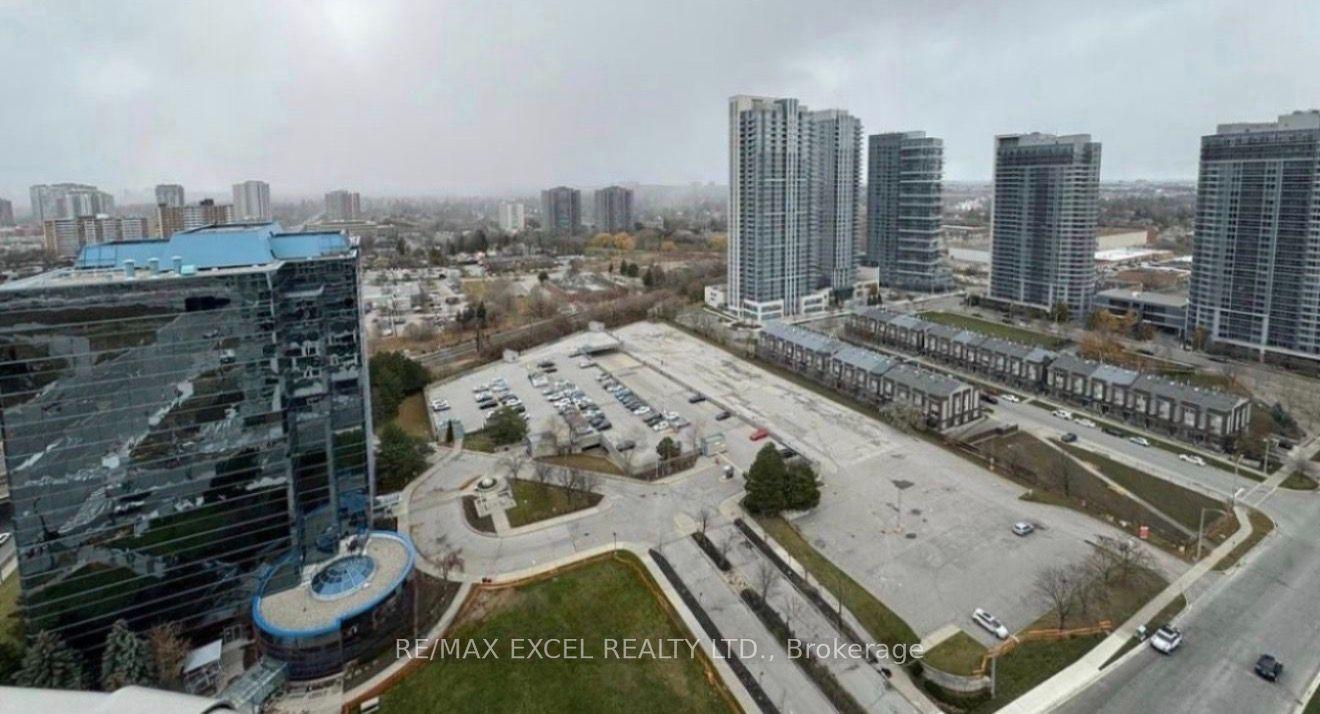
For Sale13 h ago
$499,000
Condo
est. $2,188/mo
2031 Kennedy Road 3221 #3221, Agincourt South-Malvern West
Toronto, ON
2 bd
2 ba
750
1
MLS# E13674434Re/Max Excel Realty Ltd.
WhatsApp Aman