For Sale
Just Listed
135 Leeward Glenway 207 #207
Flemingdon Park, Toronto, ON
$520,000
4Bd
2Ba
1,100+sqft
1Parking
$473/sqft
Condo TownMLS# C13673090Listed 2026-08-131 DOM
Just listed! New listings in Toronto often receive offers within the first week.
About this home
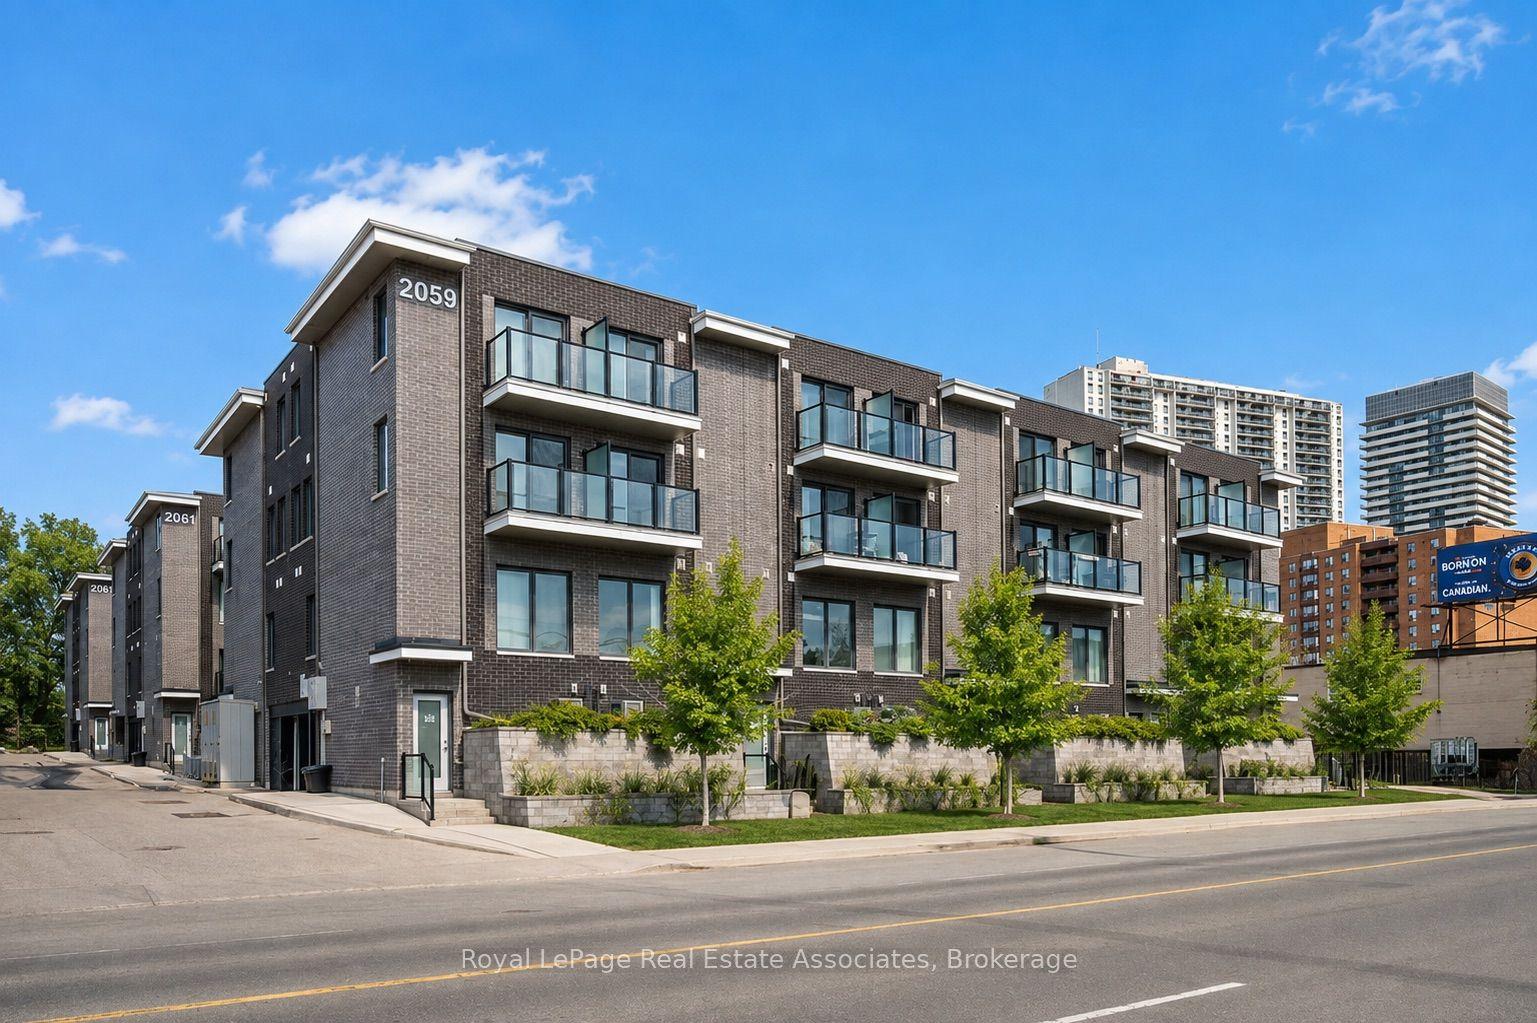
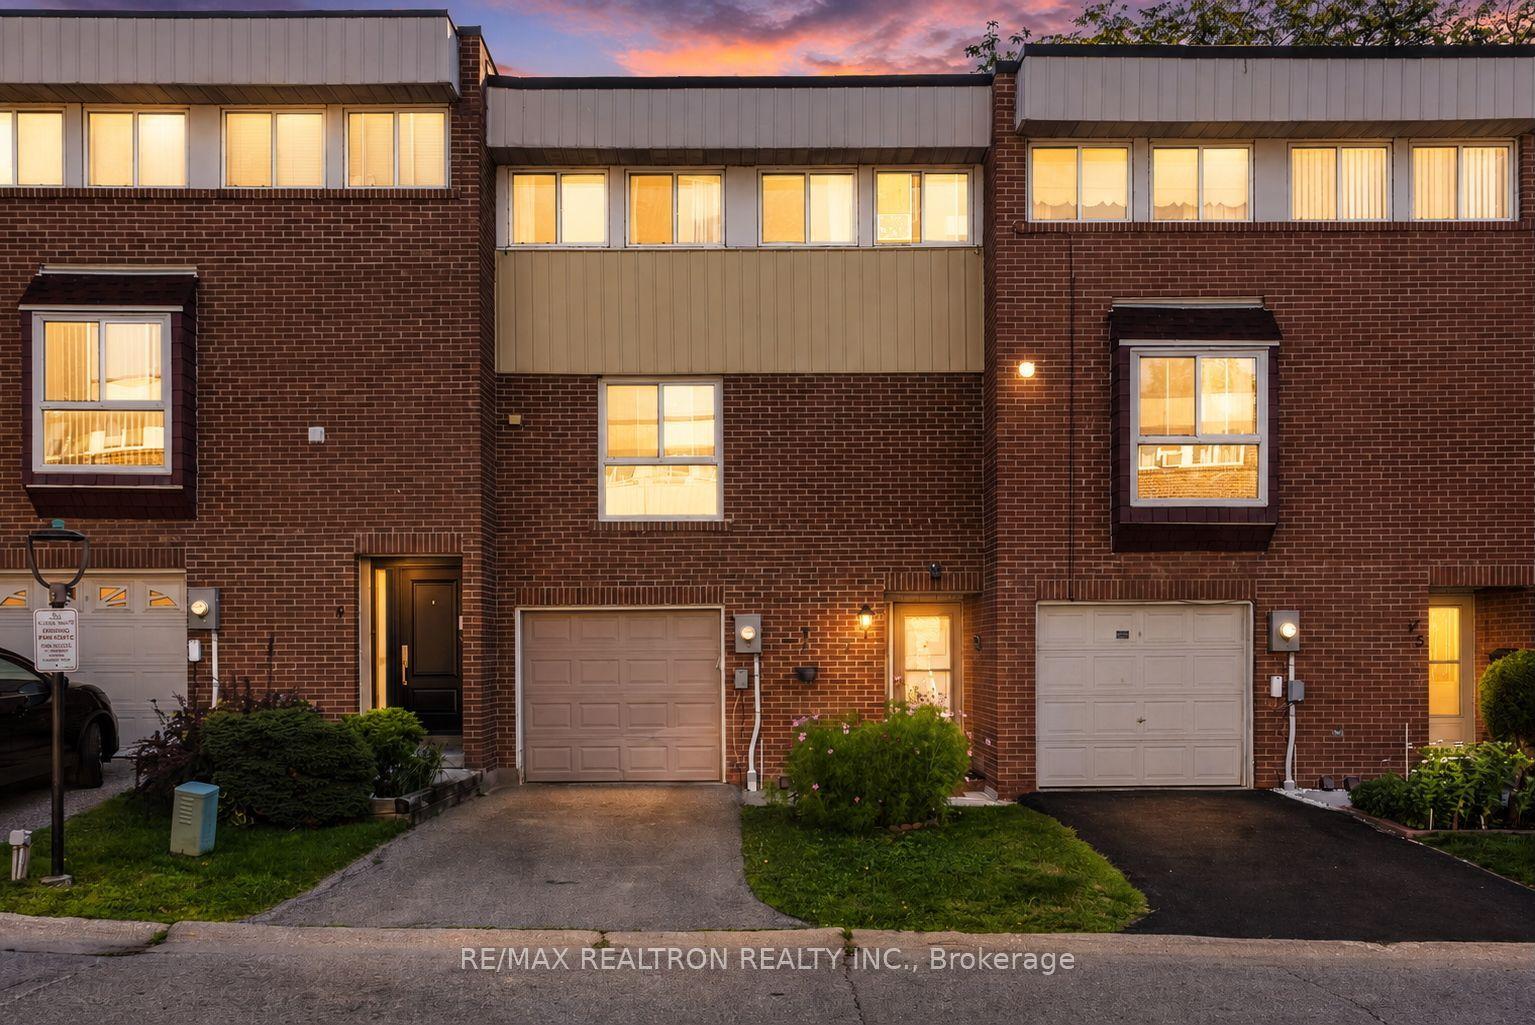
Welcome to 135 Leeward Glenway, Unit 207 , a bright and spacious two-storey condo townhouse offering a combination of space, comfort, and convenience in a well-established North York community. Featuring four generously sized bedrooms, this home provides plenty of room for growing families, first-time buyers, or those simply looking for additional living space.The main level offers a functional layout complemented by a kitchen, providing convenience for everyday living and entertaining. The well-proportioned living spaces create a comfortable setting to relax, gather, and make this home your own.Enjoy a family-friendly and convenient location close to everyday essentials, including grocery stores, shopping, parks, community centres, recreational facilities, and green spaces. Schools and a variety of places of worship are also conveniently located nearby.Commuters will appreciate excellent access to TTC transit, major roadways, and the Don Valley Parkway, providing convenient connections throughout the city and to Downtown Toronto.Offering four bedrooms, a spacious two-storey layout, and excellent access to amenities and transit, this well-maintained condo townhouse presents a fantastic opportunity to own a versatile family home in a convenient Toronto location.
Rooms
Main Floor
| Living Room | 5.40 × 3.00 m | Combined w/Dining |
| Dining Room | 5.40 × 3.40 m | Combined w/Living |
| Kitchen | 4.50 × 2.50 m | |
| Bedroom 2 | 3.50 × 2.50 m | Large Window Closet |
Second Floor
| Primary Bedroom | 4.70 × 3.40 m | Large Window Closet |
| Bedroom 3 | 4.30 × 2.50 m | Large Window Closet |
| Bedroom 4 | 3.60 × 3.40 m | Large Window Closet |
Features
- None
- Stacked Townhouse
Financials
Annual Taxes
$1,519.27
Estimated Rental Income
Entire property$3,200 – $4,200/mo
Rental yield7.4% – 9.7%
*Estimates based on comparable rentals in the area. Actual income may vary.
Market Data — Toronto
Days on market1 days
Buyer's MarketSeller's Market
Based on active listings in Toronto. Data updates daily.
Demographics — Toronto
Population
2,794,356
Avg Household Income
$102,000
Age Distribution
0-19
19%
20-34
24%
35-49
21%
50-64
19%
65+
17%
Ownership53% own · 47% rent
EnglishMandarinCantoneseTagalogTamil
Getting around
How walkable, bikeable, and transit-friendly this neighbourhood is.
86
/ 100
Walk Score
Very Walkable
78
/ 100
Transit Score
Excellent Transit
59
/ 100
Bike Score
Bikeable
Scores are estimates based on neighbourhood data and are for informational purposes only.
MLS® data courtesy of the Toronto Regional Real Estate Board (TRREB).
The information provided herein must only be used by consumers that have a bona fide interest in the purchase, sale, or lease of real estate and may not be used for any commercial purpose or any other purpose. Listing information is deemed reliable but is not guaranteed accurate by the Toronto Regional Real Estate Board, the listing brokerage, or this website. The trademarks REALTOR®, REALTORS® and the REALTOR® logo are controlled by The Canadian Real Estate Association (CREA) and identify real estate professionals who are members of CREA. MLS®, Multiple Listing Service®, and the associated logos are owned by CREA. Not intended to solicit properties currently listed for sale or buyers under contract.
You may also like
More homes in Toronto
Hand-picked listings with a similar price range and style.
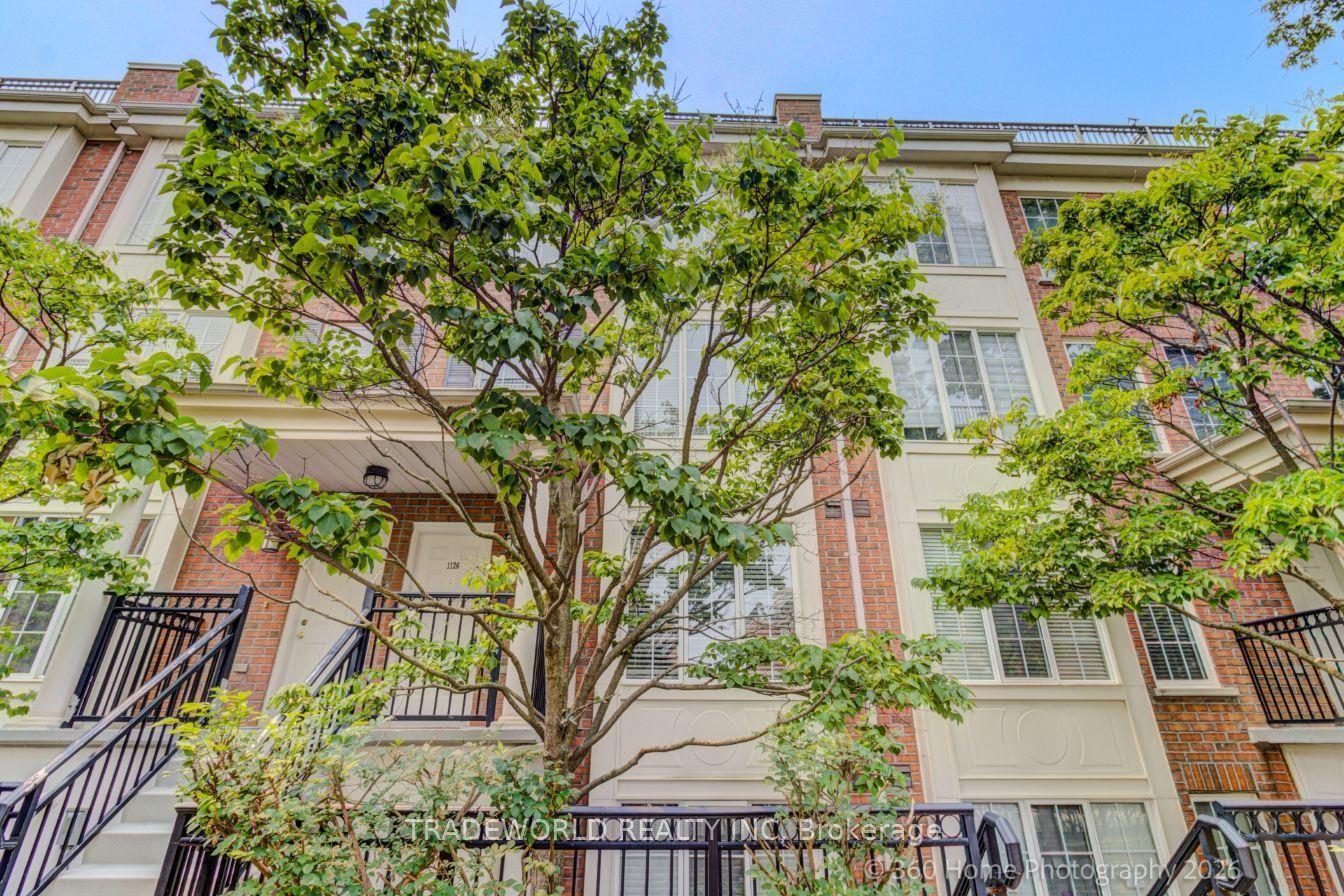
For Sale28 days ago
$604,900
Condo Town
est. $2,652/mo
5 Everson Drive 1126 #1126, Willowdale East
Toronto, ON
2+1 bd
2 ba
950
1
MLS# C13580792Tradeworld Realty Inc
WhatsApp Aman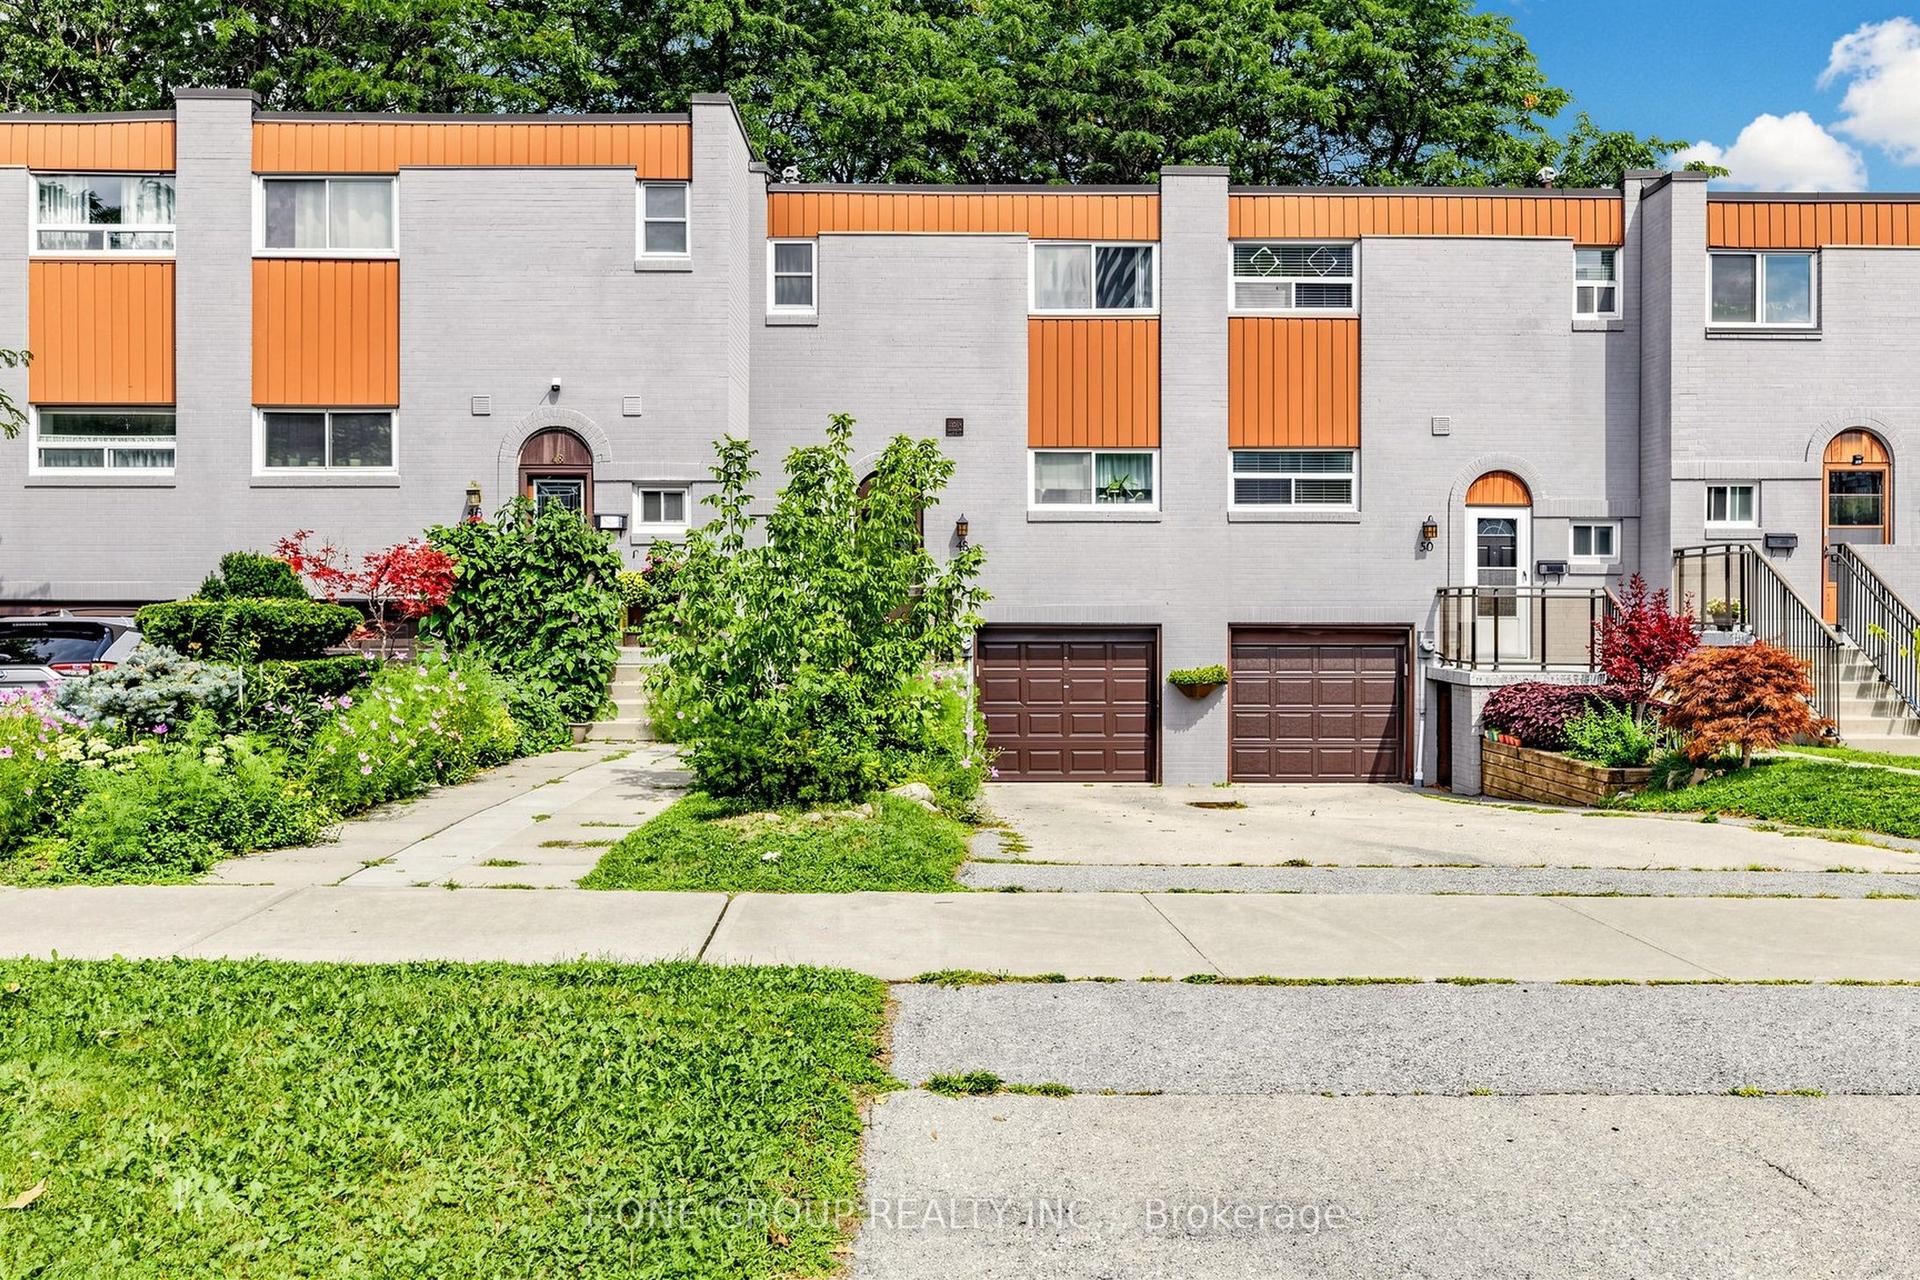
For Sale16 h ago
$649,000
Condo Town
est. $2,845/mo
48 Bonis Avenue, Tam O'Shanter-Sullivan
Toronto, ON
3 bd
3 ba
1,300
3
MLS# E13675224T-One Group Realty Inc.,
WhatsApp Aman