For Lease
Just Listed
60 Ann O'Reilly Road 358 #358
Henry Farm, Toronto, ON
$3,200
2+1Bd
2Ba
950+sqft
1Parking
$3/sqft
CondoMLS# C13673916Listed 2026-08-130 DOM
Cooling
Central Air
Just listed! New listings in Toronto often receive offers within the first week.
About this home
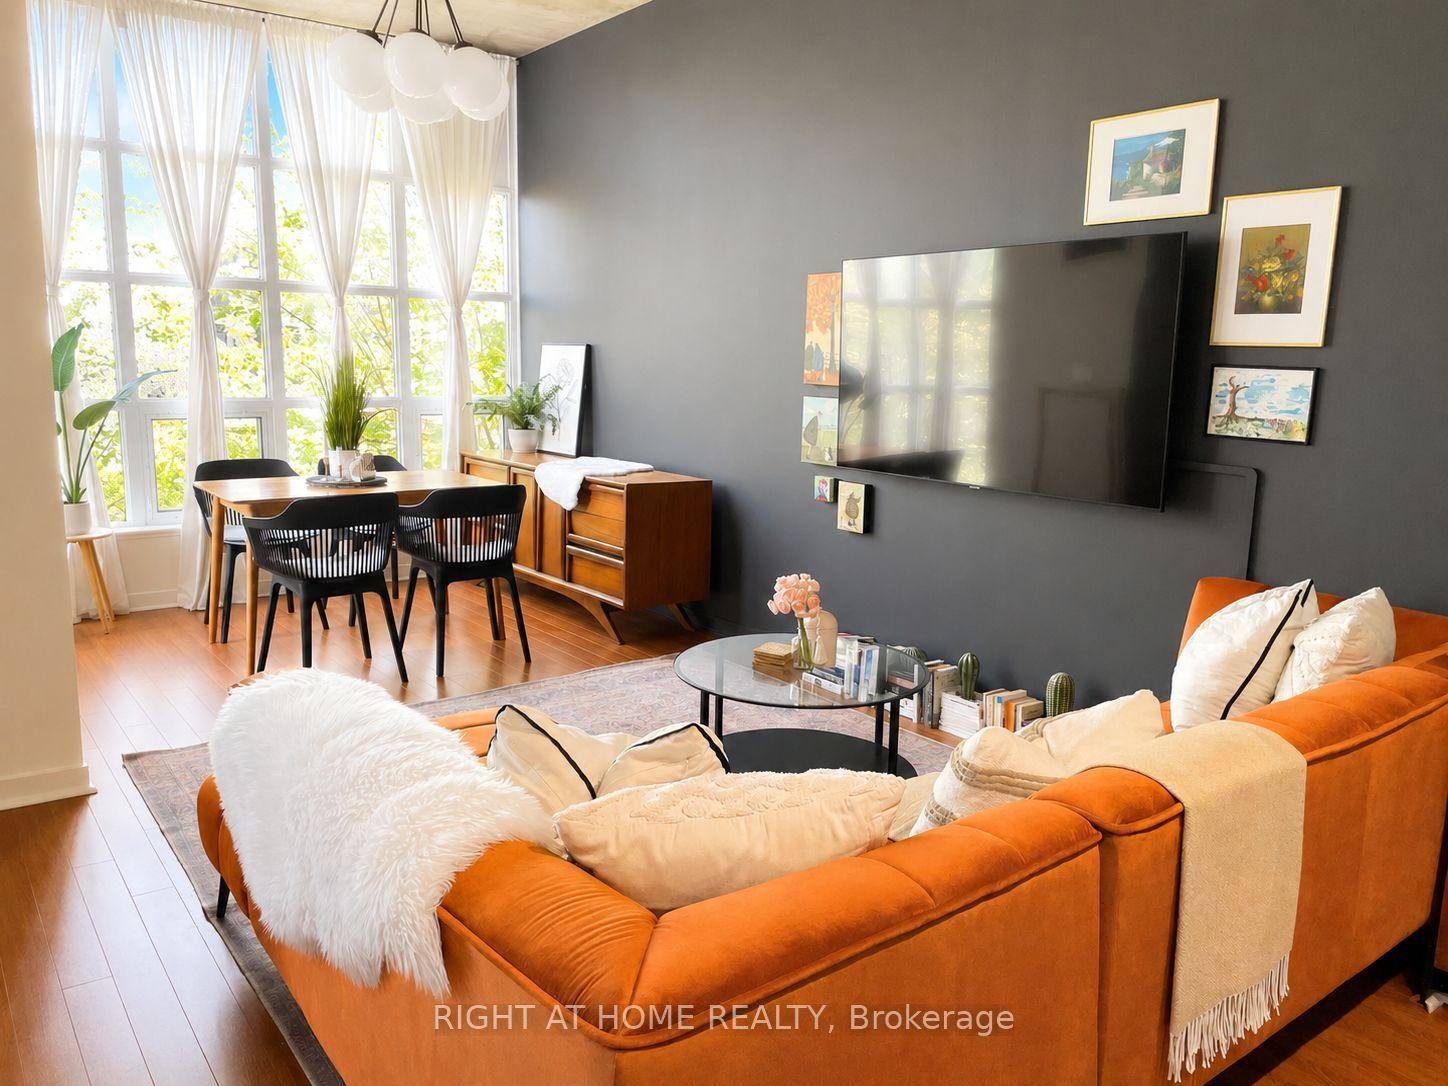
Welcome to Parfait at Atria a beautifully upgraded 2 Bed Den, 2 Bath east-facing residence offering 925 sq. ft. of refined living space and nearly $50,000 in premium builder upgrades by Tridel. Thoughtfully designed with a highly functional layout, upgraded designer kitchen and soaring 9-foot ceilings, this suite blends modern luxury with everyday comfort.Elegant finishes are showcased throughout, including wide-plank laminate flooring, a tiled balcony, and a designer kitchen featuring built-in KitchenAid appliances, a Sub-Zero refrigerator, quartz countertops, and a stunning mosaic marble backsplash. The spa-inspired bathrooms have been upgraded with full tiled walls, frameless glass showers, and illuminated mirrors for a sophisticated hotel-like feel.Residents enjoy an exceptional collection of resort-style amenities including a state-of-the-art fitness centre, swim spa, sauna, theatre room, billiards lounge, party room with terrace and fireplace, guest suites, BBQ areas, resident lounges, smart elevators, and 24/7 concierge service.Ideally located steps to GoodLife Fitness and TTC transit, just minutes to Toronto Subway and CF Fairview Mall, with seamless access to Highways 401, 404 and downtown Toronto. An exceptional opportunity to experience luxury, lifestyle, and convenience in one of North York's most desirable communities.
Fireplace
Rooms
Main Floor
| Living Room | 4.91 × 3.15 m | Combined w/Kitchen Laminate Large Window |
| Kitchen | 4.77 × 4.09 m | Combined w/Living Quartz Counter |
| Primary Bedroom | 4.24 × 3.14 m | Large Window |
| Den | 2.15 × 2.26 m | Laminate |
| Bedroom 2 | 2.92 × 3.32 m | Large Window Closet |
Features
- None
- Central Air
- Apartment
Financials
Estimated Rental Income
Entire property$2,600 – $3,500/mo
Rental yield975.0% – 1312.5%
*Estimates based on comparable rentals in the area. Actual income may vary.
Market Data — Toronto
Days on market0 days
Buyer's MarketSeller's Market
Based on active listings in Toronto. Data updates daily.
Demographics — Toronto
Population
2,794,356
Avg Household Income
$102,000
Age Distribution
0-19
19%
20-34
24%
35-49
21%
50-64
19%
65+
17%
Ownership53% own · 47% rent
EnglishMandarinCantoneseTagalogTamil
Other rentals like this
Similar rentals in Toronto
Same property type, similar price, similar size — currently for rent.
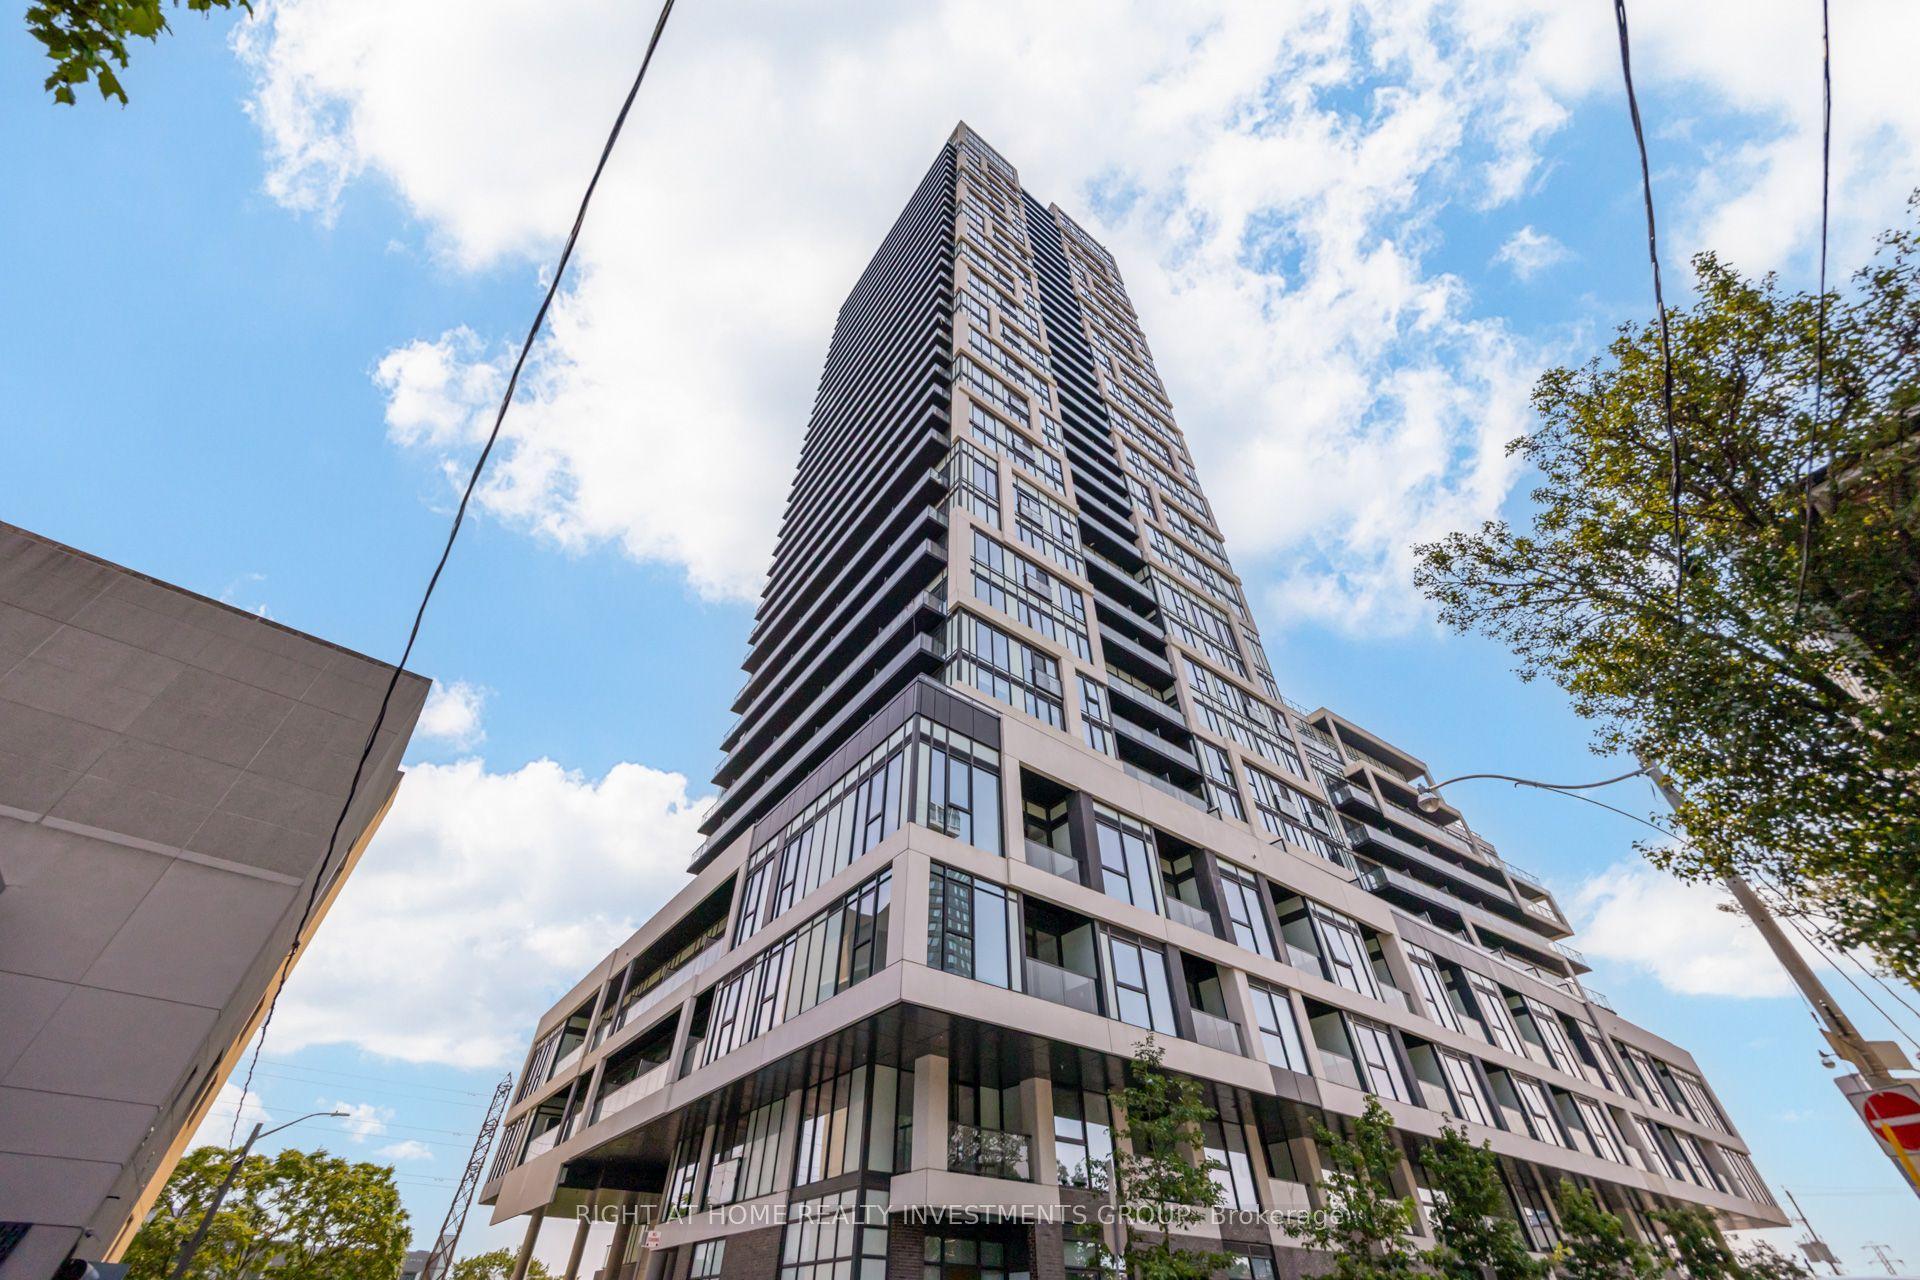
For Lease12 h ago
$3,150
Condo
5 Defries Street 3408 #3408, Regent Park
Toronto, ON
2 bd
2 ba
750
1
MLS# C13673948Right At Home Realty Investments…
WhatsApp Aman
For Lease12 h ago
$3,250
Condo
20 Richardson Street 2505 #2505, Waterfront Communities C8
Toronto, ON
2 bd
2 ba
1,100
1
MLS# C13673934Homelife New World Realty Inc.
WhatsApp Aman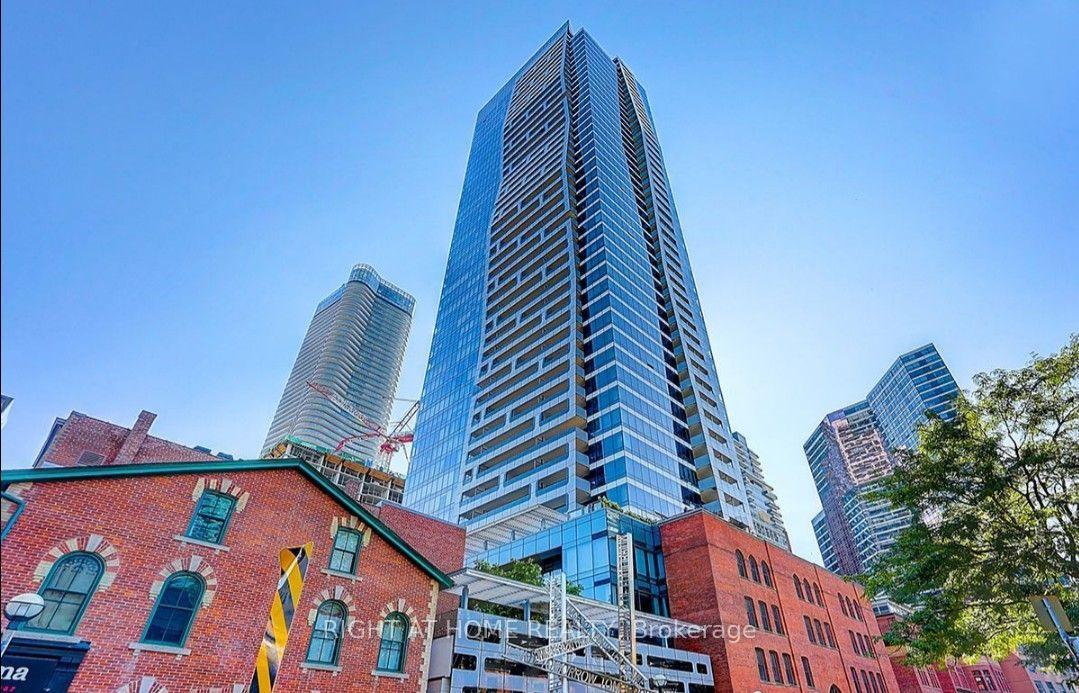
Getting around
How walkable, bikeable, and transit-friendly this neighbourhood is.
83
/ 100
Walk Score
Very Walkable
83
/ 100
Transit Score
Excellent Transit
62
/ 100
Bike Score
Bikeable
Scores are estimates based on neighbourhood data and are for informational purposes only.
MLS® data courtesy of the Toronto Regional Real Estate Board (TRREB).
The information provided herein must only be used by consumers that have a bona fide interest in the purchase, sale, or lease of real estate and may not be used for any commercial purpose or any other purpose. Listing information is deemed reliable but is not guaranteed accurate by the Toronto Regional Real Estate Board, the listing brokerage, or this website. The trademarks REALTOR®, REALTORS® and the REALTOR® logo are controlled by The Canadian Real Estate Association (CREA) and identify real estate professionals who are members of CREA. MLS®, Multiple Listing Service®, and the associated logos are owned by CREA. Not intended to solicit properties currently listed for sale or buyers under contract.