For Lease
Just Listed
609 Sherbourne Street 4708 #4708
North St. James Town, Toronto, ON
$2,350
1Bd
1Ba
550+sqft
0Parking
$4/sqft
CondoMLS# C13674150Listed 2026-08-140 DOM
Cooling
Central Air
Just listed! New listings in Toronto often receive offers within the first week.
About this home
Experience premium, high-floor urban living from the 47th floor of the highly anticipated Burke Condos-the highest available suite of this signature layout! This brand-new, never-lived-in 1-bedroom sanctuary pairs premium contemporary finishes with a highly efficient, zero-waste open-concept design. Perched high above the city, the suite features rare 9-ft smooth ceilings and dramatic floor-to-ceiling windows that flood the home with unblocked, natural light while framing breathtaking, panoramic views of the Toronto skyline and the lush Rosedale Ravine. The modern chef-inspired kitchen boasts integrated appliances, sleek custom cabinetry, and premium quartz countertops. Enjoy your private open balcony, ensuite laundry, and a spacious bedroom with an expansive closet. Residents gain exclusive access to world-class, resort-style amenities spanning multiple floors, including a 24-hour concierge, a state-of-the-art fitness center with yoga/spin studios, a professional 27th-floor co-working hub with meeting rooms, a games room, a theatre room, a music room, and a sophisticated party room opening up to landscaped outdoor terraces with cozy fireplaces and BBQs. Boasting a near-perfect Walk Score of 97 and a Bike Score of 95, you are located just a 2-minute stroll to Sherbourne Subway Station for an effortless commute downtown. Enjoy elite Yorkville dining, Bloor Street boutique shopping, everyday conveniences, and scenic Rosedale Valley trail networks right at your doorstep. Ideal for professionals or students seeking unparalleled elevated downtown living close to U of T, TMU, and George Brown College. Move-in ready! Parking is available for extra cost.
Ravine
Rooms
Main Floor
| Kitchen | 3.65 × 2.92 m | Laminate Combined w/Dining B/I Appliances |
| Dining Room | 3.65 × 2.92 m | Laminate Combined w/Kitchen Open Concept |
| Living Room | 3.05 × 2.92 m | Laminate Picture Window W/O To Balcony |
| Primary Bedroom | 3.07 × 2.87 m | Laminate Window Floor to Ceiling Large Closet |
Features
- Carpet Free
- None
- Central Air
- Apartment
Financials
Estimated Rental Income
Entire property$2,100 – $2,800/mo
Rental yield1072.3% – 1429.8%
*Estimates based on comparable rentals in the area. Actual income may vary.
Market Data — Toronto
Days on market0 days
Buyer's MarketSeller's Market
Based on active listings in Toronto. Data updates daily.
Demographics — Toronto
Population
2,794,356
Avg Household Income
$102,000
Age Distribution
0-19
19%
20-34
24%
35-49
21%
50-64
19%
65+
17%
Ownership53% own · 47% rent
EnglishMandarinCantoneseTagalogTamil
Other rentals like this
Similar rentals in Toronto
Same property type, similar price, similar size — currently for rent.
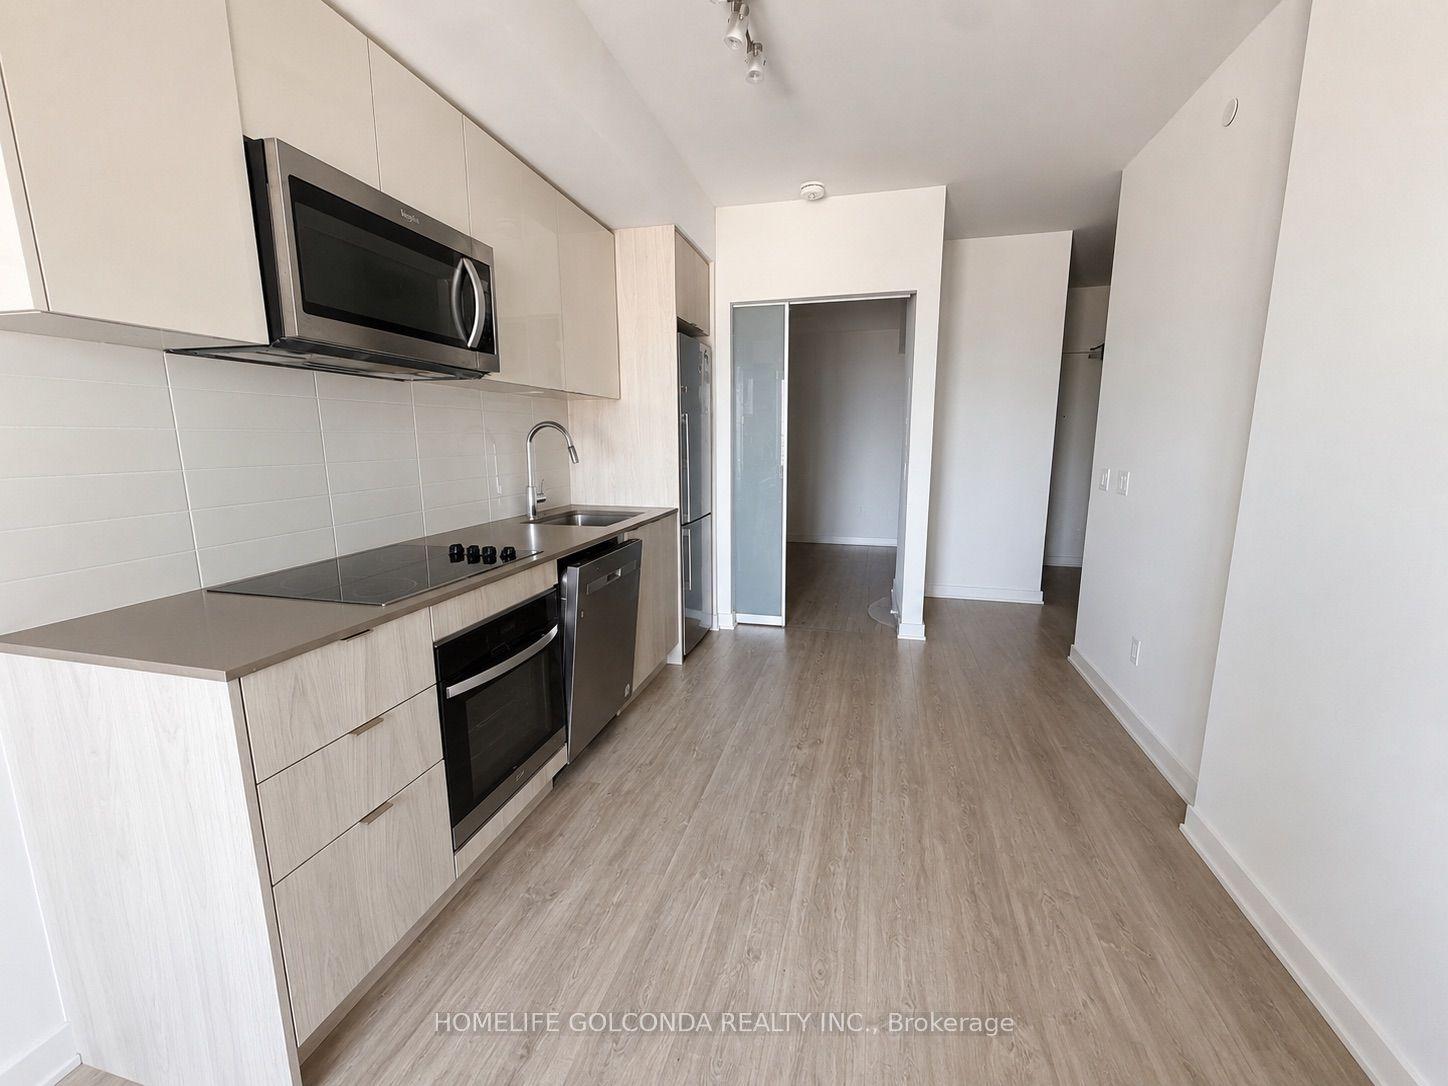
For Lease5 days ago
$2,500
Condo
100 Dalhousie Street 2602 #2602, Church-Yonge Corridor
Toronto, ON
1+1 bd
1 ba
550
0
MLS# C13655222Homelife Golconda Realty Inc.
WhatsApp Aman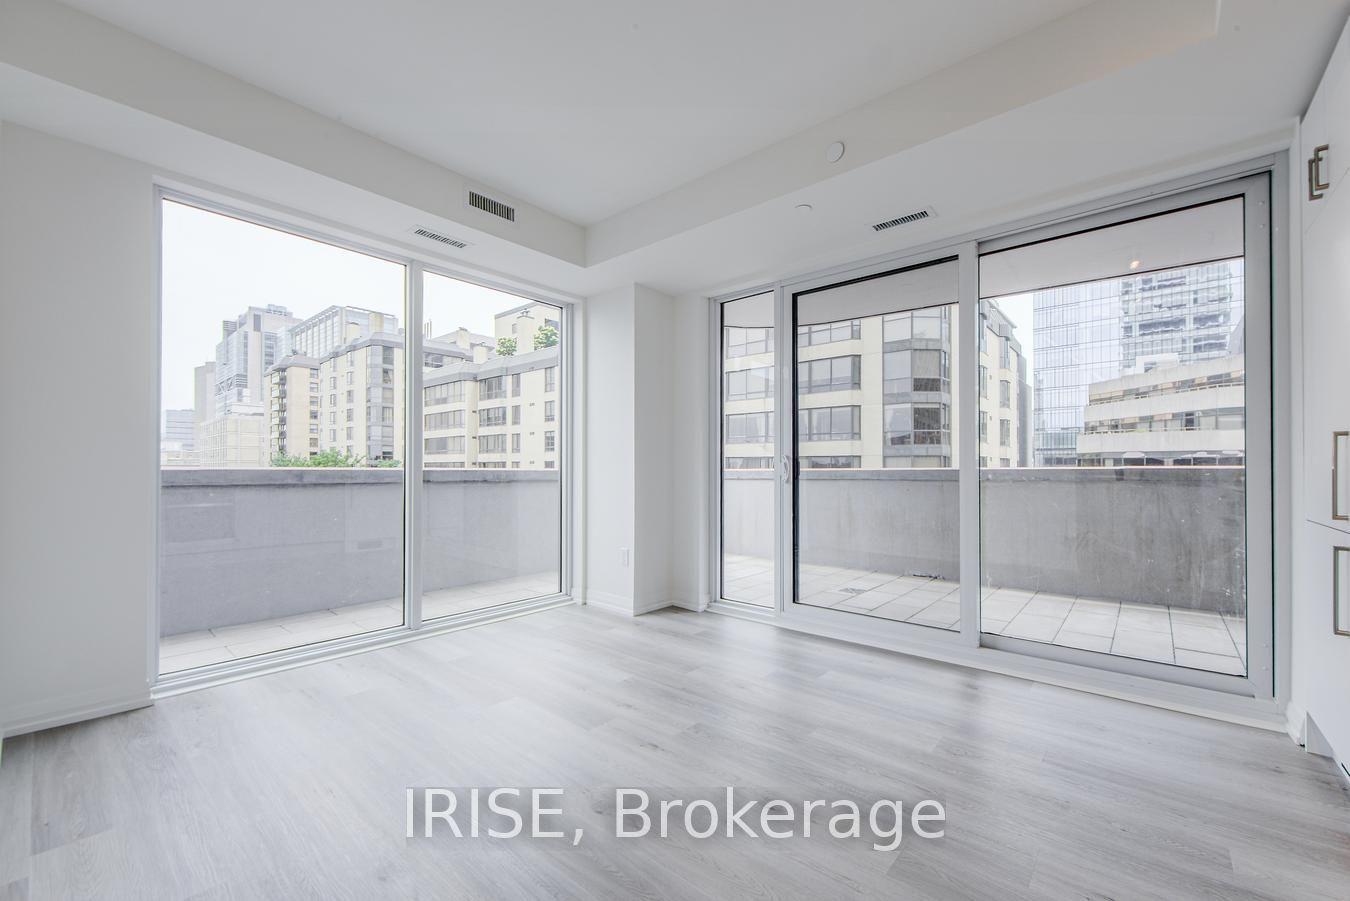
For LeaseJust listed
$2,500
Condo
280 Dundas Street W 502 #502, Kensington-Chinatown
Toronto, ON
1 bd
1 ba
250
0
MLS# C13674214Irise
WhatsApp Aman
Getting around
How walkable, bikeable, and transit-friendly this neighbourhood is.
82
/ 100
Walk Score
Very Walkable
74
/ 100
Transit Score
Excellent Transit
73
/ 100
Bike Score
Very Bikeable
Scores are estimates based on neighbourhood data and are for informational purposes only.
MLS® data courtesy of the Toronto Regional Real Estate Board (TRREB).
The information provided herein must only be used by consumers that have a bona fide interest in the purchase, sale, or lease of real estate and may not be used for any commercial purpose or any other purpose. Listing information is deemed reliable but is not guaranteed accurate by the Toronto Regional Real Estate Board, the listing brokerage, or this website. The trademarks REALTOR®, REALTORS® and the REALTOR® logo are controlled by The Canadian Real Estate Association (CREA) and identify real estate professionals who are members of CREA. MLS®, Multiple Listing Service®, and the associated logos are owned by CREA. Not intended to solicit properties currently listed for sale or buyers under contract.