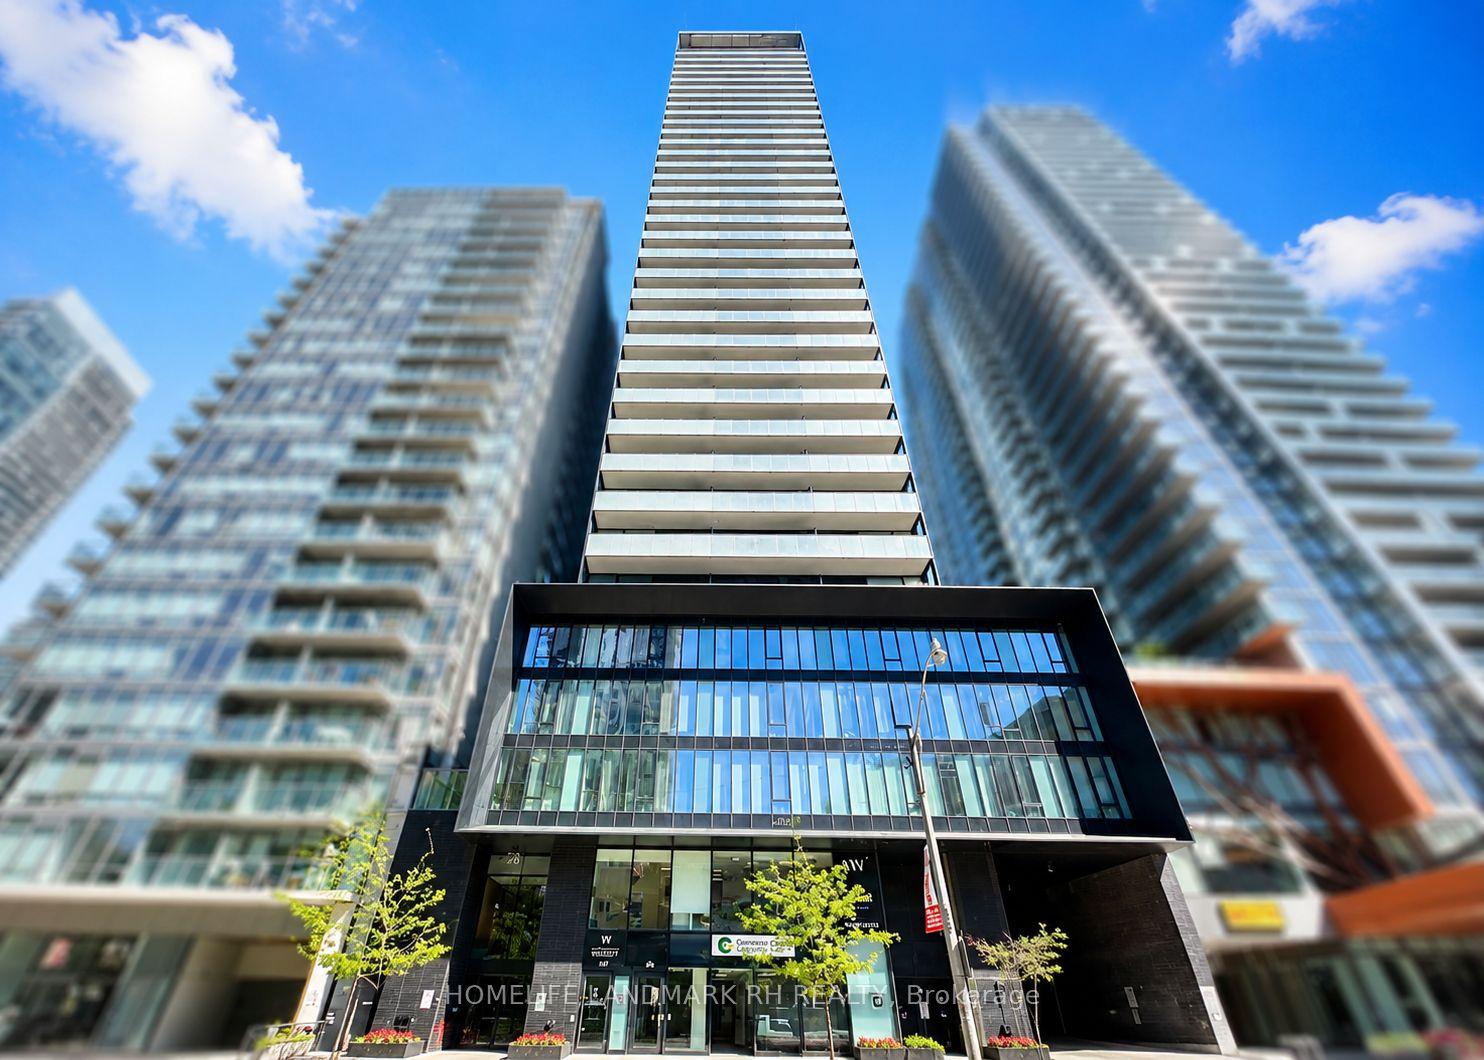
For Sale
Just Listed
10 Tangreen Court
Newtonbrook West, Toronto, ON
$588,000
3Bd
3Ba
1,100+sqft
2Parking
$535/sqft
CondoMLS# C13674338Listed 2026-08-140 DOM
Cooling
Central Air
Just listed! New listings in Toronto often receive offers within the first week.
About this home
Welcome to this exceptional 3-bedroom residence at 10 Tangreen Court, offering one of the largest and most sought-after layouts in the building. Beautifully maintained and filled with natural light, this impressive family-sized suite features generously proportioned principal rooms, an exceptionally functional floor plan, and an expansive full-length balcony that extends the living space and creates an open, airy feel throughout.The home has been meticulously cared for and thoughtfully updated, with numerous recent improvements including a new dishwasher (2026), refrigerator and dryer (2025), washer (2024), and new vanities in both bathrooms (2025). The spacious kitchen, oversized living and dining areas, and three well-sized bedrooms provide the comfort and flexibility rarely found in today's condo market.Enjoy worry-free living in an exceptionally well-managed building where the maintenance fee includes all utilities, offering both convenience and predictable monthly costs. Residents enjoy a full range of amenities including an indoor swimming pool, well-equipped gym, squash court, party room, concierge/security and ample visitor parking.Ideally situated near Yonge & Steeles, this outstanding location puts everyday conveniences right at your doorstep. Walk to Centrepoint Mall, supermarkets, restaurants, banks, Canadian Tire and public transit, with quick access to Finch Subway Station and major commuter routes.Bright, spacious, upgraded and exceptionally well maintained, this is a rare opportunity to own a true family-sized condo combining generous living space, excellent building management and unbeatable convenience in one of North Toronto's most established communities.
Pool
Rooms
Other
| Dining Room | 4.05 × 3.35 m | Hardwood Floor |
| Living Room | 4.72 × 3.35 m | Overlook Patio South View Hardwood Floor |
| Bedroom | 4.61 × 2.71 m | Overlook Patio South View Hardwood Floor |
| Bedroom 2 | 3.75 × 2.65 m | South View Large Closet Hardwood Floor |
| Bedroom 3 | 4.72 × 3.41 m | 2 Pc Ensuite Walk-In Closet(s) W/O To Patio |
| Kitchen | 4.02 × 2.74 m | Stainless Steel Appl B/I Appliances Ceramic Backsplash |
Features
- Carpet Free
- None
- Central Air
- Apartment
Financials
Annual Taxes
$2,820.28
Estimated Rental Income
Entire property$3,200 – $4,200/mo
Rental yield6.5% – 8.6%
*Estimates based on comparable rentals in the area. Actual income may vary.
Market Data — Toronto
Days on market0 days
Buyer's MarketSeller's Market
Based on active listings in Toronto. Data updates daily.
Demographics — Toronto
Population
2,794,356
Avg Household Income
$102,000
Age Distribution
0-19
19%
20-34
24%
35-49
21%
50-64
19%
65+
17%
Ownership53% own · 47% rent
EnglishMandarinCantoneseTagalogTamil
Getting around
How walkable, bikeable, and transit-friendly this neighbourhood is.
84
/ 100
Walk Score
Very Walkable
86
/ 100
Transit Score
Excellent Transit
63
/ 100
Bike Score
Bikeable
Scores are estimates based on neighbourhood data and are for informational purposes only.
MLS® data courtesy of the Toronto Regional Real Estate Board (TRREB).
The information provided herein must only be used by consumers that have a bona fide interest in the purchase, sale, or lease of real estate and may not be used for any commercial purpose or any other purpose. Listing information is deemed reliable but is not guaranteed accurate by the Toronto Regional Real Estate Board, the listing brokerage, or this website. The trademarks REALTOR®, REALTORS® and the REALTOR® logo are controlled by The Canadian Real Estate Association (CREA) and identify real estate professionals who are members of CREA. MLS®, Multiple Listing Service®, and the associated logos are owned by CREA. Not intended to solicit properties currently listed for sale or buyers under contract.
You may also like
More homes in Toronto
Hand-picked listings with a similar price range and style.
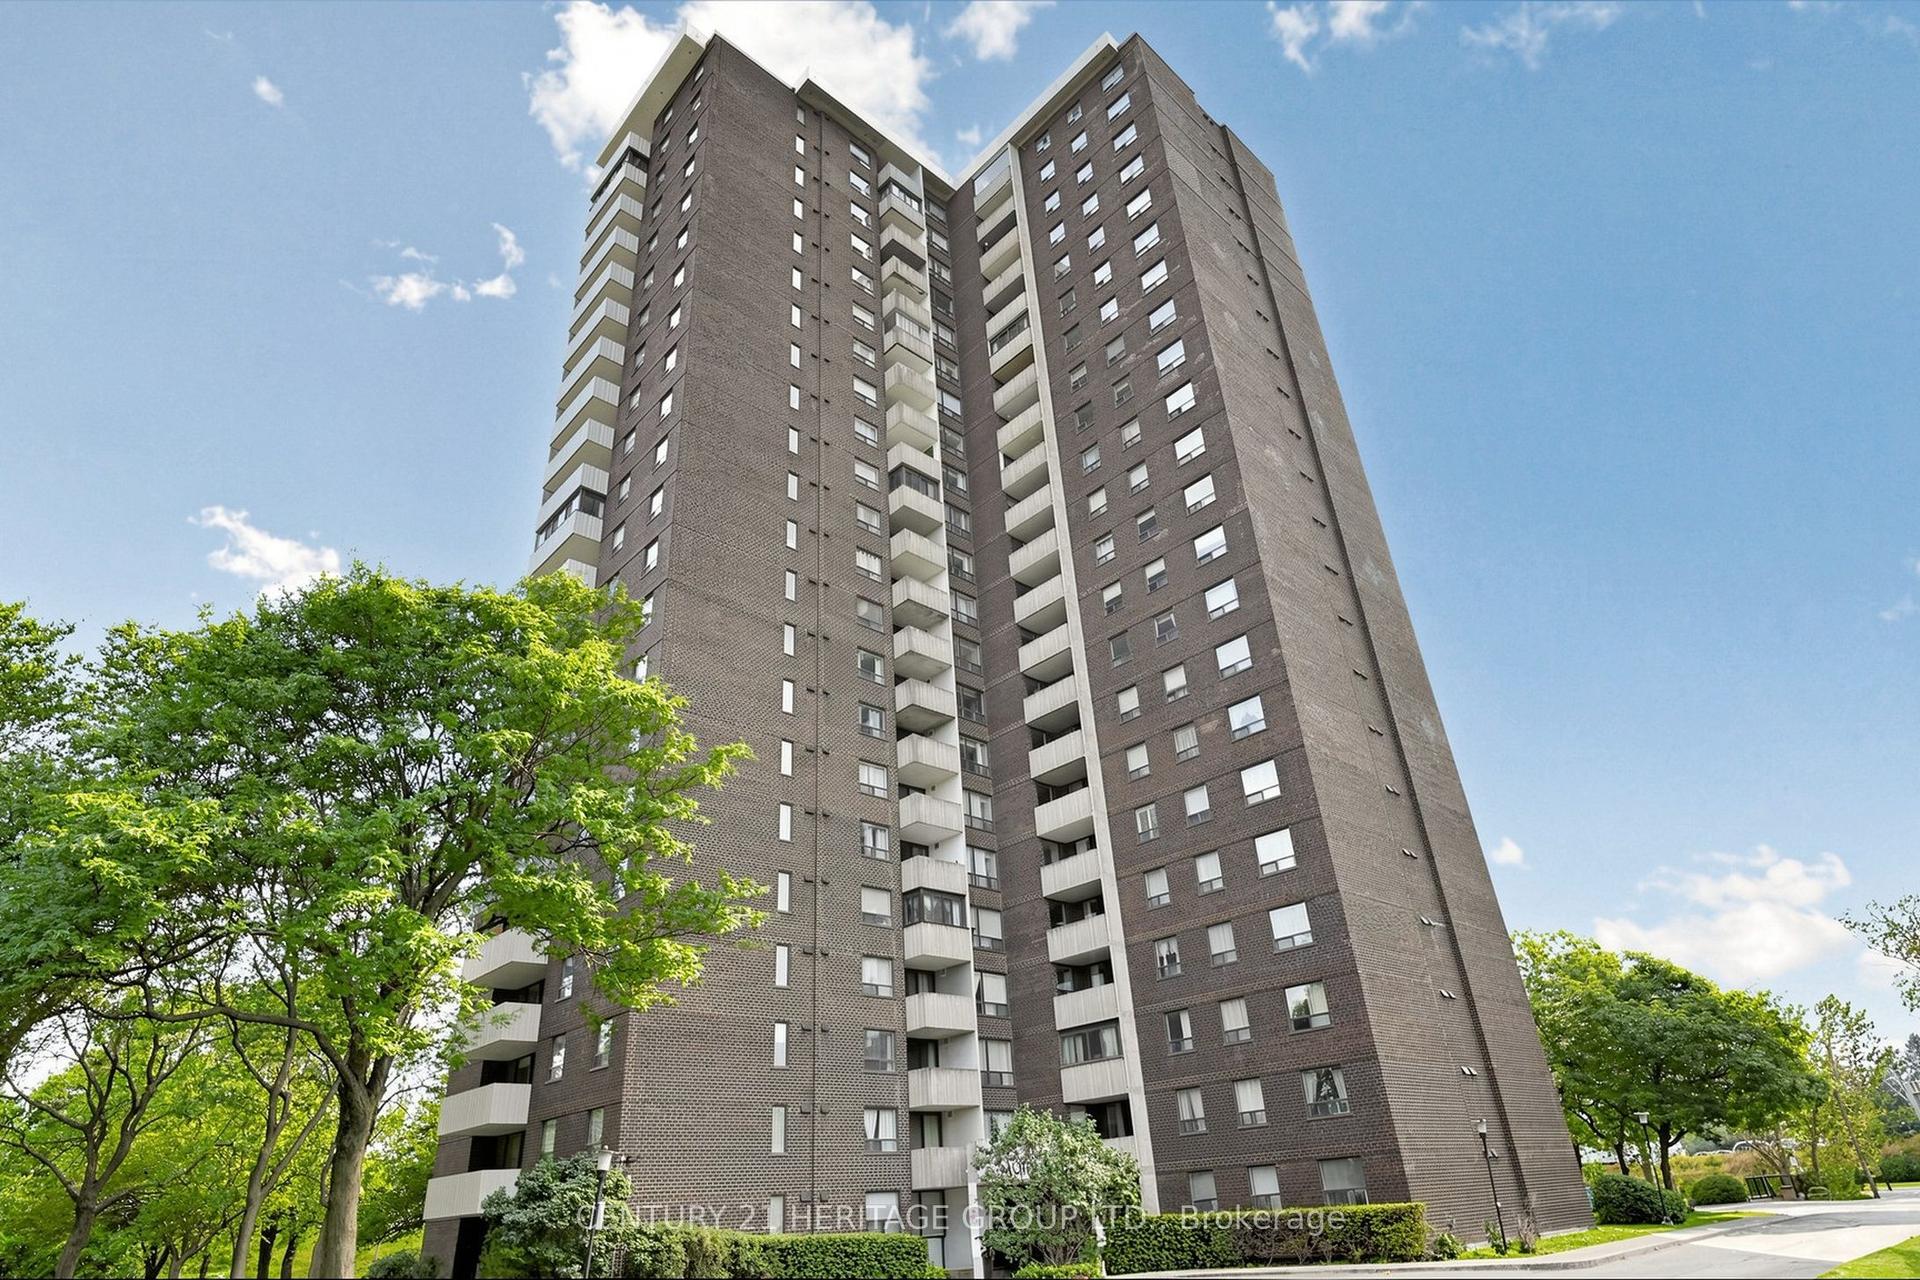
For Sale3 days ago
$449,000
Condo
est. $1,968/mo
10 Muirhead Road 1206 #1206, Pleasant View
Toronto, ON
2+1 bd
2 ba
1,100
1
MLS# C13660818Century 21 Heritage Group Ltd.
WhatsApp Aman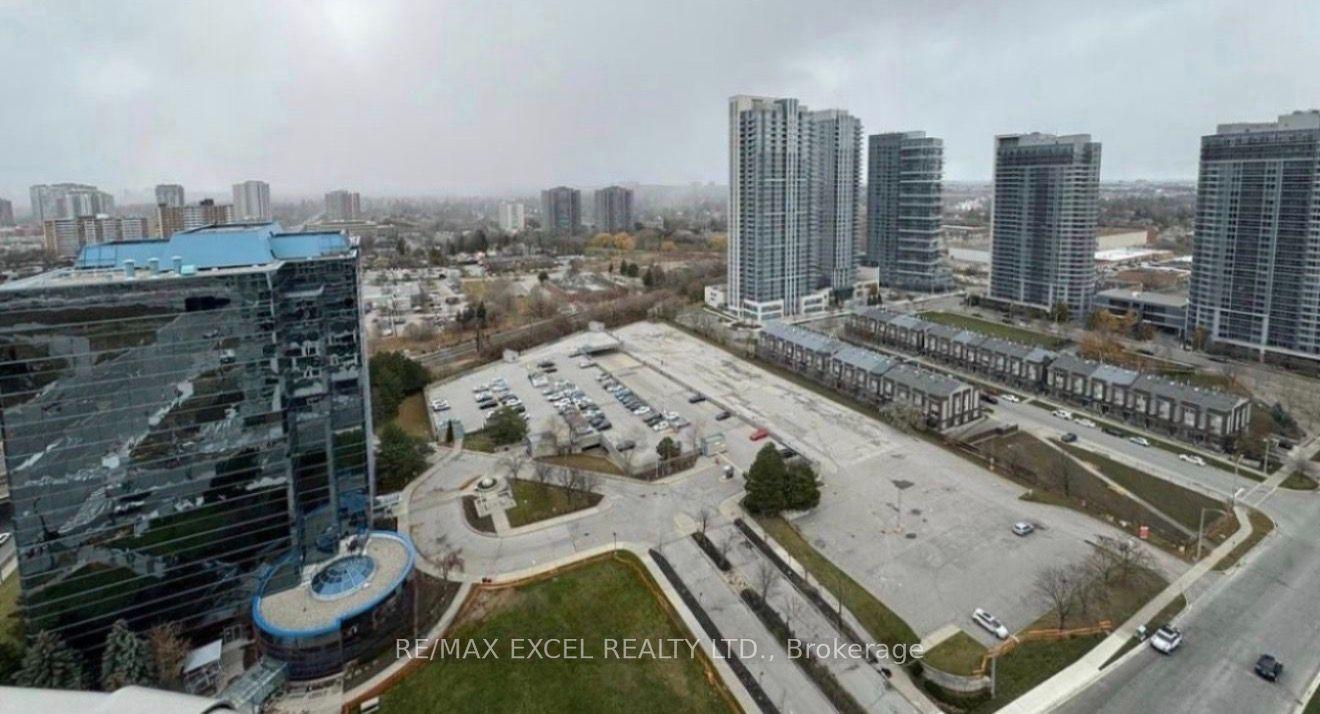
For SaleJust listed
$499,000
Condo
est. $2,188/mo
2031 Kennedy Road 3221 #3221, Agincourt South-Malvern West
Toronto, ON
2 bd
2 ba
750
1
MLS# E13674434Re/Max Excel Realty Ltd.
WhatsApp Aman