For Sale
Just Listed
500 Doris Avenue 2126 #2126
Willowdale East, Toronto, ON
$847,800
2+1Bd
2Ba
1,100+sqft
1Parking
$771/sqft
CondoMLS# C13674410Listed 2026-08-140 DOM
Cooling
Central Air
Just listed! New listings in Toronto often receive offers within the first week.
About this home
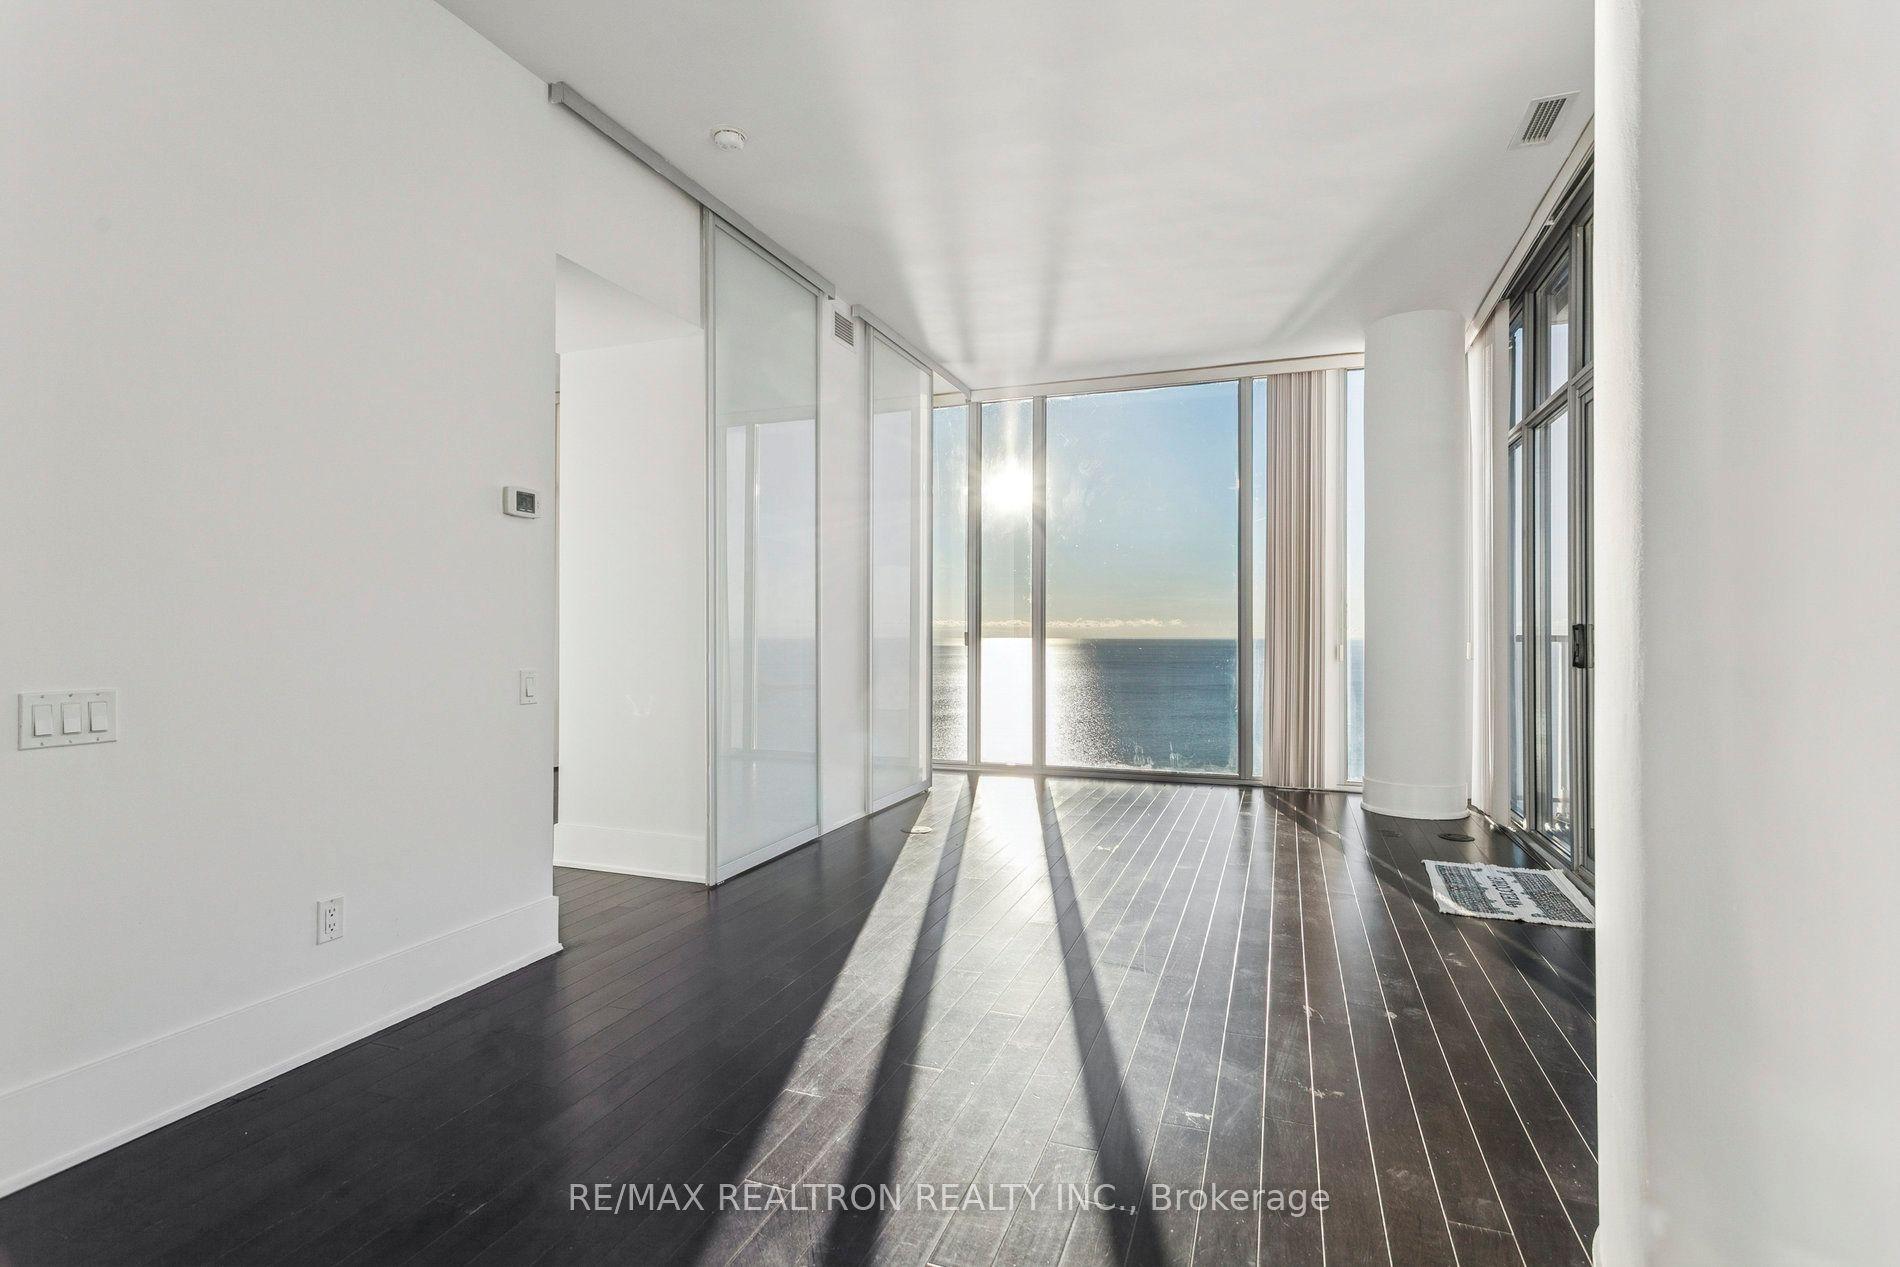
Prime Yonge & Finch Location by Tridel! Stunning 2+1 bedroom, 2-bathroom unit in an energy-efficient, green-certified building built by renowned developer Tridel. This beautifully maintained home features a sun-filled South-East exposure, laminate flooring throughout, and a modern kitchen complete with granite countertops and a bright breakfast area overlooking South-East views.The spacious layout offers 2+1 rooms, including a formal living/dining combination, a large primary suite with a 4-piece ensuite and walk-in closet, and a separate den equipped with French doors-perfect for a home office or 3rd bedroom .Enjoy state-of-the-art building amenities including a 24-hour concierge, fully equipped fitness center/gym, guest suites, party room, meeting room, theater, billiard room, mini-golf, and a rooftop terrace with BBQ facilities and a mini park with a playground.Unbeatable location-just steps to Finch Subway Station, restaurants, shopping, and all vibrant Yonge Street amenities. Includes 1 owned underground parking space and 1 owned locker conveniently located close to the elevator. A true model unit-just move in and enjoy!
Rooms
Other
| Living Room | 5.20 × 4.80 m | Laminate Combined w/Dining Large Window |
| Dining Room | 5.50 × 3.30 m | Laminate Combined w/Living |
| Kitchen | 2.50 × 2.50 m | Ceramic Floor Granite Counters Modern Kitchen |
| Breakfast | 2.50 × 2.50 m | Ceramic Floor SE View Large Window |
| Primary Bedroom | 4.00 × 3.40 m | Laminate 4 Pc Ensuite Walk-In Closet(s) |
| Bedroom 2 | 3.70 × 3.10 m | Laminate South View Closet |
| Den | 2.40 × 2.40 m | Laminate French Doors |
Features
- Carpet Free
- None
- Central Air
- Apartment
Financials
Annual Taxes
$4,458.07
Estimated Rental Income
Entire property$2,600 – $3,500/mo
Rental yield3.7% – 5.0%
*Estimates based on comparable rentals in the area. Actual income may vary.
Market Data — Toronto
Days on market0 days
Buyer's MarketSeller's Market
Based on active listings in Toronto. Data updates daily.
Demographics — Toronto
Population
2,794,356
Avg Household Income
$102,000
Age Distribution
0-19
19%
20-34
24%
35-49
21%
50-64
19%
65+
17%
Ownership53% own · 47% rent
EnglishMandarinCantoneseTagalogTamil
Getting around
How walkable, bikeable, and transit-friendly this neighbourhood is.
93
/ 100
Walk Score
Walker's Paradise
73
/ 100
Transit Score
Excellent Transit
68
/ 100
Bike Score
Bikeable
Scores are estimates based on neighbourhood data and are for informational purposes only.
MLS® data courtesy of the Toronto Regional Real Estate Board (TRREB).
The information provided herein must only be used by consumers that have a bona fide interest in the purchase, sale, or lease of real estate and may not be used for any commercial purpose or any other purpose. Listing information is deemed reliable but is not guaranteed accurate by the Toronto Regional Real Estate Board, the listing brokerage, or this website. The trademarks REALTOR®, REALTORS® and the REALTOR® logo are controlled by The Canadian Real Estate Association (CREA) and identify real estate professionals who are members of CREA. MLS®, Multiple Listing Service®, and the associated logos are owned by CREA. Not intended to solicit properties currently listed for sale or buyers under contract.
You may also like
More homes in Toronto
Hand-picked listings with a similar price range and style.
For Sale1 month ago
$850,000
Condo
est. $3,726/mo
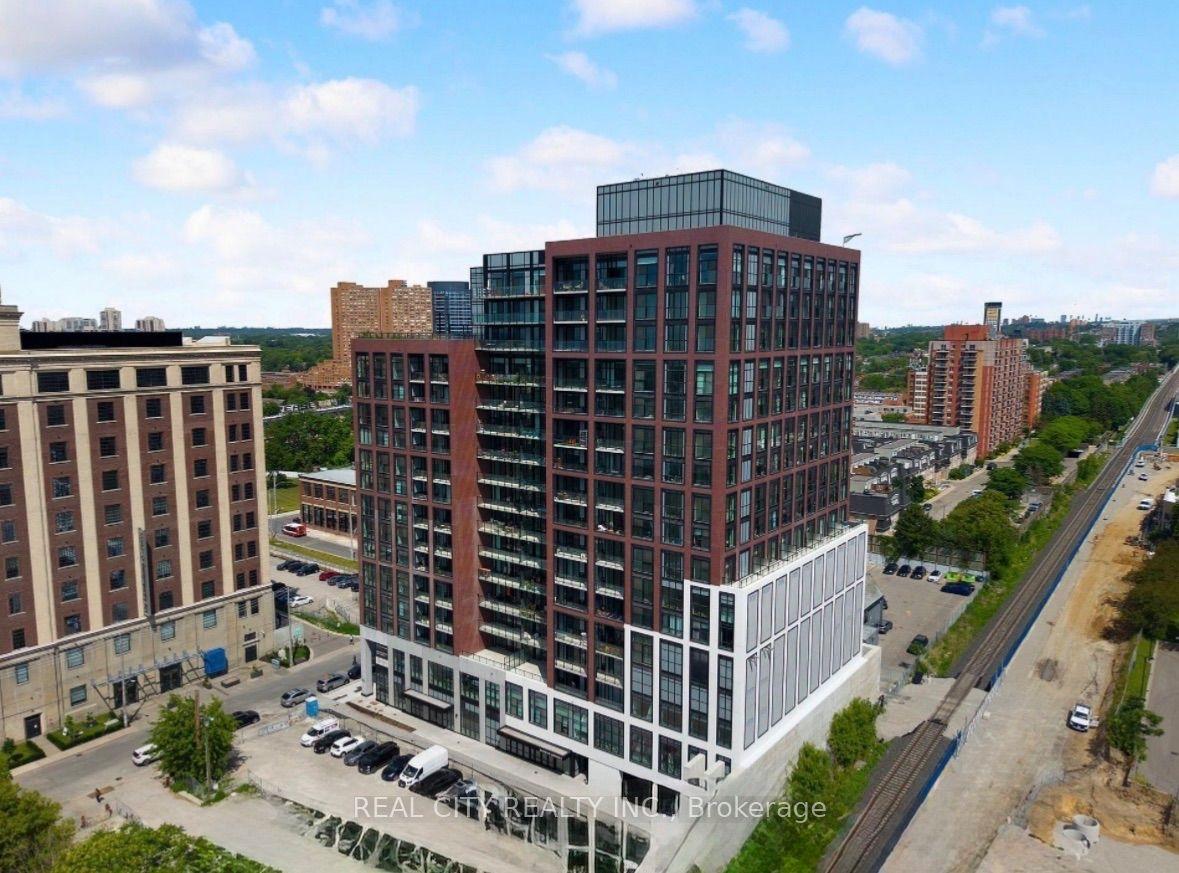
181 Sterling Road 711 #711, Dufferin Grove
Toronto, ON
2 bd
2 ba
750
1
MLS# C13541360Real City Realty Inc.
WhatsApp Aman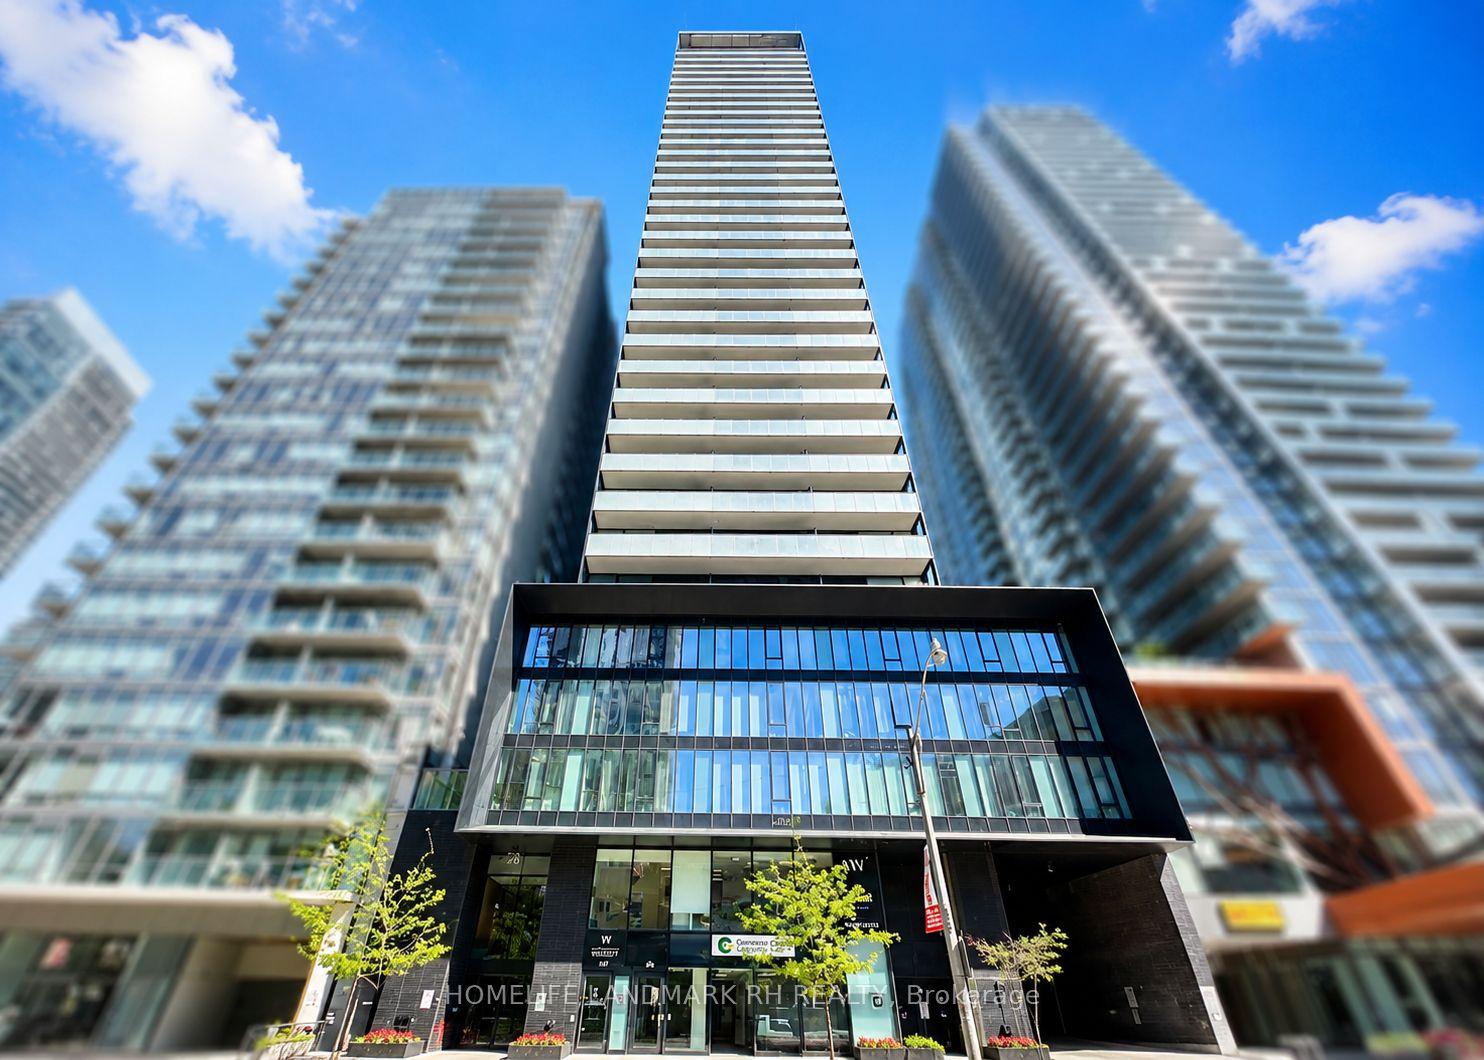
For Sale13 days ago
$649,000
Condo
est. $2,845/mo
28 Wellesley Street E 1004 #1004, Church-Yonge Corridor
Toronto, ON
2 bd
2 ba
650
0
MLS# C13627932Homelife Landmark Rh Realty
WhatsApp Aman