For Lease
Just Listed
29 Green Trail Court 811 #811
Bayview Village, Toronto, ON
$2,950
2Bd
2Ba
650+sqft
1Parking
$5/sqft
CondoMLS# C13674468Listed 2026-08-140 DOM
Cooling
Central Air
Just listed! New listings in Toronto often receive offers within the first week.
About this home
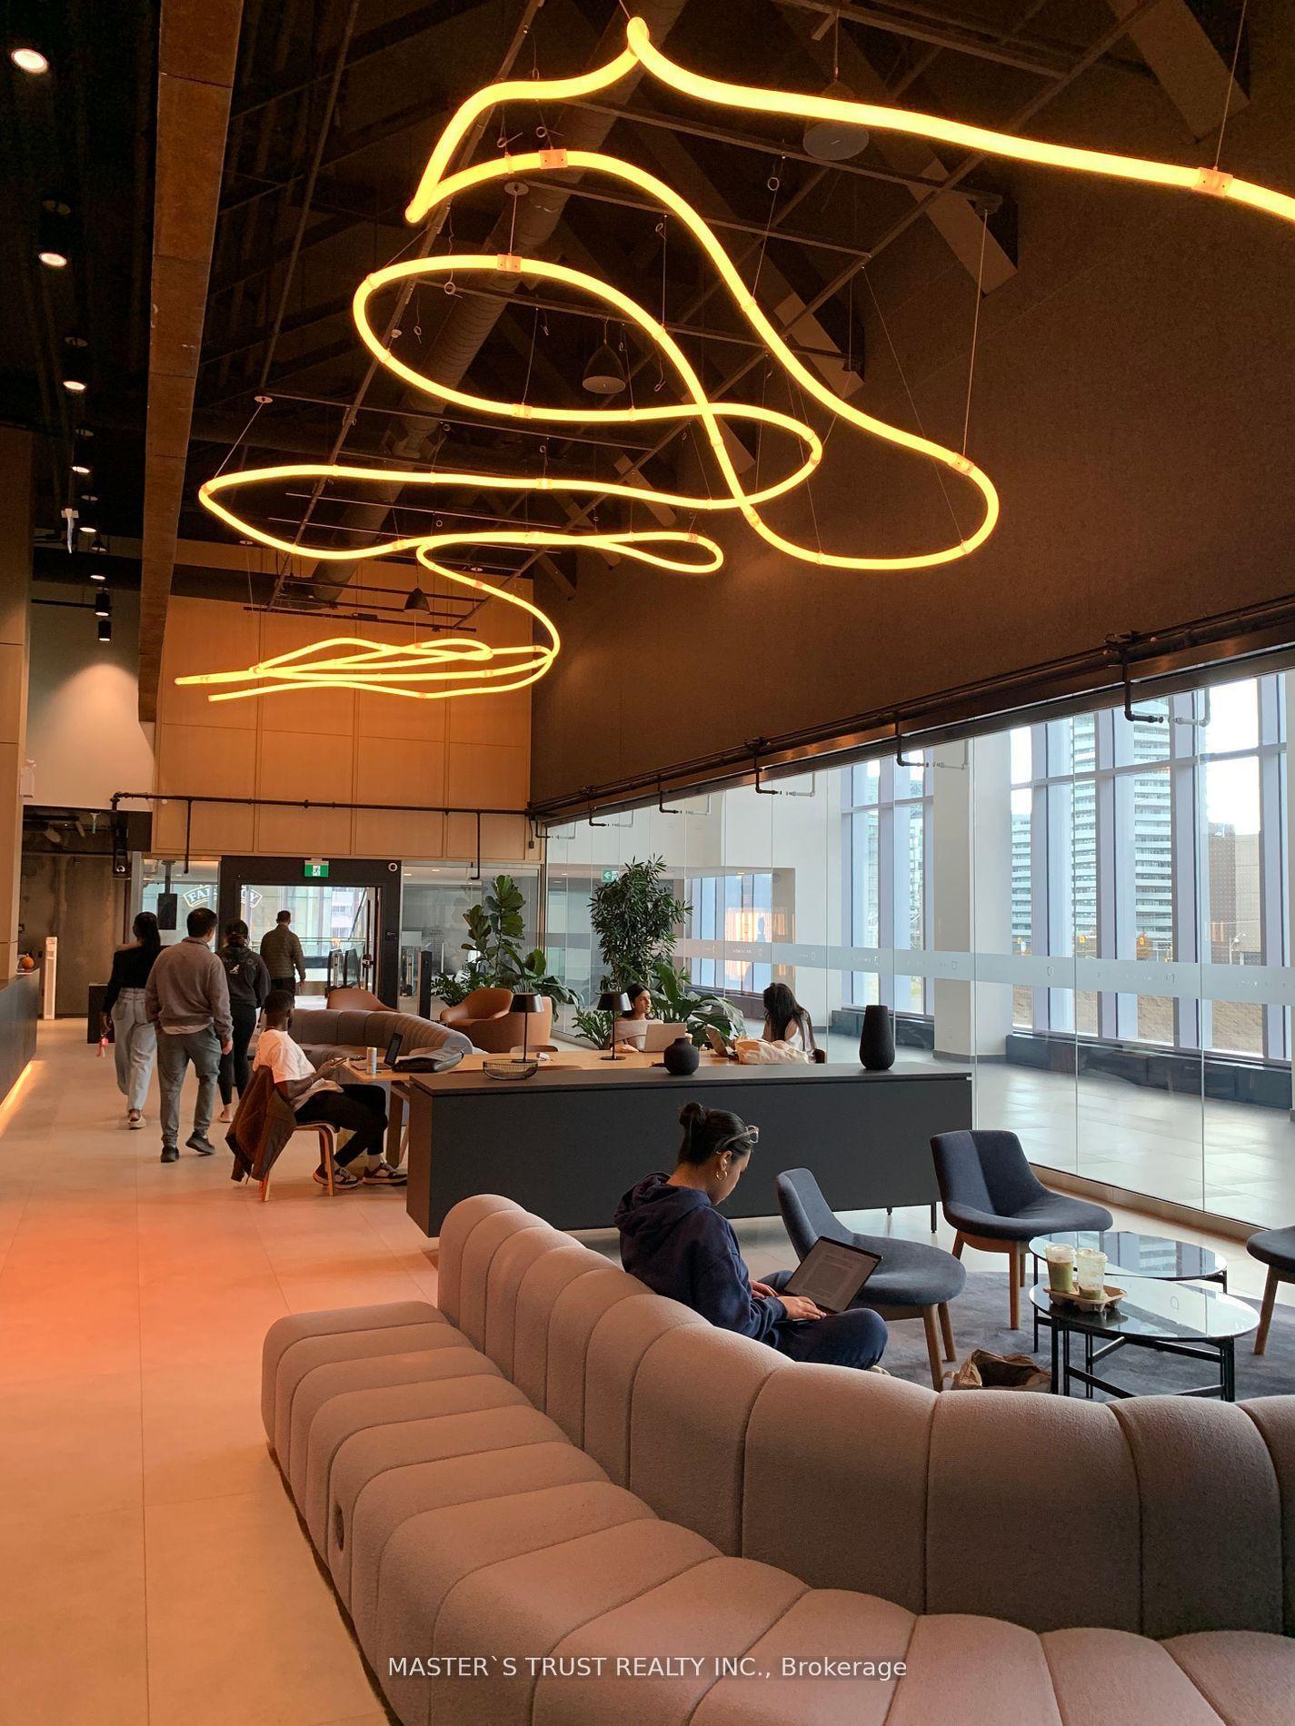
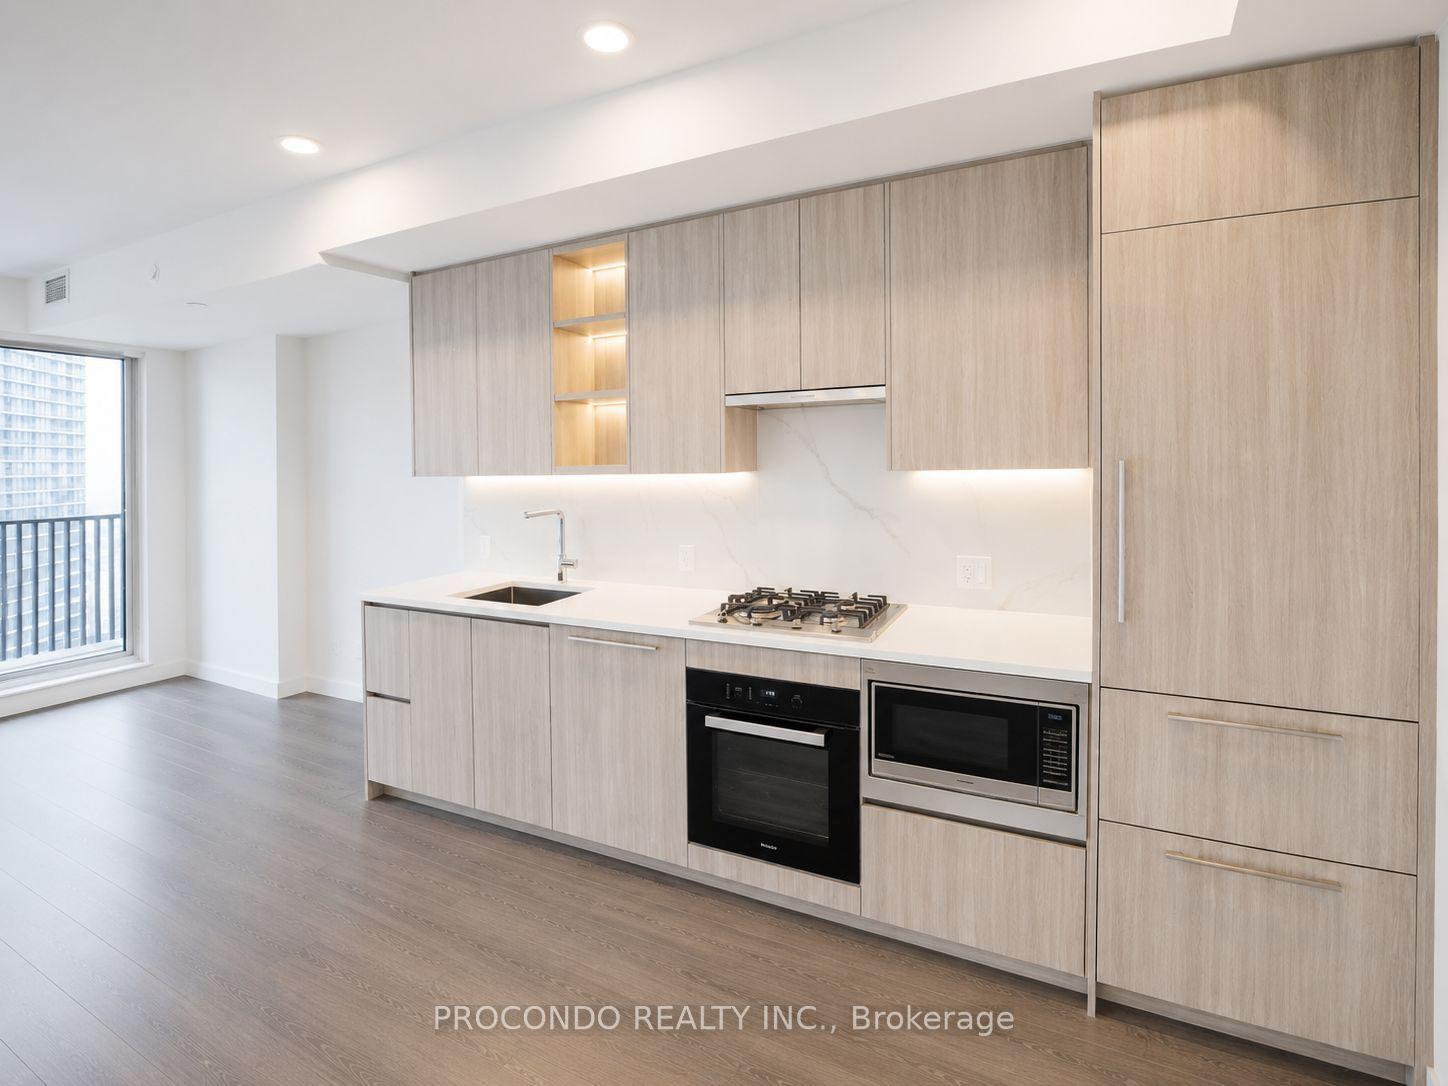
Welcome to The Residences at Central Park, where the ravine is your backyard and the café is downstairs. This south-facing 2 bed, 2 bath suite in The Linden offers 645 sf inside plus a rare 246 sf wraparound balcony with sunrise and sunset exposure, west views over the East Don Parkland ravine and east views over the North York skyline. Every closet has been custom-fitted with expanded shelving and lighting, a true upgrade over builder standard, including a walk-in off the primary with frosted glass slider. The kitchen features full-size, energy-efficient, integrated European appliances including a WiFi-enabled Liebherr refrigerator made in Germany, built-in AEG oven and cooktop, quartz counters and an island with seating. The primary ensuite is finished in full-height marble with a freestanding soaker tub and glass rain shower. Ceiling-to-floor drapes throughout, blackout curtains in the bedrooms, Ecobee smart thermostat, smart plugs, and in-suite AEG stacked washer and dryer. Steps to Leslie Station (4 min walk, 45 min to Union), Oriole GO (9 min walk, 30 min to Union), and IKEA North York, with immediate access to ravine trails and Bayview Village shopping nearby. Building offers 24-hr concierge, parcel room with smart lockers, lounge and party room, and Avenue on the Park café at street level. Available September 1.
Ravine
Rooms
Other
| Kitchen | 6.45 × 3.51 m | |
| Living Room | 6.45 × 3.51 m | |
| Dining Room | 6.45 × 3.51 m | |
| Primary Bedroom | 3.84 × 2.69 m | |
| Bedroom 2 | 3.20 × 2.79 m |
Features
- Other
- None
- Central Air
- Apartment
Financials
Estimated Rental Income
Entire property$2,600 – $3,500/mo
Rental yield1057.6% – 1423.7%
*Estimates based on comparable rentals in the area. Actual income may vary.
Market Data — Toronto
Days on market0 days
Buyer's MarketSeller's Market
Based on active listings in Toronto. Data updates daily.
Demographics — Toronto
Population
2,794,356
Avg Household Income
$102,000
Age Distribution
0-19
19%
20-34
24%
35-49
21%
50-64
19%
65+
17%
Ownership53% own · 47% rent
EnglishMandarinCantoneseTagalogTamil
Other rentals like this
Similar rentals in Toronto
Same property type, similar price, similar size — currently for rent.
For Lease2 h ago
$3,050
Condo
138 Downes Street 1005 #1005, Waterfront Communities C8
Toronto, ON
2 bd
2 ba
750
0
MLS# C13674498Master`S Trust Realty Inc.
WhatsApp Aman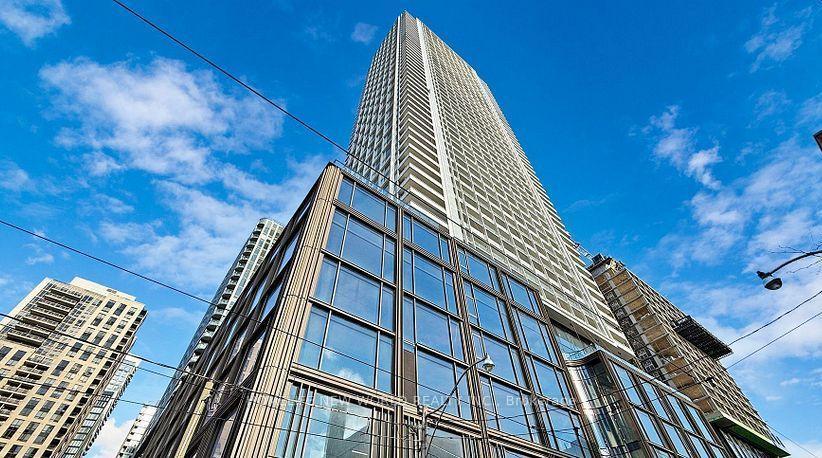
For Lease2 h ago
$2,500
Condo
88 Queen Street E 3512 #3512, Church-Yonge Corridor
Toronto, ON
1+1 bd
2 ba
650
0
MLS# C13674494Homelife New World Realty Inc.
WhatsApp Aman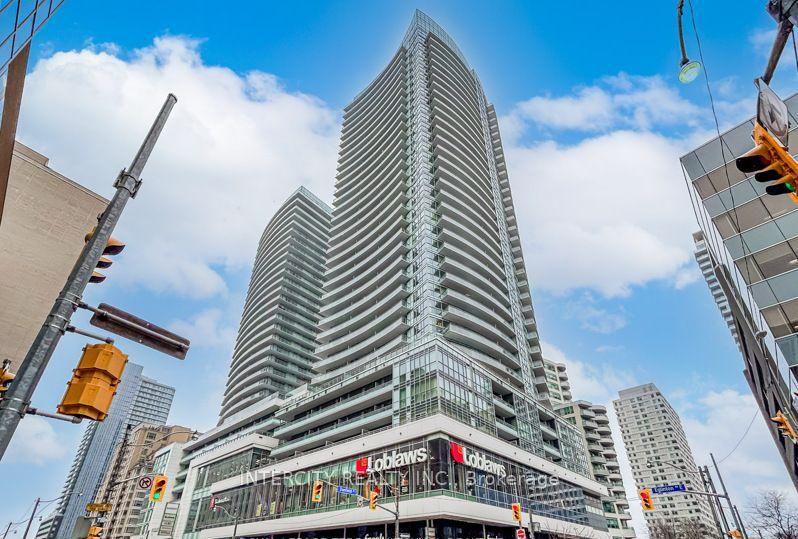
Getting around
How walkable, bikeable, and transit-friendly this neighbourhood is.
82
/ 100
Walk Score
Very Walkable
74
/ 100
Transit Score
Excellent Transit
71
/ 100
Bike Score
Very Bikeable
Scores are estimates based on neighbourhood data and are for informational purposes only.
MLS® data courtesy of the Toronto Regional Real Estate Board (TRREB).
The information provided herein must only be used by consumers that have a bona fide interest in the purchase, sale, or lease of real estate and may not be used for any commercial purpose or any other purpose. Listing information is deemed reliable but is not guaranteed accurate by the Toronto Regional Real Estate Board, the listing brokerage, or this website. The trademarks REALTOR®, REALTORS® and the REALTOR® logo are controlled by The Canadian Real Estate Association (CREA) and identify real estate professionals who are members of CREA. MLS®, Multiple Listing Service®, and the associated logos are owned by CREA. Not intended to solicit properties currently listed for sale or buyers under contract.