For Lease
269 Brunswick Avenue 4 #4
University, Toronto, ON
$3,700
2Bd
2Ba
900+sqft
0Parking
$4/sqft
DetachedMLS# C13675010Listed 2026-08-149 DOM
Cooling
Central Air
About this home
Experience modern living in this brand new 2-bed, 2-bath third level unit in the heart of Bloor/Spadina. Just 5 minute walk to two subway stations! (Spadina Station and Bathurst Station). Private access + individual AC/heating system + private balcony + shared backyard space + ensuite laundry + Wifi + water heater included. Bright and spacious, unit features high ceilings, floor-to-ceiling windows, pot lights throughout, and a sleek open concept kitchen with stainless steel appliances, gas burners, quartz countertops, and ample cabinetry. Both bedrooms are well-proportioned, offering a functional layout ideal for professionals, roommates, or couples looking for additional home office space. Gas and hydro separately metered. Water bill is shared (20%). The property is currently in the final stages of construction and is expected to be ready for occupancy by August 20. Some photos have been virtually enhanced.
Rooms
Main Floor
| Living Room | 0.00 × 0.00 m | Balcony Laminate Window Floor to Ceiling |
| Dining Room | 0.00 × 0.00 m | Combined w/Living Laminate Window Floor to Ceiling |
| Kitchen | 0.00 × 0.00 m | Stainless Steel Appl Centre Island Backsplash |
| Bedroom | 0.00 × 0.00 m | Overlooks Backyard 3 Pc Ensuite Closet |
| Bedroom 2 | 0.00 × 0.00 m | 3 Pc Bath Large Window Closet |
Features
- Carpet Free
- None
- Central Air
- 3-Storey
Financials
Estimated Rental Income
Entire property$2,600 – $3,800/mo
Rental yield843.2% – 1232.4%
*Estimates based on comparable rentals in the area. Actual income may vary.
Market Data — Toronto
Days on market9 days
Buyer's MarketSeller's Market
Based on active listings in Toronto. Data updates daily.
Demographics — Toronto
Population
2,794,356
Avg Household Income
$102,000
Age Distribution
0-19
19%
20-34
24%
35-49
21%
50-64
19%
65+
17%
Ownership53% own · 47% rent
EnglishMandarinCantoneseTagalogTamil
Other rentals like this
Similar rentals in Toronto
Same property type, similar price, similar size — currently for rent.
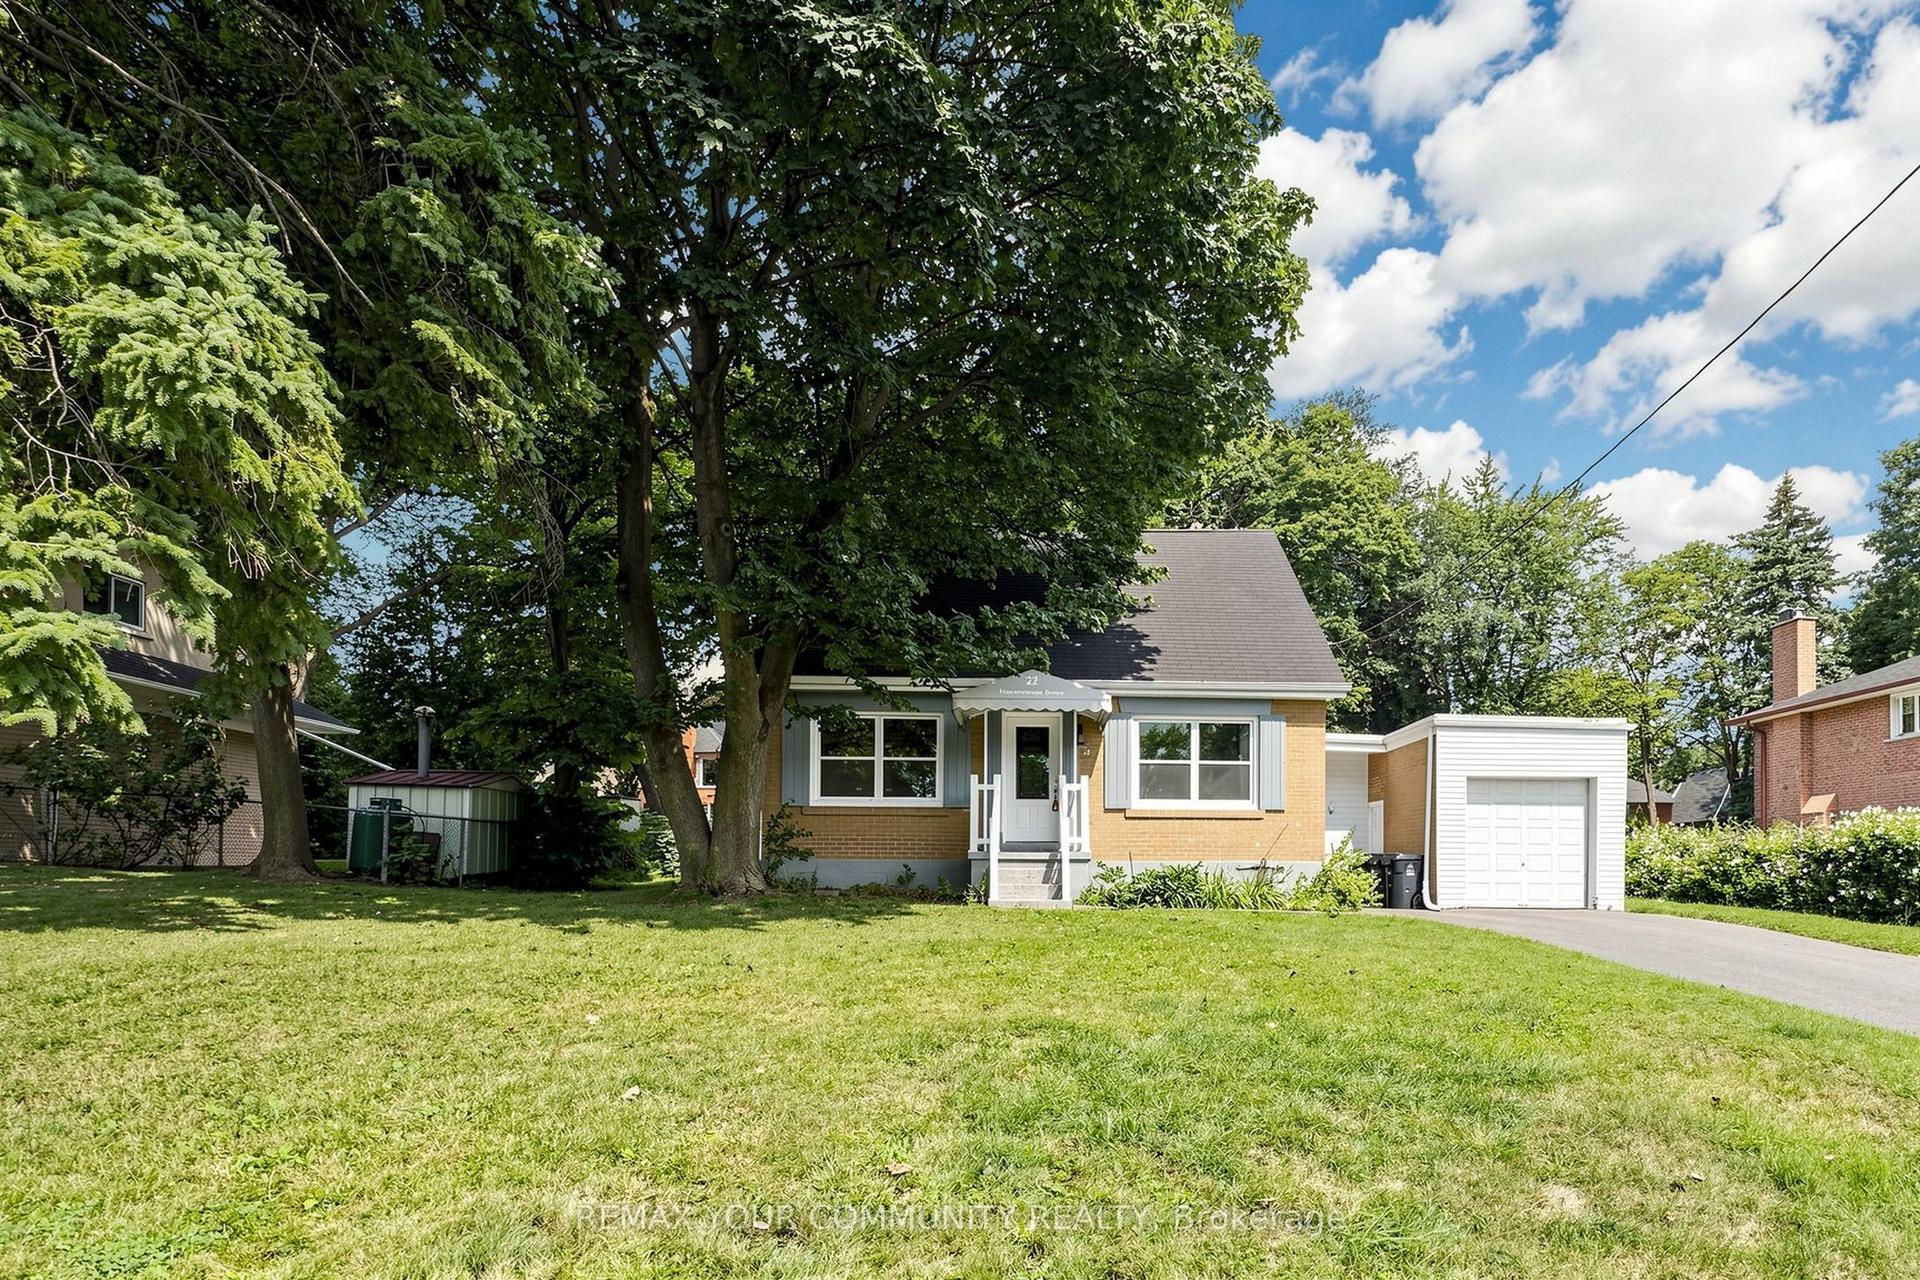
For Lease6 days ago
$3,400
Detached
22 HAVENRIDGE Drive, Kingsview Village-The Westway
Toronto, ON
3 bd
2 ba
1,300
7
MLS# W13683744Remax Your Community Realty
WhatsApp Aman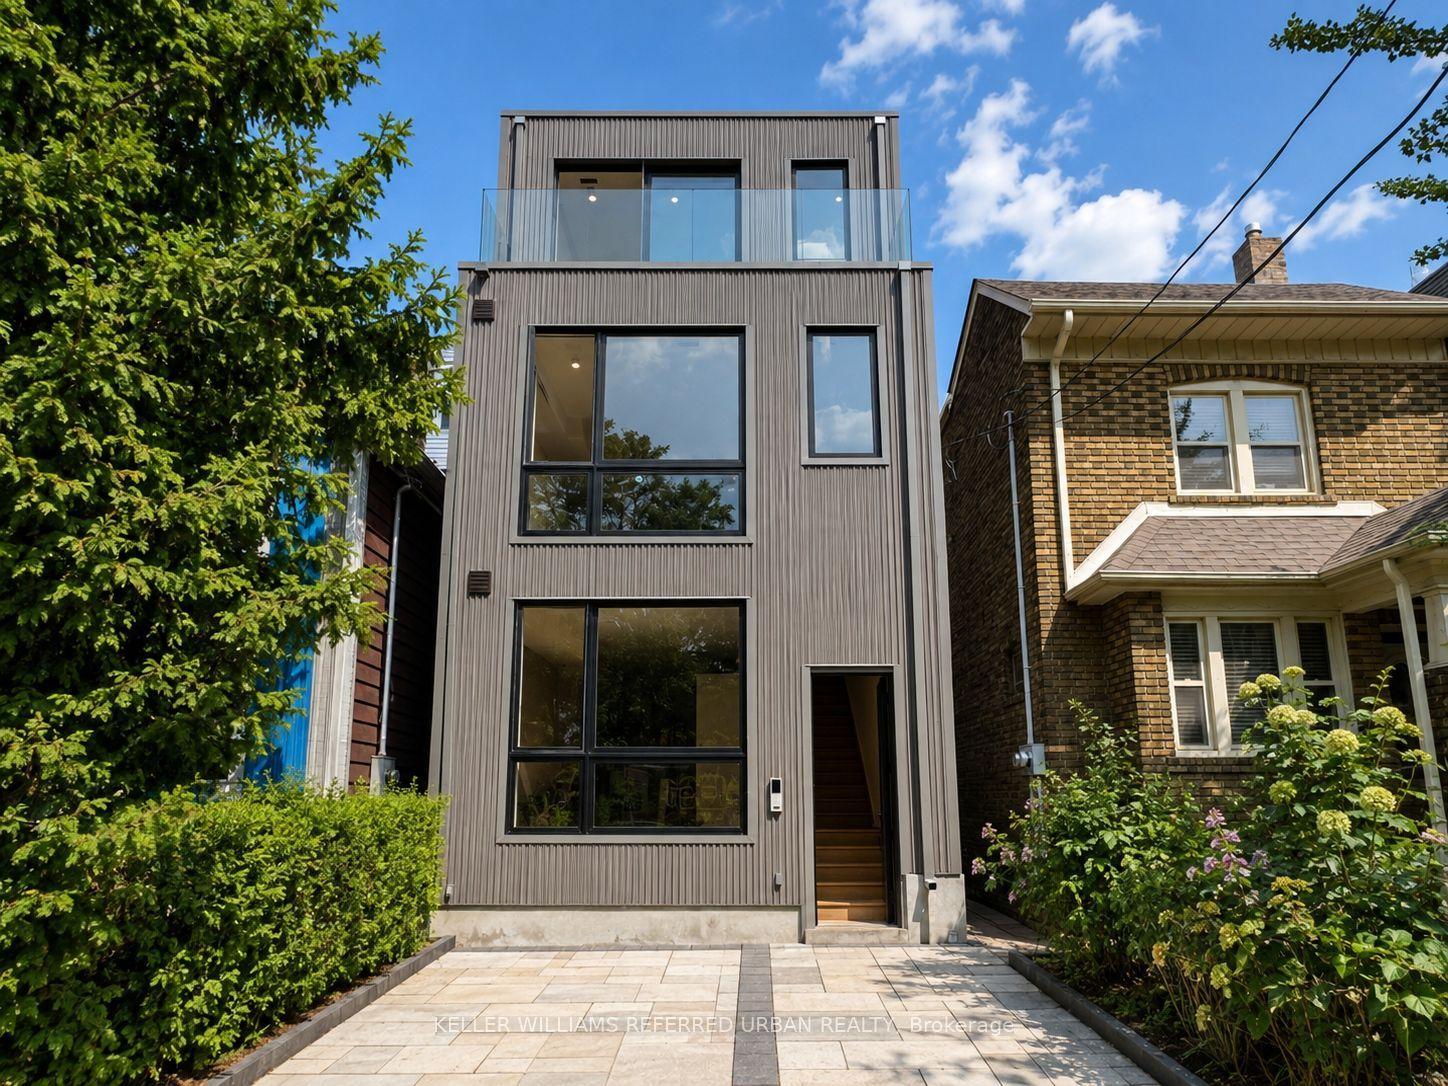
For Lease9 days ago
$3,590
Detached
269 Brunswick Avenue 3 #3, University
Toronto, ON
2 bd
2 ba
900
0
MLS# C13675006Keller Williams Referred Urban Re…
WhatsApp Aman
Getting around
How walkable, bikeable, and transit-friendly this neighbourhood is.
73
/ 100
Walk Score
Very Walkable
59
/ 100
Transit Score
Good Transit
65
/ 100
Bike Score
Bikeable
Scores are estimates based on neighbourhood data and are for informational purposes only.
MLS® data courtesy of the Toronto Regional Real Estate Board (TRREB).
The information provided herein must only be used by consumers that have a bona fide interest in the purchase, sale, or lease of real estate and may not be used for any commercial purpose or any other purpose. Listing information is deemed reliable but is not guaranteed accurate by the Toronto Regional Real Estate Board, the listing brokerage, or this website. The trademarks REALTOR®, REALTORS® and the REALTOR® logo are controlled by The Canadian Real Estate Association (CREA) and identify real estate professionals who are members of CREA. MLS®, Multiple Listing Service®, and the associated logos are owned by CREA. Not intended to solicit properties currently listed for sale or buyers under contract.