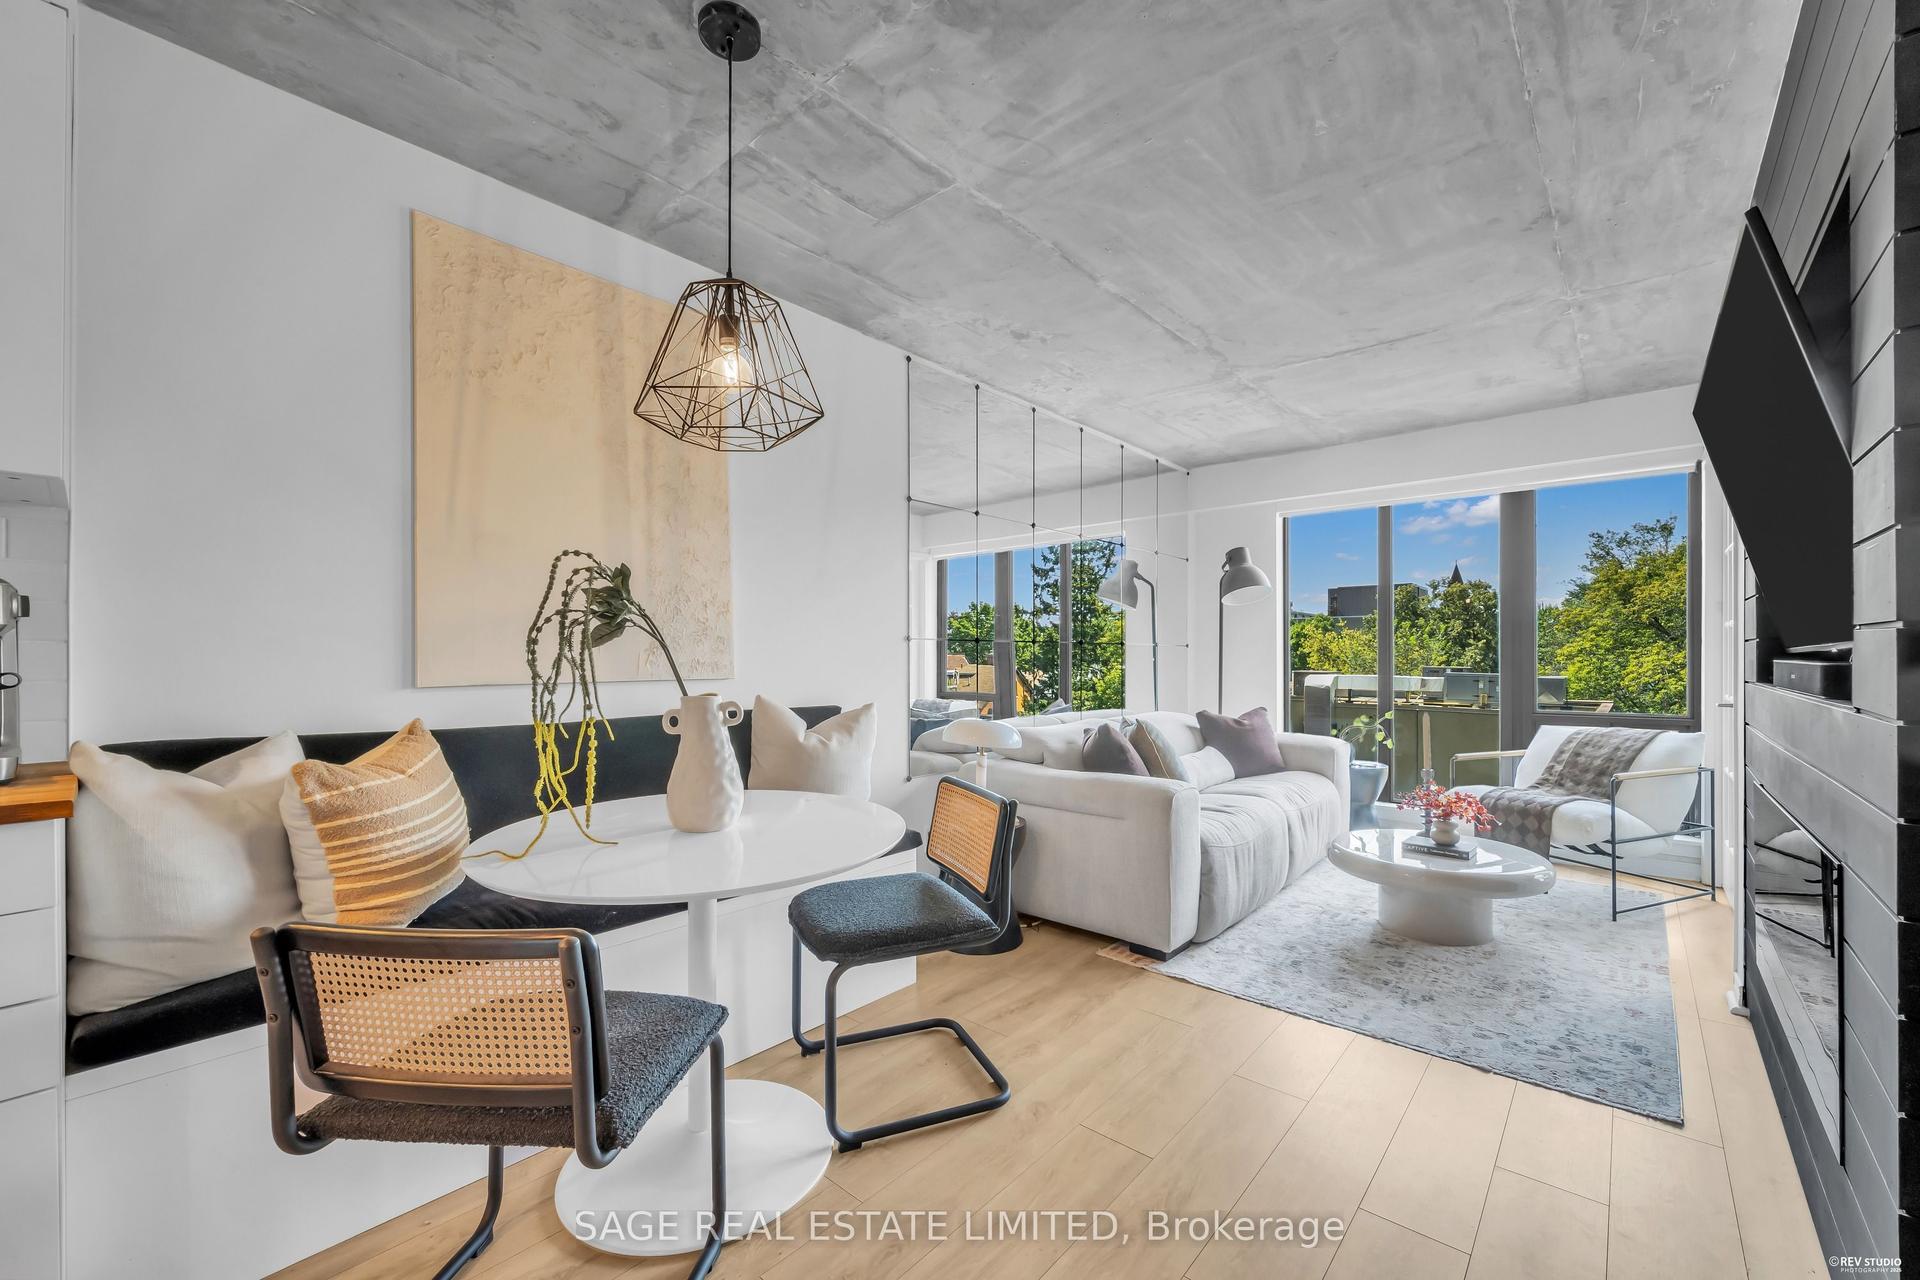
For Sale
14 York Street 5208 #5208
Waterfront Communities C1, Toronto, ON
$862,000
2+1Bd
2Ba
1,100+sqft
1Parking
$784/sqft
CondoMLS# C13675484Listed 2026-08-1473 DOM
Cooling
Central Air
On the market for 73 days — longer than average. The seller may be open to negotiation.
About this home
Million Dollars Everlasting Pano breath-taking Views Of Skylines, Lake, Cn Tower, city. Must Be Seen To Appreciate Luxe Corner Well-maintained Unit On 52 Flr. Top To Bottom Upgraded Finishes. Floor To Ceiling Windows Allow Natural Light Throughout Day, Spectacular Light Show In Evening. Hard To Take Eyes Away From Views From Spacious Living/Dining room, this downtown core 2 Bed+Den features the Direct Access To Underground Path. Steps To Longo's, Union Subway Station, Rogers ctr, Scotia Bank Arena, shopping centre , Award winning Amenities include Party Room, Gym, Indoor Pool, Dry/Wet Sauna, Cold Plunge, and more.
Pool
Rooms
Other
| Kitchen | 7.86 × 4.41 m | B/I Appliances Centre Island Granite Counters |
| Dining Room | 7.86 × 4.41 m | Hardwood Floor Juliette Balcony Combined w/Living |
| Living Room | 7.86 × 4.41 m | W/O To Balcony Window Floor to Ceiling Combined w/Dining |
| Primary Bedroom | 4.24 × 2.74 m | Hardwood Floor B/I Closet 4 Pc Ensuite |
| Bedroom 2 | 2.74 × 2.74 m | W/O To Balcony Murphy Bed 3 Pc Ensuite |
| Den | 3.00 × 2.00 m | Murphy Bed B/I Shelves Hardwood Floor |
| Bathroom | 2.00 × 3.00 m | B/I Shelves Glass Doors Tile Floor |
| Bathroom | 2.00 × 3.00 m | Glass Doors Tile Floor Pocket Doors |
Features
- Auto Garage Door Remote
- Built-In Oven
- Guest Accommodations
- Sauna
- None
- Central Air
- Apartment
Financials
Annual Taxes
$5,735.62
Estimated Rental Income
Entire property$2,600 – $3,500/mo
Rental yield3.6% – 4.9%
*Estimates based on comparable rentals in the area. Actual income may vary.
Market Data — Toronto
Days on market73 days
Buyer's MarketSeller's Market
Based on active listings in Toronto. Data updates daily.
Demographics — Toronto
Population
2,794,356
Avg Household Income
$102,000
Age Distribution
0-19
19%
20-34
24%
35-49
21%
50-64
19%
65+
17%
Ownership53% own · 47% rent
EnglishMandarinCantoneseTagalogTamil
Getting around
How walkable, bikeable, and transit-friendly this neighbourhood is.
89
/ 100
Walk Score
Very Walkable
83
/ 100
Transit Score
Excellent Transit
76
/ 100
Bike Score
Very Bikeable
Scores are estimates based on neighbourhood data and are for informational purposes only.
MLS® data courtesy of the Toronto Regional Real Estate Board (TRREB).
The information provided herein must only be used by consumers that have a bona fide interest in the purchase, sale, or lease of real estate and may not be used for any commercial purpose or any other purpose. Listing information is deemed reliable but is not guaranteed accurate by the Toronto Regional Real Estate Board, the listing brokerage, or this website. The trademarks REALTOR®, REALTORS® and the REALTOR® logo are controlled by The Canadian Real Estate Association (CREA) and identify real estate professionals who are members of CREA. MLS®, Multiple Listing Service®, and the associated logos are owned by CREA. Not intended to solicit properties currently listed for sale or buyers under contract.
You may also like
More homes in Toronto
Hand-picked listings with a similar price range and style.
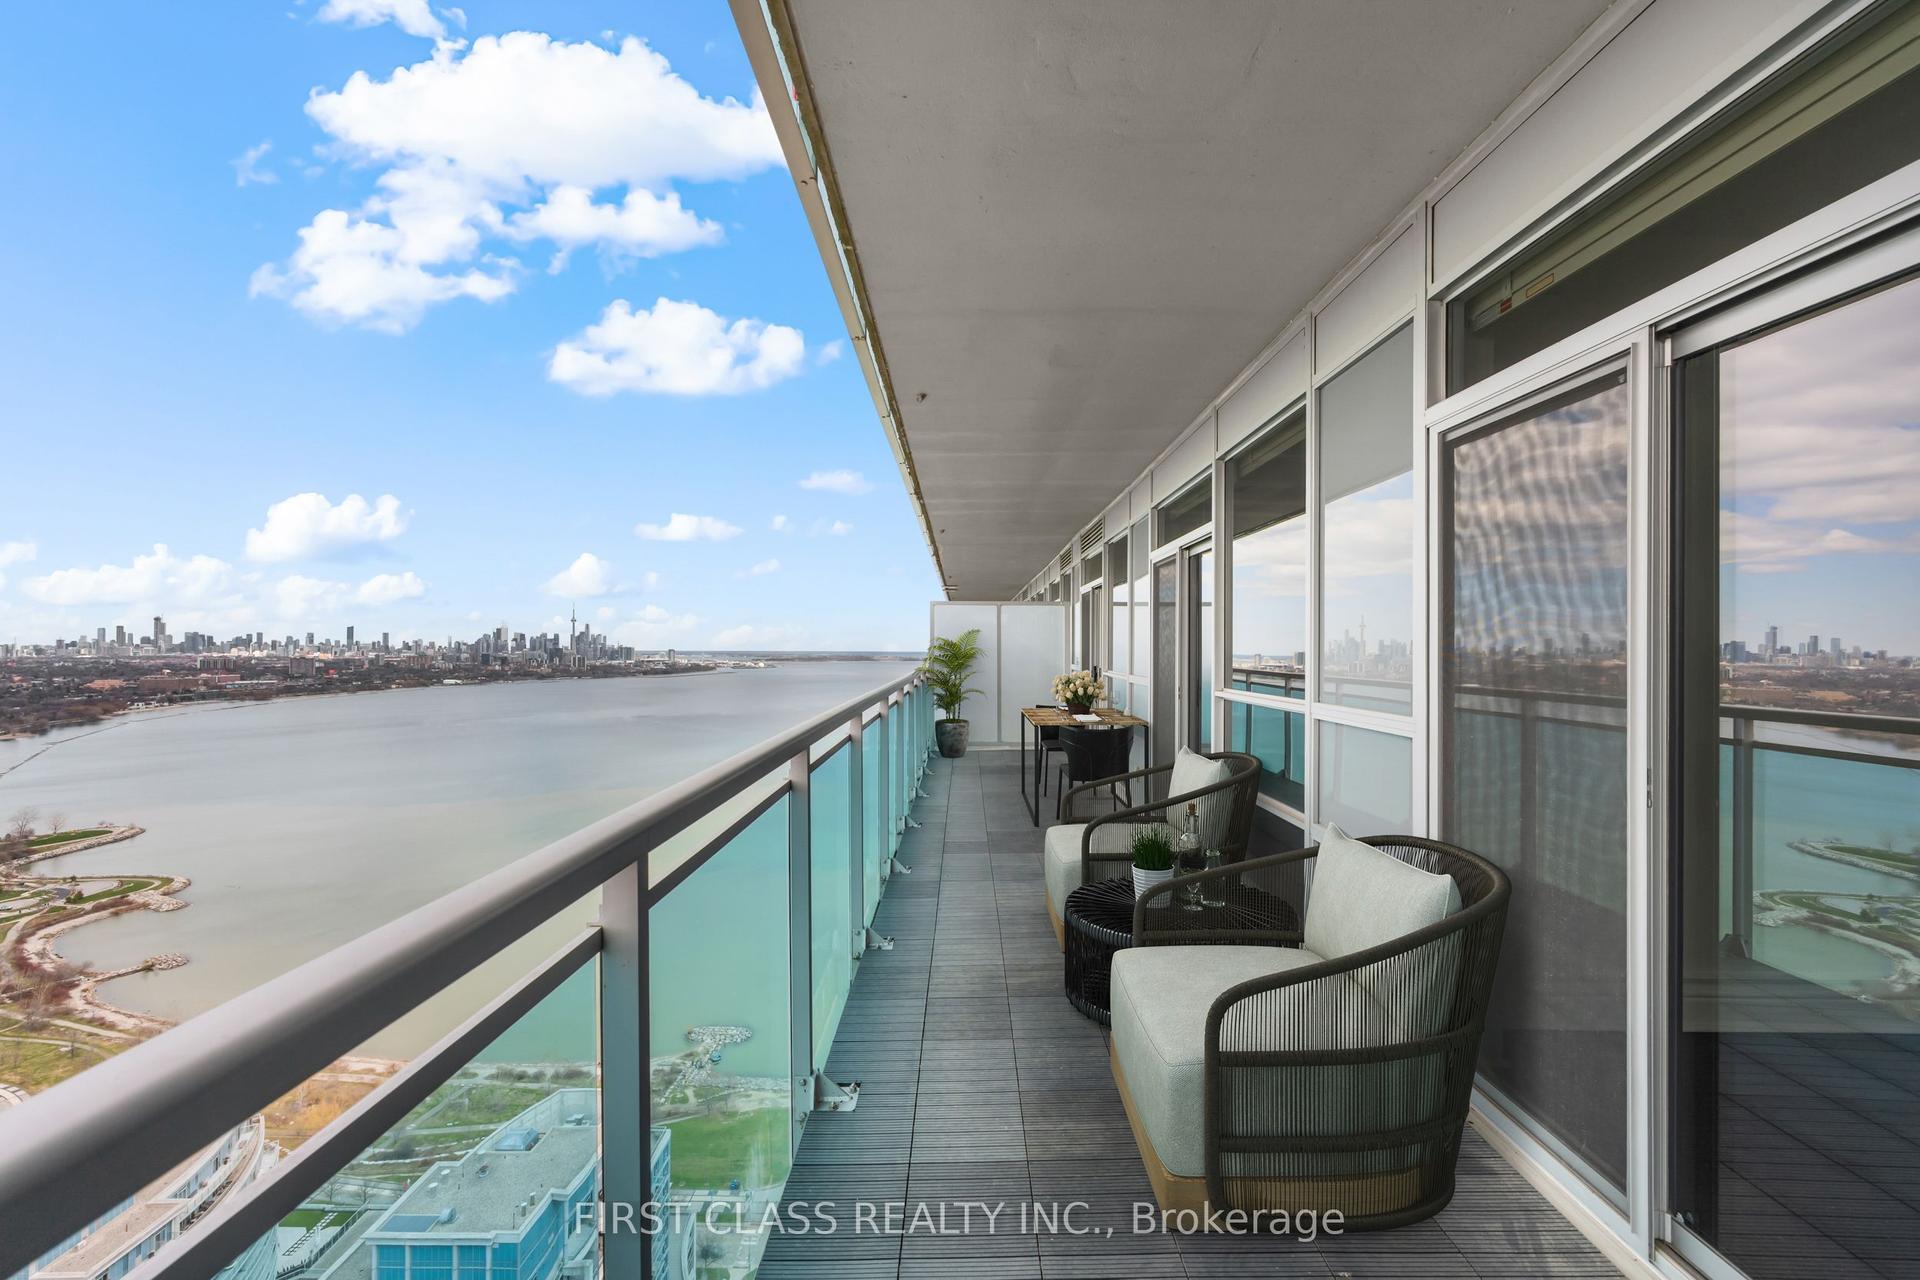
For Sale1 month ago
$825,000
Condo
est. $3,617/mo
16 Brookers Lane PH3 #PH3, Mimico
Toronto, ON
2 bd
2 ba
950
2
MLS# W13777230First Class Realty Inc.
WhatsApp Aman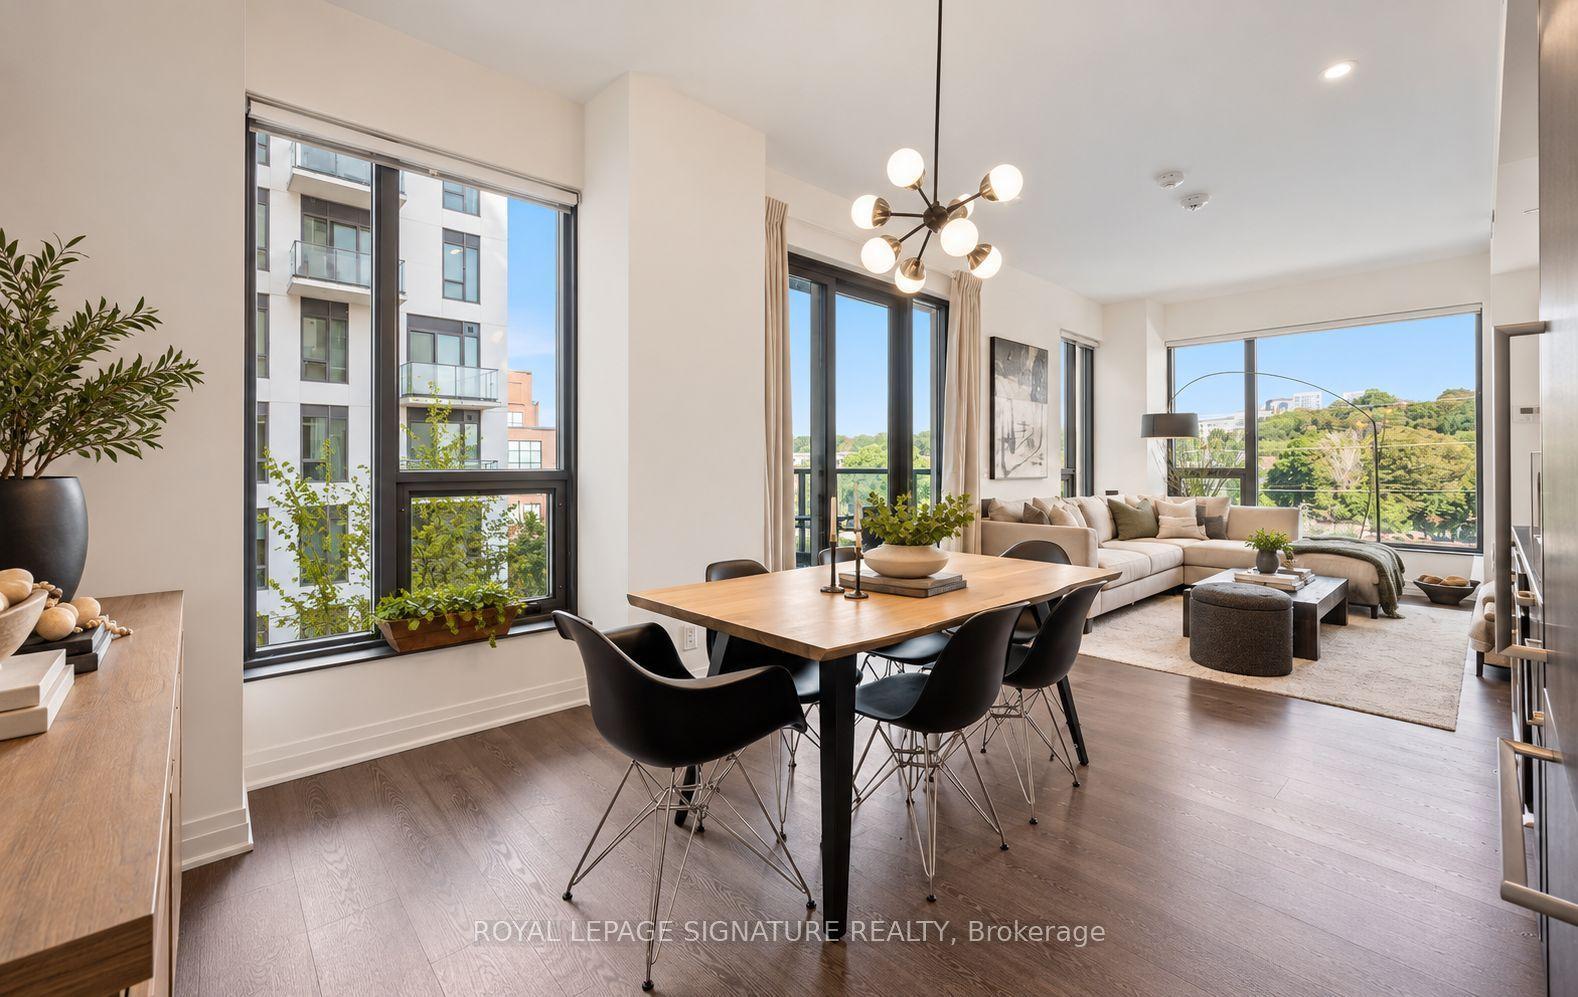
For Sale13 days ago
$958,000
Condo
est. $4,200/mo
280 Howland Avenue 526 #526, Annex
Toronto, ON
2 bd
2 ba
850
1
MLS# C14018972Royal Lepage Signature Realty
WhatsApp Aman