For Lease
Just Listed
28 Freeland Street 2601 #2601
Waterfront Communities C8, Toronto, ON
$2,600
1+1Bd
1Ba
650+sqft
0Parking
$4/sqft
CondoMLS# C13676036Listed 2026-08-140 DOM
Cooling
Central Air
Just listed! New listings in Toronto often receive offers within the first week.
About this home
Luxury waterfront living at The Prestige at Pinnacle One Yonge! This bright and spacious 1 Bedroom + Den suite offers 646 sq ft of beautifully designed interior living space plus an impressive approximately 150 sq ft private balcony with stunning Lake Ontario and waterfront views. Enjoy floor-to-ceiling windows, 9-ft ceilings, contemporary finishes, open-concept living and dining, modern kitchen with quartz countertops, backsplash and integrated Bosch appliances, spacious bedroom, versatile den ideal for a home office, ensuite laundry and abundant natural light throughout.An exceptional collection of amenities offers a true resort-style lifestyle, including 24-hour concierge and security, state-of-the-art fitness centre, weight room, yoga and spin studios, sports lounge, party and entertainment rooms, business and meeting spaces, study areas, outdoor walking track, exercise stations, outdoor lounges, BBQ areas, children's play area, dog run with pet wash and grooming station, and more.Unbeatable downtown location at Yonge St and Queens Quay, steps to Union Station, TTC Subway, GO Transit and the UP Express. Walk to the Financial District, Harbourfront, Sugar Beach, St. Lawrence Market, waterfront trails, restaurants, cafés and everyday conveniences. Enjoy world-class entertainment nearby including Scotiabank Arena, Rogers Centre, CN Tower, Ripley's Aquarium and Harbourfront Centre.Future direct underground PATH connectivity to Union Station and the Financial District adds even greater convenience. Experience the best of Toronto's waterfront, downtown lifestyle, transit and entertainment right outside your door. A spectacular opportunity to lease a spacious 1+Den with one of the building's most desirable features: a large private balcony showcasing breathtaking lake views.
Waterfront
Rooms
Other
| Dining Room | 3.45 × 3.32 m | Laminate Combined w/Living Open Concept |
| Kitchen | 3.23 × 3.05 m | Stainless Steel Appl Open Concept Quartz Counter |
| Primary Bedroom | 3.05 × 2.93 m | Laminate Large Window |
| Den | 2.71 × 3.02 m | Laminate Open Concept |
| Living Room | 3.45 × 3.32 m | Laminate Combined w/Dining W/O To Balcony |
Features
- Carpet Free
- None
- Central Air
- Apartment
Financials
Estimated Rental Income
Entire property$2,100 – $2,800/mo
Rental yield969.2% – 1292.3%
*Estimates based on comparable rentals in the area. Actual income may vary.
Market Data — Toronto
Days on market0 days
Buyer's MarketSeller's Market
Based on active listings in Toronto. Data updates daily.
Demographics — Toronto
Population
2,794,356
Avg Household Income
$102,000
Age Distribution
0-19
19%
20-34
24%
35-49
21%
50-64
19%
65+
17%
Ownership53% own · 47% rent
EnglishMandarinCantoneseTagalogTamil
Other rentals like this
Similar rentals in Toronto
Same property type, similar price, similar size — currently for rent.
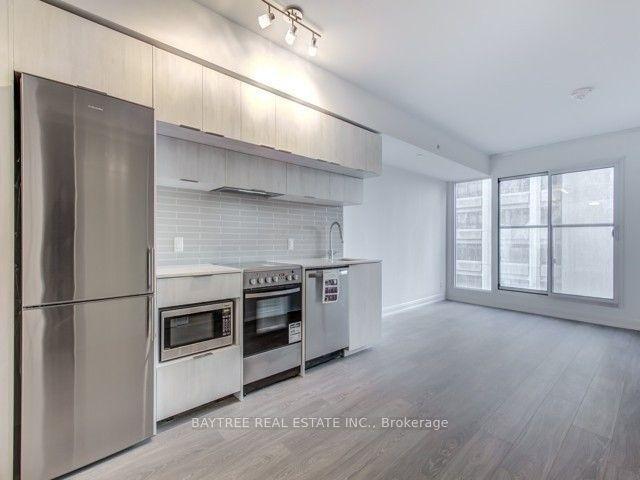
For Lease8 h ago
$2,200
Condo
181 Dundas Street E 1609 #1609, Moss Park
Toronto, ON
1+1 bd
1 ba
550
0
MLS# C13677882Baytree Real Estate Inc.
WhatsApp Aman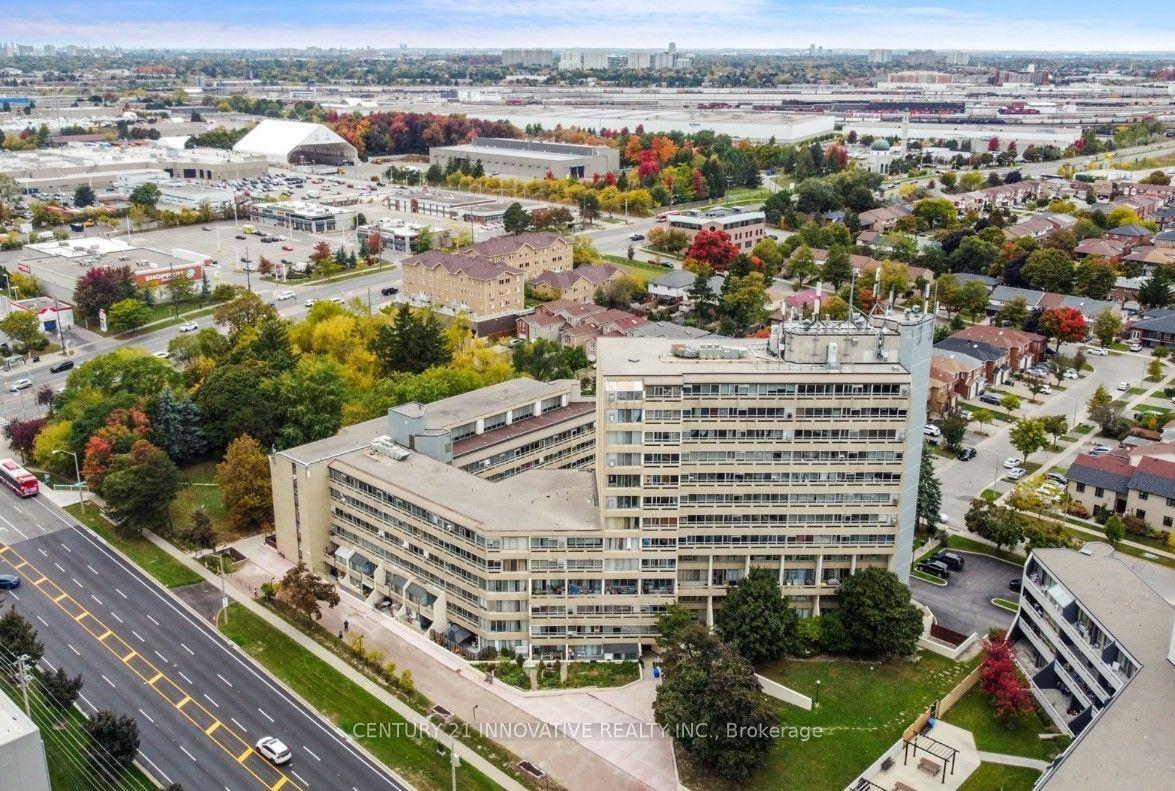
For Lease8 h ago
$2,990
Condo
5580 Sheppard Avenue E 312 #312, Malvern
Toronto, ON
3 bd
1 ba
1,100
1
MLS# E13677872Century 21 Innovative Realty Inc.
WhatsApp Aman
Getting around
How walkable, bikeable, and transit-friendly this neighbourhood is.
87
/ 100
Walk Score
Very Walkable
73
/ 100
Transit Score
Excellent Transit
74
/ 100
Bike Score
Very Bikeable
Scores are estimates based on neighbourhood data and are for informational purposes only.
MLS® data courtesy of the Toronto Regional Real Estate Board (TRREB).
The information provided herein must only be used by consumers that have a bona fide interest in the purchase, sale, or lease of real estate and may not be used for any commercial purpose or any other purpose. Listing information is deemed reliable but is not guaranteed accurate by the Toronto Regional Real Estate Board, the listing brokerage, or this website. The trademarks REALTOR®, REALTORS® and the REALTOR® logo are controlled by The Canadian Real Estate Association (CREA) and identify real estate professionals who are members of CREA. MLS®, Multiple Listing Service®, and the associated logos are owned by CREA. Not intended to solicit properties currently listed for sale or buyers under contract.