For Lease
Just Listed
17 Anndale Drive 809 #809
Willowdale East, Toronto, ON
$3,250
2Bd
2Ba
850+sqft
1Parking
$4/sqft
CondoMLS# C13677540Listed 2026-08-140 DOM
Cooling
Central Air
Just listed! New listings in Toronto often receive offers within the first week.
About this home
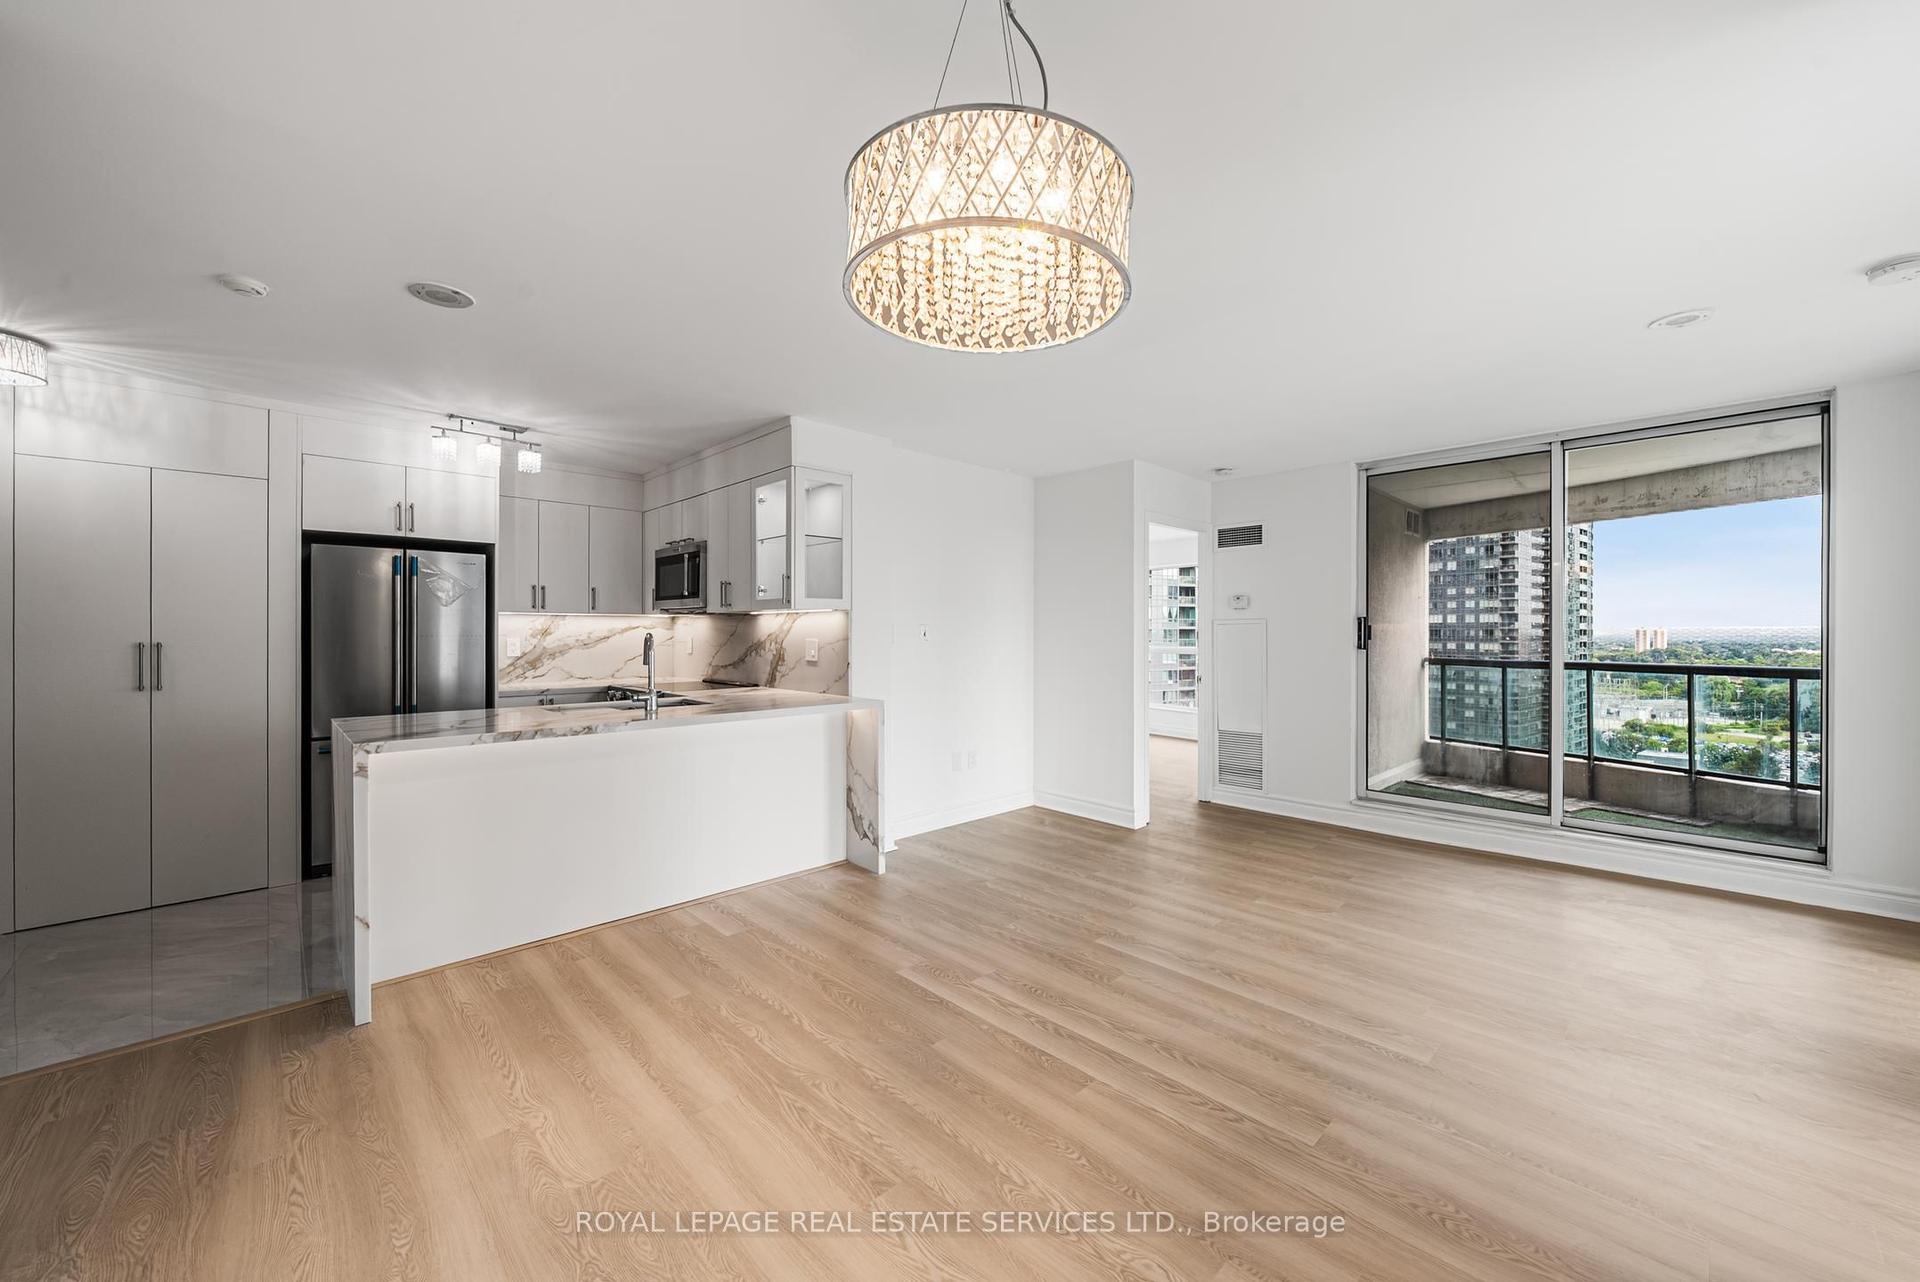
*Enjoy the NEW: LVP (Luxury Vinyl Plank) WOOD FLOORS, Fresh PAINT & Light Fixtures *Gorgeous, Renovated, Bright 2 Bdrm *Quiet Building, Tucked Just S.E of Prime Yonge-Sheppard *Clear East View *Open-Concept Modern Kitchen with Granite Counter/Breakfast Bar, S/S Appliances *Wide Bright Floor-to-Ceiling & Wall-to-Wall Windows *Split Bedrm Layout for Privacy *Fab Rec Facilities: Indoor Pool, Gym, Sauna, Theatre Rm, Party Rm, Outdoor Lounge*24-Hr Concierge *Steps to Sheppard Subway & Minutes to Hwy 401 *Walk to Supermkts, Restaurants, Cinema, Shopping Ctres, Mel Lastman Sq *Convenient City Life, Leave Car & Walk to Enjoy Vibrant North York :-)
PoolRenovated
Rooms
Other
| Bedroom | 3.66 × 3.05 m | Window Floor to Ceiling 4 Pc Ensuite Walk-In Closet(s) |
| Dining Room | 0.00 × 0.00 m | Combined w/Living Open Concept Laminate |
| Kitchen | 2.44 × 2.44 m | Granite Counters Breakfast Bar Stainless Steel Appl |
| Bedroom 2 | 4.65 × 2.74 m | Double Closet Laminate East View |
| Foyer | 0.00 × 0.00 m | 4 Pc Bath Closet |
| Living Room | 5.95 × 3.05 m | Window Floor to Ceiling W/O To Balcony East View |
Features
- Carpet Free
- None
- Central Air
- Apartment
Financials
Estimated Rental Income
Entire property$2,600 – $3,500/mo
Rental yield960.0% – 1292.3%
*Estimates based on comparable rentals in the area. Actual income may vary.
Market Data — Toronto
Days on market0 days
Buyer's MarketSeller's Market
Based on active listings in Toronto. Data updates daily.
Demographics — Toronto
Population
2,794,356
Avg Household Income
$102,000
Age Distribution
0-19
19%
20-34
24%
35-49
21%
50-64
19%
65+
17%
Ownership53% own · 47% rent
EnglishMandarinCantoneseTagalogTamil
Other rentals like this
Similar rentals in Toronto
Same property type, similar price, similar size — currently for rent.
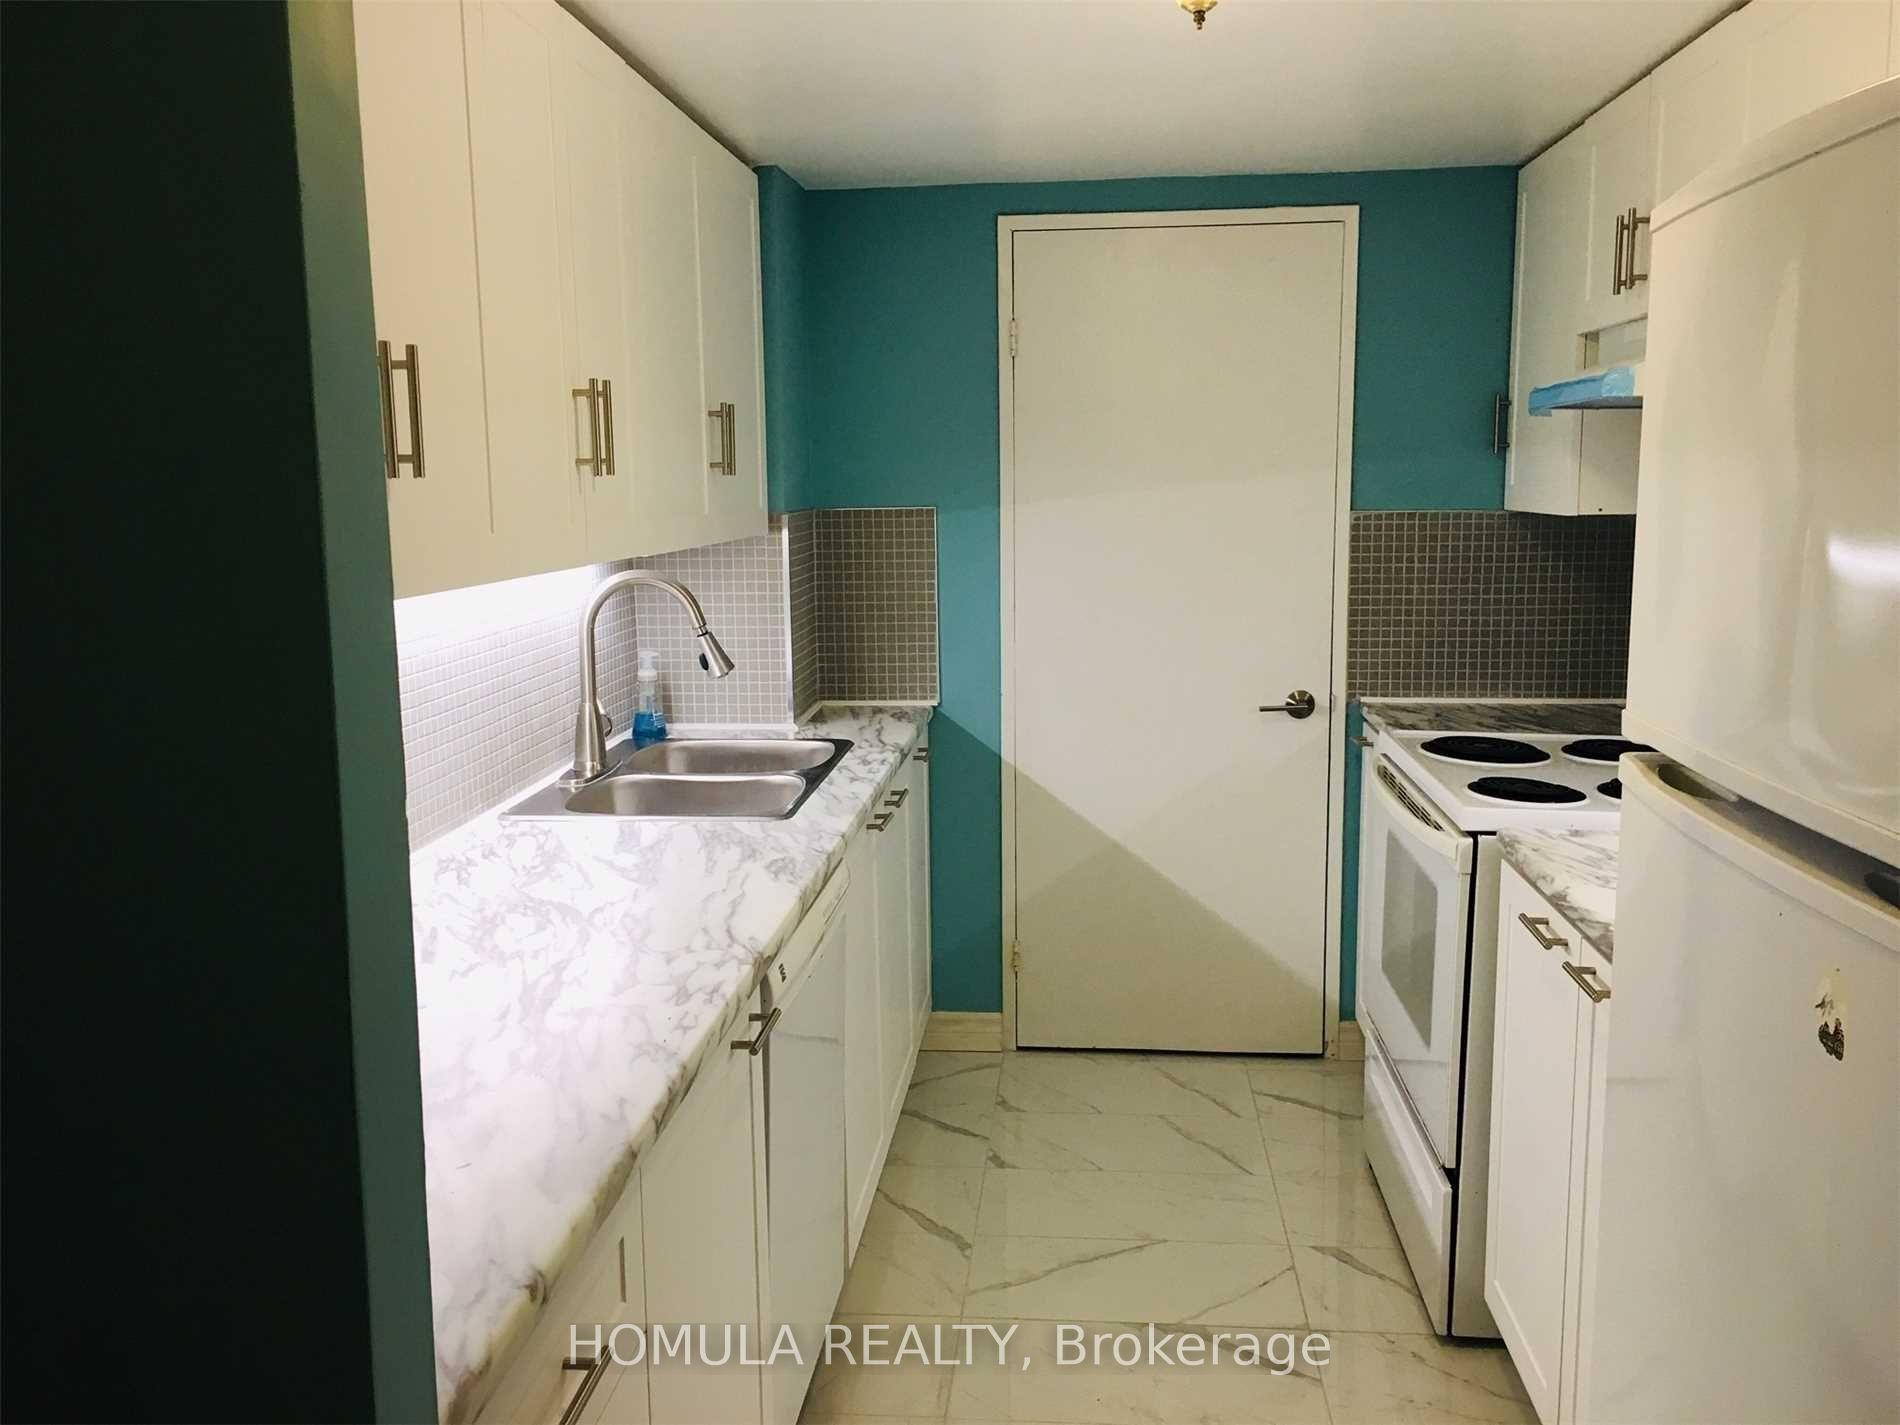
For Lease2 days ago
$2,600
Condo
250 Jarvis Street 101 #101, Church-Yonge Corridor
Toronto, ON
2 bd
1 ba
950
0
MLS# C13665016Homula Realty
WhatsApp Aman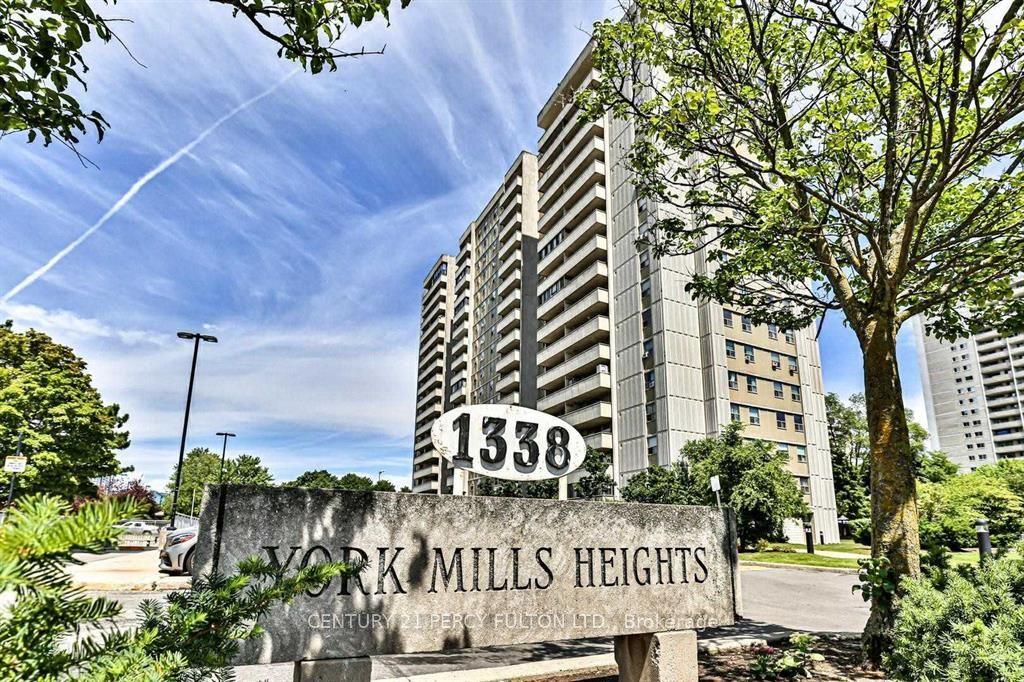
For Lease11 days ago
$2,650
Condo
1338 York Mills Road 710 #710, Parkwoods-Donalda
Toronto, ON
2 bd
1 ba
950
1
MLS# C13631990Century 21 Percy Fulton Ltd.
WhatsApp Aman
Getting around
How walkable, bikeable, and transit-friendly this neighbourhood is.
82
/ 100
Walk Score
Very Walkable
82
/ 100
Transit Score
Excellent Transit
71
/ 100
Bike Score
Very Bikeable
Scores are estimates based on neighbourhood data and are for informational purposes only.
MLS® data courtesy of the Toronto Regional Real Estate Board (TRREB).
The information provided herein must only be used by consumers that have a bona fide interest in the purchase, sale, or lease of real estate and may not be used for any commercial purpose or any other purpose. Listing information is deemed reliable but is not guaranteed accurate by the Toronto Regional Real Estate Board, the listing brokerage, or this website. The trademarks REALTOR®, REALTORS® and the REALTOR® logo are controlled by The Canadian Real Estate Association (CREA) and identify real estate professionals who are members of CREA. MLS®, Multiple Listing Service®, and the associated logos are owned by CREA. Not intended to solicit properties currently listed for sale or buyers under contract.