For Lease
5 Quarrington Lane 1411 #1411
Banbury-Don Mills, Toronto, ON
$1,999
1Bd
1Ba
250+sqft
0Parking
$8/sqft
CondoMLS# C13677850Listed 2026-08-1411 DOM
Cooling
Central Air
About this home
Welcome to Crosstown III on Quarrington Lane! Step into a sun-drenched, designer-inspired condo where soaring floor-to-ceiling windows pour in natural light and a spacious open-concept layout makes every inch feel expansive and inviting. The sleek, modern kitchen is a true showpiece and an entertainer's dream, featuring premium Miele appliances, custom lighting, elegant finishes, and a smart, functional design that's perfect for both everyday living and effortless entertaining. Unwind on your private terrace-your own outdoor escape for morning coffee or evening relaxation. The serene bedroom offers a restful retreat, complete with custom blackout blinds for ultimate comfort, while upgraded blinds throughout the unit add a refined, cohesive touch. Thoughtful enhancements like custom closet shelving ensure stylish, practical storage. Just steps away from Don Mills & Eglinton, TTC transit, the Eglinton Crosstown LRT, and the DVP/404, gives you easy access to a few of Toronto's main arteries keeping you connected to therest of the city. Enjoy nearby shops, parks, dining, and all your daily essentials just moments away.Indulge in an exceptional suite of premium building amenities, including a 24-hour concierge, state-of-the-art fitness centre, sports lounge, elegant party room, business/study lounge, and a beautifully designed outdoor terrace complete with BBQs and a cozy fireplace-everything you need to elevate your lifestyle.
Fireplace
Rooms
Main Floor
| Living Room | 2.17 × 6.10 m | Window Floor to Ceiling |
| Dining Room | 4.22 × 3.22 m | Window Floor to Ceiling |
| Kitchen | 4.22 × 3.22 m | B/I Appliances |
| Bedroom | 3.48 × 2.65 m | Sliding Doors |
Features
- None
- Central Air
- Apartment
Financials
Estimated Rental Income
Entire property$2,100 – $2,800/mo
Rental yield1260.6% – 1680.8%
*Estimates based on comparable rentals in the area. Actual income may vary.
Market Data — Toronto
Days on market11 days
Buyer's MarketSeller's Market
Based on active listings in Toronto. Data updates daily.
Demographics — Toronto
Population
2,794,356
Avg Household Income
$102,000
Age Distribution
0-19
19%
20-34
24%
35-49
21%
50-64
19%
65+
17%
Ownership53% own · 47% rent
EnglishMandarinCantoneseTagalogTamil
Other rentals like this
Similar rentals in Toronto
Same property type, similar price, similar size — currently for rent.
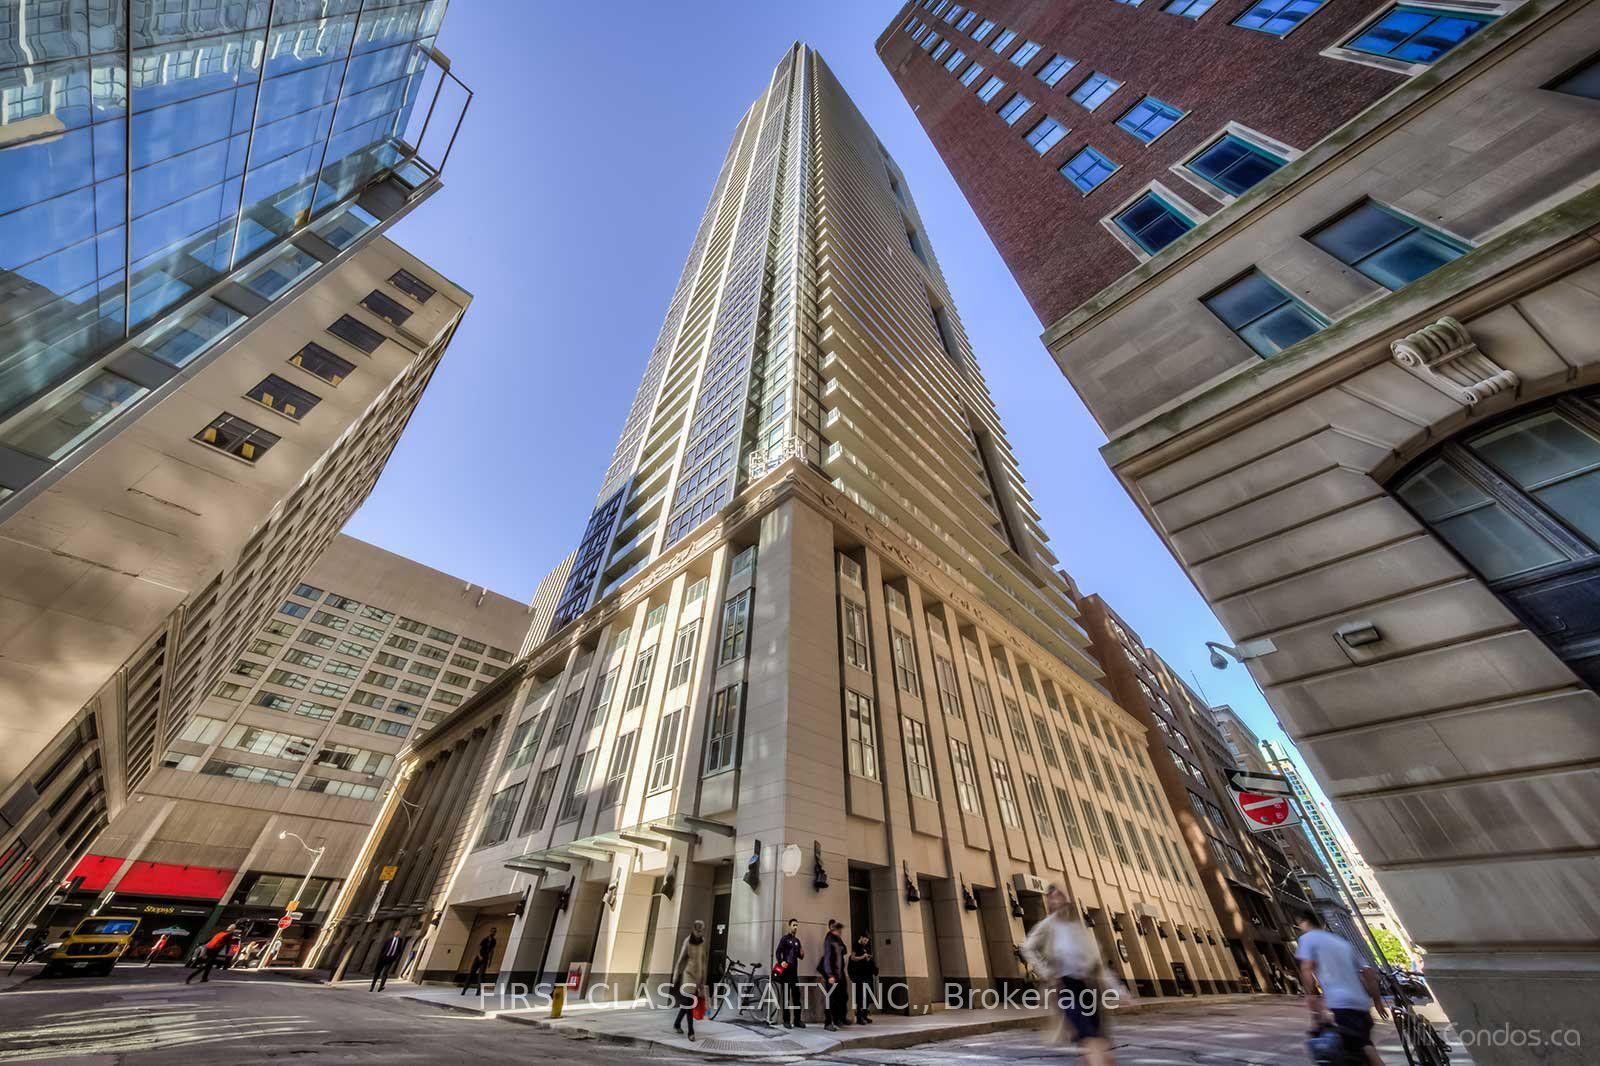
For Lease9 h ago
$2,400
Condo
70 Temperance Street 908 #908, Bay Street Corridor
Toronto, ON
1+1 bd
1 ba
550
0
MLS# C13709062First Class Realty Inc.
WhatsApp Aman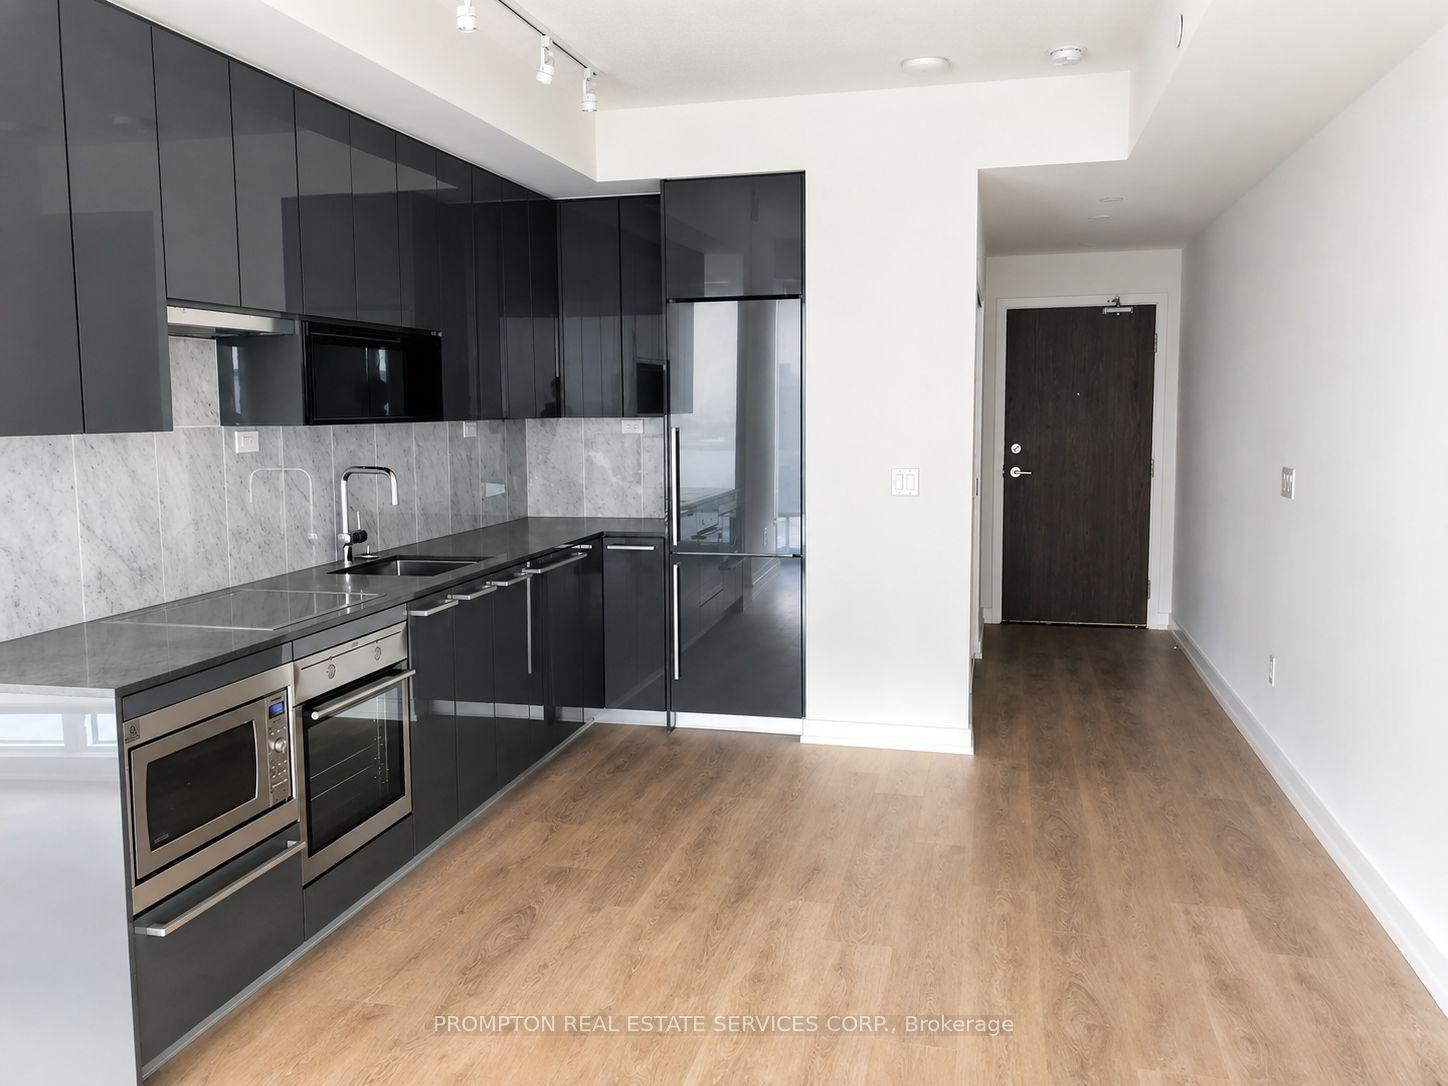
For Lease9 h ago
$2,350
Condo
115 Mcmahon Drive 2302 #2302, Bayview Village
Toronto, ON
1+1 bd
1 ba
550
1
MLS# C13709056Prompton Real Estate Services Cor…
WhatsApp Aman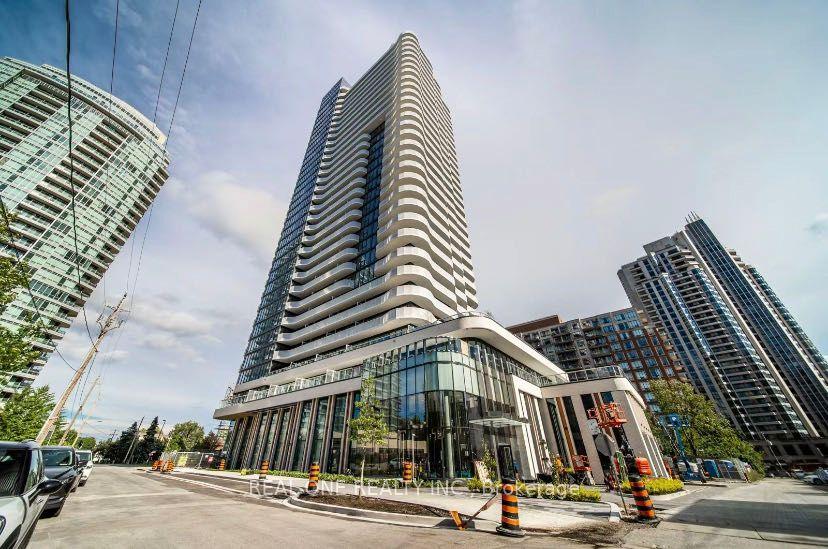

Getting around
How walkable, bikeable, and transit-friendly this neighbourhood is.
84
/ 100
Walk Score
Very Walkable
86
/ 100
Transit Score
Excellent Transit
61
/ 100
Bike Score
Bikeable
Scores are estimates based on neighbourhood data and are for informational purposes only.
MLS® data courtesy of the Toronto Regional Real Estate Board (TRREB).
The information provided herein must only be used by consumers that have a bona fide interest in the purchase, sale, or lease of real estate and may not be used for any commercial purpose or any other purpose. Listing information is deemed reliable but is not guaranteed accurate by the Toronto Regional Real Estate Board, the listing brokerage, or this website. The trademarks REALTOR®, REALTORS® and the REALTOR® logo are controlled by The Canadian Real Estate Association (CREA) and identify real estate professionals who are members of CREA. MLS®, Multiple Listing Service®, and the associated logos are owned by CREA. Not intended to solicit properties currently listed for sale or buyers under contract.