For Lease
165 Cherokee Boulevard 149 #149
Pleasant View, Toronto, ON
$2,225
2Bd
1Ba
1,500+sqft
1Parking
$1/sqft
Condo TownMLS# C13678346Listed 2026-08-1449 DOM
Cooling
Central Air
On the market for 49 days — longer than average. The seller may be open to negotiation.
About this home
VACANT PROPERTY IMMEDIATE POSSESSION. Spacious and well-maintained 2-bedroom Duple apartment at 165 Cherokee Blvd., featuring a private entrance and occupying the main and second floors. The freshly painted unit offers modern pot lights throughout, a renovated kitchen with quality appliances, and a bright living room that opens onto a private balcony overlooking the yard, perfect for relaxing or enjoying your morning coffee. The comfortable layout provides plenty of natural light and a welcoming atmosphere, making it an ideal home for a small family or working professionals. Located in a quiet, family-friendly neighborhood, the property is conveniently close to Peanut Plaza, major highways, public transit, shopping, restaurants, parks, and top-rated schools. Enjoy the convenience of nearby amenities while living in a peaceful residential setting. Tenants are responsible for 70% of the heat and hydro costs. Available immediately-don't miss the opportunity to make this beautiful apartment your new home. **Bell Fibre high-speed internet and water are included in the rent.
Renovated
Rooms
Main Floor
| Living Room | 6.33 × 5.58 m | Combined w/Dining W/O To Balcony Laminate |
| Dining Room | 6.33 × 5.58 m | Combined w/Living Large Window Laminate |
| Kitchen | 3.13 × 2.09 m | Tile Floor Breakfast Bar B/I Appliances |
Second Floor
| Primary Bedroom | 3.54 × 3.42 m | Large Window Closet Laminate |
| Bedroom 2 | 4.70 × 2.03 m | Large Window Laminate |
Features
- Carpet Free
- None
- Central Air
- 3-Storey
Financials
Estimated Rental Income
Entire property$2,600 – $3,500/mo
Rental yield1402.2% – 1887.6%
*Estimates based on comparable rentals in the area. Actual income may vary.
Market Data — Toronto
Days on market49 days
Buyer's MarketSeller's Market
Based on active listings in Toronto. Data updates daily.
Demographics — Toronto
Population
2,794,356
Avg Household Income
$102,000
Age Distribution
0-19
19%
20-34
24%
35-49
21%
50-64
19%
65+
17%
Ownership53% own · 47% rent
EnglishMandarinCantoneseTagalogTamil
Other rentals like this
Similar rentals in Toronto
Same property type, similar price, similar size — currently for rent.
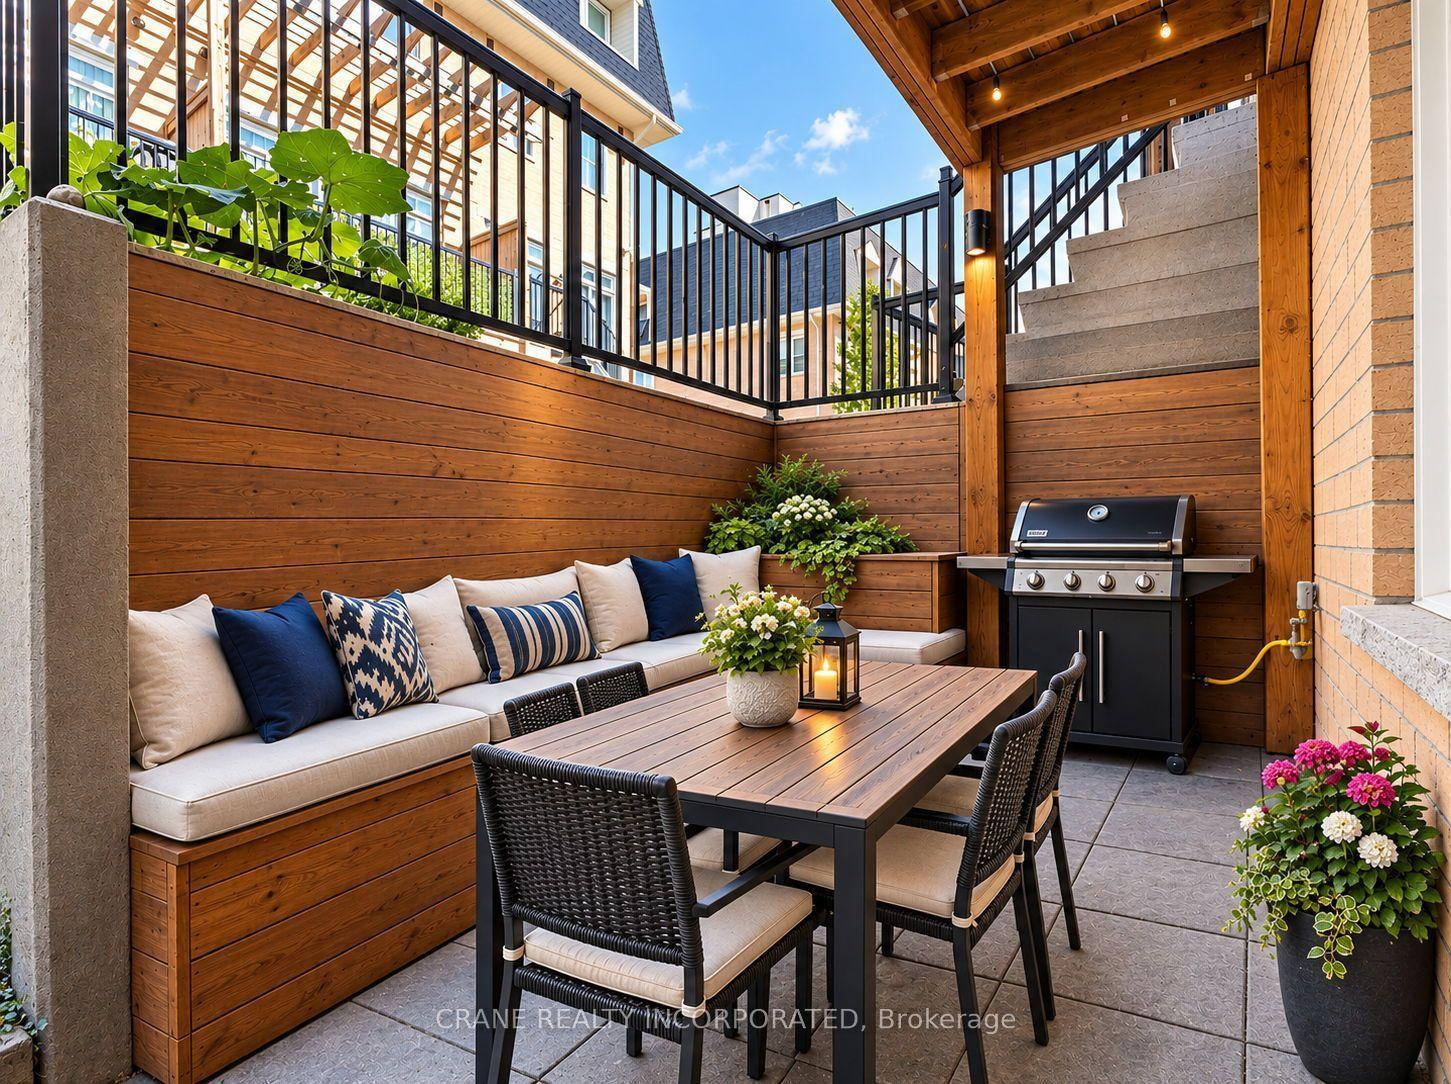
For Lease24 h ago
$2,737
Condo Town
400 Hopewell Avenue 108 #108, Briar Hill-Belgravia
Toronto, ON
2 bd
2 ba
950
1
MLS# W13856946Crane Realty Incorporated
WhatsApp Aman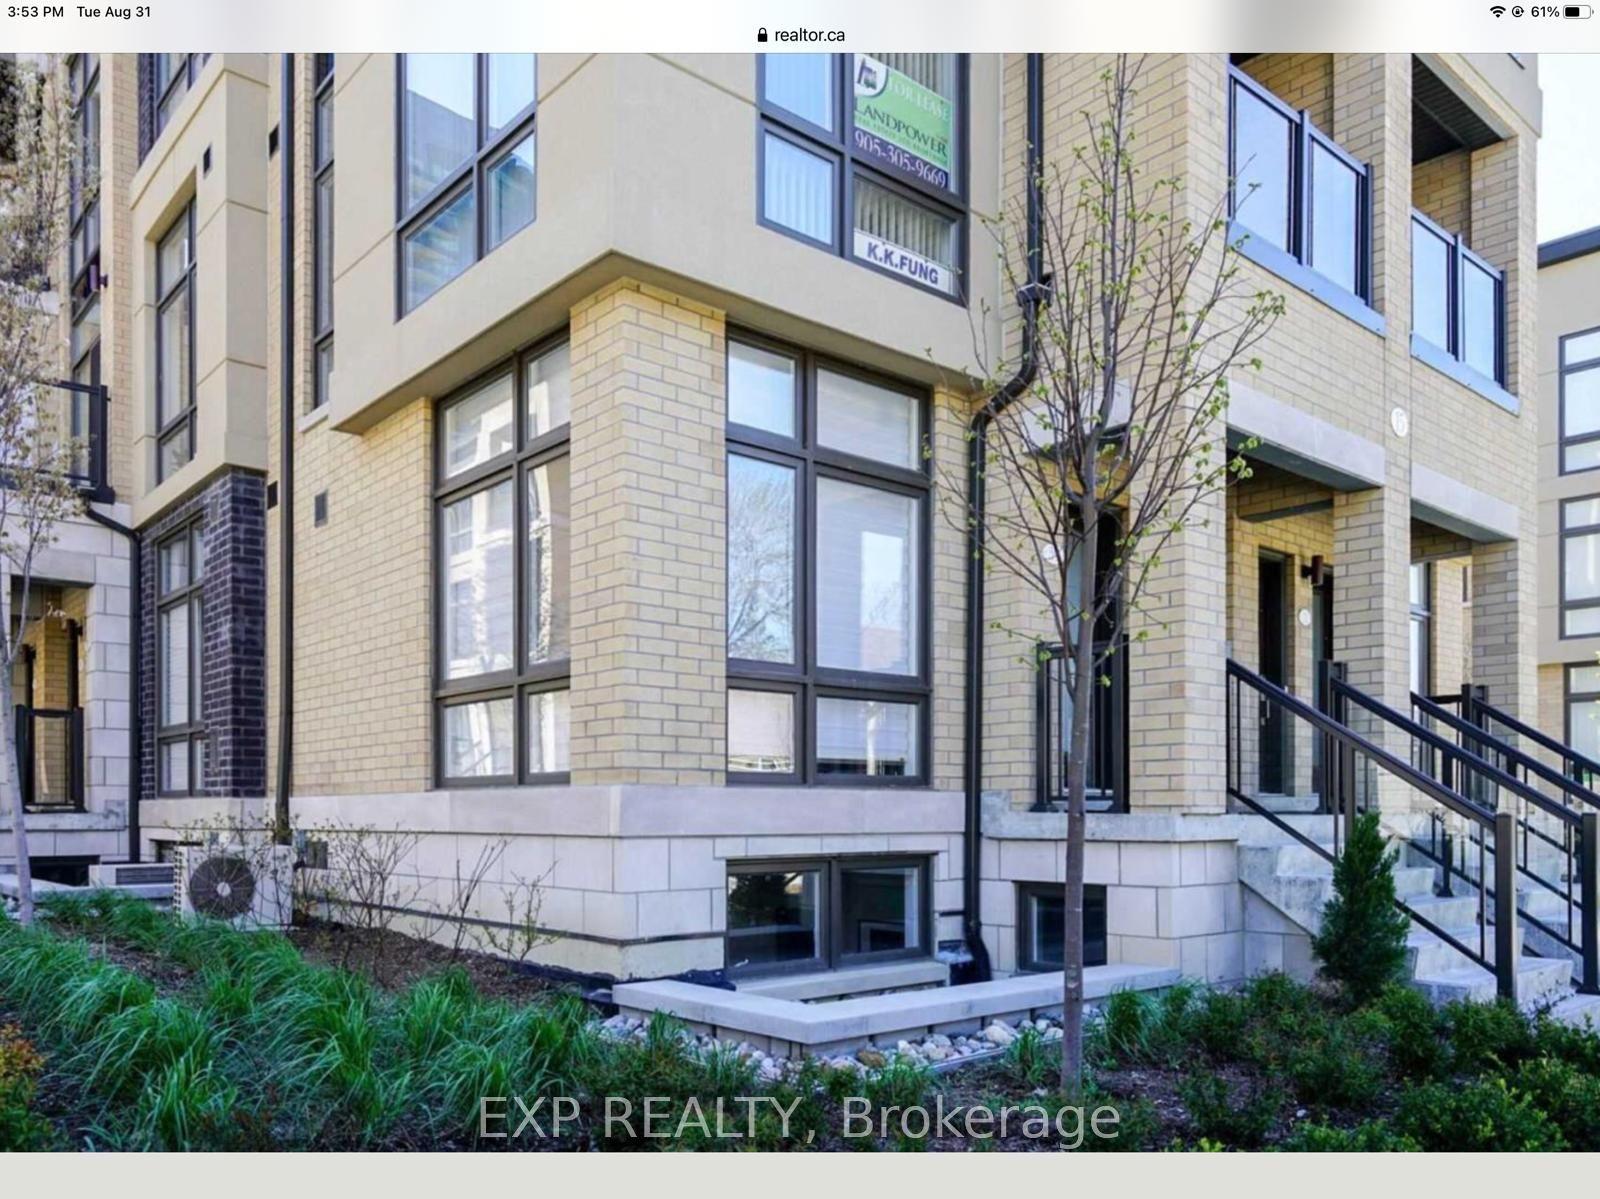
For Lease9 days ago
$2,699
Condo Town
15 Eldora Avenue 39 #39, Newtonbrook West
Toronto, ON
2 bd
2 ba
750
1
MLS# C13824530Exp Realty
WhatsApp Aman
Getting around
How walkable, bikeable, and transit-friendly this neighbourhood is.
83
/ 100
Walk Score
Very Walkable
83
/ 100
Transit Score
Excellent Transit
72
/ 100
Bike Score
Very Bikeable
Scores are estimates based on neighbourhood data and are for informational purposes only.
MLS® data courtesy of the Toronto Regional Real Estate Board (TRREB).
The information provided herein must only be used by consumers that have a bona fide interest in the purchase, sale, or lease of real estate and may not be used for any commercial purpose or any other purpose. Listing information is deemed reliable but is not guaranteed accurate by the Toronto Regional Real Estate Board, the listing brokerage, or this website. The trademarks REALTOR®, REALTORS® and the REALTOR® logo are controlled by The Canadian Real Estate Association (CREA) and identify real estate professionals who are members of CREA. MLS®, Multiple Listing Service®, and the associated logos are owned by CREA. Not intended to solicit properties currently listed for sale or buyers under contract.