609 Sherbourne Street 4708 #4708
Just listed! New listings in Toronto often receive offers within the first week.
About this home
This brand-new, never-lived-in 1-bedroom residence on the 47th floor features contemporary finishes, an efficient open-concept layout, and an included locker-a key advantage over many comparable units on the market. 9-ft smooth ceilings and floor-to-ceiling windows fill the suite with natural light while showcasing breathtaking, unobstructed views of Lake Ontario and the Rosedale Ravine. The chef-inspired kitchen features integrated appliances, custom cabinetry and quartz countertops. Enjoy a private open balcony, ensuite laundry, a spacious bedroom with an expansive closet. Parking is available at additional cost. Residents enjoy outstanding amenities including 24-hour concierge, fitness and yoga/spin facilities, co-working spaces, theatre and games rooms, party room, and landscaped terraces with BBQs. With a Walk Score of 97, Sherbourne Subway Station is just a 2-minute walk away, with Yorkville, Bloor Street, Rosedale Valley trails, U of T, TMU and George Brown all within easy reach.
Rooms
| Kitchen | 3.65 × 2.92 m | Laminate Combined w/Dining B/I Appliances |
| Dining Room | 3.65 × 2.92 m | Laminate Combined w/Kitchen Open Concept |
| Living Room | 3.05 × 2.92 m | Laminate Picture Window W/O To Balcony |
| Primary Bedroom | 3.07 × 2.87 m | Laminate Window Floor to Ceiling Large Closet |
Features
- Carpet Free
- None
- Central Air
- Apartment
Financials
Estimated Rental Income
*Estimates based on comparable rentals in the area. Actual income may vary.
Market Data — Toronto
Based on active listings in Toronto. Data updates daily.
Demographics — Toronto
Similar rentals in Toronto
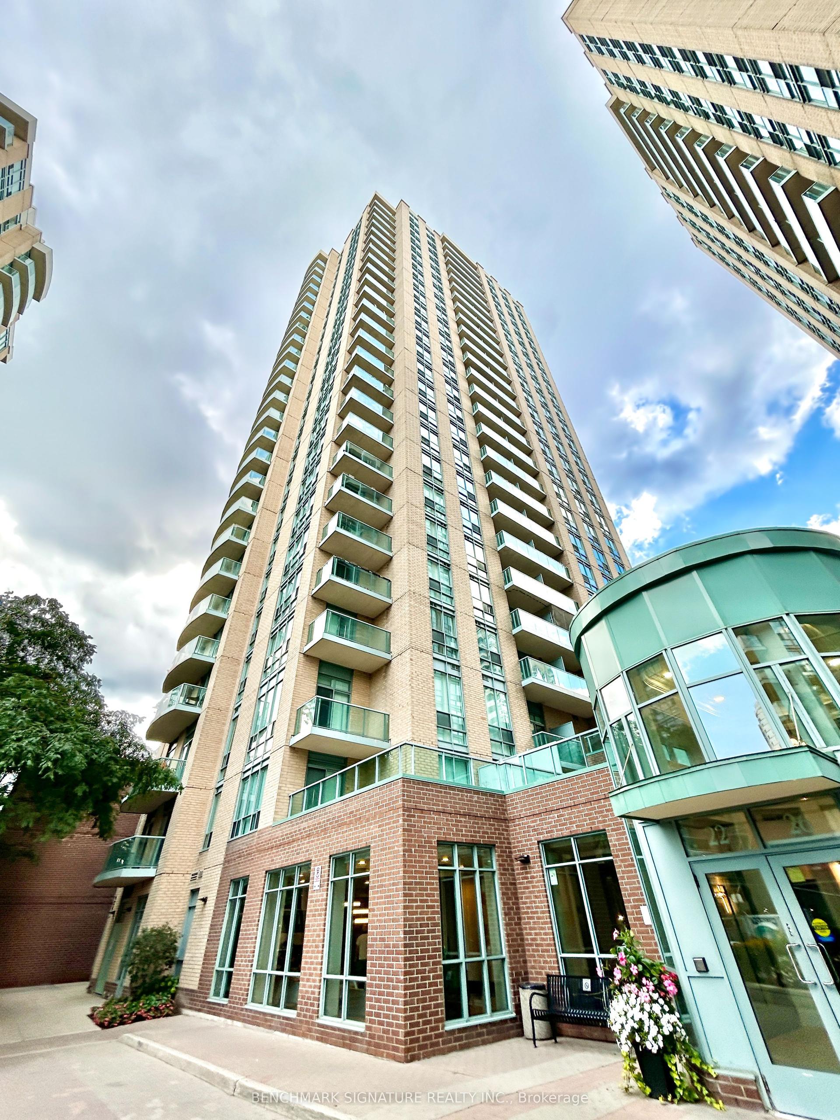
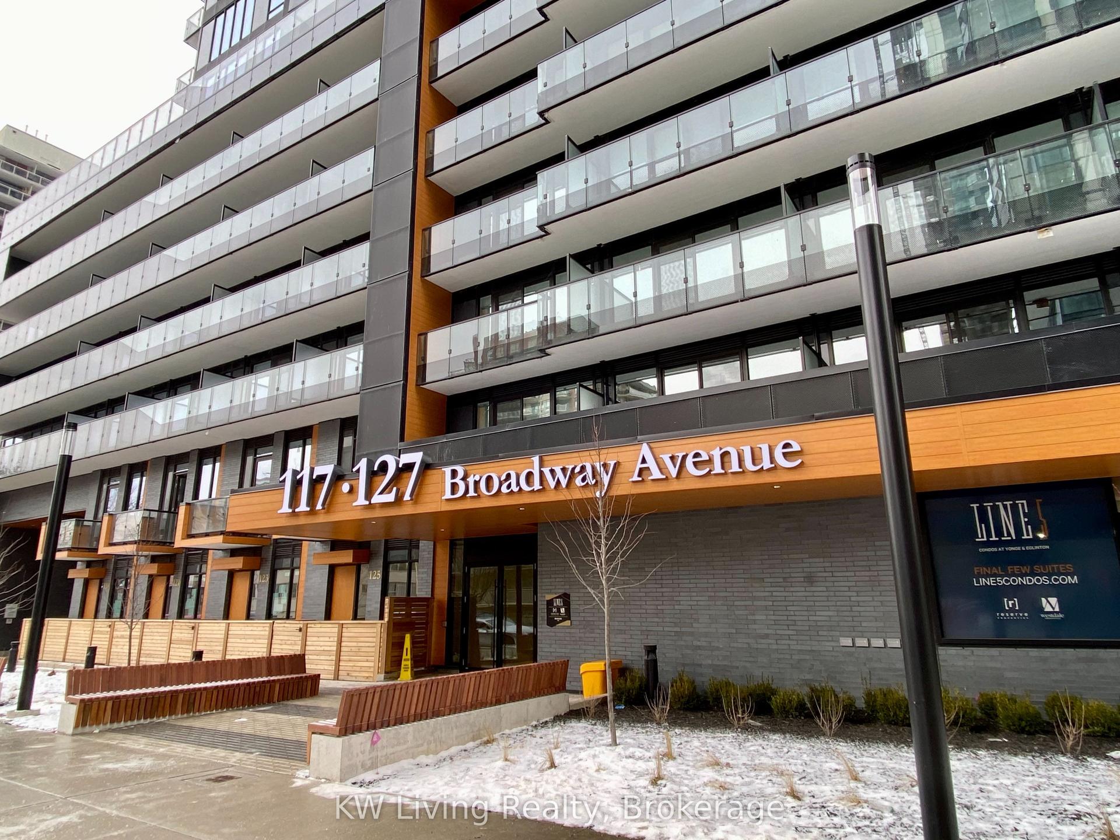
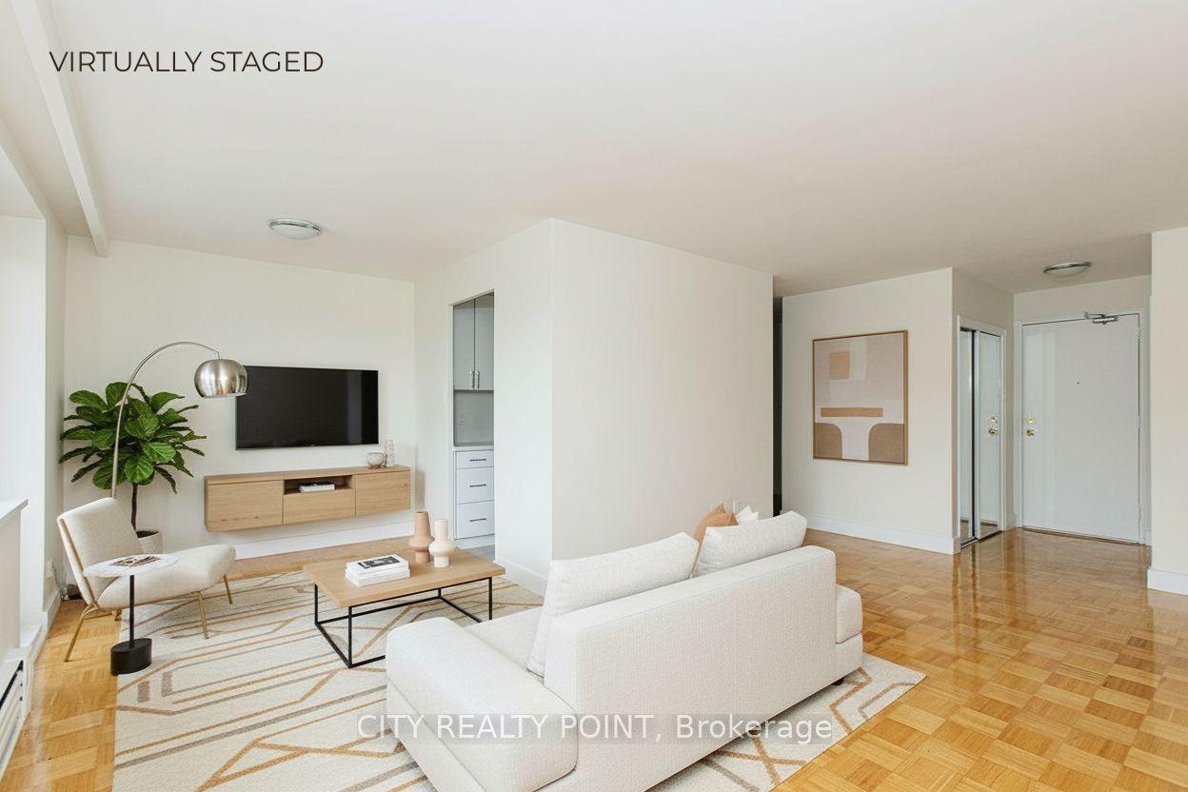
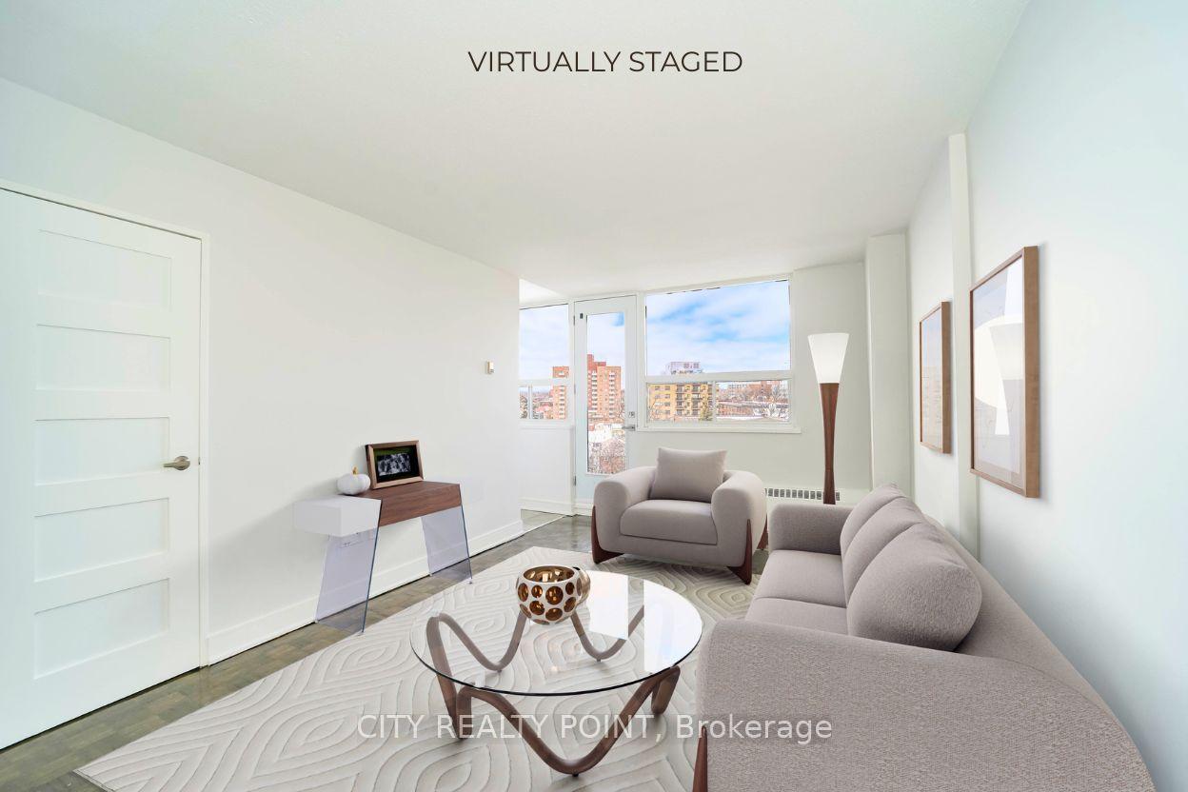
Same property type, similar price, similar size — currently for rent.
Getting around
How walkable, bikeable, and transit-friendly this neighbourhood is.
Scores are estimates based on neighbourhood data and are for informational purposes only.
MLS® data courtesy of the Toronto Regional Real Estate Board (TRREB).
The information provided herein must only be used by consumers that have a bona fide interest in the purchase, sale, or lease of real estate and may not be used for any commercial purpose or any other purpose. Listing information is deemed reliable but is not guaranteed accurate by the Toronto Regional Real Estate Board, the listing brokerage, or this website. The trademarks REALTOR®, REALTORS® and the REALTOR® logo are controlled by The Canadian Real Estate Association (CREA) and identify real estate professionals who are members of CREA. MLS®, Multiple Listing Service®, and the associated logos are owned by CREA. Not intended to solicit properties currently listed for sale or buyers under contract.