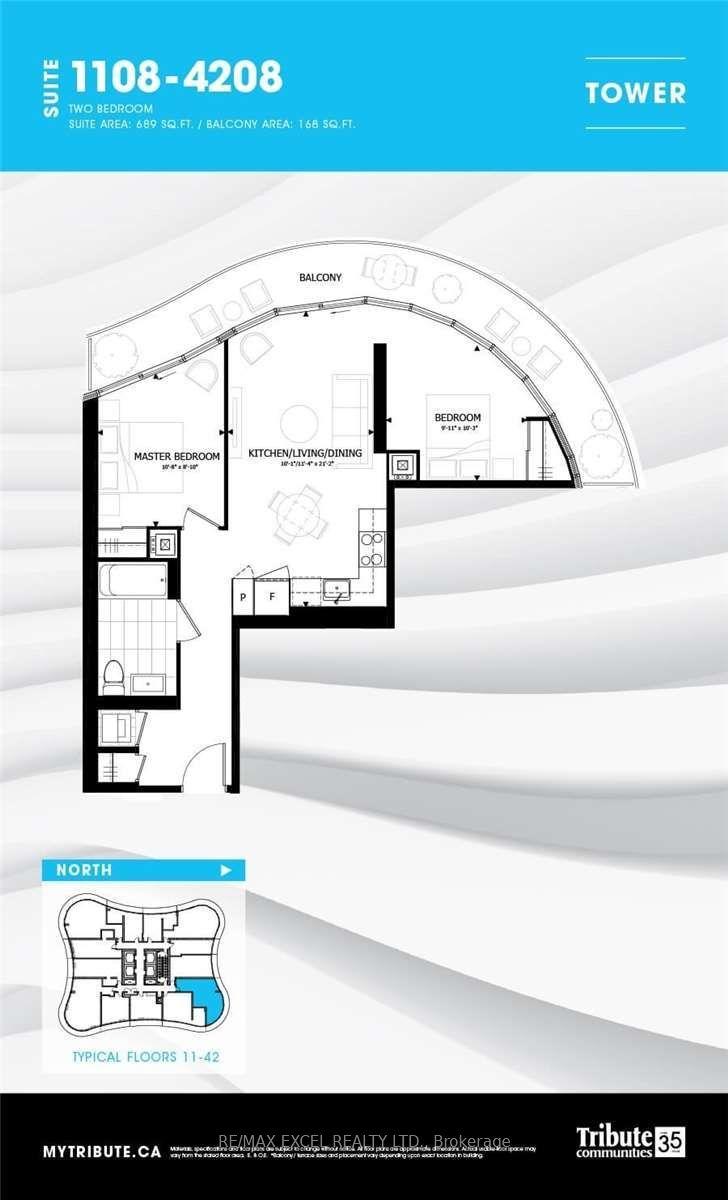
For Sale
10 Kenneth Avenue PH 05 #PH 05
Willowdale East, Toronto, ON
$594,900
1+1Bd
2Ba
1,100+sqft
1Parking
$541/sqft
CondoMLS# C13679274Listed 2026-08-1513 DOM
Cooling
Central Air
About this home
Conveniently Located! Highlighting a Stunning Penthouse Unit in Highly Sought After "The Pavilion Condo" In The Heart Of Willowdale, Expansive Living / Dining Entertaining Space, Close to 1,180sqft is Converted from its Original 1-Bedroom + Solarium floorplan, Hardwood Floor and Crown Mouldings in Living / Dining Area, Floor to Ceiling Windows & Skylights with Abundant Natural Light, Updated Kitchen with Stone Counters and Potlights, Spacious Primary Bedroom Retreat can Easily Accommodate A King-Sized Bed, Featuring 5-PC Ensuite Bathroom, Tons of Storage Space, Well-Managed Condo Building with Solid Sense of Community in Serenity, 24-Hour Concierge For Your Peace Of Mind & To Receive Your Deliveries, Resort-Worthy Amenities Including A Large Garden, Fully Equipped Event Room, Squash Court, Comprehensive Gym, Indoor Pool, Hot Tub, Sauna, Library, Billiards, Darts, Table Tennis etc., Maintenance Fee Includes Heat, Hydro, Central Air Conditioning, Water & Premium Cable Service, One U/G Parking Spot & One Storage Locker, Ample & Free Visitor Parking for Friends and Guests.
PoolHardwood
Rooms
Other
| Living Room | 9.33 × 3.39 m | Open Concept Hardwood Floor Combined w/Dining |
| Dining Room | 9.33 × 3.39 m | Open Concept Hardwood Floor Combined w/Living |
| Sunroom | 3.84 × 2.05 m | SE View Hardwood Floor French Doors |
| Kitchen | 4.82 × 2.69 m | Renovated Granite Counters |
| Primary Bedroom | 6.37 × 3.39 m | 5 Pc Ensuite Broadloom Closet Organizers |
| Foyer | 2.32 × 1.80 m | Crown Moulding Tile Floor 2 Pc Bath |
Features
- Storage
- None
- Central Air
- Apartment
Financials
Annual Taxes
$3,322.46
Estimated Rental Income
Entire property$2,100 – $2,800/mo
Rental yield4.2% – 5.6%
*Estimates based on comparable rentals in the area. Actual income may vary.
Market Data — Toronto
Days on market13 days
Buyer's MarketSeller's Market
Based on active listings in Toronto. Data updates daily.
Demographics — Toronto
Population
2,794,356
Avg Household Income
$102,000
Age Distribution
0-19
19%
20-34
24%
35-49
21%
50-64
19%
65+
17%
Ownership53% own · 47% rent
EnglishMandarinCantoneseTagalogTamil
Getting around
How walkable, bikeable, and transit-friendly this neighbourhood is.
82
/ 100
Walk Score
Very Walkable
82
/ 100
Transit Score
Excellent Transit
73
/ 100
Bike Score
Very Bikeable
Scores are estimates based on neighbourhood data and are for informational purposes only.
MLS® data courtesy of the Toronto Regional Real Estate Board (TRREB).
The information provided herein must only be used by consumers that have a bona fide interest in the purchase, sale, or lease of real estate and may not be used for any commercial purpose or any other purpose. Listing information is deemed reliable but is not guaranteed accurate by the Toronto Regional Real Estate Board, the listing brokerage, or this website. The trademarks REALTOR®, REALTORS® and the REALTOR® logo are controlled by The Canadian Real Estate Association (CREA) and identify real estate professionals who are members of CREA. MLS®, Multiple Listing Service®, and the associated logos are owned by CREA. Not intended to solicit properties currently listed for sale or buyers under contract.
You may also like
More homes in Toronto
Hand-picked listings with a similar price range and style.
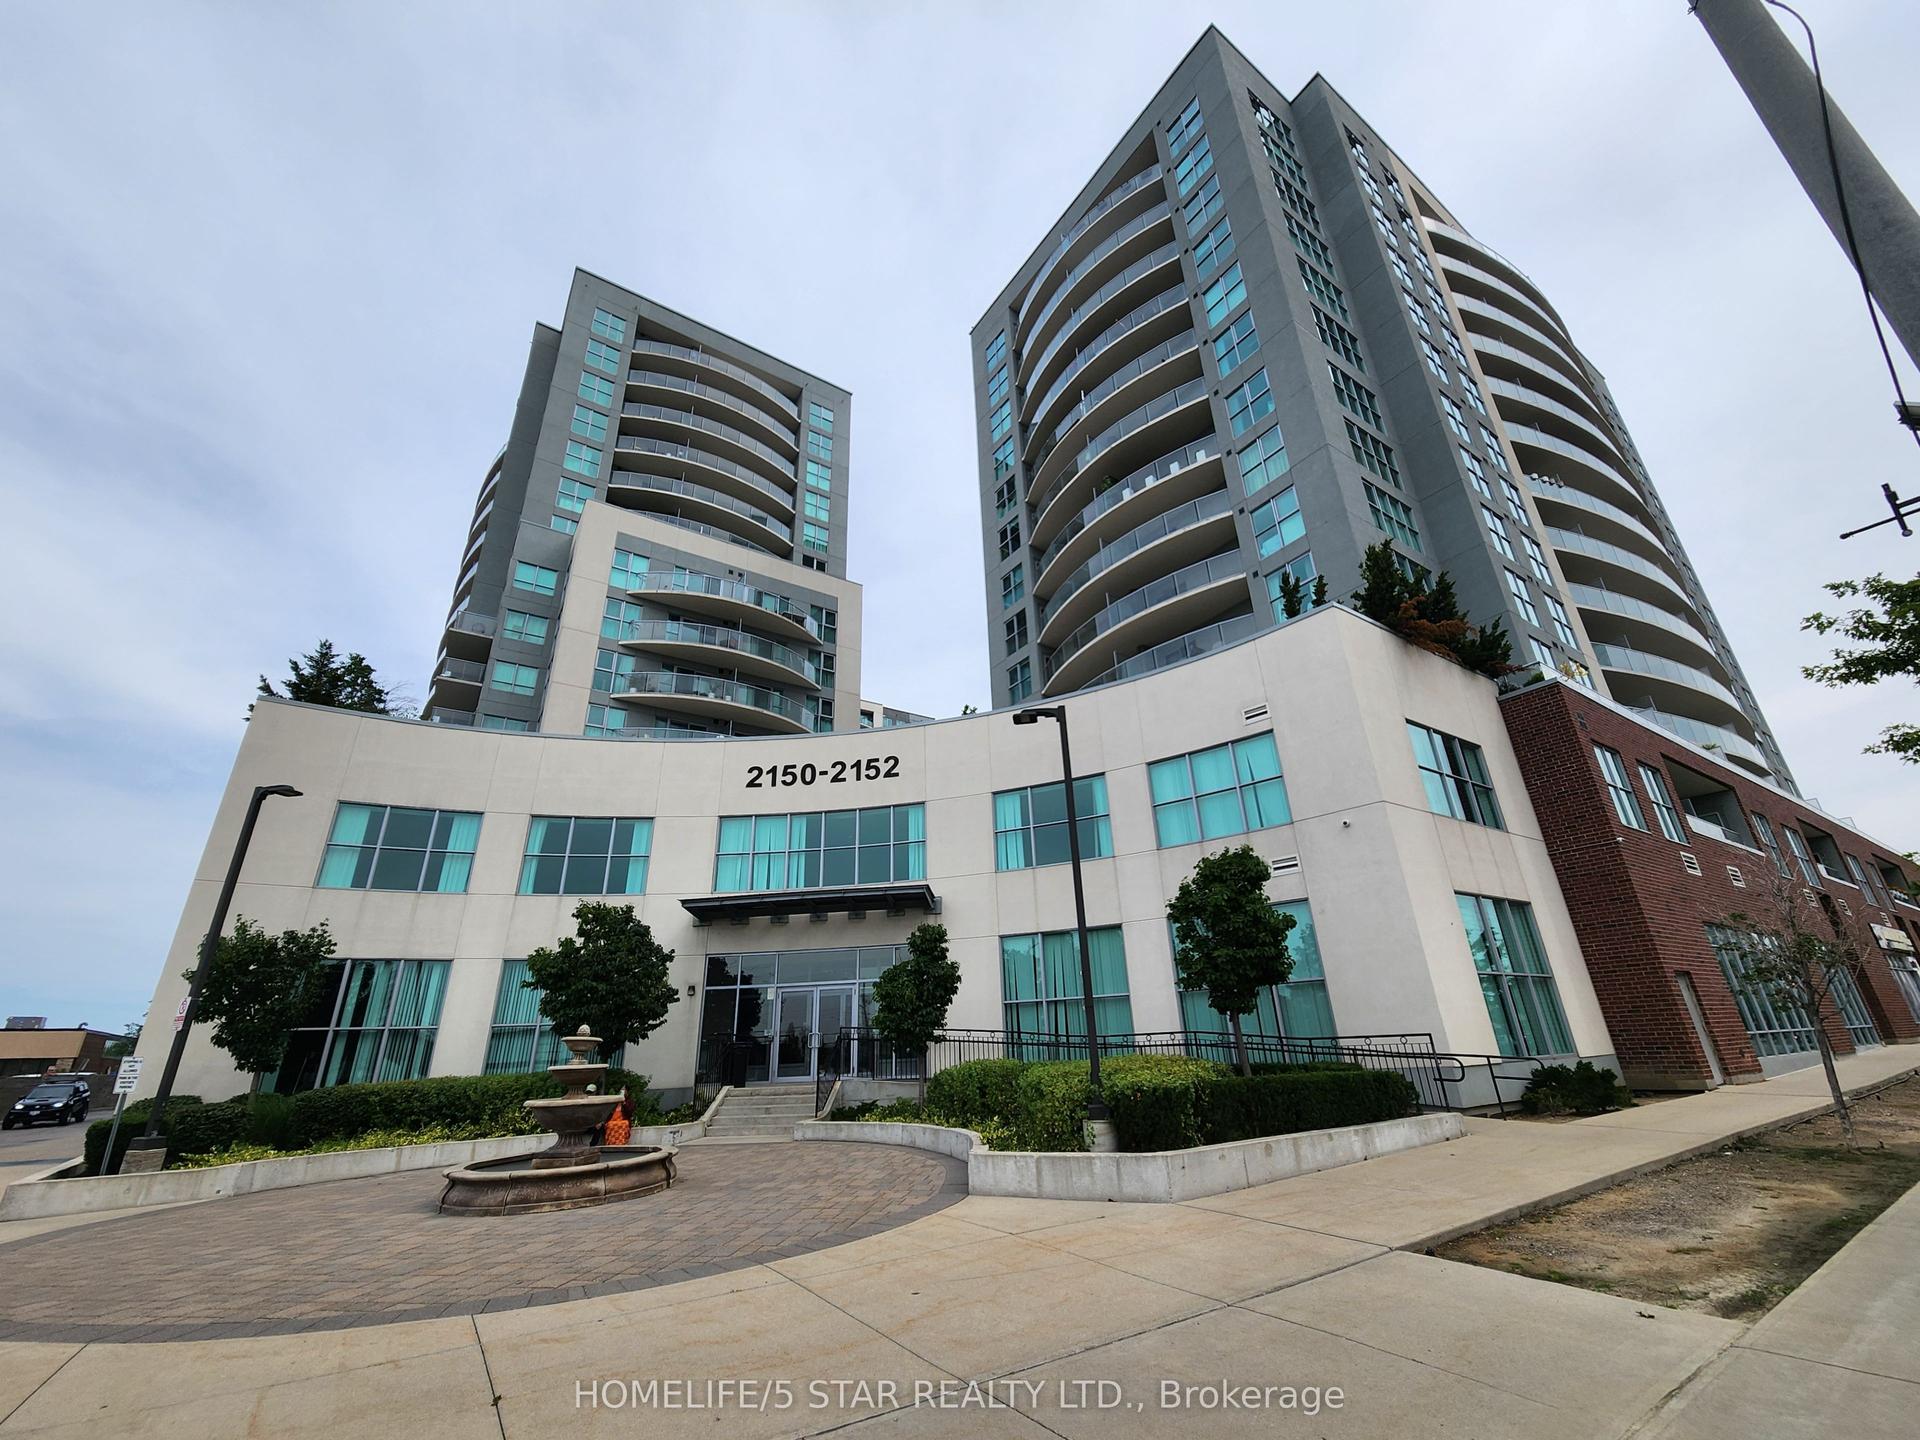
For Sale8 h ago
$505,000
Condo
est. $2,214/mo
2150 Lawrence Avenue E 312 #312, Wexford-Maryvale
Toronto, ON
2 bd
2 ba
750
1
MLS# E13723562Homelife/5 Star Realty Ltd.
WhatsApp Aman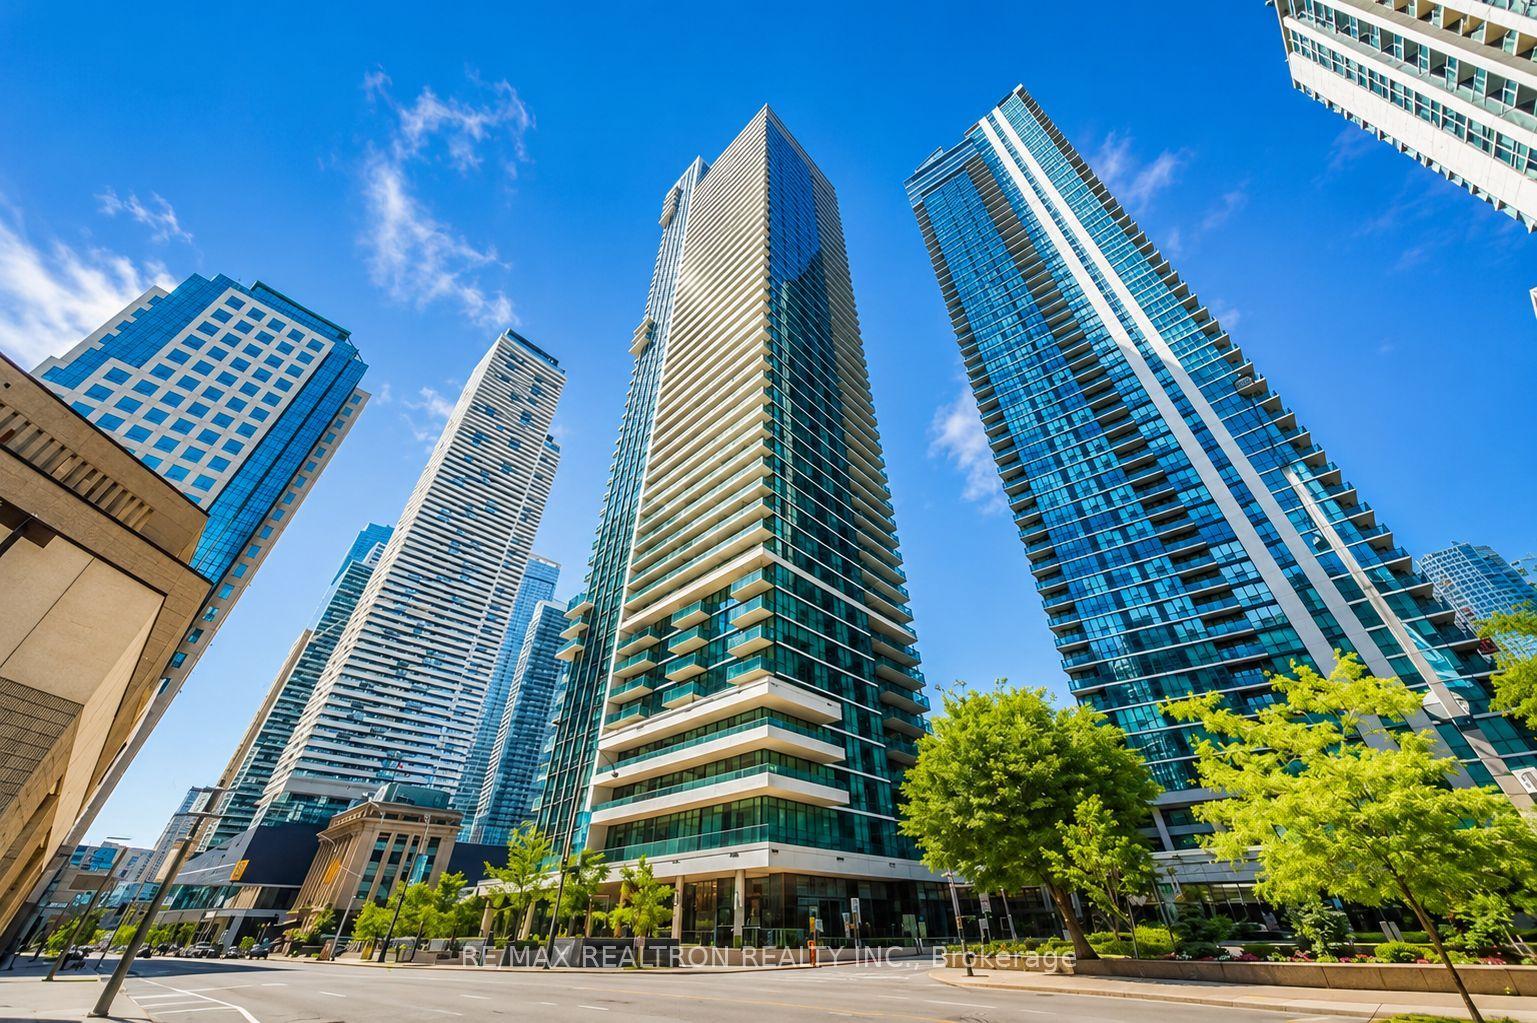
For Sale1 month ago
$508,000
Condo
est. $2,227/mo
33 Bay Street 4605 #4605, Waterfront Communities C1
Toronto, ON
1+1 bd
1 ba
550
1
MLS# C13600828Re/Max Realtron Realty Inc.
WhatsApp Aman