For Sale
70 Temperance Street 608 #608
Bay Street Corridor, Toronto, ON
$499,000
1+1Bd
1Ba
550+sqft
0Parking
$907/sqft
CondoMLS# C13679632Listed 2026-08-1549 DOM
Cooling
Central Air
On the market for 49 days — longer than average. The seller may be open to negotiation.
About this home
Welcome to Suite 608 at the prestigious INDX Condos! An iconic address developed by the renowned teams at Lifetime Developments and Centre Court in the heart of Toronto's Financial District. Perfectly positioned at Bay & Adelaide, this beautifully maintained 1-bedroom + den residence offers the ideal blend of style, flexibility, and exceptional value. Whether you're walking to Bay Street, meeting clients for lunch, or enjoying Toronto's finest restaurants, shopping, and entertainment, this is downtown living exactly as it was meant to be-connected, convenient, and effortlessly sophisticated. Thoughtfully designed with a bright, open-concept layout, this move-in-ready suite has been meticulously maintained and is in excellent condition. The versatile enclosed den has been comfortably used as a second bedroom, making it ideal for a roommate, overnight guests, a nursery, or a private home office. Live where Toronto works and plays. Just steps to Bay Street, the Financial District, PATH, Union Station, TTC, Eaton Centre, St. Lawrence Market, world-class dining, cafes, theatres, and premier entertainment, you'll enjoy one of the most walkable and connected lifestyles the city has to offer. Residents of INDX Condos enjoy an exceptional collection of resort-inspired amenities, including a state-of-the-art fitness centre, yoga and spin studio, golf simulator, billiard sand games room, poker lounge, theatre room, business and meeting facilities, elegant party lounge, rooftop terrace with BBQs, guest suites, library, and 24-hour concierge and security. Whether you're a professional looking to walk to work, a first-time buyer seeking exceptional downtown value, or an investor searching for a highly desirable rental opportunity, Suite 608delivers the location, flexibility, and lifestyle today's buyers demand. Priced to sell. Don't miss your opportunity to own in one of Toronto's premier condominium communities.
Rooms
Other
| Kitchen | 1.89 × 2.58 m | B/I Appliances Open Concept Pot Lights |
| Dining Room | 1.55 × 2.58 m | Overlooks Living Open Concept Combined w/Kitchen |
| Living Room | 3.09 × 3.23 m | Window Floor to Ceiling W/O To Balcony Overlooks Dining |
| Den | 2.46 × 2.28 m | Track Lighting Separate Room Laminate |
| Primary Bedroom | 2.82 × 3.17 m | Track Lighting Mirrored Closet Window Floor to Ceiling |
Features
- Other
- None
- Central Air
- Apartment
Financials
Annual Taxes
$3,222.71
Estimated Rental Income
Entire property$2,100 – $2,800/mo
Rental yield5.1% – 6.7%
*Estimates based on comparable rentals in the area. Actual income may vary.
Market Data — Toronto
Days on market49 days
Buyer's MarketSeller's Market
Based on active listings in Toronto. Data updates daily.
Demographics — Toronto
Population
2,794,356
Avg Household Income
$102,000
Age Distribution
0-19
19%
20-34
24%
35-49
21%
50-64
19%
65+
17%
Ownership53% own · 47% rent
EnglishMandarinCantoneseTagalogTamil
Getting around
How walkable, bikeable, and transit-friendly this neighbourhood is.
90
/ 100
Walk Score
Walker's Paradise
78
/ 100
Transit Score
Excellent Transit
71
/ 100
Bike Score
Very Bikeable
Scores are estimates based on neighbourhood data and are for informational purposes only.
MLS® data courtesy of the Toronto Regional Real Estate Board (TRREB).
The information provided herein must only be used by consumers that have a bona fide interest in the purchase, sale, or lease of real estate and may not be used for any commercial purpose or any other purpose. Listing information is deemed reliable but is not guaranteed accurate by the Toronto Regional Real Estate Board, the listing brokerage, or this website. The trademarks REALTOR®, REALTORS® and the REALTOR® logo are controlled by The Canadian Real Estate Association (CREA) and identify real estate professionals who are members of CREA. MLS®, Multiple Listing Service®, and the associated logos are owned by CREA. Not intended to solicit properties currently listed for sale or buyers under contract.
You may also like
More homes in Toronto
Hand-picked listings with a similar price range and style.
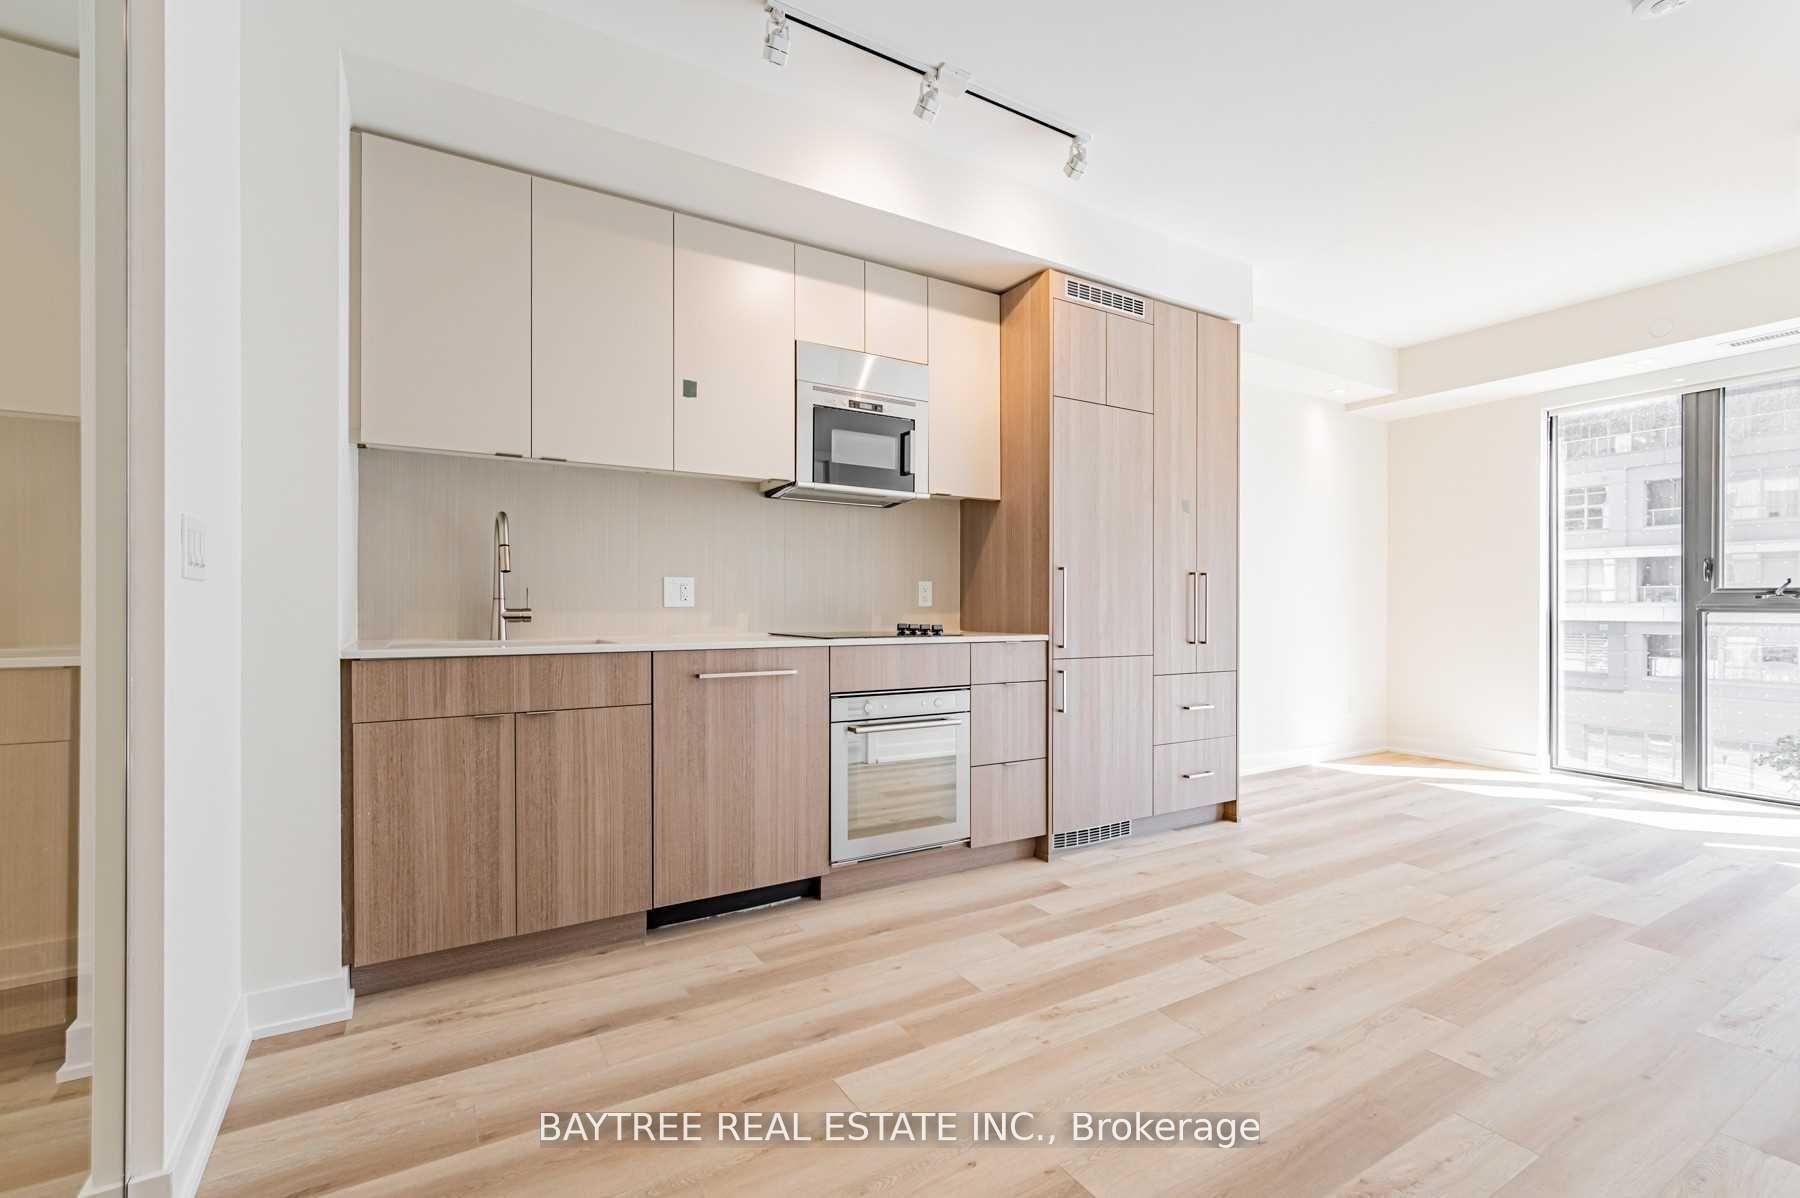
For Sale6 h ago
$599,000
Condo
est. $2,626/mo
840 St Clair Avenue W 414 #414, Oakwood Village
Toronto, ON
2 bd
2 ba
650
0
MLS# C13858622Baytree Real Estate Inc.
WhatsApp Aman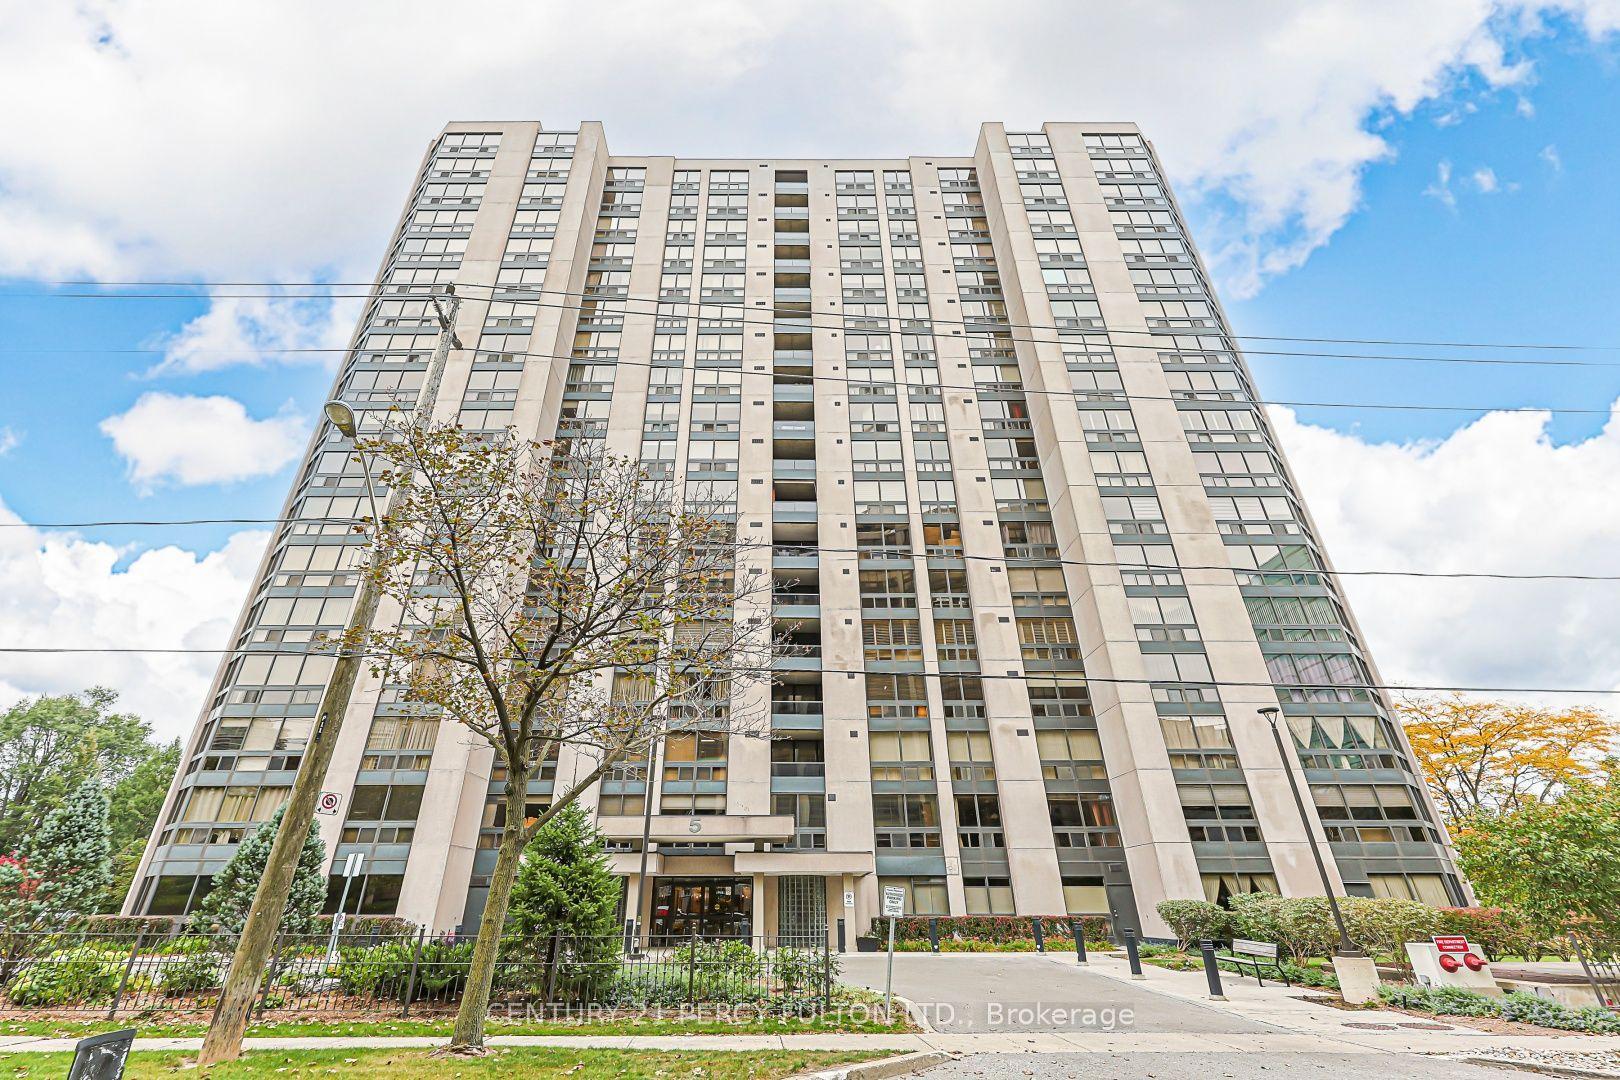
For Sale1 day ago
$618,000
Condo
est. $2,709/mo
5 Kenneth Avenue 907 #907, Willowdale East
Toronto, ON
2+1 bd
2 ba
1,500
1
MLS# C13856390Century 21 Percy Fulton Ltd.
WhatsApp Aman