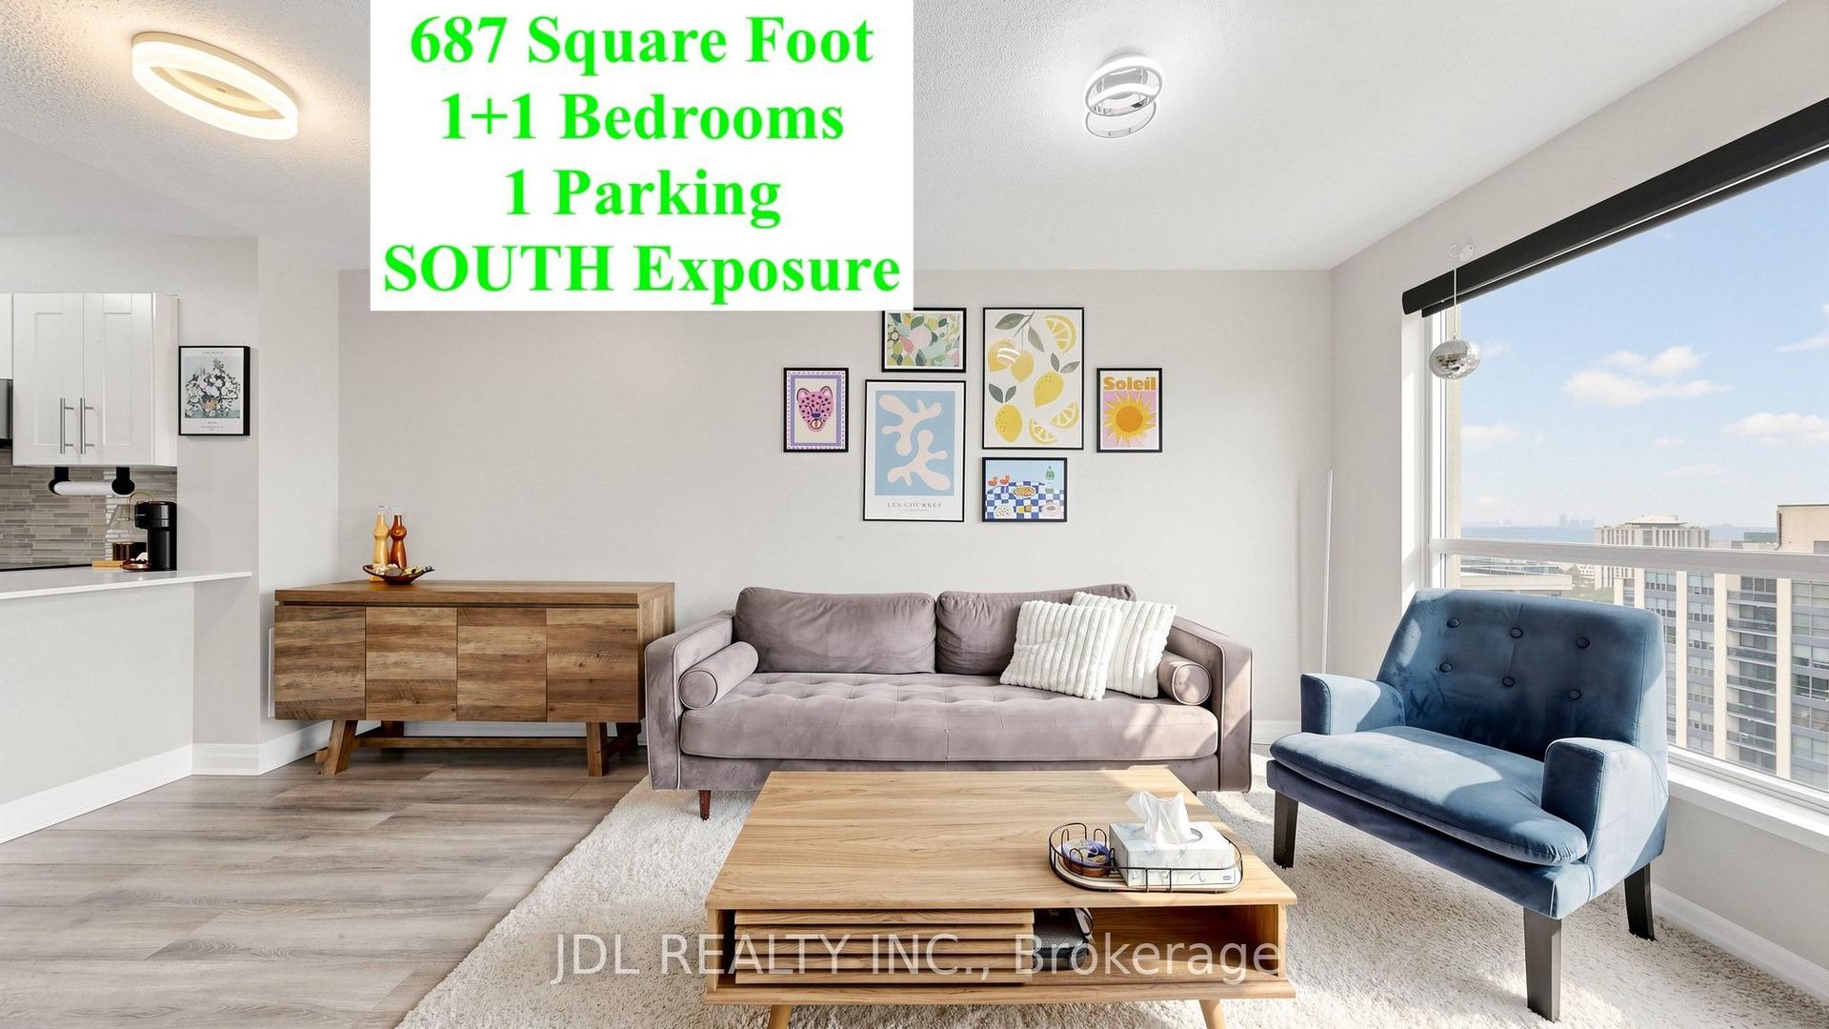
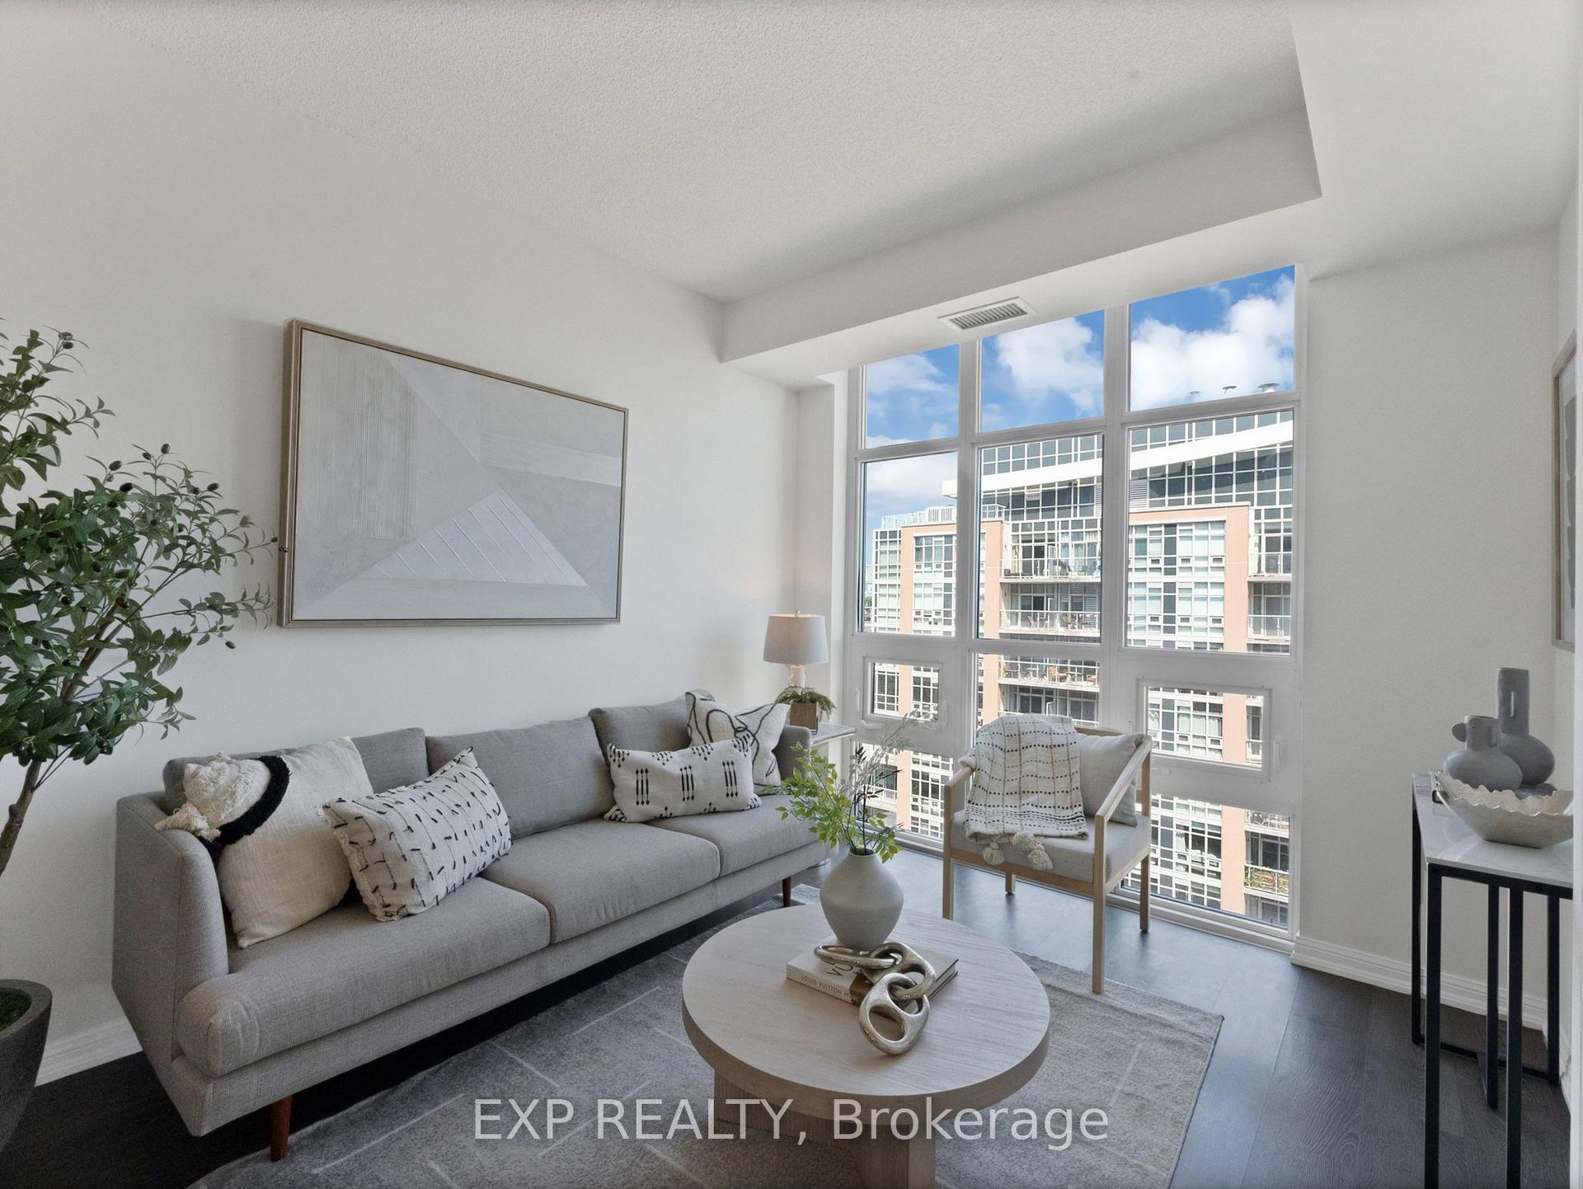
For Sale
Just Listed
458 Richmond Street W 806 #806
Waterfront Communities C1, Toronto, ON
$485,000
1Bd
1Ba
250+sqft
0Parking
$1940/sqft
CondoMLS# C13680178Listed 2026-08-150 DOM
Cooling
Central Air
Just listed! New listings in Toronto often receive offers within the first week.
About this home
Location! Location! Location! Luxury wood Woodsworth!!! Like a brand new unit : entire unit just done fresh painted, professional cleaned, and detailed touched up, renovated in August, 2026! Perfect very bright sunny south facing Junior one bedroom floor plan + 1 level A #1 Storage Room+$$$ spent upgrade!!! include concrete ceiling, upgrade to smooth ceiling, wood floors, throughout, kitchen, and bathroom, luxury finishes, custom-made blinds, and more!!! soaring 9 ft high ceiling, gas, cooking stove, quartz, countertop, and ultra modern finish finishes. Ultrachic building! Gym and party/meeting room and security system. TTC @ your door, steps to U of T, uhn hospitals, Toronto Metropolitan University(TMU) , Queen st. Shops, resturants, financial district & entertainment district. **EXTRAS** Purchase Price included:1Level A#1 storage Room + Over $20K $$$ Spent High End Upgrade Finishes + S/S (Gas Cooktop, Fridge, Built In Oven, Built-In Microwave, Washer And Dryer, All Elf, And Custom Made Window Blinds!!! ), unit just fully fresh paint, professional cleaned , detailed touched up renovated in August, 2026! Fantastic like a brand new unit, show with your full confidence, won't be disappointed!!! Downtown living @ its best!!!
Renovated
Rooms
Other
| Living Room | 5.23 × 2.54 m | Combined w/Dining Hardwood Floor South View |
| Kitchen | 5.23 × 2.54 m | Modern Kitchen Open Concept Hardwood Floor |
| Bathroom | 0.00 × 0.00 m | |
| Bedroom | 3.37 × 2.28 m | Separate Room His and Hers Closets Hardwood Floor |
| Dining Room | 5.23 × 2.54 m | Combined w/Living Hardwood Floor Open Concept |
Features
- Carpet Free
- None
- Central Air
- Apartment
Financials
Annual Taxes
$2,775.04
Estimated Rental Income
Entire property$2,100 – $2,800/mo
Rental yield5.2% – 6.9%
*Estimates based on comparable rentals in the area. Actual income may vary.
Market Data — Toronto
Days on market0 days
Buyer's MarketSeller's Market
Based on active listings in Toronto. Data updates daily.
Demographics — Toronto
Population
2,794,356
Avg Household Income
$102,000
Age Distribution
0-19
19%
20-34
24%
35-49
21%
50-64
19%
65+
17%
Ownership53% own · 47% rent
EnglishMandarinCantoneseTagalogTamil
Getting around
How walkable, bikeable, and transit-friendly this neighbourhood is.
87
/ 100
Walk Score
Very Walkable
85
/ 100
Transit Score
Excellent Transit
72
/ 100
Bike Score
Very Bikeable
Scores are estimates based on neighbourhood data and are for informational purposes only.
MLS® data courtesy of the Toronto Regional Real Estate Board (TRREB).
The information provided herein must only be used by consumers that have a bona fide interest in the purchase, sale, or lease of real estate and may not be used for any commercial purpose or any other purpose. Listing information is deemed reliable but is not guaranteed accurate by the Toronto Regional Real Estate Board, the listing brokerage, or this website. The trademarks REALTOR®, REALTORS® and the REALTOR® logo are controlled by The Canadian Real Estate Association (CREA) and identify real estate professionals who are members of CREA. MLS®, Multiple Listing Service®, and the associated logos are owned by CREA. Not intended to solicit properties currently listed for sale or buyers under contract.
You may also like
More homes in Toronto
Hand-picked listings with a similar price range and style.
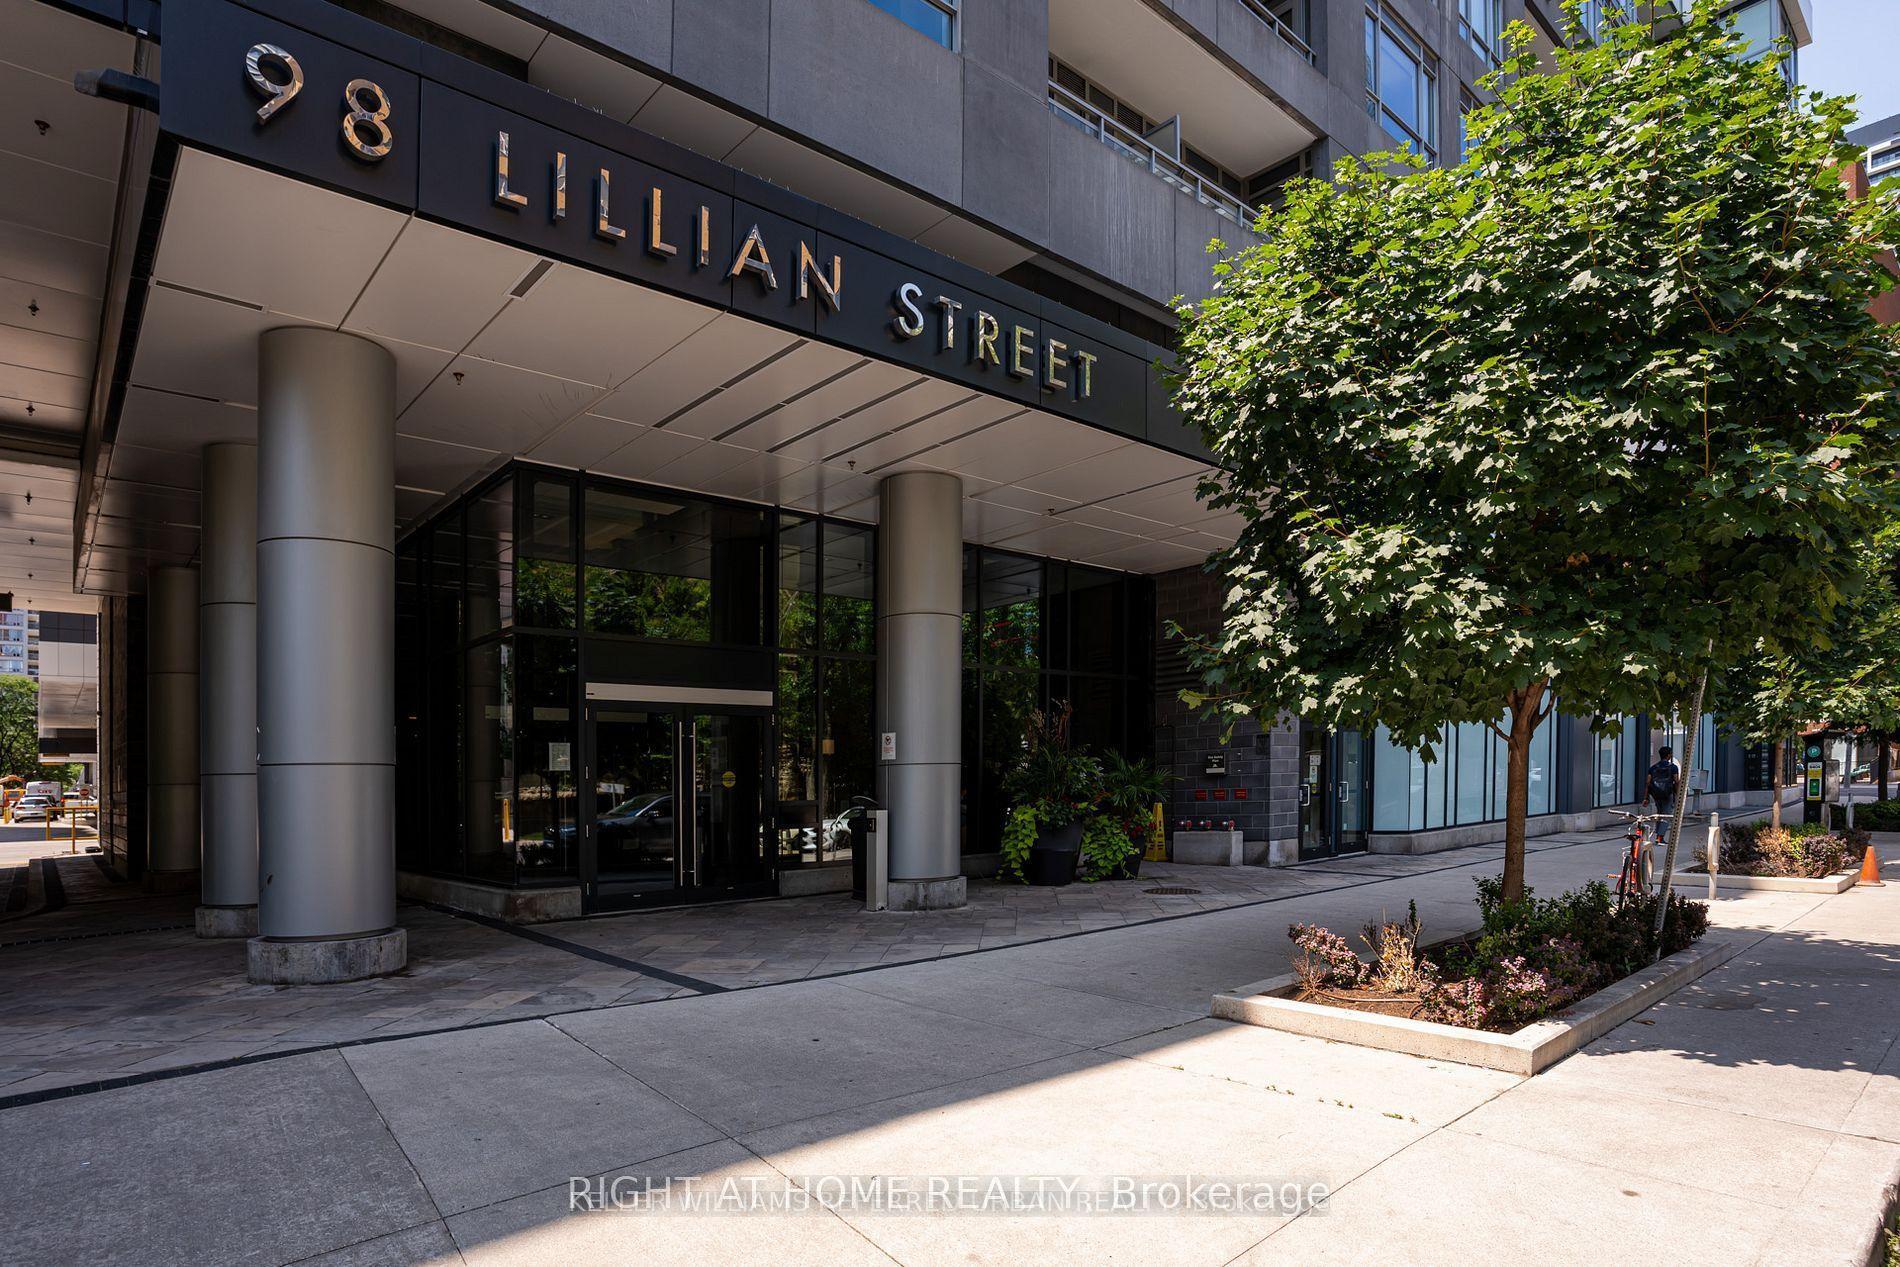
For Sale1 month ago
$599,000
Condo
est. $2,626/mo
98 Lillian Street # 916 ## 916, Mount Pleasant West
Toronto, ON
1+1 bd
1 ba
650
1
MLS# C13547024Right At Home Realty
WhatsApp Aman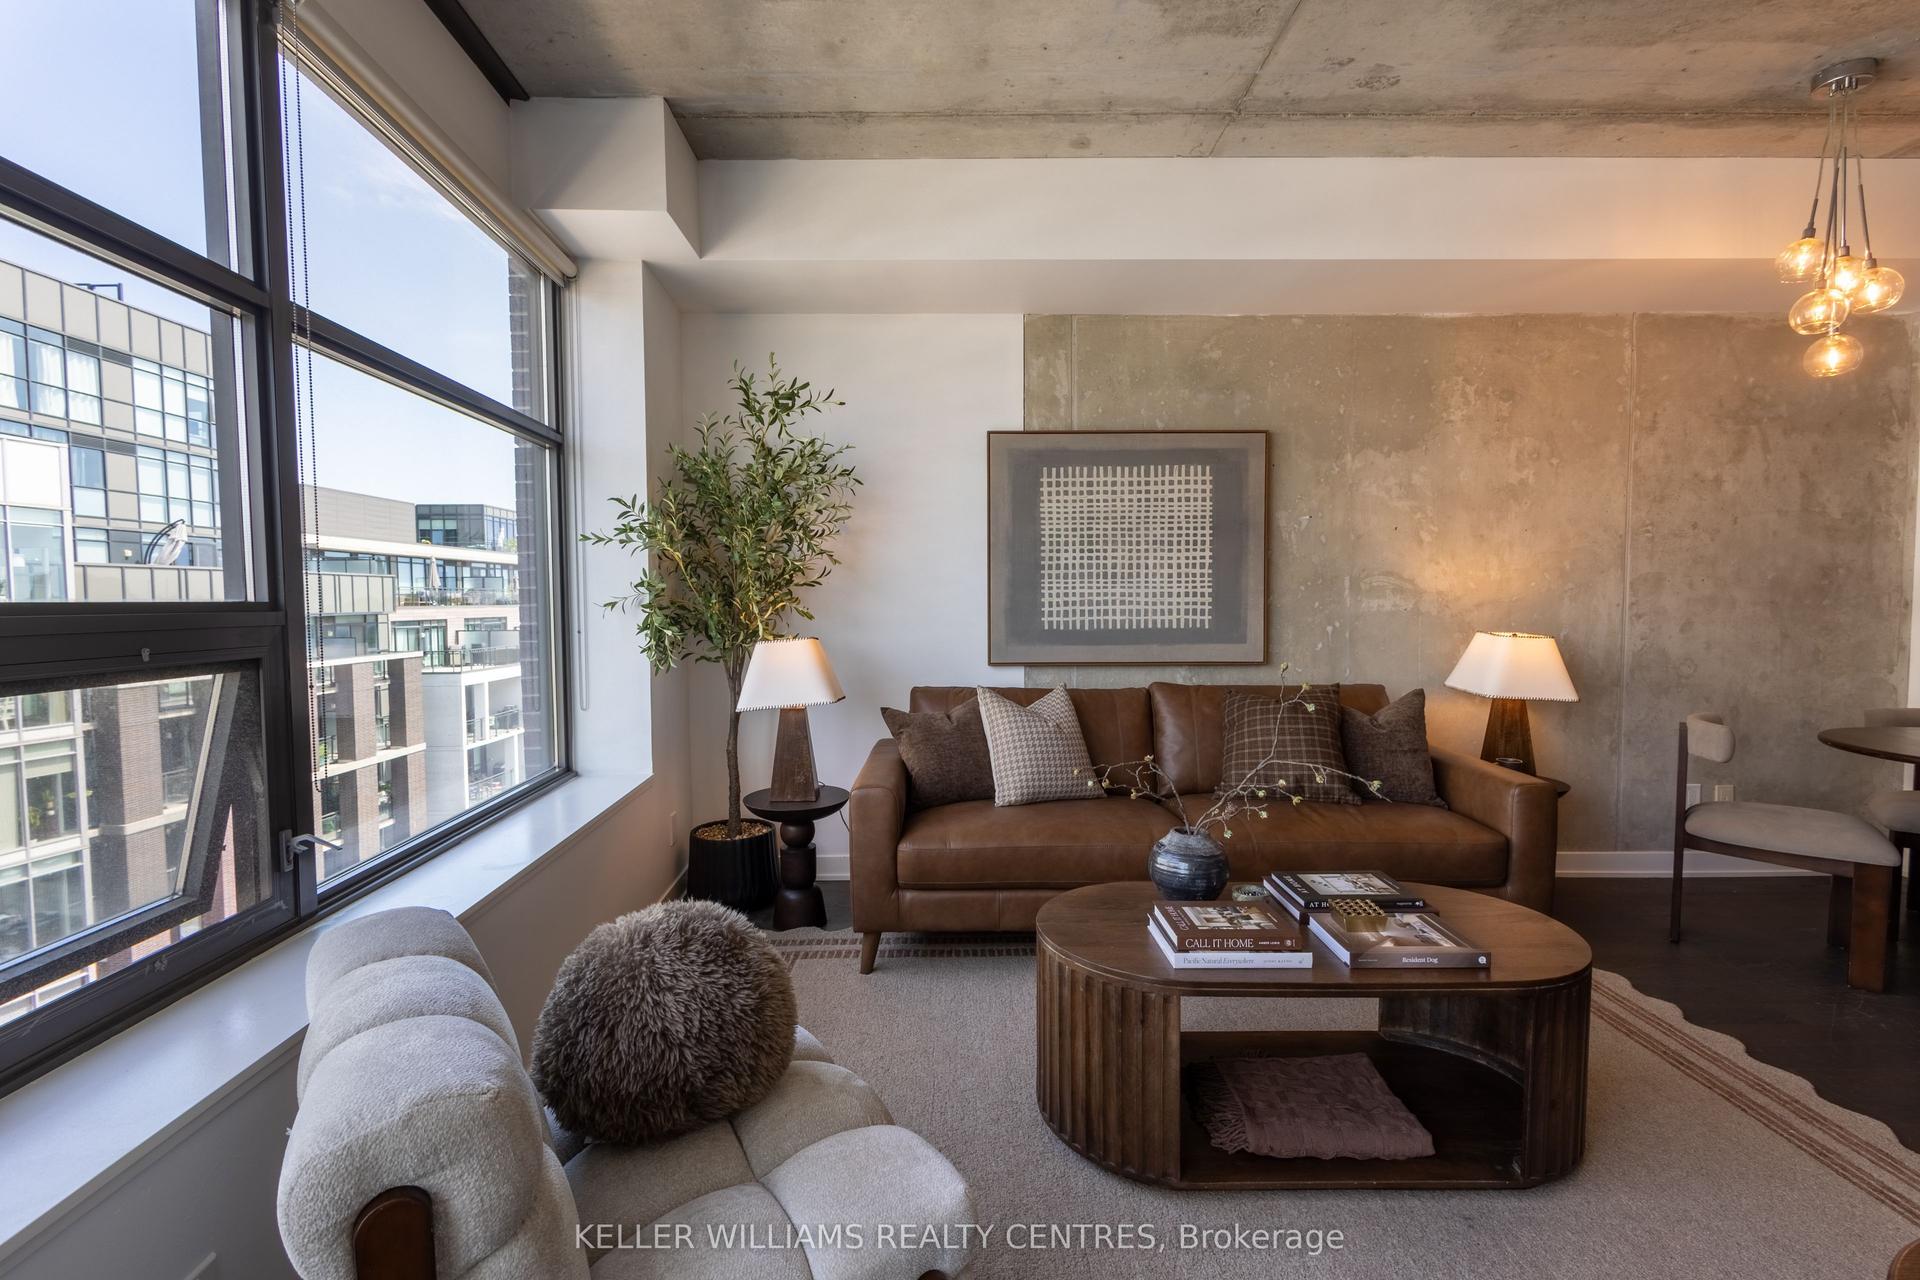
For Sale16 h ago
$599,000
Condo
est. $2,626/mo
1201 Dundas Street E 806 #806, South Riverdale
Toronto, ON
1+1 bd
1 ba
650
1
MLS# E13678810Keller Williams Realty Centres
WhatsApp Aman