For Sale
Just Listed
124 Lyndhurst Avenue
Casa Loma, Toronto, ON
$6,280,000
4+1Bd
6Ba
3,250+sqft
5Parking
28 x 186.5 ftlot
$1932/sqft
DetachedMLS# C13680314Listed 2026-08-150 DOM
Heating
On Demand Water Heater
Cooling
Central Air
Basement
Finished
Just listed! New listings in Toronto often receive offers within the first week.
About this home
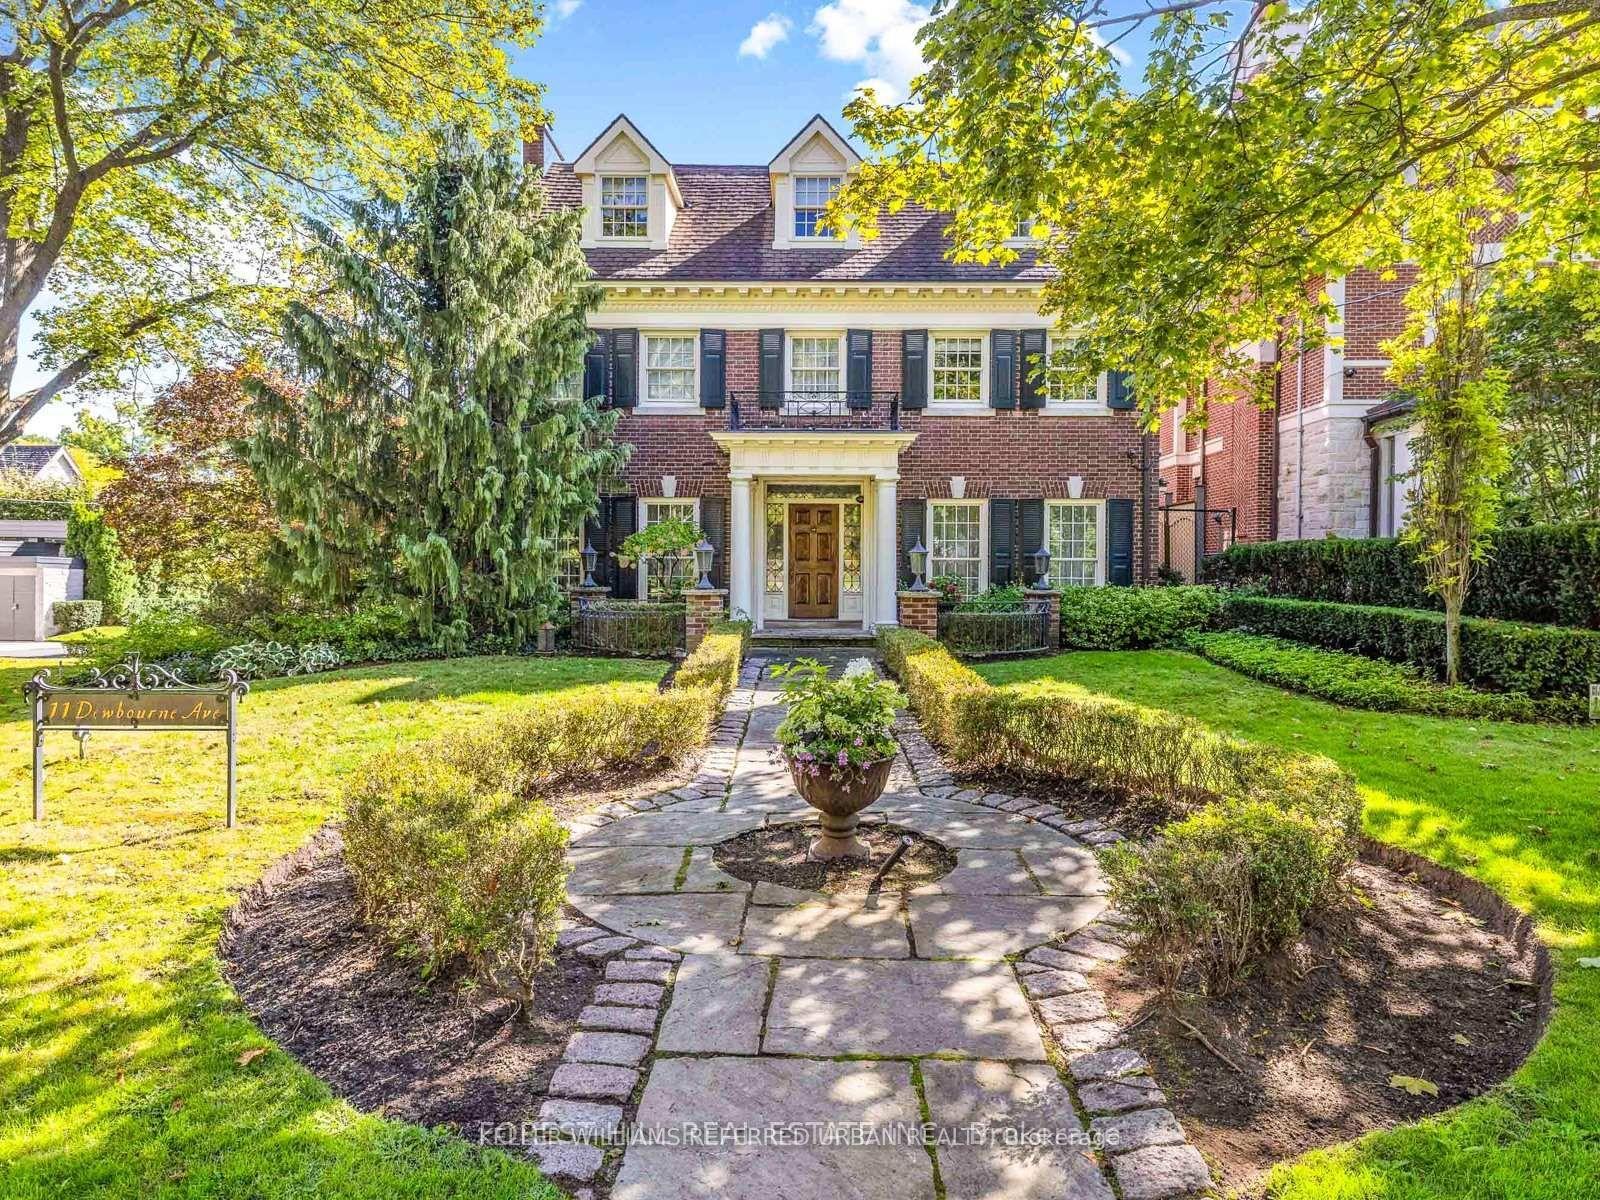
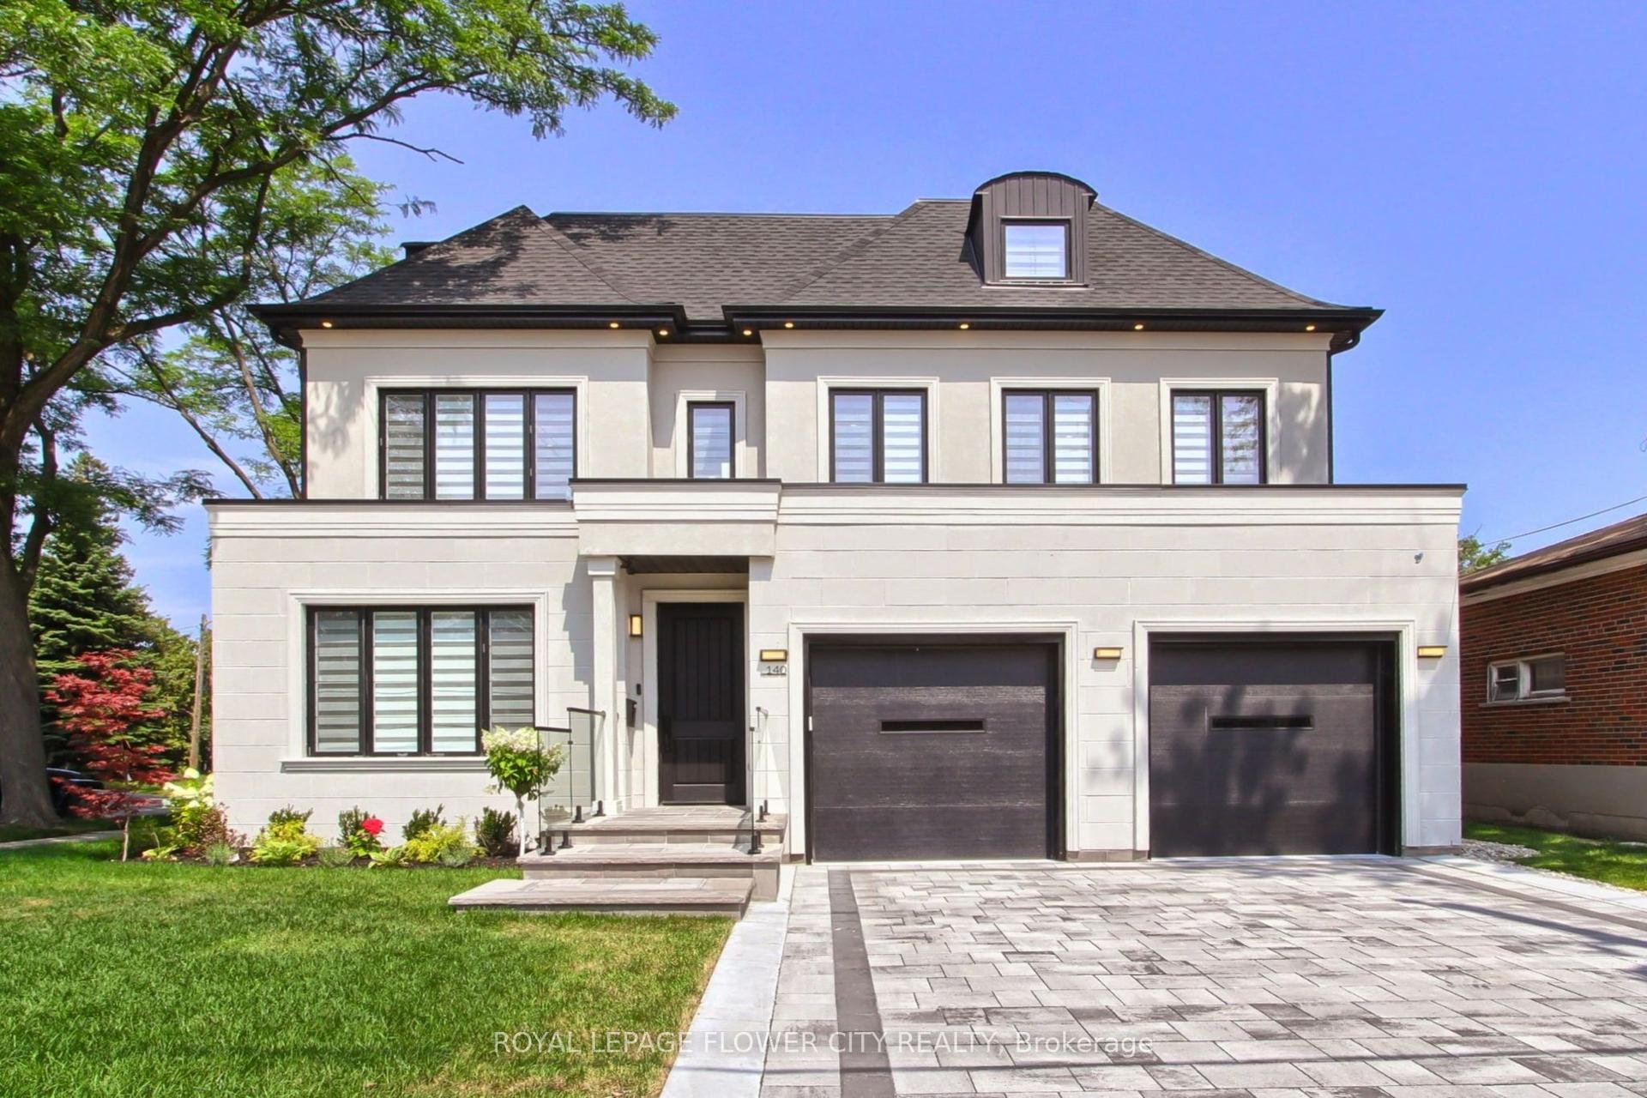
This exceptional residence is a masterpiece of comfort, Exquisite Luxury Appointments Boasting State of The Art Innovation & Technology, spanning over 4,000 sqft living space, every inch of this home is designed with meticulous attention to detail. The property boasts an array of luxurious features, including an elevator to all levels, The Second Floor is a primary master suite with a private terrace, Jaw dropping walk-in closets and a 7-piece spa-like bathroom with Harvia Finland Sauna room, offering a sanctuary of relaxation. All bedrooms feature bathroom ensuite. 3 zones climate control and 2 separate laundries! Thoughtfully designed and elegantly finished with precision like craftsmanship and timeless style summoning an expression of refined taste., Enjoy living in one of Toronto's most prestigious neighbourhoods, steps to Toronto's most coveted private schools, shops and parks, truly a once in a life time opportunity as homes like this.
Rooms
Main Floor
| Living Room | 4.24 × 4.65 m | Gas Fireplace Open Concept Hardwood Floor |
| Dining Room | 4.61 × 4.02 m | Open Concept Combined w/Living Hardwood Floor |
| Family Room | 2.21 × 3.84 m | Overlooks Backyard Hardwood Floor Open Concept |
| Kitchen | 3.61 × 8.23 m | Stainless Steel Appl Open Concept Hardwood Floor |
Second Floor
| Primary Bedroom | 3.82 × 5.93 m | 7 Pc Ensuite Sauna Walk-In Closet(s) |
| Bathroom | 2.41 × 4.72 m | 7 Pc Ensuite Sauna Soaking Tub |
| Family Room | 3.83 × 4.84 m | 3 Pc Ensuite Hardwood Floor B/I Closet |
Third Floor
| Bedroom 2 | 6.01 × 5.22 m | 4 Pc Ensuite Skylight Hardwood Floor |
| Bedroom 3 | 6.01 × 3.43 m | 4 Pc Ensuite Overlooks Backyard Hardwood Floor |
Basement
| Bedroom | 4.11 × 4.02 m | 3 Pc Bath Hardwood Floor Above Grade Window |
| Recreation | 6.01 × 12.62 m | 3 Pc Bath B/I Bar Hardwood Floor |
Features
- Carpet Free
- Built-In Oven
- In-Law Suite
- On Demand Water Heater
- Separate Heating Controls
- Sauna
- Sump Pump
- Upgraded Insulation
- Water Purifier
- Finished
- Walk-Up
- Central Air
- 3-Storey
Financials
Annual Taxes
$10,840
Estimated Rental Income
Entire property$4,000 – $6,500/mo
Basement apartment$1,800 – $2,500/mo
Rental yield0.8% – 1.2%
*Estimates based on comparable rentals in the area. Actual income may vary.
Market Data — Toronto
Days on market0 days
Buyer's MarketSeller's Market
Based on active listings in Toronto. Data updates daily.
Demographics — Toronto
Population
2,794,356
Avg Household Income
$102,000
Age Distribution
0-19
19%
20-34
24%
35-49
21%
50-64
19%
65+
17%
Ownership53% own · 47% rent
EnglishMandarinCantoneseTagalogTamil
Getting around
How walkable, bikeable, and transit-friendly this neighbourhood is.
68
/ 100
Walk Score
Somewhat Walkable
62
/ 100
Transit Score
Good Transit
74
/ 100
Bike Score
Very Bikeable
Scores are estimates based on neighbourhood data and are for informational purposes only.
MLS® data courtesy of the Toronto Regional Real Estate Board (TRREB).
The information provided herein must only be used by consumers that have a bona fide interest in the purchase, sale, or lease of real estate and may not be used for any commercial purpose or any other purpose. Listing information is deemed reliable but is not guaranteed accurate by the Toronto Regional Real Estate Board, the listing brokerage, or this website. The trademarks REALTOR®, REALTORS® and the REALTOR® logo are controlled by The Canadian Real Estate Association (CREA) and identify real estate professionals who are members of CREA. MLS®, Multiple Listing Service®, and the associated logos are owned by CREA. Not intended to solicit properties currently listed for sale or buyers under contract.
You may also like
More homes in Toronto
Hand-picked listings with a similar price range and style.
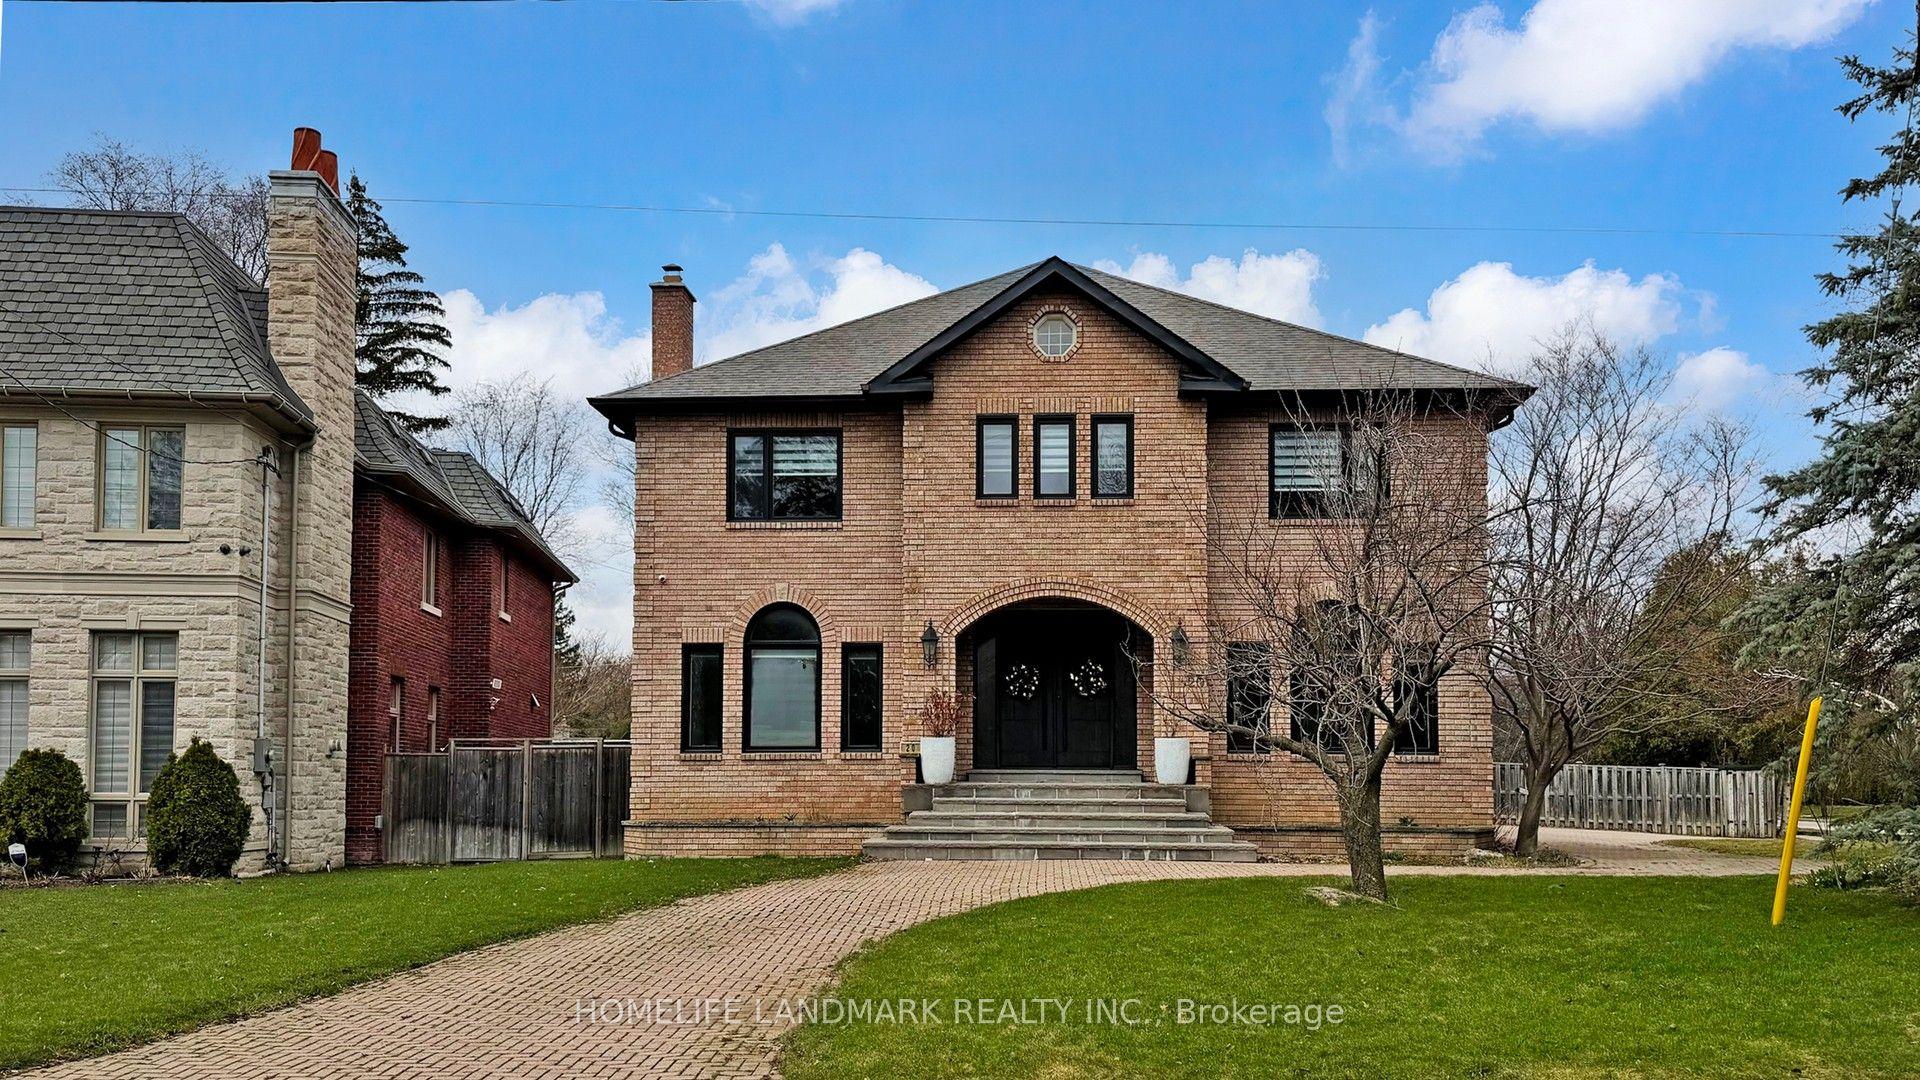
For Sale15 h ago
$4,998,000
Detached
est. $21,911/mo
20 Blaine Drive, Banbury-Don Mills
Toronto, ON
5+1 bd
7 ba
—
15
MLS# C13678874Homelife Landmark Realty Inc.
WhatsApp Aman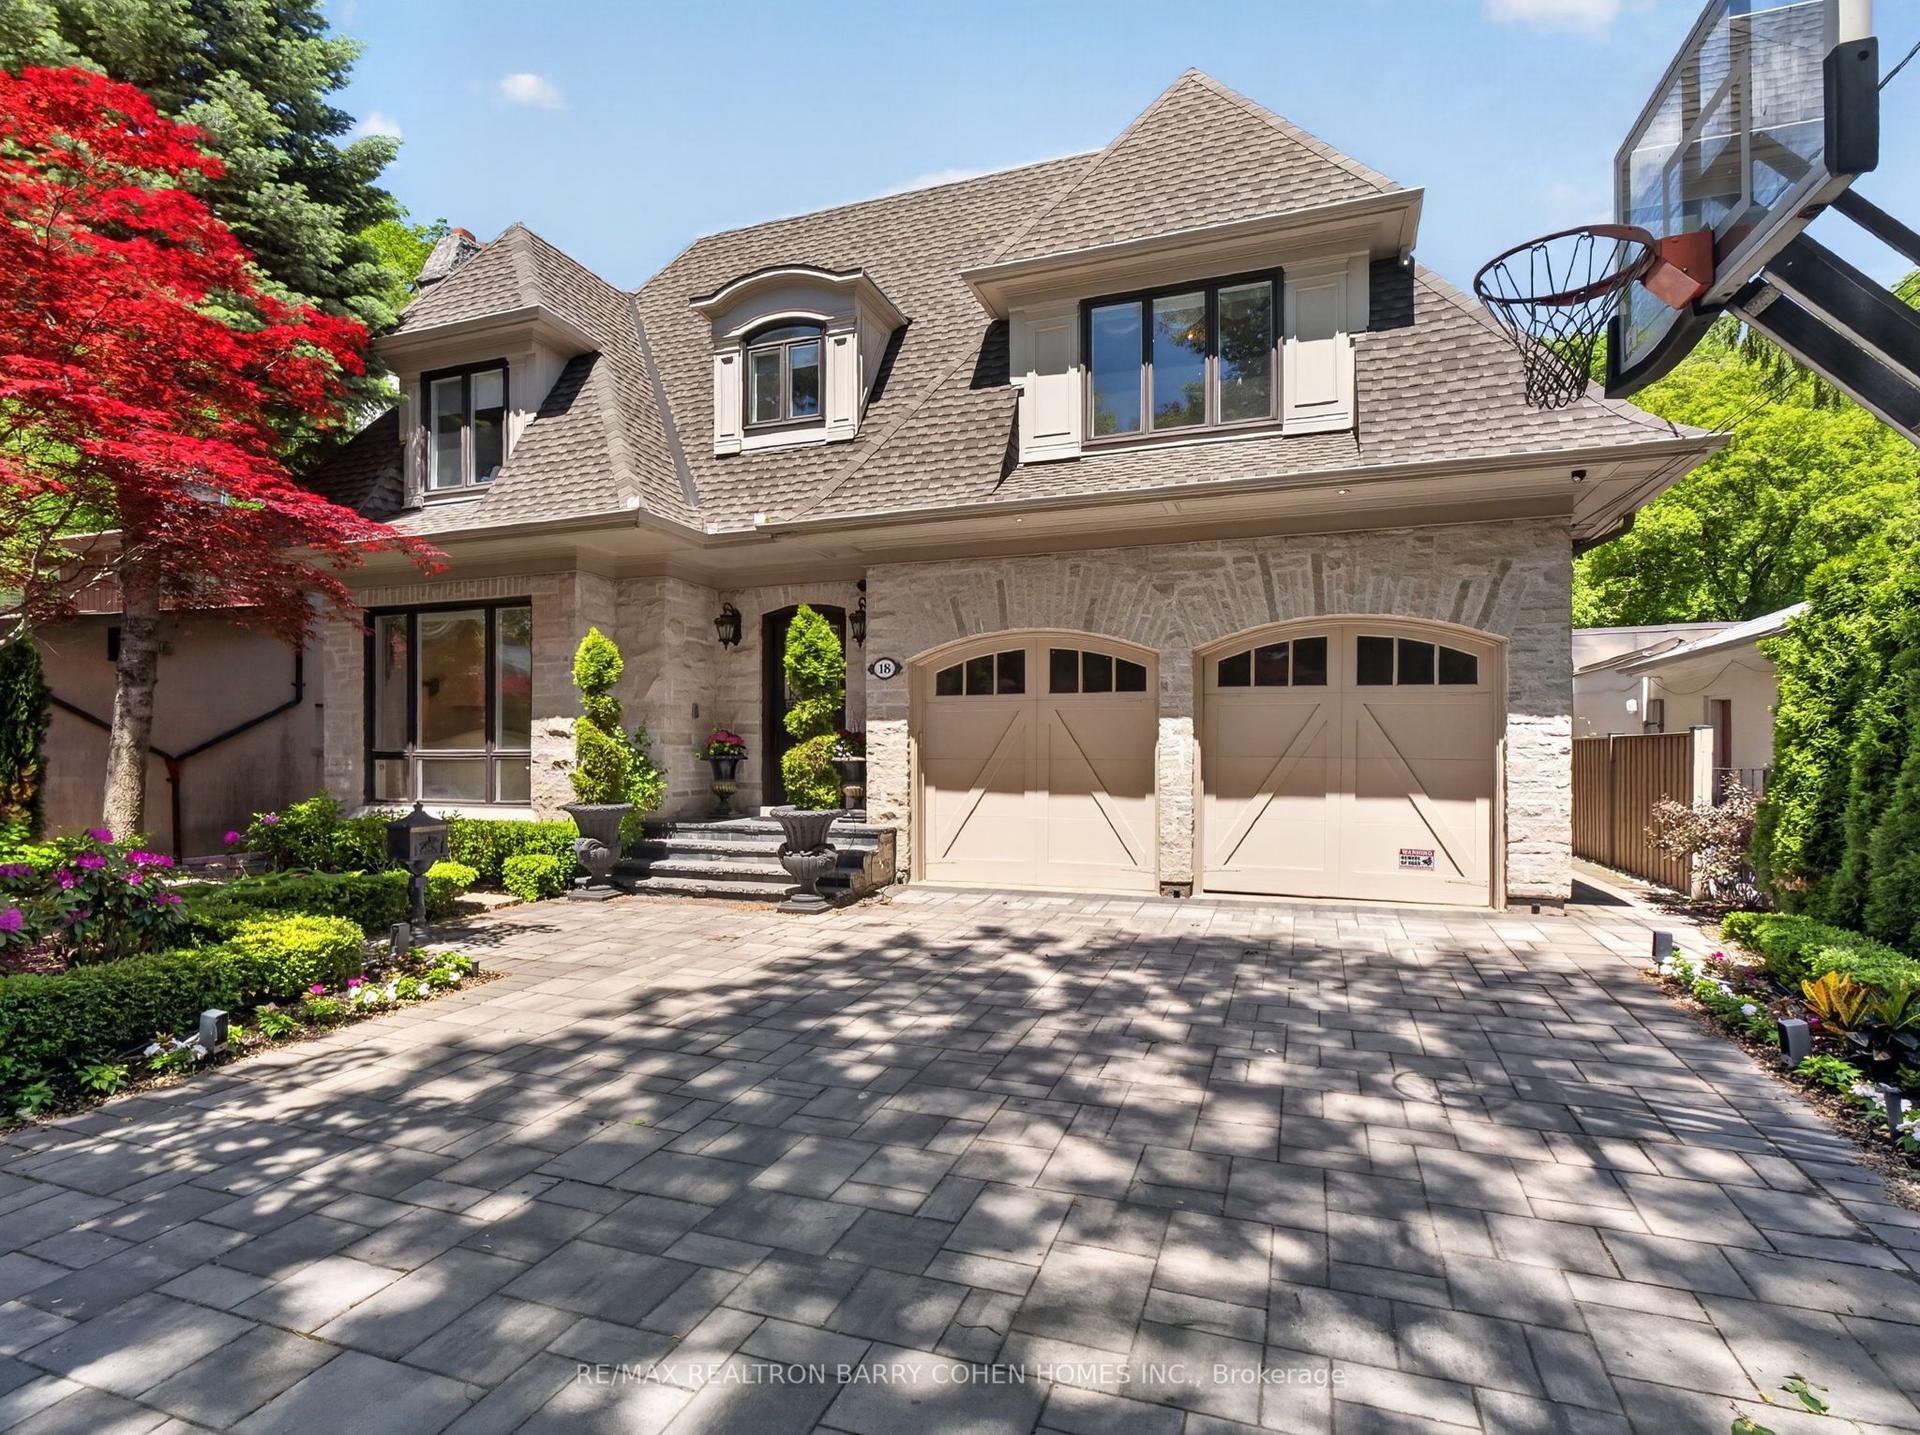
For Sale2 days ago
$6,495,000
Detached
est. $28,474/mo
18 Brookfield Road, Bridle Path-Sunnybrook-York Mills
Toronto, ON
5+1 bd
7 ba
4,250
6
MLS# C13678138Re/Max Realtron Barry Cohen Homes…
WhatsApp Aman