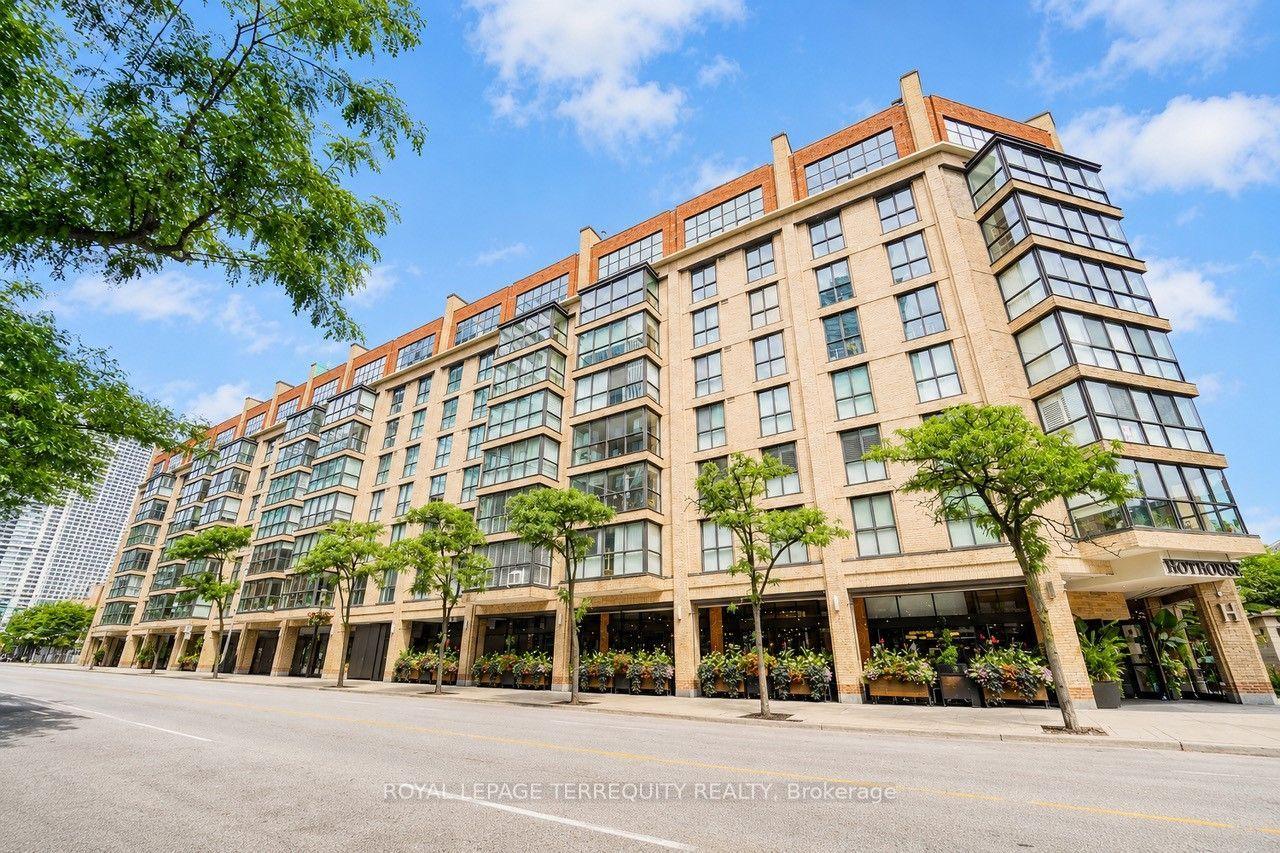
For Sale
Just Listed
1101 Leslie Street 703 #703
Banbury-Don Mills, Toronto, ON
$855,000
2+1Bd
2Ba
1,300+sqft
1Parking
$658/sqft
CondoMLS# C13682982Listed 2026-08-176 DOM
Cooling
Central Air
About this home
Welcome to this exceptional 1,376 sq. ft. southwest-facing corner suite, offering generous proportions, abundant natural light, and beautiful west-facing views over Sunnybrook Park. With two spacious bedrooms plus a versatile den that can easily be converted into a third bedroom, this thoughtfully designed residence provides the flexibility to accommodate families, professionals, guests, or anyone seeking a dedicated home office.Expansive windows wrap the corner suite, creating a bright and airy atmosphere while showcasing picturesque park and skyline views. The southwest exposure fills the home with warm afternoon light and provides a front-row seat to spectacular sunsets. The spacious living and dining areas offer an inviting setting for both everyday relaxation and entertaining.The well-planned kitchen with breakfast area connects seamlessly to the principal living spaces, making it easy to cook, host, and stay connected with guests. Whether used as a quiet workspace, media room, library, or third bedroom, the den adds valuable functionality and can be adapted as your needs evolve.The impressive primary bedroom is a private retreat featuring excellent space with walk in closet and a luxurious five-piece ensuite. Designed for comfort and convenience. The second bedroom is equally well suited for family members, overnight guests, or an additional office.Combining the comfort and scale of a house with the convenience of condominium living, this rare corner residence offers exceptional versatility in a highly desirable setting in well managed building with 24 hour concierge, gym, and visitor parking. Enjoy peaceful green views, glowing sunsets, and spacious city living in a suite designed to support both everyday comfort and effortless entertaining. Steps to Sunnybrook LRT Station and very close to DVP and just a short drive to shopping in Leaside or The Shops of Don Mills. Act fast!
Rooms
Main Floor
| Breakfast | 2.44 × 2.54 m | Combined w/Kitchen Juliette Balcony South View |
| Living Room | 6.05 × 3.35 m | Combined w/Dining Hardwood Floor |
| Foyer | 3.05 × 1.47 m | Tile Floor 3 Pc Bath Closet |
| Kitchen | 2.67 × 2.54 m | Granite Counters Tile Floor Breakfast Area |
| Breakfast | 2.44 × 2.54 m | Tile Floor South View Juliette Balcony |
| Dining Room | 6.05 × 3.35 m | Combined w/Living Hardwood Floor West View |
| Living Room | 6.05 × 3.35 m | Combined w/Dining Hardwood Floor Walk-Out |
| Primary Bedroom | 4.80 × 3.35 m | 5 Pc Ensuite Walk-In Closet(s) West View |
| Bedroom 2 | 3.91 × 3.05 m | Hardwood Floor South View |
| Den | 4.06 × 2.90 m | Hardwood Floor West View |
Features
- Carpet Free
- None
- Central Air
- Apartment
Financials
Annual Taxes
$4,487
Estimated Rental Income
Entire property$2,600 – $3,500/mo
Rental yield3.6% – 4.9%
*Estimates based on comparable rentals in the area. Actual income may vary.
Market Data — Toronto
Days on market6 days
Buyer's MarketSeller's Market
Based on active listings in Toronto. Data updates daily.
Demographics — Toronto
Population
2,794,356
Avg Household Income
$102,000
Age Distribution
0-19
19%
20-34
24%
35-49
21%
50-64
19%
65+
17%
Ownership53% own · 47% rent
EnglishMandarinCantoneseTagalogTamil
Getting around
How walkable, bikeable, and transit-friendly this neighbourhood is.
90
/ 100
Walk Score
Walker's Paradise
78
/ 100
Transit Score
Excellent Transit
59
/ 100
Bike Score
Bikeable
Scores are estimates based on neighbourhood data and are for informational purposes only.
MLS® data courtesy of the Toronto Regional Real Estate Board (TRREB).
The information provided herein must only be used by consumers that have a bona fide interest in the purchase, sale, or lease of real estate and may not be used for any commercial purpose or any other purpose. Listing information is deemed reliable but is not guaranteed accurate by the Toronto Regional Real Estate Board, the listing brokerage, or this website. The trademarks REALTOR®, REALTORS® and the REALTOR® logo are controlled by The Canadian Real Estate Association (CREA) and identify real estate professionals who are members of CREA. MLS®, Multiple Listing Service®, and the associated logos are owned by CREA. Not intended to solicit properties currently listed for sale or buyers under contract.
You may also like
More homes in Toronto
Hand-picked listings with a similar price range and style.
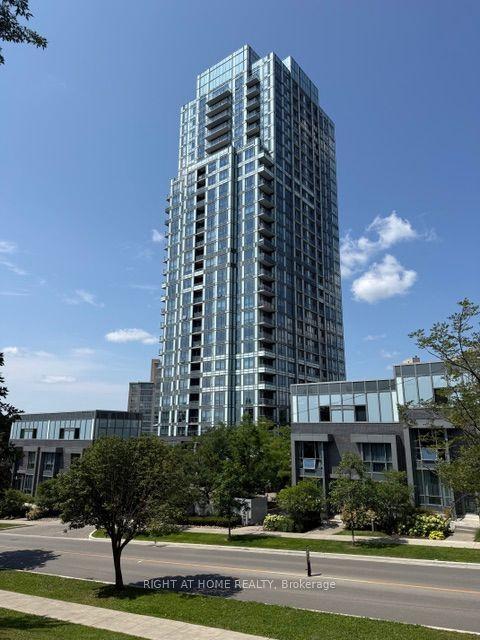
For Sale2 h ago
$658,800
Condo
est. $2,888/mo
18 Graydon Hall Drive 1509 #1509, Parkwoods-Donalda
Toronto, ON
2 bd
2 ba
750
1
MLS# C13704362Right At Home Realty
WhatsApp Aman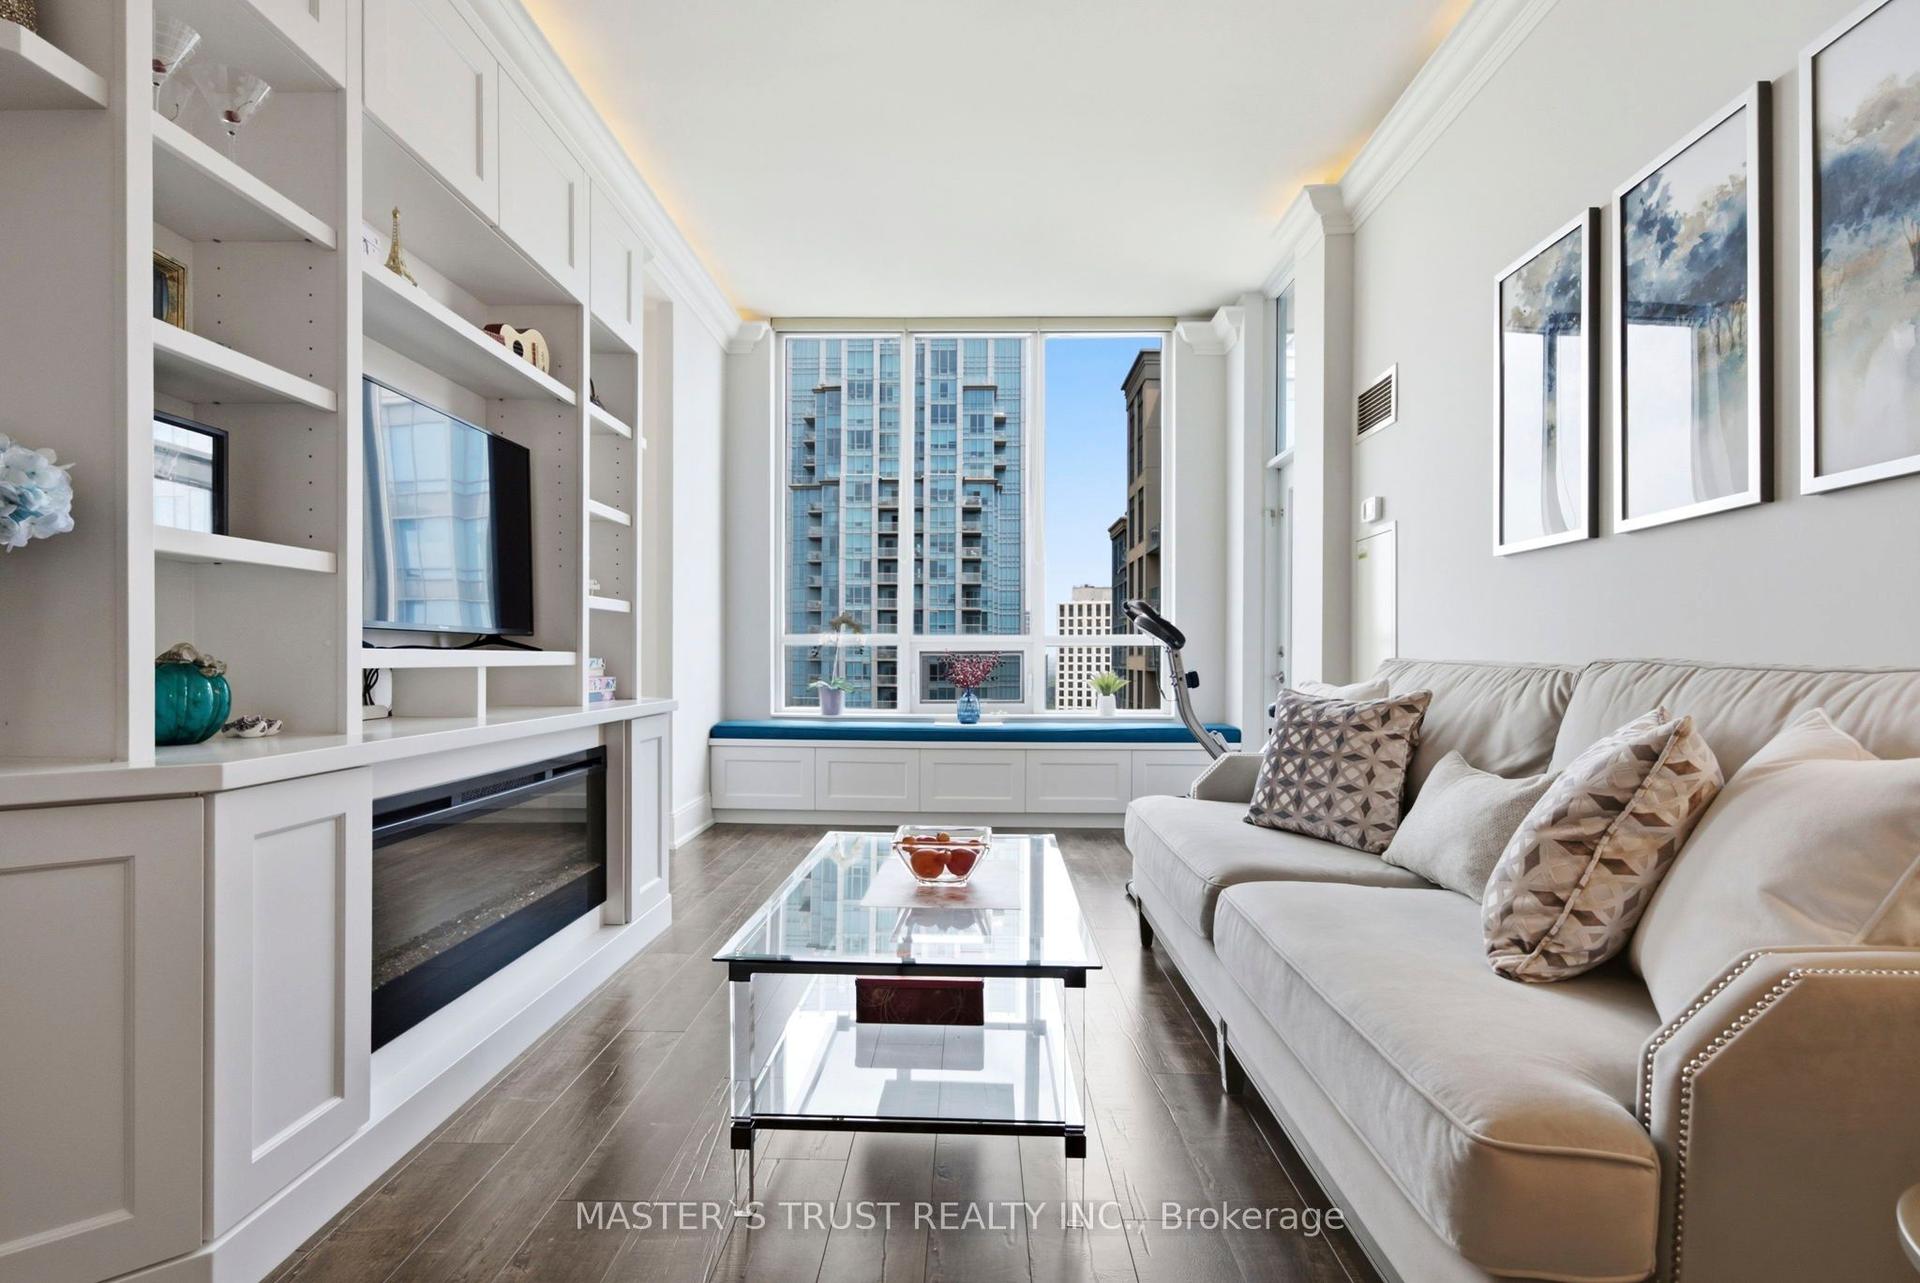
For Sale3 days ago
$799,999
Condo
est. $3,507/mo
35 Viking Lane 2844 #2844, Islington-City Centre West
Toronto, ON
3 bd
2 ba
1,300
1
MLS# W13697288Master`S Trust Realty Inc.
WhatsApp Aman