For Sale
699 Sheppard Avenue E 1103 #1103
Bayview Village, Toronto, ON
$979,990
3Bd
3Ba
1,100+sqft
1Parking
$891/sqft
CondoMLS# C13684052Listed 2026-08-1772 DOM
Cooling
Central Air
On the market for 72 days — longer than average. The seller may be open to negotiation.
About this home
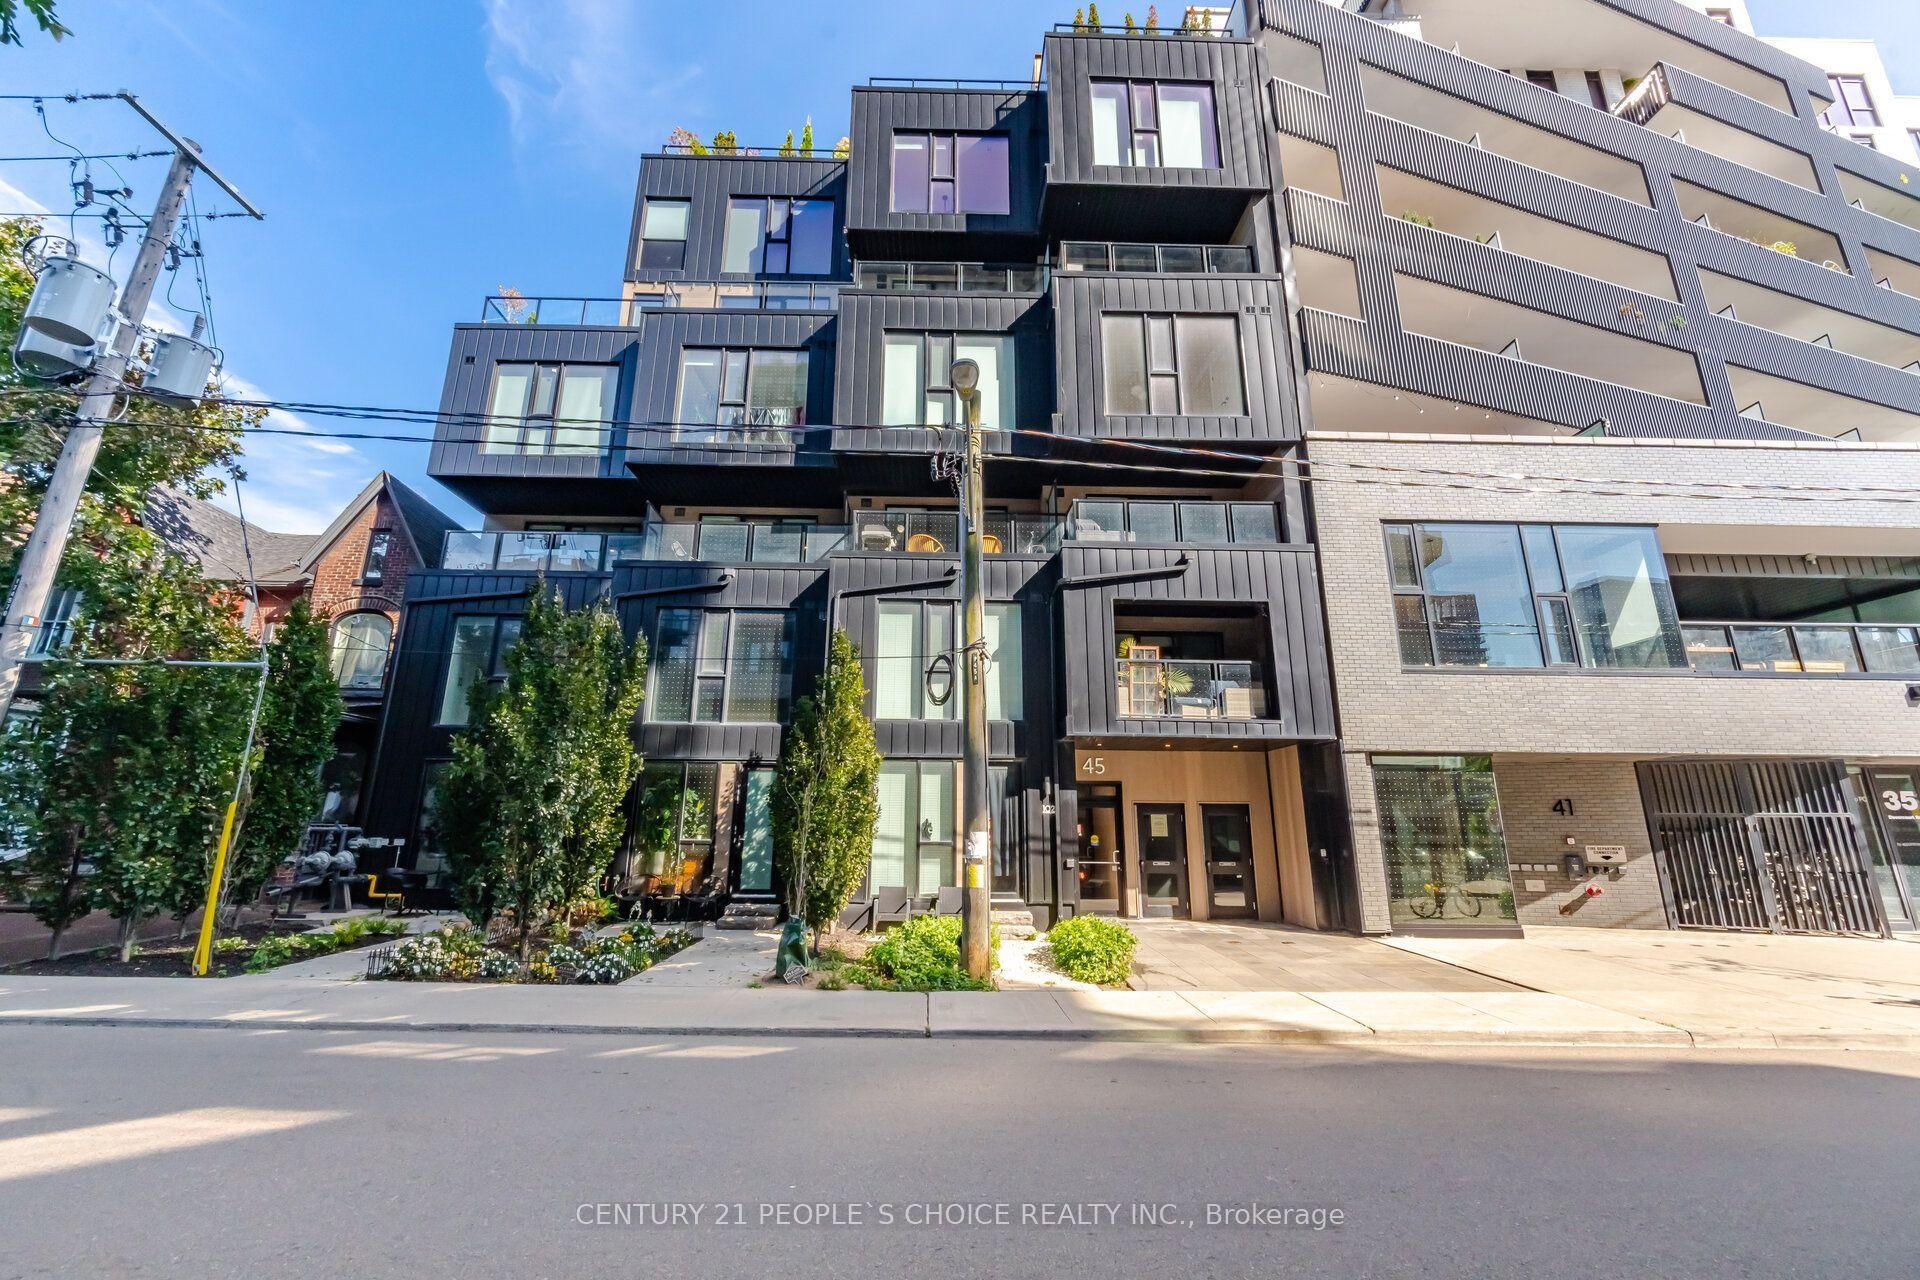
*Eligible for HST rebate* Welcome to Six99, a modern, boutique architectural standout located in the heart of Bayview Village. Enjoy everyday luxury with unmatched convenience just a 2-minute walk to Bessarion TTC Station (Line 4) or a 5-minute drive to Hwy 401 and Bayview Village Shopping Centre. Shopping & Restaurants just steps away! Every design detail from outside in is meticulously crafted to offer a blend of timeless sophistication and enduring value, setting a new standard for North York condominium living. Amenities include: A fully equipped fitness centre, two bookable party rooms located on the top floor, a rooftop terrace with outdoor dining and barbecues, and a lobby/co-working space. Includes 1 Underground Parking Space & 1 Locker. Upgrades worth over $20K: 8 ft custom kitchen island (moveable) with additional storage and matching counter stone, Miele cook package, Tambour upper kitchen cabinets, additional kitchen pantry cabinet add-on, 30" upgraded fridge, custom closet millwork. Highlight: unobstructed southern view of city skyline, large terrace, double ensuite sink. Price includes applicable HST New Housing Rebates and assumes purchaser eligibility and an APS entered into by March 31, 2027. If the purchaser does not qualify for either rebate, the price will be adjusted on closing by the amount of the unavailable rebate(s) and any applicable HST. Purchaser to verify eligibility and obtain independent legal and tax advice. Property Taxes are estimated and have not been assessed yet.
Rooms
Other
| Living Room | 4.50 × 2.74 m | W/O To Terrace Open Concept |
| Dining Room | 4.98 × 3.66 m | Combined w/Kitchen Open Concept |
| Kitchen | 3.04 × 2.13 m | Combined w/Dining Open Concept |
| Primary Bedroom | 3.63 × 3.53 m | 4 Pc Ensuite |
| Bedroom 2 | 3.56 × 3.53 m | |
| Bedroom 3 | 3.56 × 3.00 m |
Features
- None
- Central Air
- Apartment
Financials
Annual Taxes
$6,243.82
Estimated Rental Income
Entire property$3,200 – $4,200/mo
Rental yield3.9% – 5.1%
*Estimates based on comparable rentals in the area. Actual income may vary.
Market Data — Toronto
Days on market72 days
Buyer's MarketSeller's Market
Based on active listings in Toronto. Data updates daily.
Demographics — Toronto
Population
2,794,356
Avg Household Income
$102,000
Age Distribution
0-19
19%
20-34
24%
35-49
21%
50-64
19%
65+
17%
Ownership53% own · 47% rent
EnglishMandarinCantoneseTagalogTamil
Getting around
How walkable, bikeable, and transit-friendly this neighbourhood is.
86
/ 100
Walk Score
Very Walkable
78
/ 100
Transit Score
Excellent Transit
69
/ 100
Bike Score
Bikeable
Scores are estimates based on neighbourhood data and are for informational purposes only.
MLS® data courtesy of the Toronto Regional Real Estate Board (TRREB).
The information provided herein must only be used by consumers that have a bona fide interest in the purchase, sale, or lease of real estate and may not be used for any commercial purpose or any other purpose. Listing information is deemed reliable but is not guaranteed accurate by the Toronto Regional Real Estate Board, the listing brokerage, or this website. The trademarks REALTOR®, REALTORS® and the REALTOR® logo are controlled by The Canadian Real Estate Association (CREA) and identify real estate professionals who are members of CREA. MLS®, Multiple Listing Service®, and the associated logos are owned by CREA. Not intended to solicit properties currently listed for sale or buyers under contract.
You may also like
More homes in Toronto
Hand-picked listings with a similar price range and style.

For Sale1 day ago
$1,050,000
Condo
est. $4,603/mo
200 Bloor Street W 2201 #2201, Annex
Toronto, ON
2 bd
2 ba
950
1
MLS# C14122056Re/Max Excel Realty Ltd.
WhatsApp Aman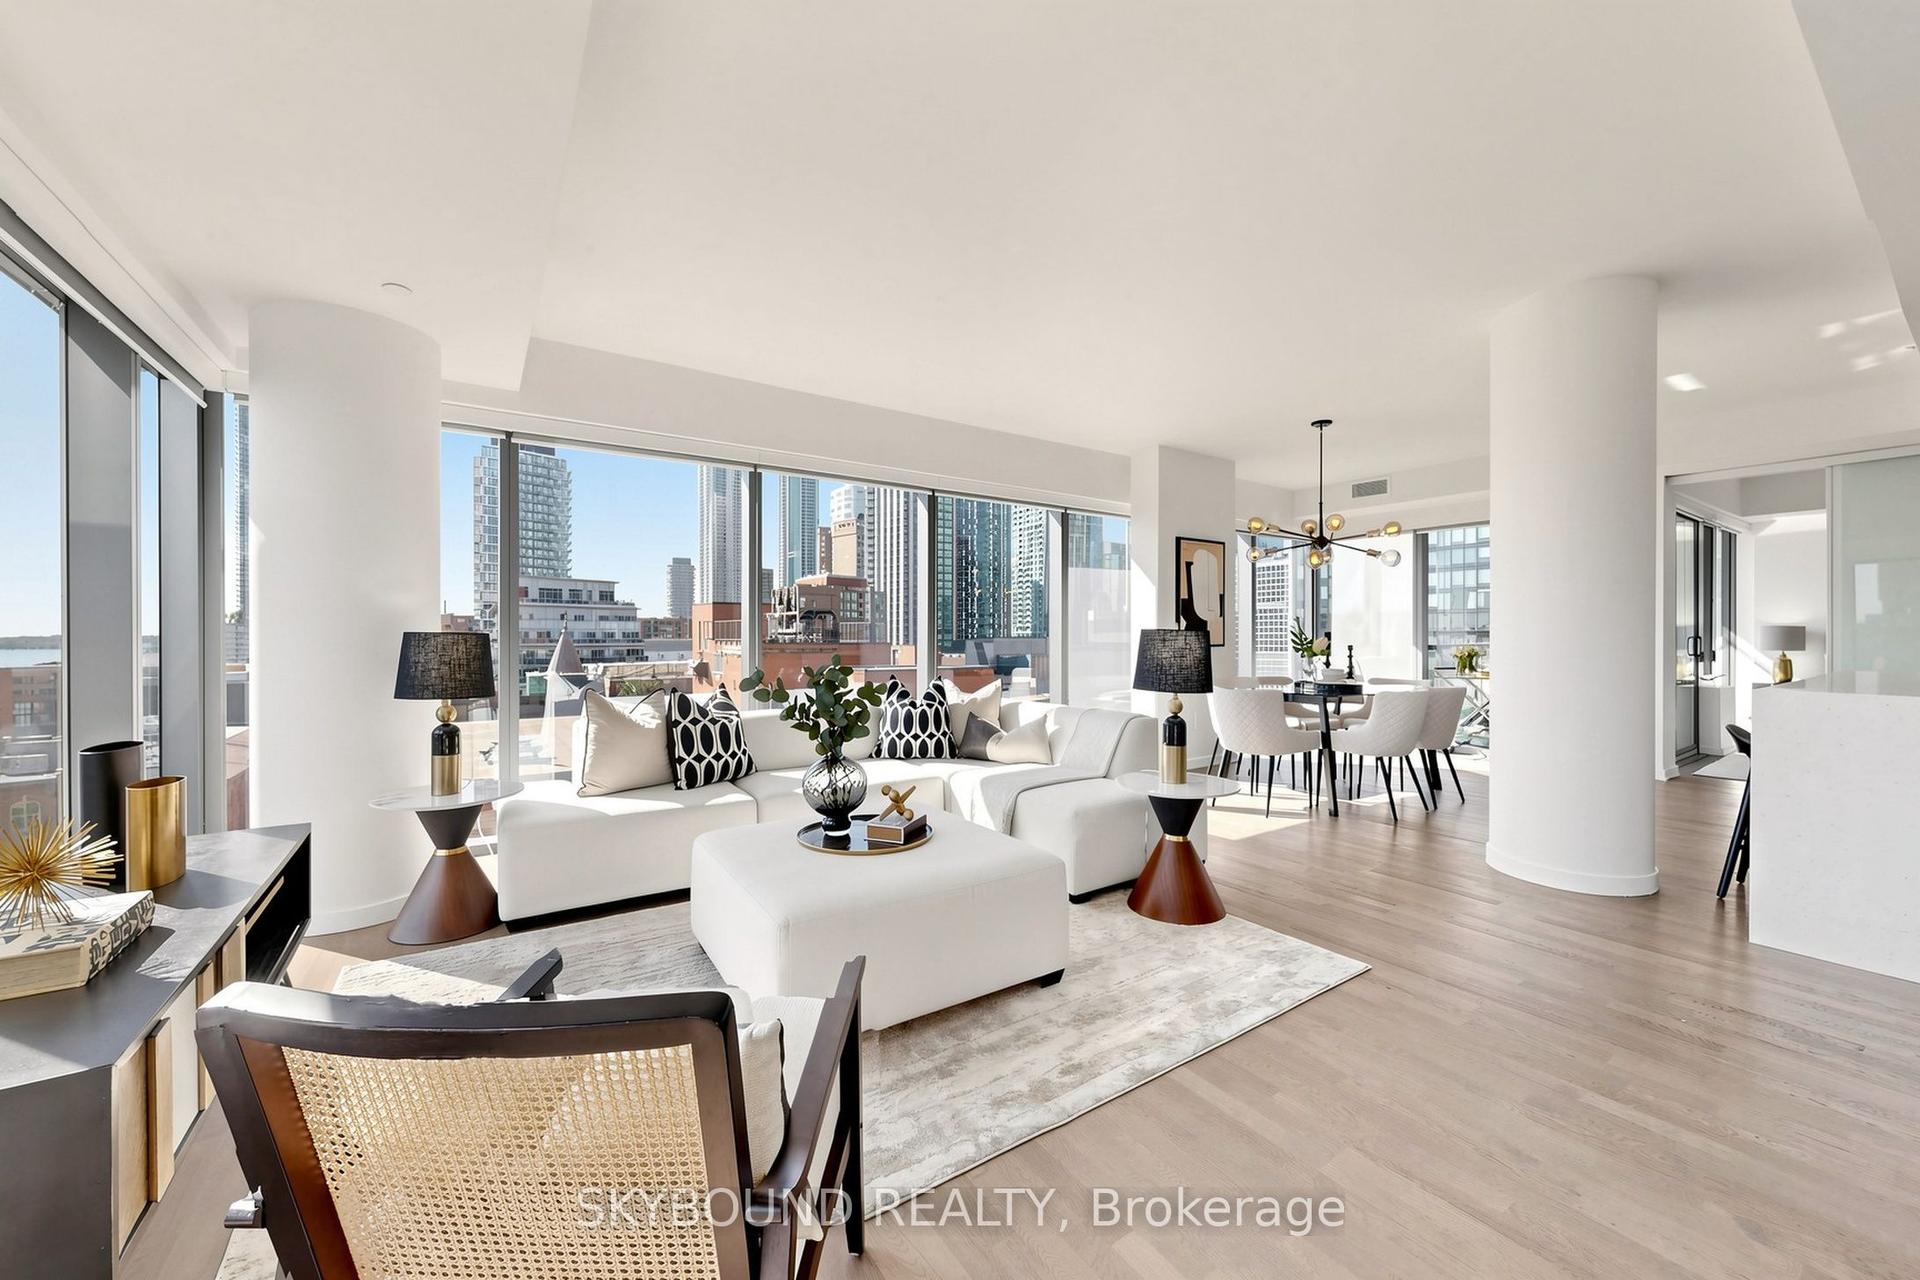
For Sale9 days ago
$1,159,900
Condo
est. $5,085/mo
60 Colborne Street 907 #907, Church-Yonge Corridor
Toronto, ON
2 bd
2 ba
1,300
1
MLS# C14092960Skybound Realty
WhatsApp Aman