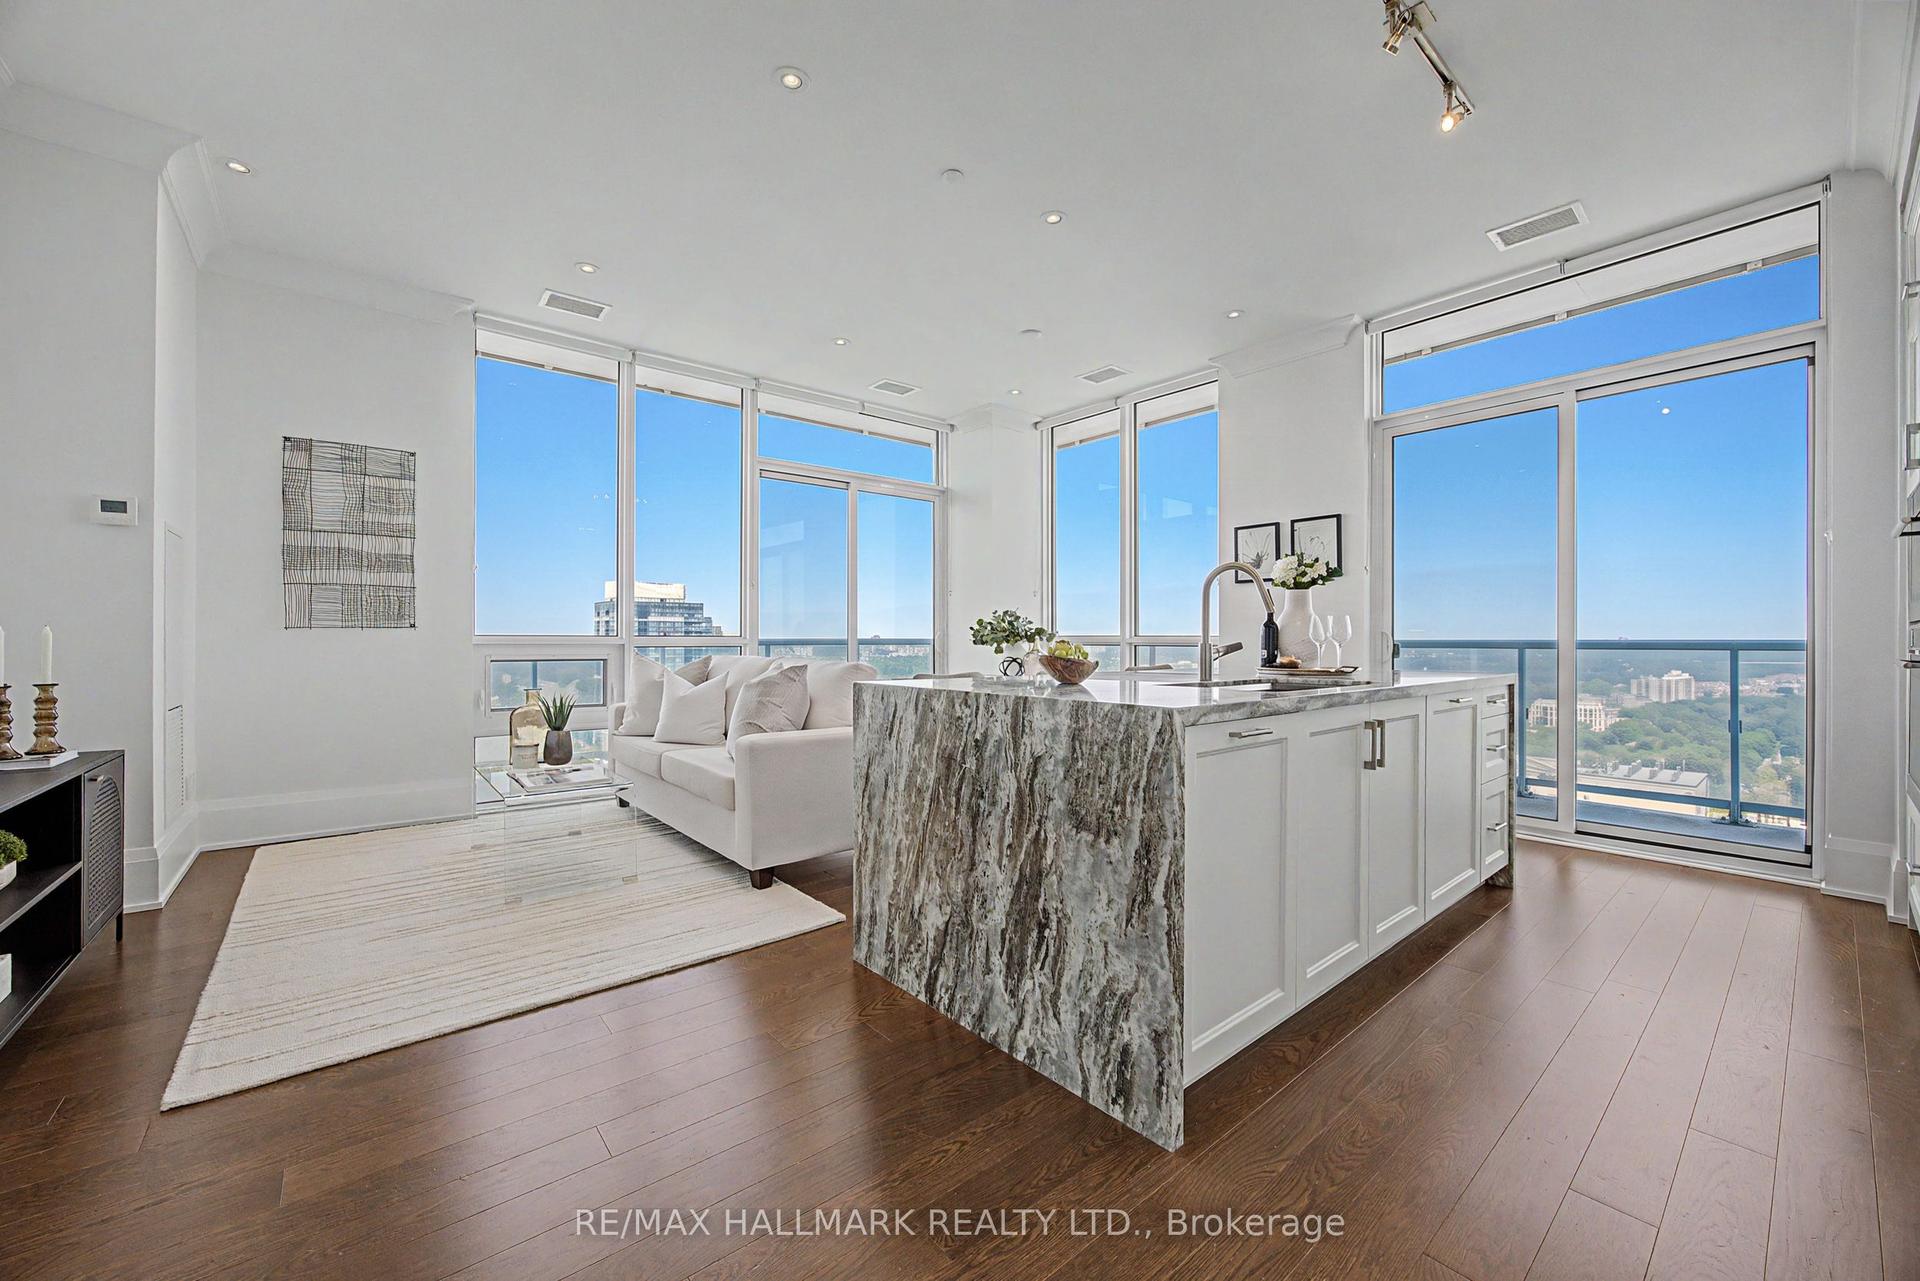
For Sale
Just Listed
Open House Sat 18–20
142 Pears Avenue A10 #A10
Annex, Toronto, ON
$1,350,000
2Bd
2Ba
1,900+sqft
1Parking
$711/sqft
CondoMLS# C13684246Listed 2026-08-172 DOM
Cooling
Central Air
Basement
Finished
Just listed! New listings in Toronto often receive offers within the first week.
About this home
Welcome to this spacious and beautifully renovated two-storey townhouse at 142 Pears Avenue, ideally positioned in the heart of the Annex, just steps from Yorkville. Offering approximately 1,820 sq. ft. above grade plus a finished lower level, this 2-bedroom, 2-bathroom residence combines the space and privacy of a home with the convenience of condominium living. The main floor features hardwood floors, pot lights and an open-concept living and dining area designed for both everyday living and entertaining. The generous living room is anchored by an electric fireplace and features a walk-out to a generous private terrace, creating a seamless extension of the living space for outdoor dining, entertaining or relaxing. The adjoining dining area flows into the renovated kitchen with stainless steel appliances, quartz counters and ample cabinetry. Upstairs, the expansive primary bedroom features hardwood floors, a picture window and walk-in closet. A well-proportioned second bedroom with closet provides flexibility for family, guests or a home office, with a four-piece bathroom completing this level. The finished lower level adds exceptional living space with a large recreation room, second four-piece bathroom, separate laundry room and additional storage/utility space. Residents enjoy an outdoor pool, recently renovated recreation room, separate men's and women's saunas. One underground parking space and one out-of-suite locker are included. Tucked away from the bustle of the city yet moments from Yorkville, Avenue Road and Davenport, with excellent access to shops, restaurants, parks, schools and public transit, this is an exceptional opportunity to enjoy generous townhouse living in one of Toronto's most desirable neighbourhoods.
PoolRenovatedHardwoodFireplace
Rooms
Main Floor
| Foyer | 2.84 × 1.30 m | Double Closet Hardwood Floor Pot Lights |
| Living Room | 5.61 × 3.35 m | Electric Fireplace Hardwood Floor Open Concept |
| Dining Room | 2.57 × 2.87 m | Combined w/Living Hardwood Floor Pot Lights |
| Kitchen | 2.49 × 2.39 m | Stainless Steel Appl Tile Floor Pot Lights |
| Kitchen | — | |
| Other | 5.79 × 5.33 m | W/O To Terrace SE View |
Second Floor
| Primary Bedroom | 6.20 × 3.25 m | Walk-In Closet(s) Hardwood Floor Picture Window |
| Bedroom 2 | 2.90 × 2.29 m | Closet Hardwood Floor 4 Pc Bath |
Lower
| Recreation | 8.15 × 5.36 m | Track Lighting Broadloom 4 Pc Bath |
| Laundry | 2.40 × 3.78 m | |
| Furnace Room | 2.46 × 1.45 m |
Features
- None
- Finished
- Central Air
- 2-Storey
Financials
Annual Taxes
$4,910.79
Estimated Rental Income
Entire property$2,600 – $3,500/mo
Rental yield2.3% – 3.1%
*Estimates based on comparable rentals in the area. Actual income may vary.
Market Data — Toronto
Days on market2 days
Buyer's MarketSeller's Market
Based on active listings in Toronto. Data updates daily.
Demographics — Toronto
Population
2,794,356
Avg Household Income
$102,000
Age Distribution
0-19
19%
20-34
24%
35-49
21%
50-64
19%
65+
17%
Ownership53% own · 47% rent
EnglishMandarinCantoneseTagalogTamil
Getting around
How walkable, bikeable, and transit-friendly this neighbourhood is.
89
/ 100
Walk Score
Very Walkable
83
/ 100
Transit Score
Excellent Transit
62
/ 100
Bike Score
Bikeable
Scores are estimates based on neighbourhood data and are for informational purposes only.
MLS® data courtesy of the Toronto Regional Real Estate Board (TRREB).
The information provided herein must only be used by consumers that have a bona fide interest in the purchase, sale, or lease of real estate and may not be used for any commercial purpose or any other purpose. Listing information is deemed reliable but is not guaranteed accurate by the Toronto Regional Real Estate Board, the listing brokerage, or this website. The trademarks REALTOR®, REALTORS® and the REALTOR® logo are controlled by The Canadian Real Estate Association (CREA) and identify real estate professionals who are members of CREA. MLS®, Multiple Listing Service®, and the associated logos are owned by CREA. Not intended to solicit properties currently listed for sale or buyers under contract.
You may also like
More homes in Toronto
Hand-picked listings with a similar price range and style.
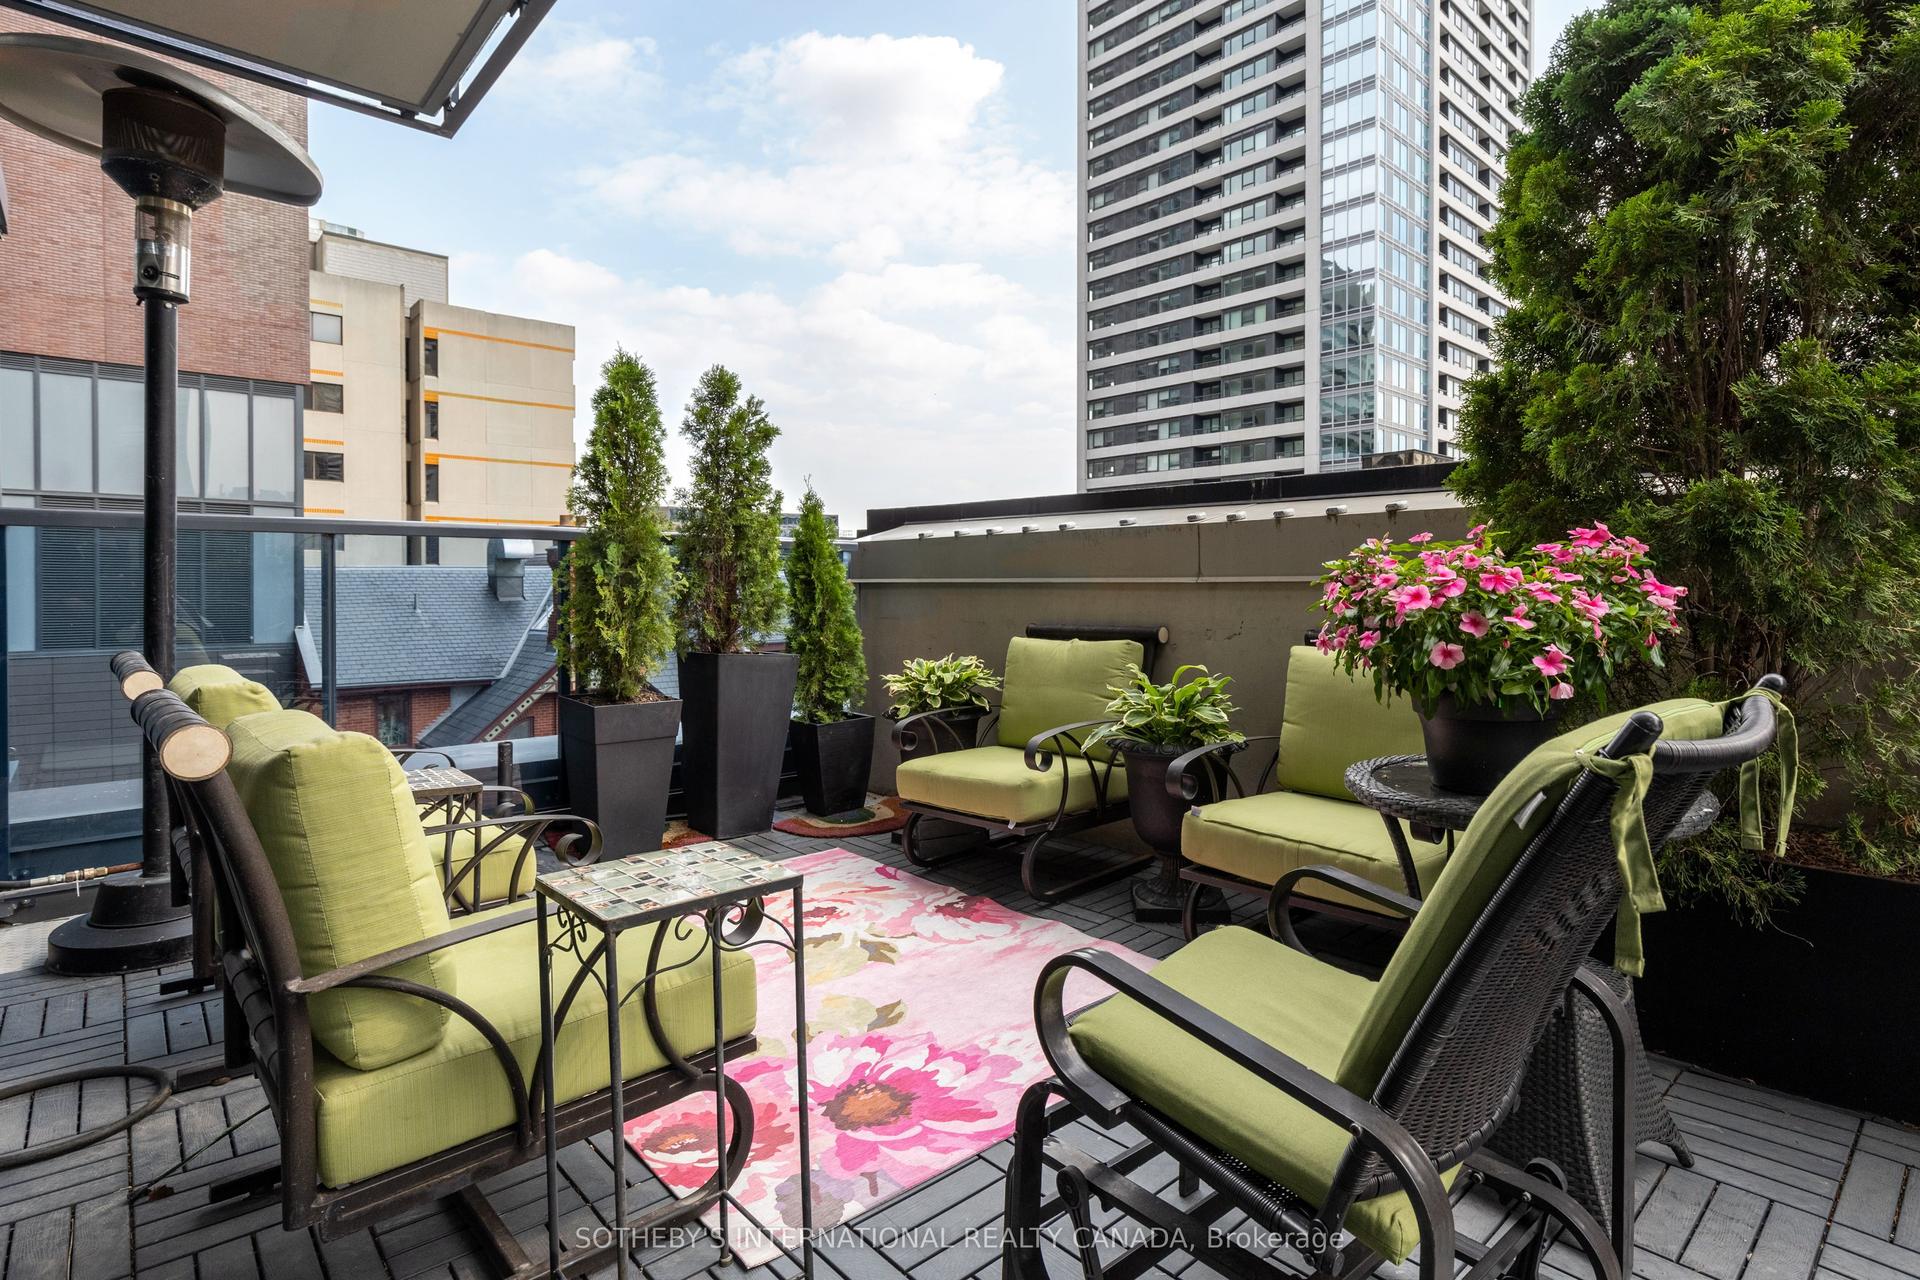
For Sale3 days ago
$1,299,999
Condo
est. $5,699/mo
28 Linden Street 402 #402, North St. James Town
Toronto, ON
2 bd
2 ba
1,500
1
MLS# C13681634Sotheby'S International Realty Ca…
WhatsApp Aman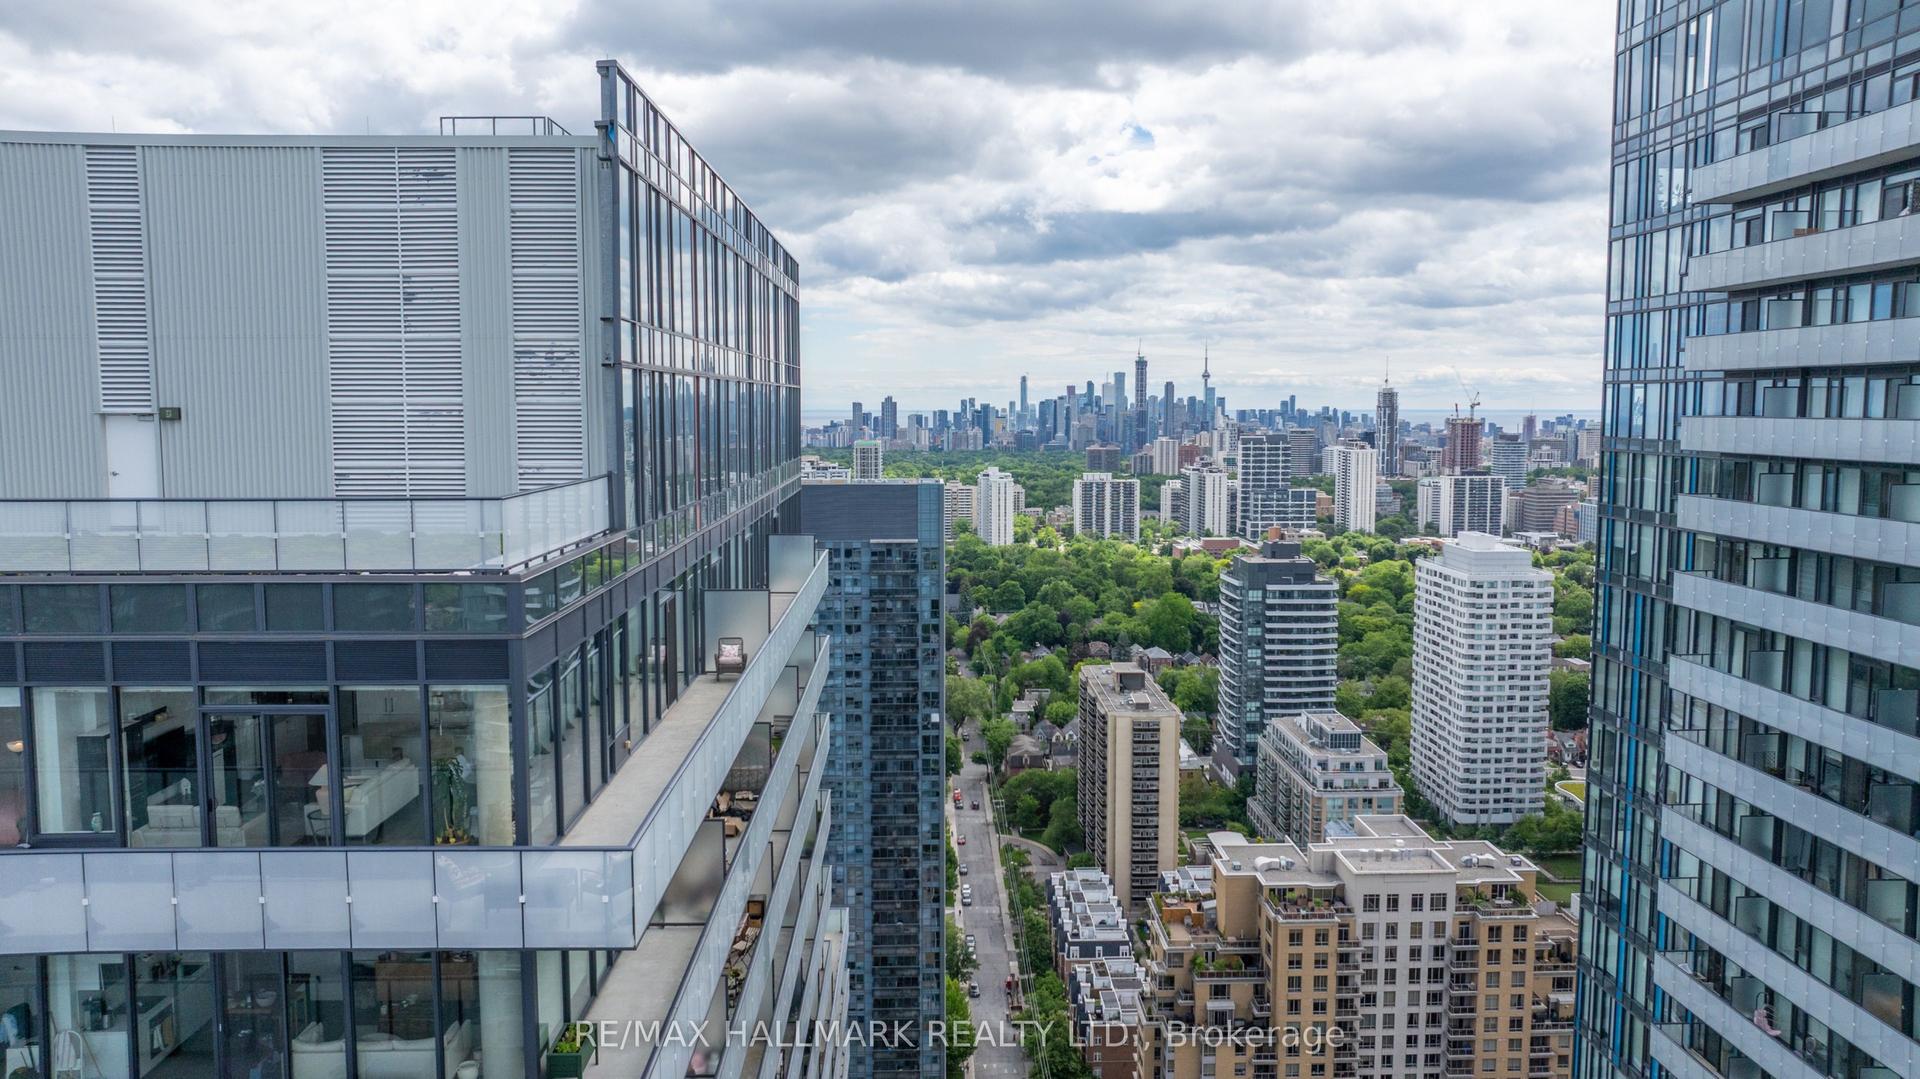
For Sale24 h ago
$1,399,000
Condo
est. $6,133/mo
185 Roehampton Avenue PH2 #PH2, Mount Pleasant West
Toronto, ON
2+1 bd
2 ba
1,300
2
MLS# C13690504Re/Max Hallmark Realty Ltd.
WhatsApp Aman