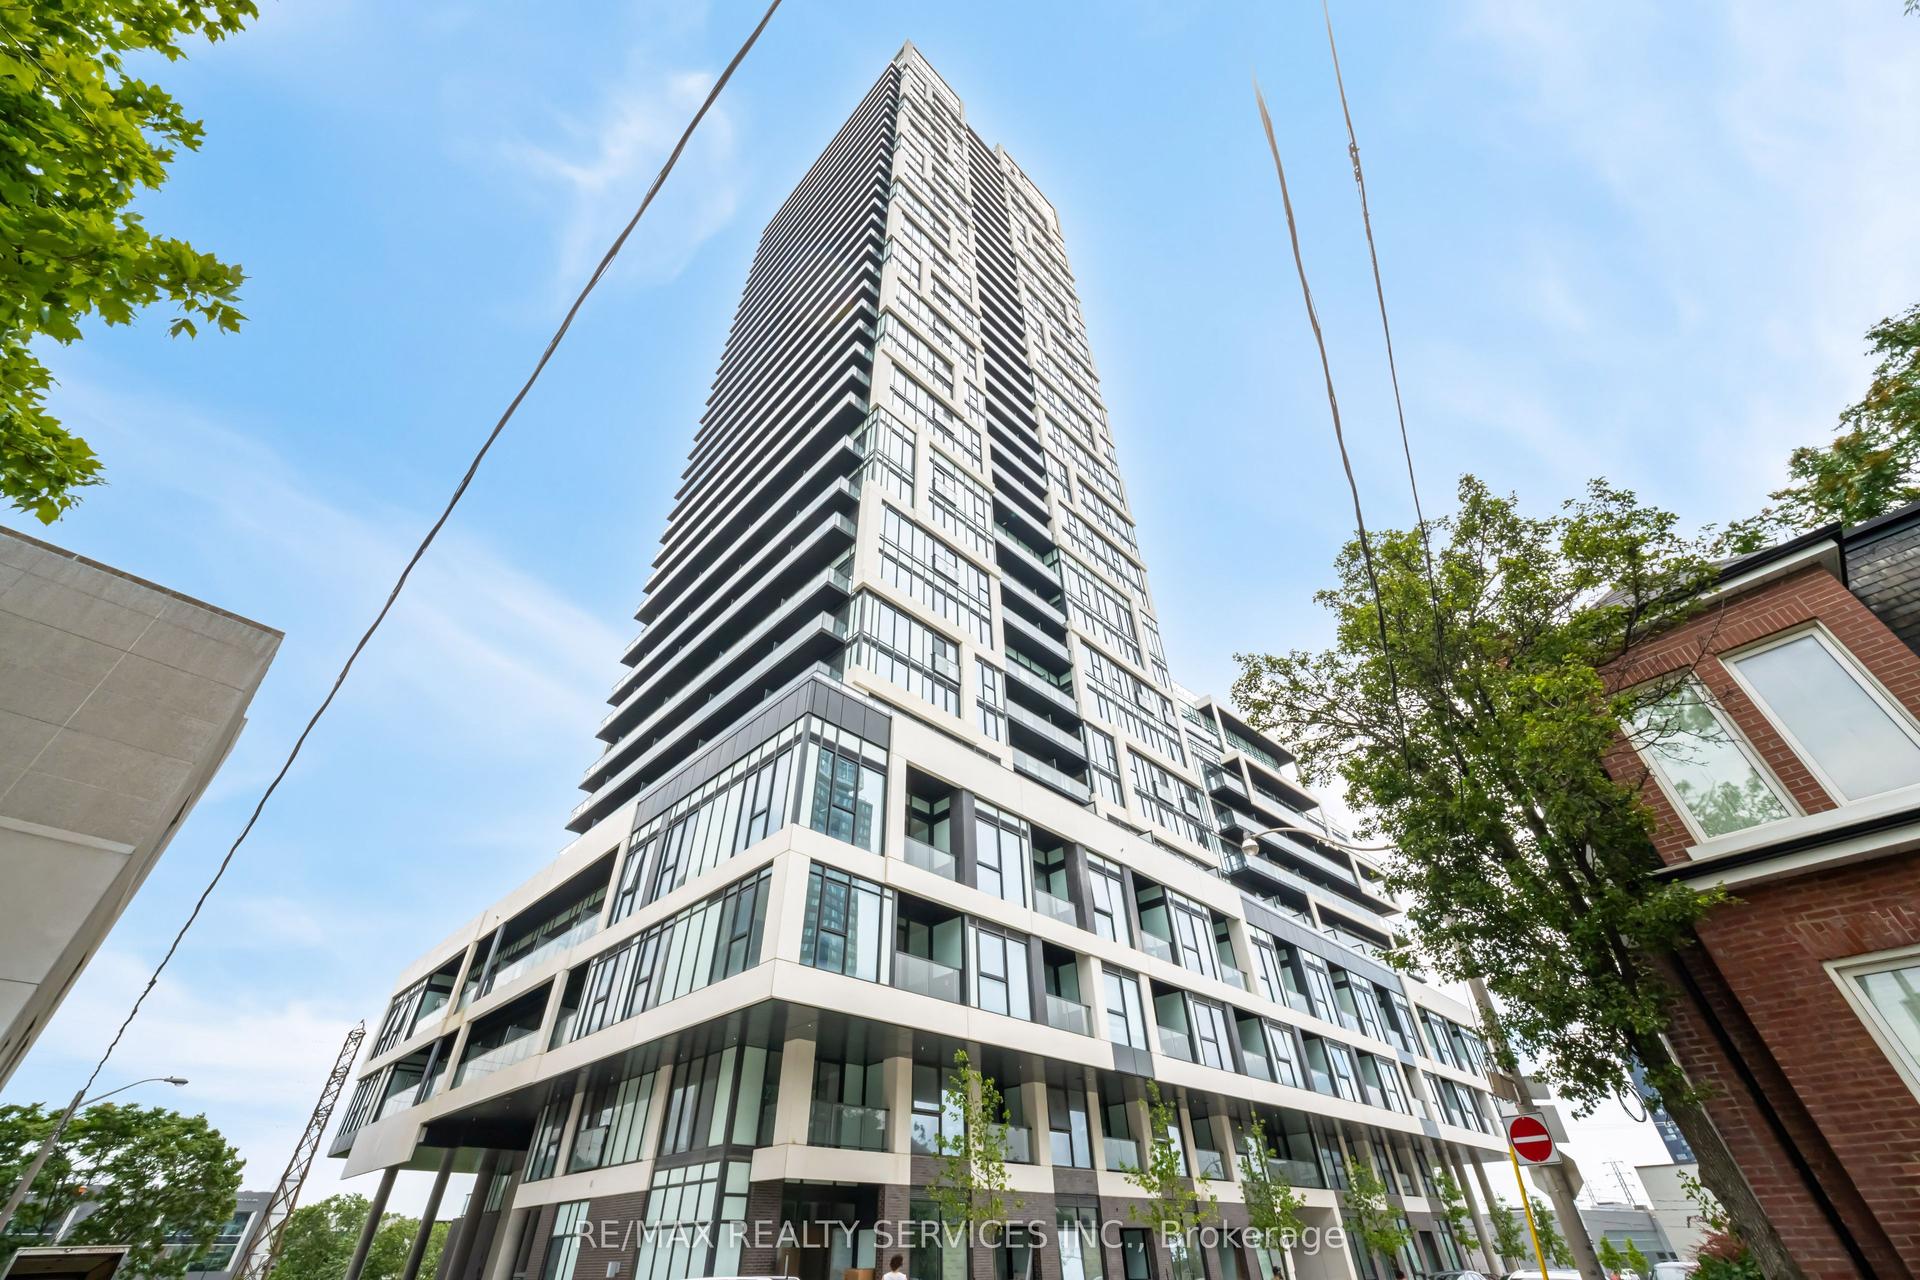
For Sale
210 Victoria Street 4106 #4106
Church-Yonge Corridor, Toronto, ON
$499,000
1Bd
1Ba
650+sqft
1Parking
$768/sqft
CondoMLS# C13684250Listed 2026-08-1759 DOM
Cooling
Central Air
On the market for 59 days — longer than average. The seller may be open to negotiation.
About this home
Terrific investment & opportunity to live in the heart of it all at Yonge & Dundas. Fantastic 41st floor south-facing spacious 1 bedroom suite consisting of 631 Sq/Ft in The Pantages Tower that includes Parking, Locker & Bike Storage. Please note that all the Utilities are Included in your monthly maintenance fees with no added expenses. Offering vibrant city views, incredible natural light, and an unbeatable downtown lifestyle with a smart, efficient open-concept living framed by floor-to-ceiling windows, creating a bright and energetic atmosphere day and night. The spacious bedroom offers great closet space with room for at least a queen sized or possibly a king size. With parking & locker being a rare and valuable asset in this prime location with a Walk Score of 998 - a true Walker's Paradise. Step outside and you're steps away from the Eaton Centre, Dundas Square & Nathan Phillips Square, Subway & Train Stations, TMU (Toronto Metropolitan University), the Financial District, St. Michael's Hospital. Grab coffee downstairs, meet friends for dinner around the corner, catch a show, run errands, or hop on the subway - everything is at your doorstep. No car...No problem but having parking gives you ultimate flexibility. Perfect for young professionals, students, medical professionals, or savvy investors looking for strong rental demand in one of Toronto's most dynamic neighborhood's. High-floor South Lakeview & Cn Tower exposure means sunlight all day and sparkling city lights at night. Building amenities include 24-hour concierge service, terrace on the 5th floor & more. Downtown energy, unbeatable convenience, and exceptional value for 499K & that's what the current owner purchased this apartment for in 2017. Most probably the best buy in Downtown Toronto for the features it has to offer., Amc, Ryerson U, Nathan Phillips Square, Streetcars, Enjoy The Amenities Of The The Pantages Hotel At A Discount Pantages Tower
Rooms
Other
| Living Room | 6.06 × 3.63 m | Laminate Combined w/Dining South View |
| Kitchen | 2.50 × 2.45 m | Open Concept Granite Counters Stainless Steel Appl |
| Primary Bedroom | 4.27 × 2.74 m | Laminate Walk-In Closet(s) Closet Organizers |
Features
- Storage Area Lockers
- None
- Central Air
- Apartment
Financials
Annual Taxes
$2,692
Estimated Rental Income
Entire property$2,100 – $2,800/mo
Rental yield5.1% – 6.7%
*Estimates based on comparable rentals in the area. Actual income may vary.
Market Data — Toronto
Days on market59 days
Buyer's MarketSeller's Market
Based on active listings in Toronto. Data updates daily.
Demographics — Toronto
Population
2,794,356
Avg Household Income
$102,000
Age Distribution
0-19
19%
20-34
24%
35-49
21%
50-64
19%
65+
17%
Ownership53% own · 47% rent
EnglishMandarinCantoneseTagalogTamil
Getting around
How walkable, bikeable, and transit-friendly this neighbourhood is.
80
/ 100
Walk Score
Very Walkable
82
/ 100
Transit Score
Excellent Transit
65
/ 100
Bike Score
Bikeable
Scores are estimates based on neighbourhood data and are for informational purposes only.
MLS® data courtesy of the Toronto Regional Real Estate Board (TRREB).
The information provided herein must only be used by consumers that have a bona fide interest in the purchase, sale, or lease of real estate and may not be used for any commercial purpose or any other purpose. Listing information is deemed reliable but is not guaranteed accurate by the Toronto Regional Real Estate Board, the listing brokerage, or this website. The trademarks REALTOR®, REALTORS® and the REALTOR® logo are controlled by The Canadian Real Estate Association (CREA) and identify real estate professionals who are members of CREA. MLS®, Multiple Listing Service®, and the associated logos are owned by CREA. Not intended to solicit properties currently listed for sale or buyers under contract.
You may also like
More homes in Toronto
Hand-picked listings with a similar price range and style.
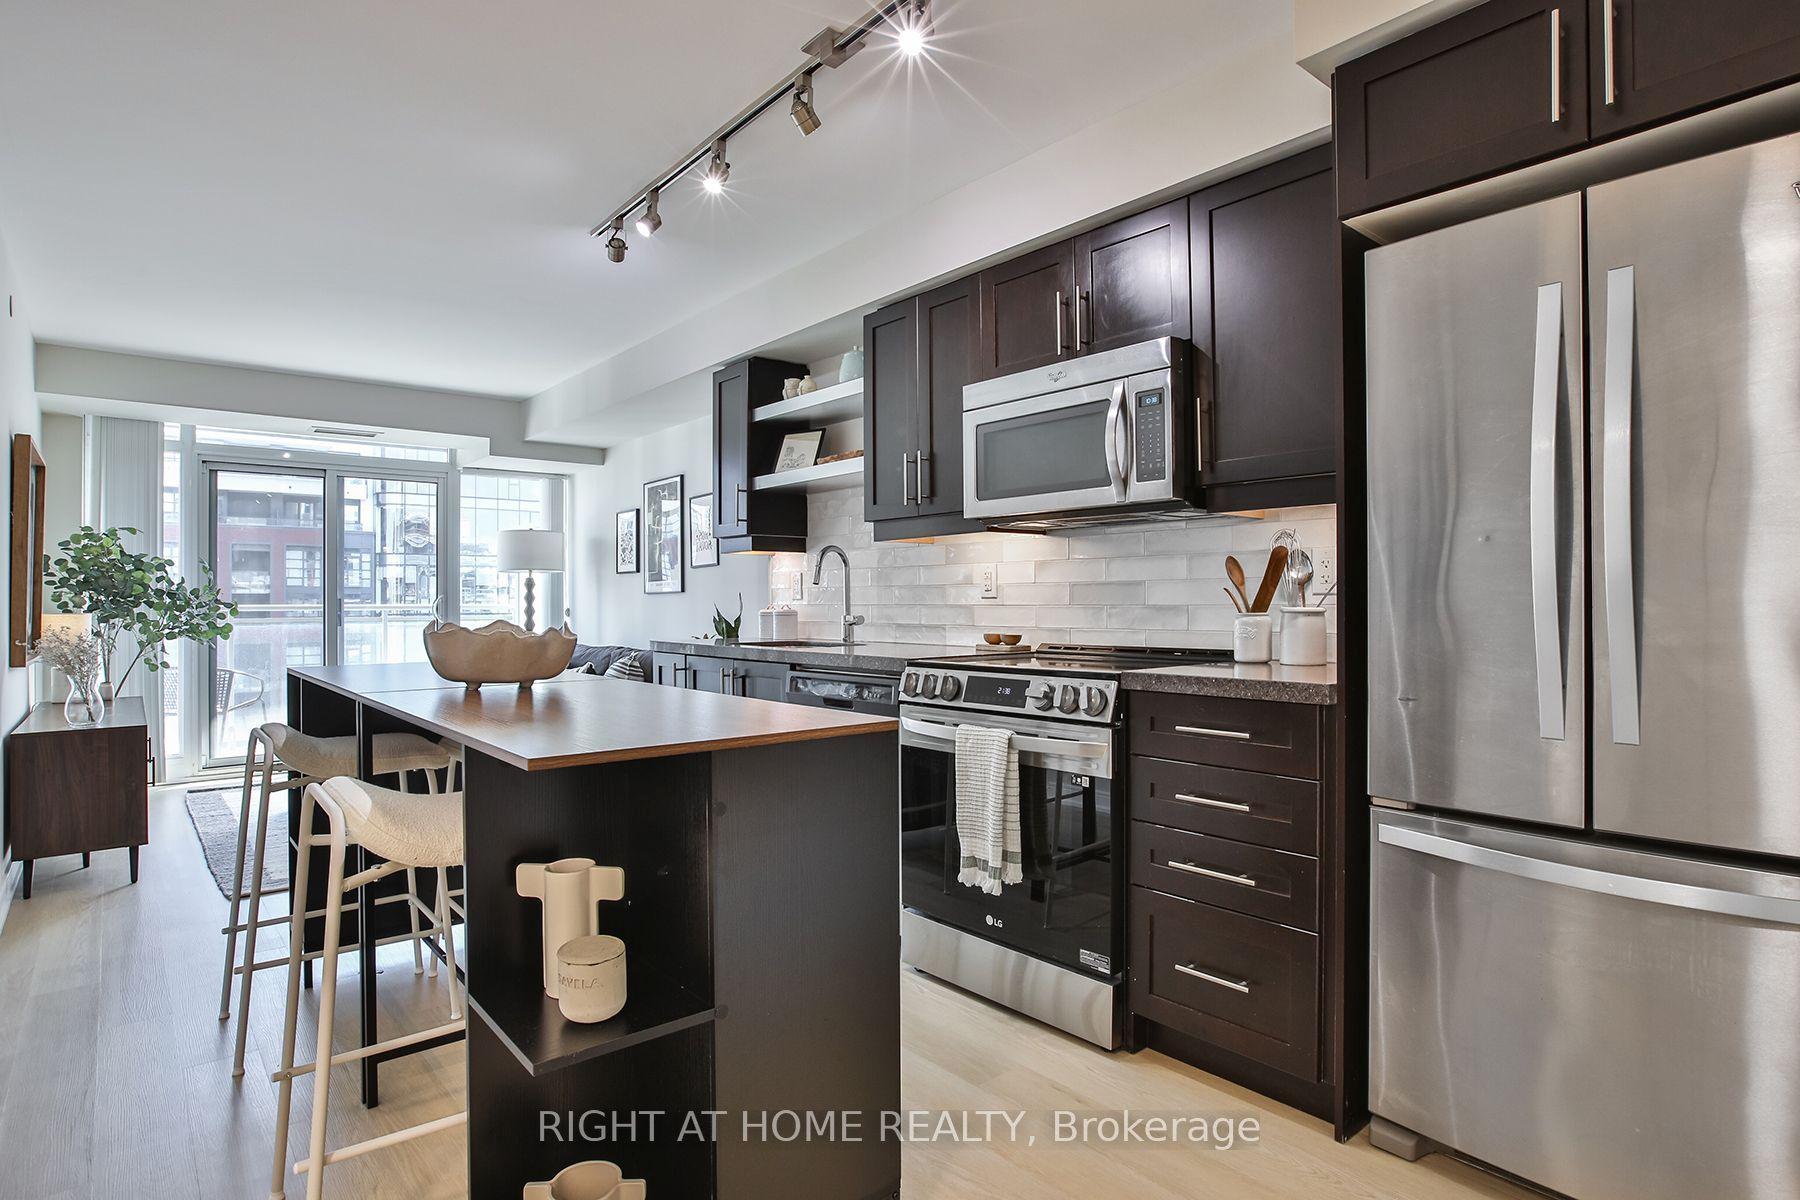
For Sale2 days ago
$574,999
Condo
est. $2,521/mo
525 Adelaide Street W 1623 #1623, Waterfront Communities C1
Toronto, ON
2 bd
2 ba
650
1
MLS# C14031316Right At Home Realty
WhatsApp Aman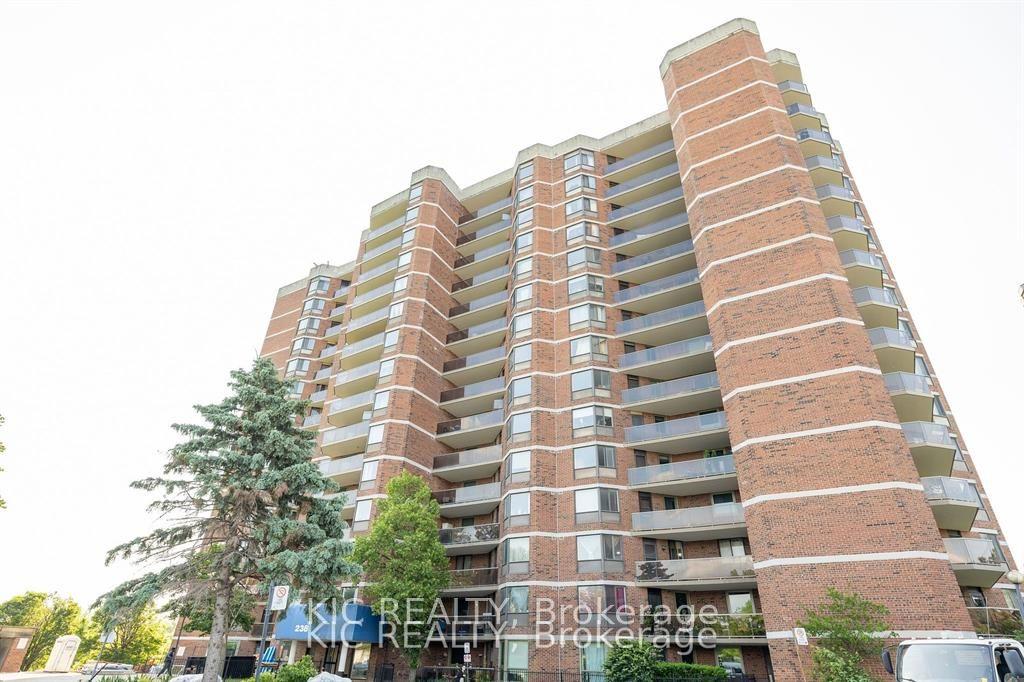
For SaleJust listed
$380,000
Condo
est. $1,666/mo
238 ALBION Road 1507 #1507, Elms-Old Rexdale
Toronto, ON
2 bd
1 ba
950
1
MLS# W14084608Kic Realty
WhatsApp Aman