For Lease
200 Clinton Street 7 #7
Palmerston-Little Italy, Toronto, ON
$6,850
2+1Bd
2Ba
1,700+sqft
1Parking
$4/sqft
Condo TownMLS# C13684852Listed 2026-08-1722 DOM
Heating
Separate Heating Controls
Cooling
Central Air
About this home
This hidden and remarkable architectural gem that is Unit #7, is found at the Industrial Loft-Townhouses at Clinton Street's Button Factory Lofts. It's a stylish urban retreat discreetly situated along the beautiful mews walkway between Clinton St and Jersey Ave. Inside you'll find a truly spectacular layout that maximizes space, light and nature. In this architect designed home (1720 sq ft) a section of the factory floor has been cut out to allow for a large skylight in the centre of the two-story structure (21 ft high), above a full-size chef's kitchen with luxe European appliances, Caesarstone counters, overlooking the dining and living areas (11 ft ceiling height), and a clear view to the Garden. French doors in the living room open to a private walled perennial garden and large terrace. There is a den/office looking out to the exterior walkway on the first floor and two generous bedrooms on the second floor, both with spectacular green views. Hardwood floors throughout have been recently re-finished. Two bathrooms and a laundry room, extensive storage and a parking spot in the street-level garage on Jersey Ave. Walk to the amazing restaurant scene on College St. and the newly refurbished Harbord St.
GarageHardwood
Rooms
Second Floor
| Primary Bedroom | 4.67 × 4.76 m | B/I Closet Large Window Recessed Lighting |
| Bathroom | 2.67 × 2.62 m | |
| Laundry | 2.67 × 0.95 m | |
| Bedroom 2 | 4.67 × 4.76 m | B/I Closet Large Window Recessed Lighting |
Other
| Living Room | 7.39 × 4.67 m | Combined w/Dining B/I Bookcase W/O To Garden |
| Kitchen | 4.06 × 2.64 m | Family Size Kitchen Stone Counters Open Concept |
| Foyer | 1.93 × 1.78 m | 2 Pc Bath |
| Dining Room | 7.39 × 4.67 m | Combined w/Living |
| Powder Room | 1.98 × 1.00 m | Hardwood Floor Recessed Lighting |
| Office | 3.73 × 2.64 m |
Features
- Auto Garage Door Remote
- Brick & Beam
- Built-In Oven
- Carpet Free
- Floor Drain
- Garburator
- Separate Heating Controls
- Storage
- Water Heater
- Landscape Lighting
- Landscaped
- Lawn Sprinkler System
- Patio
- Privacy
- None
- Central Air
- 2-Storey
Financials
Estimated Rental Income
Entire property$2,600 – $3,500/mo
Rental yield455.5% – 613.1%
*Estimates based on comparable rentals in the area. Actual income may vary.
Market Data — Toronto
Days on market22 days
Buyer's MarketSeller's Market
Based on active listings in Toronto. Data updates daily.
Demographics — Toronto
Population
2,794,356
Avg Household Income
$102,000
Age Distribution
0-19
19%
20-34
24%
35-49
21%
50-64
19%
65+
17%
Ownership53% own · 47% rent
EnglishMandarinCantoneseTagalogTamil
Other rentals like this
Similar rentals in Toronto
Same property type, similar price, similar size — currently for rent.
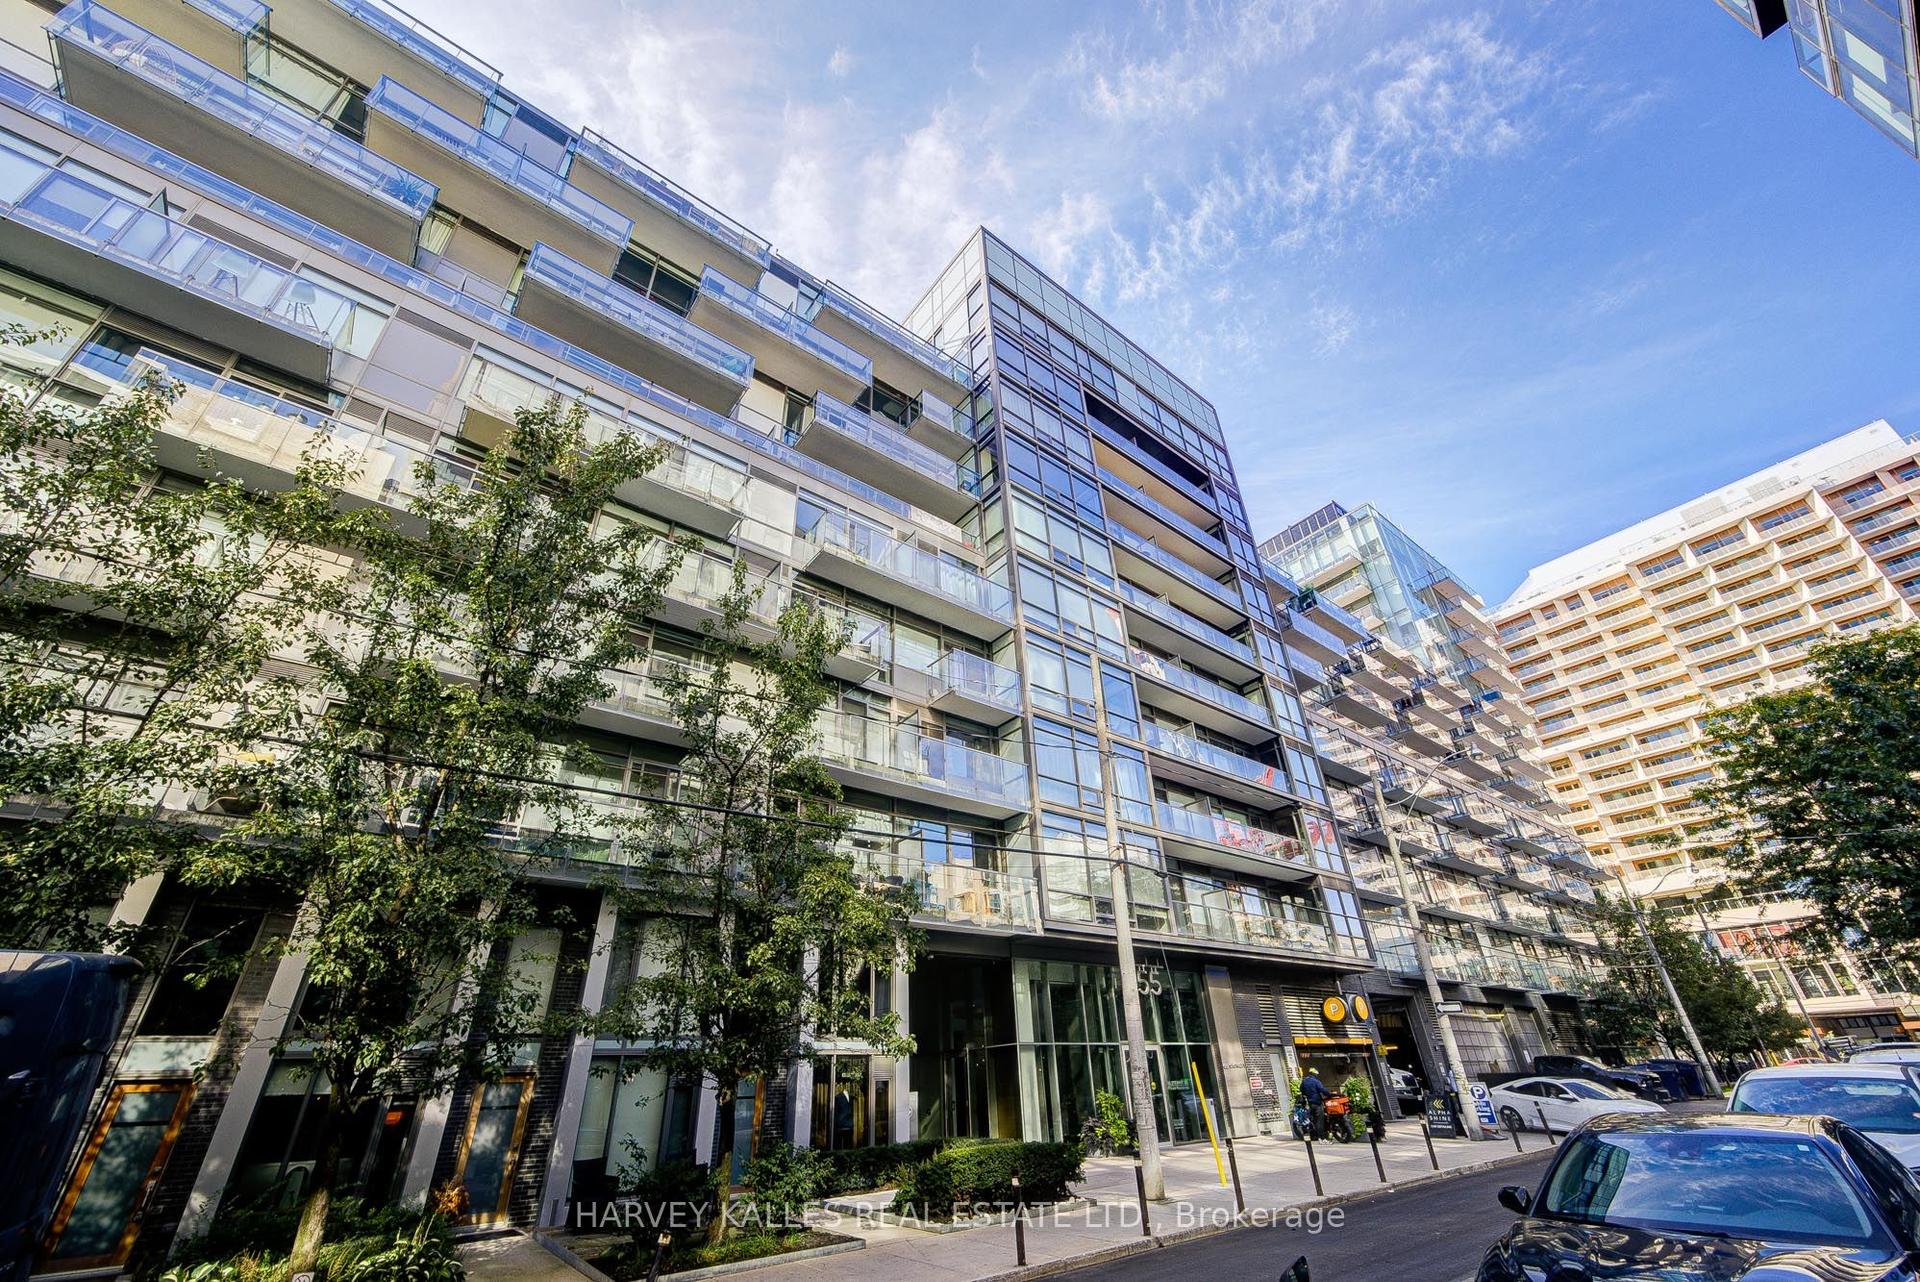
For Lease17 days ago
$7,000
Condo Town
55 Stewart Street 121 #121, Waterfront Communities C1
Toronto, ON
2 bd
3 ba
1,700
1
MLS# C13704046Harvey Kalles Real Estate Ltd.
WhatsApp Aman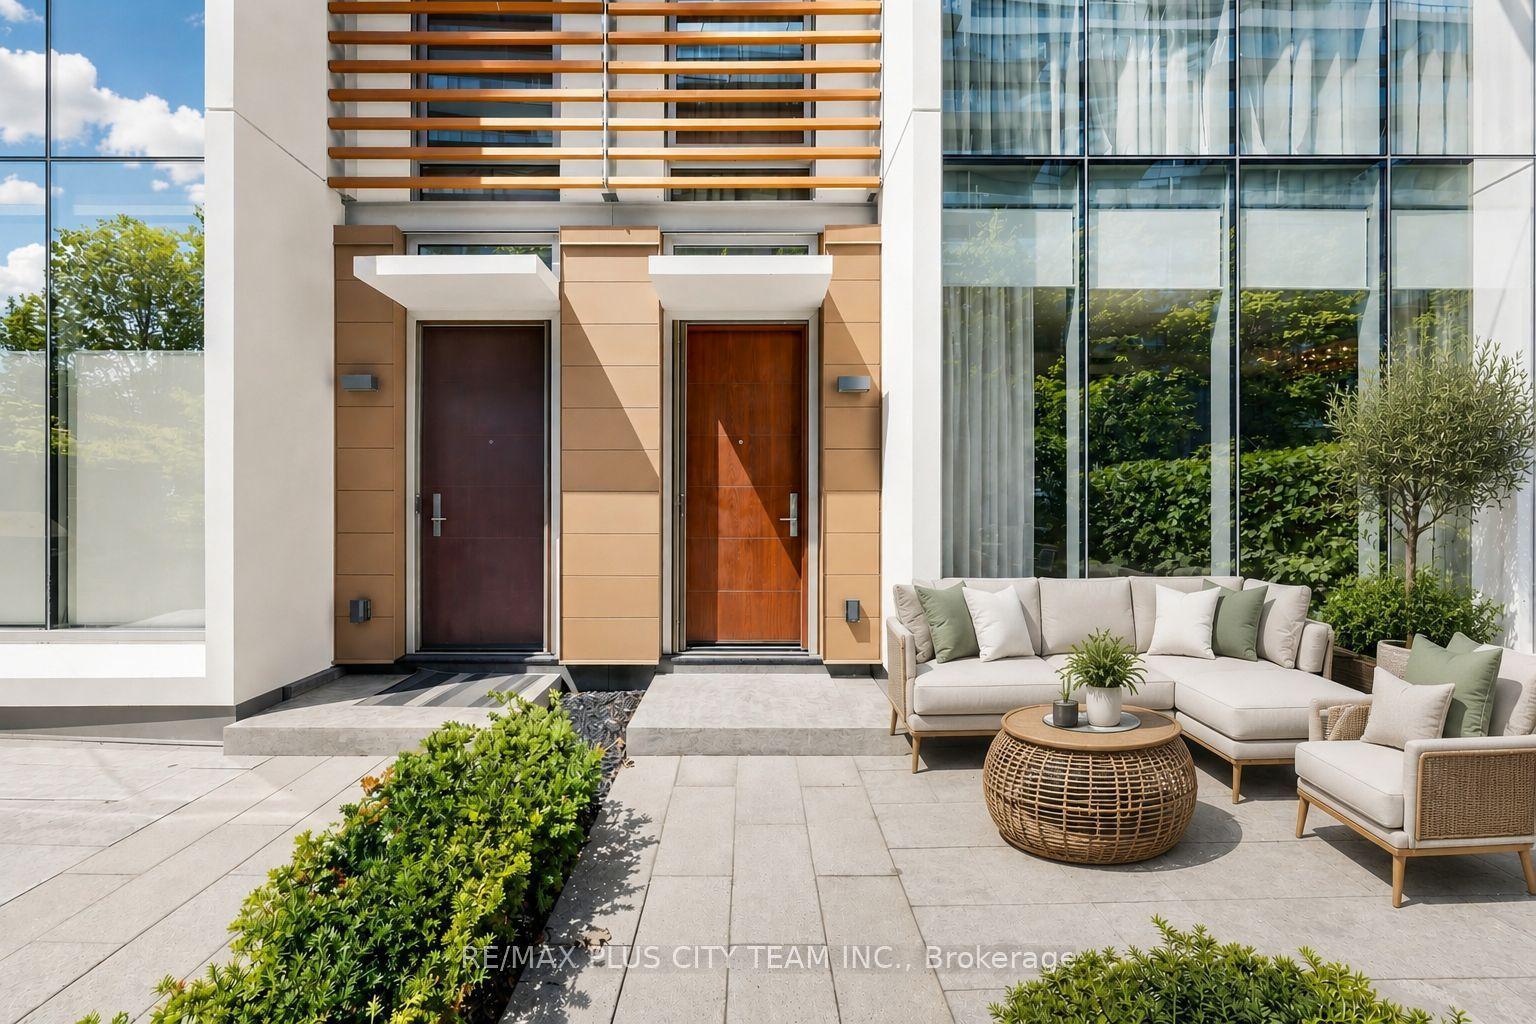
For Lease11 h ago
$7,500
Condo Town
29 Queens Quay E TH122 #TH122, Waterfront Communities C8
Toronto, ON
3 bd
3 ba
1,900
2
MLS# C13754586Re/Max Plus City Team Inc.
WhatsApp Aman
Getting around
How walkable, bikeable, and transit-friendly this neighbourhood is.
80
/ 100
Walk Score
Very Walkable
86
/ 100
Transit Score
Excellent Transit
63
/ 100
Bike Score
Bikeable
Scores are estimates based on neighbourhood data and are for informational purposes only.
MLS® data courtesy of the Toronto Regional Real Estate Board (TRREB).
The information provided herein must only be used by consumers that have a bona fide interest in the purchase, sale, or lease of real estate and may not be used for any commercial purpose or any other purpose. Listing information is deemed reliable but is not guaranteed accurate by the Toronto Regional Real Estate Board, the listing brokerage, or this website. The trademarks REALTOR®, REALTORS® and the REALTOR® logo are controlled by The Canadian Real Estate Association (CREA) and identify real estate professionals who are members of CREA. MLS®, Multiple Listing Service®, and the associated logos are owned by CREA. Not intended to solicit properties currently listed for sale or buyers under contract.