For Sale
Just Listed
11 Bogert Avenue 2403 #2403
Lansing-Westgate, Toronto, ON
$888,900
2+1Bd
2Ba
950+sqft
1Parking
$936/sqft
CondoMLS# C13685658Listed 2026-08-180 DOM
Cooling
Central Air
Just listed! New listings in Toronto often receive offers within the first week.
About this home
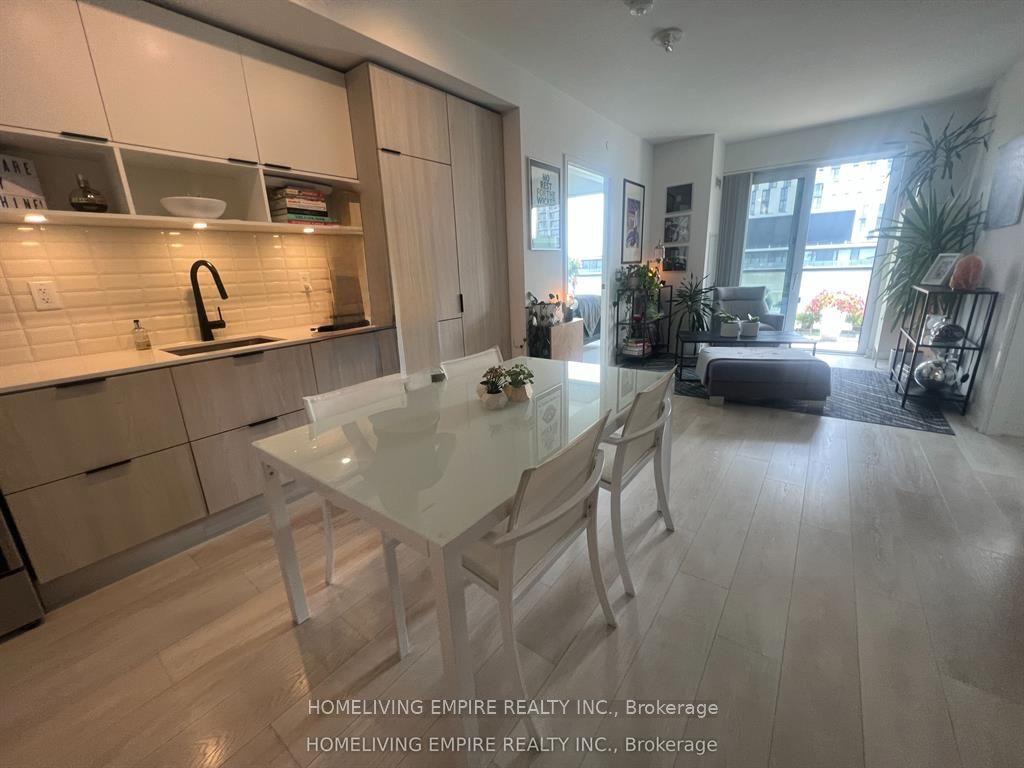
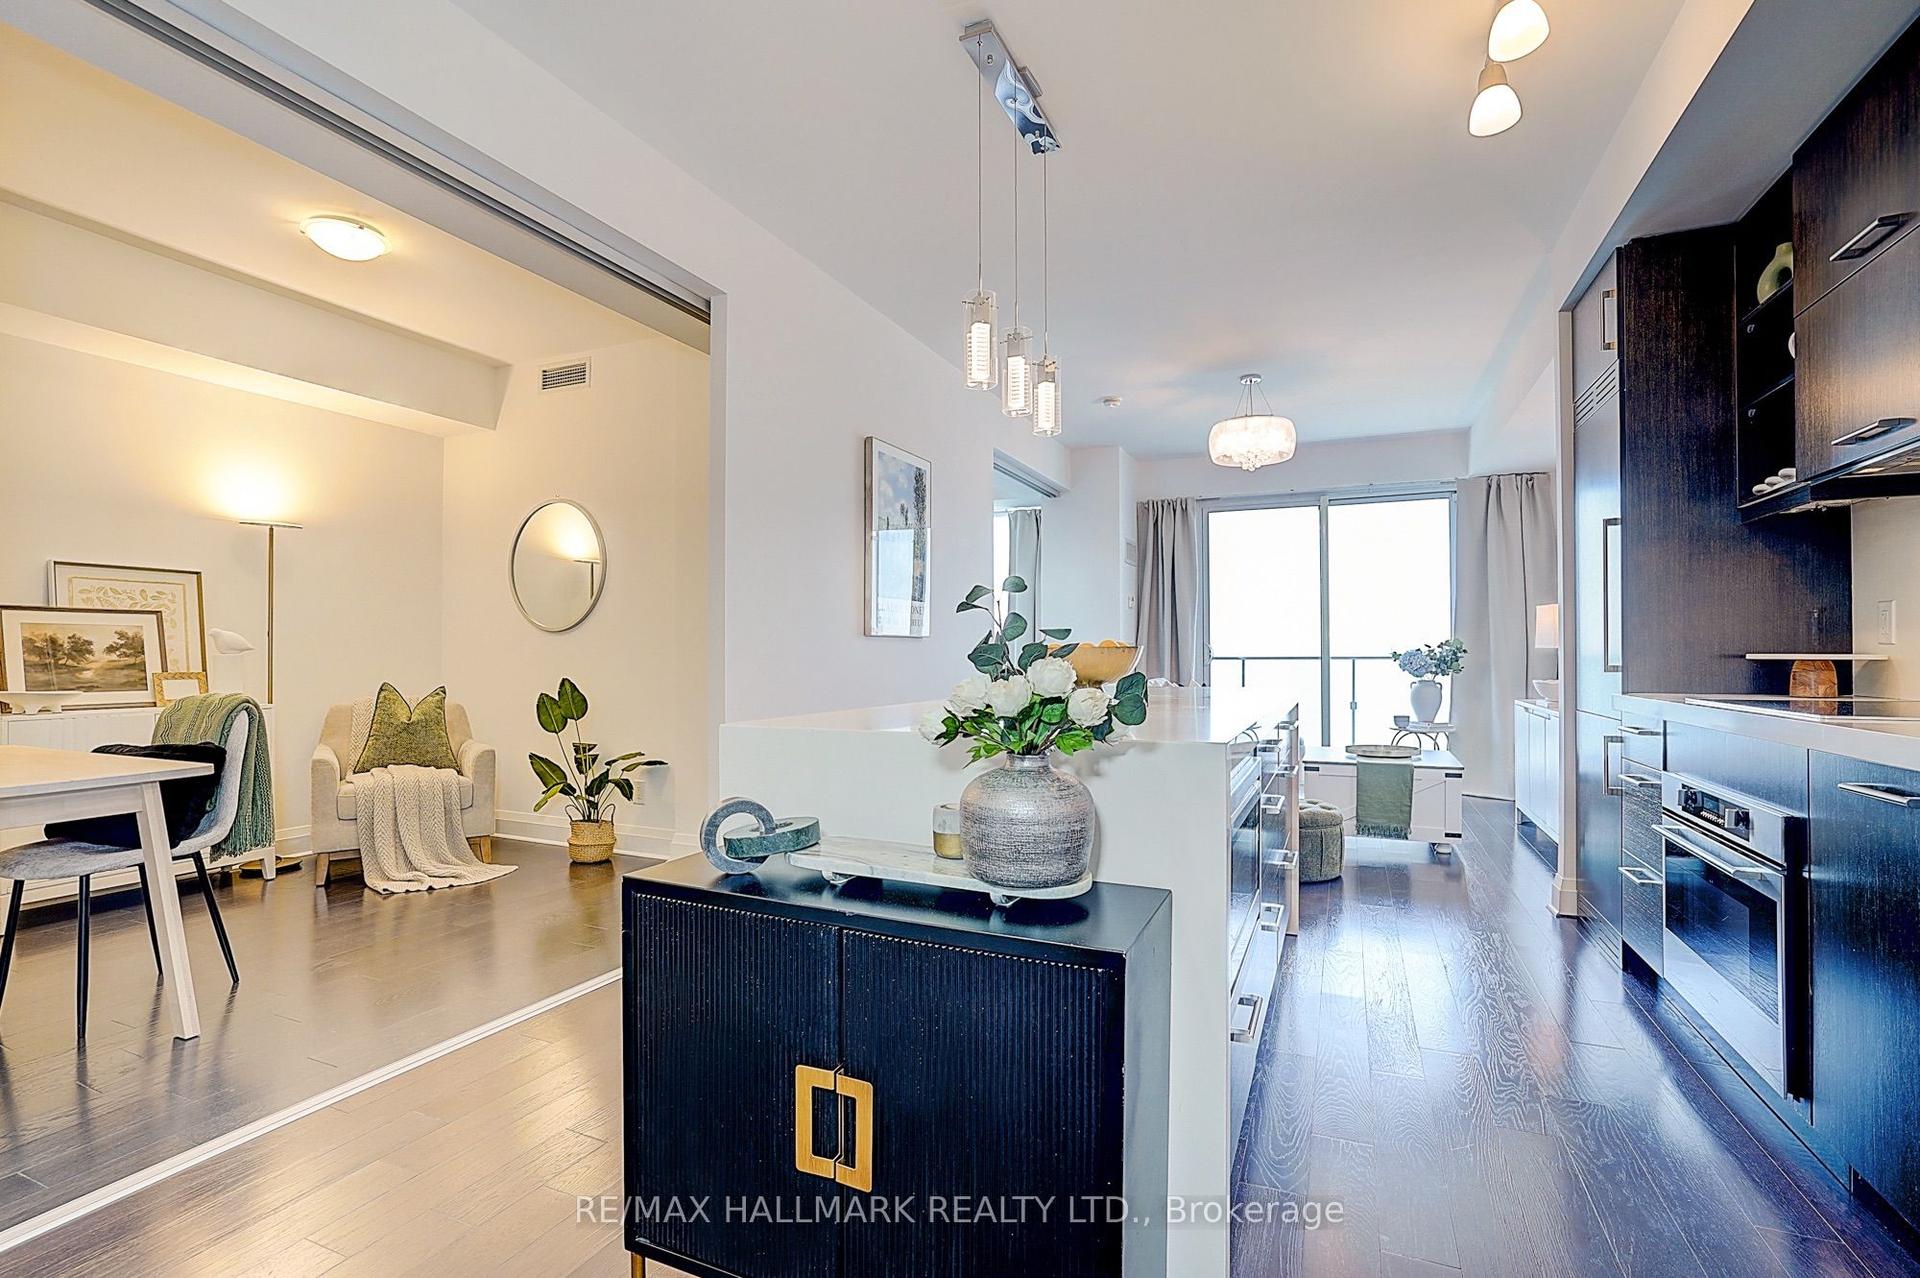
Rarely Offered, One of Kind!! Welcome to this stunning, unobstructed southwest-corner 2+1 unit (over 900 SQF) featuring spectacular, million-dollar views. Imagine enjoying your morning coffee while taking in this breathtaking scenery! Sun-filled, floor-to-ceiling windows, an open-concept layout create a bright, warm, and inviting atmosphere, complemented by smooth 9-foot ceilings. *Carpet Free, Updated Flooring. Fresh Paint.* The European-style kitchen features high-end Miele appliances, a centre island, and a convenient eat-in area.Generously sized bedrooms provide excellent comfort, while the versatile den, complete with a ceiling light and ventilation, can easily be used as a home office, guest room, pantry, or walk-in closet-whatever suits your lifestyle. Enjoy 5-star-inspired amenities, including an indoor pool, fitness centre, sauna, party lounge, guest suites, rooftop garden/patio, 24-hour concierge, and much more. Fabulous location with "Direct Access to Subway", restaurants, supermarkets, and everyday conveniences. Almost everything you need is right at your doorstep! Don't miss the great opportunity!!
Pool
Rooms
Other
| Den | 1.70 × 1.98 m | Laminate |
| Foyer | 2.71 × 1.07 m | Laminate Large Closet |
| Foyer | 2.71 × 1.07 m | Laminate Centre Island Stainless Steel Appl |
| Kitchen | 3.31 × 2.43 m | Eat-in Kitchen Centre Island B/I Appliances |
| Kitchen | 3.30 × 2.43 m | Centre Island Eat-in Kitchen B/I Appliances |
| Living Room | 5.52 × 3.48 m | SW View W/O To Balcony Combined w/Dining |
| Living Room | 5.52 × 3.48 m | Combined w/Dining SW View W/O To Balcony |
| Primary Bedroom | 3.76 × 3.48 m | West View Double Closet 4 Pc Ensuite |
| Primary Bedroom | 3.76 × 3.48 m | 4 Pc Ensuite Double Closet West View |
| Bedroom 2 | 2.99 × 2.62 m | South View Large Closet Large Window |
| Bedroom 2 | 2.99 × 2.62 m | Laminate South View Large Closet |
| Den | 2.15 × 1.63 m | Separate Room Laminate |
| Den | 2.15 × 1.63 m | Laminate Separate Room |
Features
- Carpet Free
- None
- Central Air
- Apartment
Financials
Annual Taxes
$4,419.71
Estimated Rental Income
Entire property$2,600 – $3,500/mo
Rental yield3.5% – 4.7%
*Estimates based on comparable rentals in the area. Actual income may vary.
Market Data — Toronto
Days on market0 days
Buyer's MarketSeller's Market
Based on active listings in Toronto. Data updates daily.
Demographics — Toronto
Population
2,794,356
Avg Household Income
$102,000
Age Distribution
0-19
19%
20-34
24%
35-49
21%
50-64
19%
65+
17%
Ownership53% own · 47% rent
EnglishMandarinCantoneseTagalogTamil
Getting around
How walkable, bikeable, and transit-friendly this neighbourhood is.
85
/ 100
Walk Score
Very Walkable
85
/ 100
Transit Score
Excellent Transit
72
/ 100
Bike Score
Very Bikeable
Scores are estimates based on neighbourhood data and are for informational purposes only.
MLS® data courtesy of the Toronto Regional Real Estate Board (TRREB).
The information provided herein must only be used by consumers that have a bona fide interest in the purchase, sale, or lease of real estate and may not be used for any commercial purpose or any other purpose. Listing information is deemed reliable but is not guaranteed accurate by the Toronto Regional Real Estate Board, the listing brokerage, or this website. The trademarks REALTOR®, REALTORS® and the REALTOR® logo are controlled by The Canadian Real Estate Association (CREA) and identify real estate professionals who are members of CREA. MLS®, Multiple Listing Service®, and the associated logos are owned by CREA. Not intended to solicit properties currently listed for sale or buyers under contract.
You may also like
More homes in Toronto
Hand-picked listings with a similar price range and style.
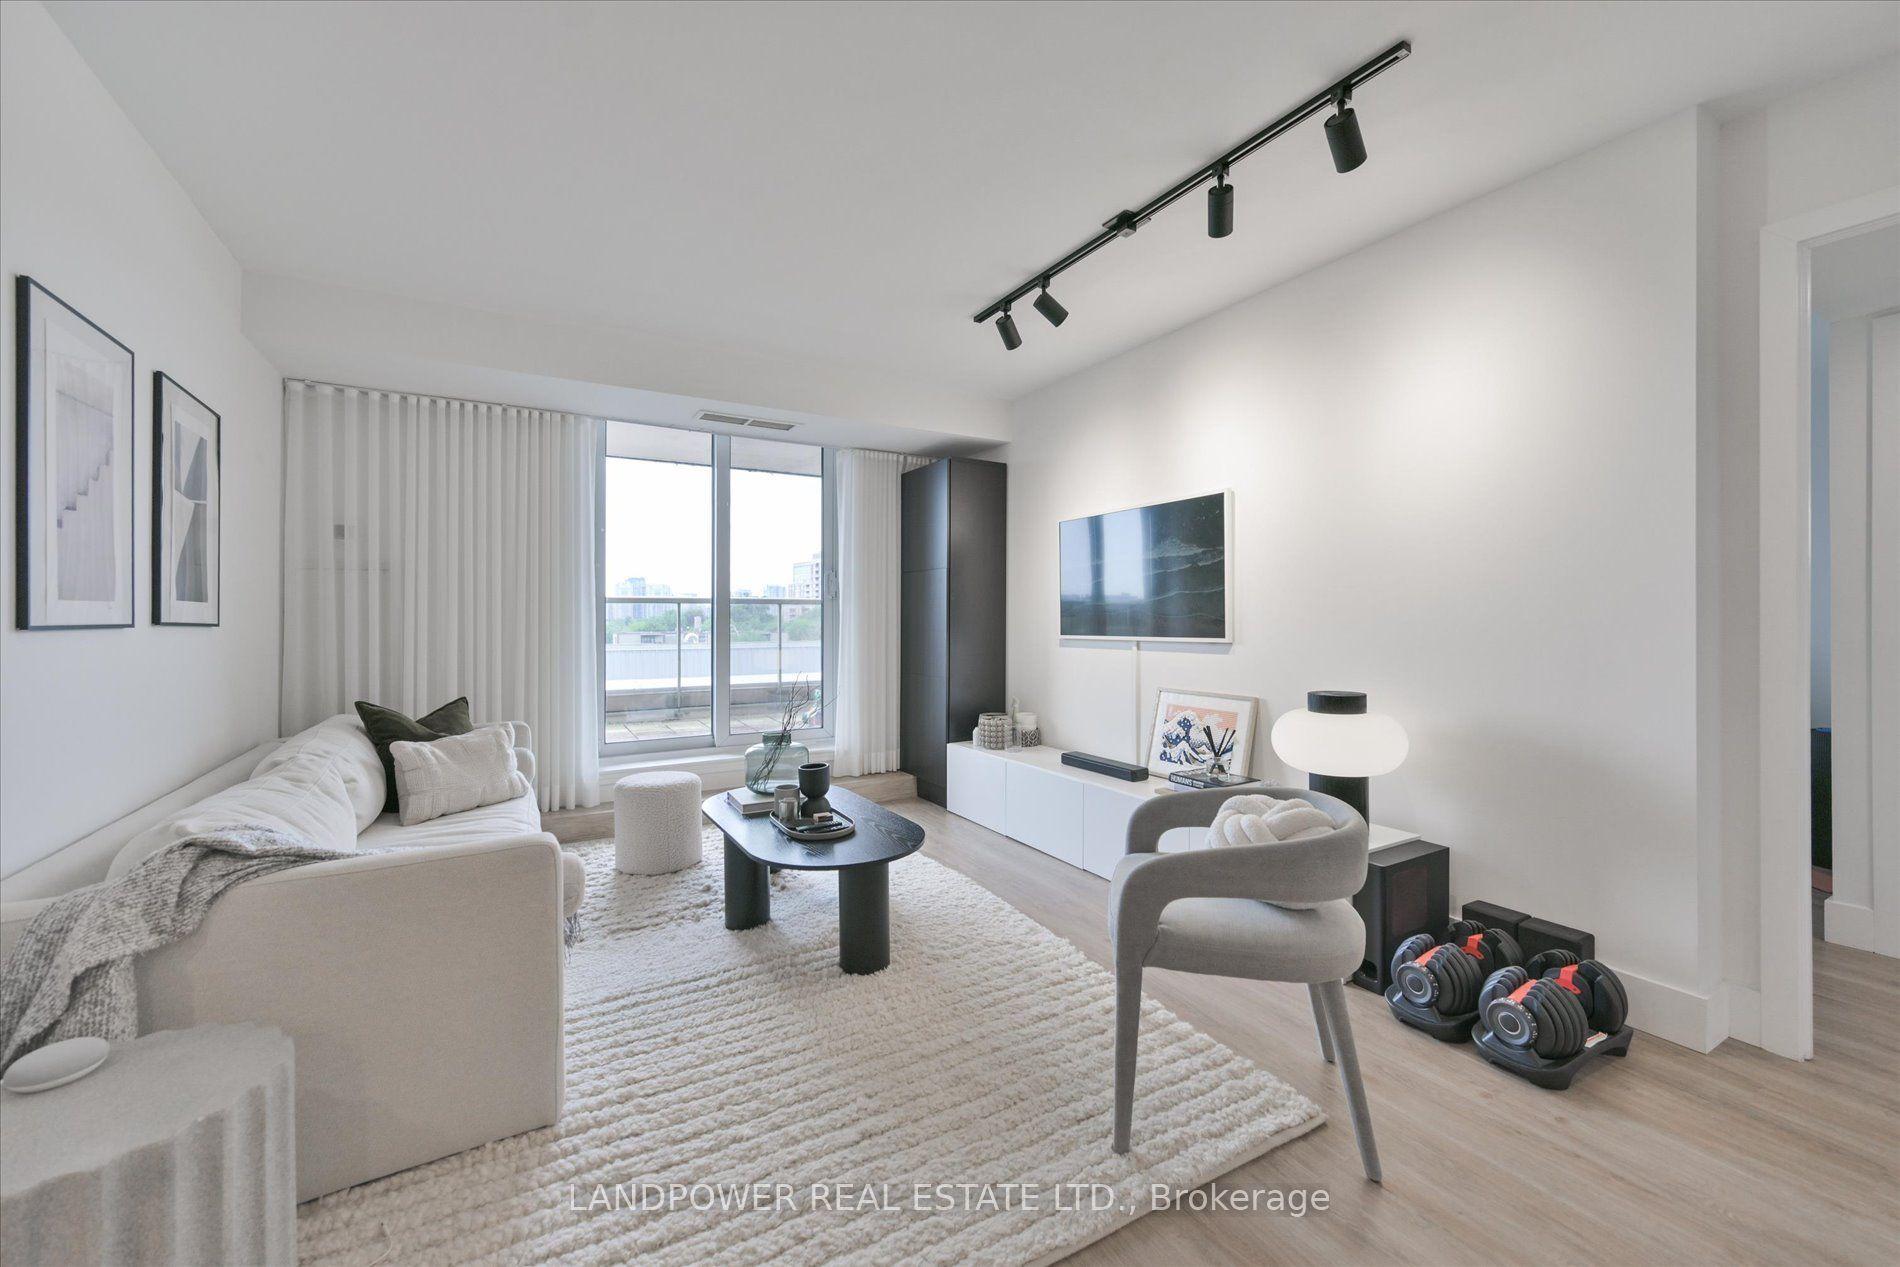
For Sale5 days ago
$747,000
Condo
est. $3,275/mo
18 Kenaston Gardens 503 #503, Bayview Village
Toronto, ON
2+1 bd
2 ba
950
2
MLS# C13671530Landpower Real Estate Ltd.
WhatsApp Aman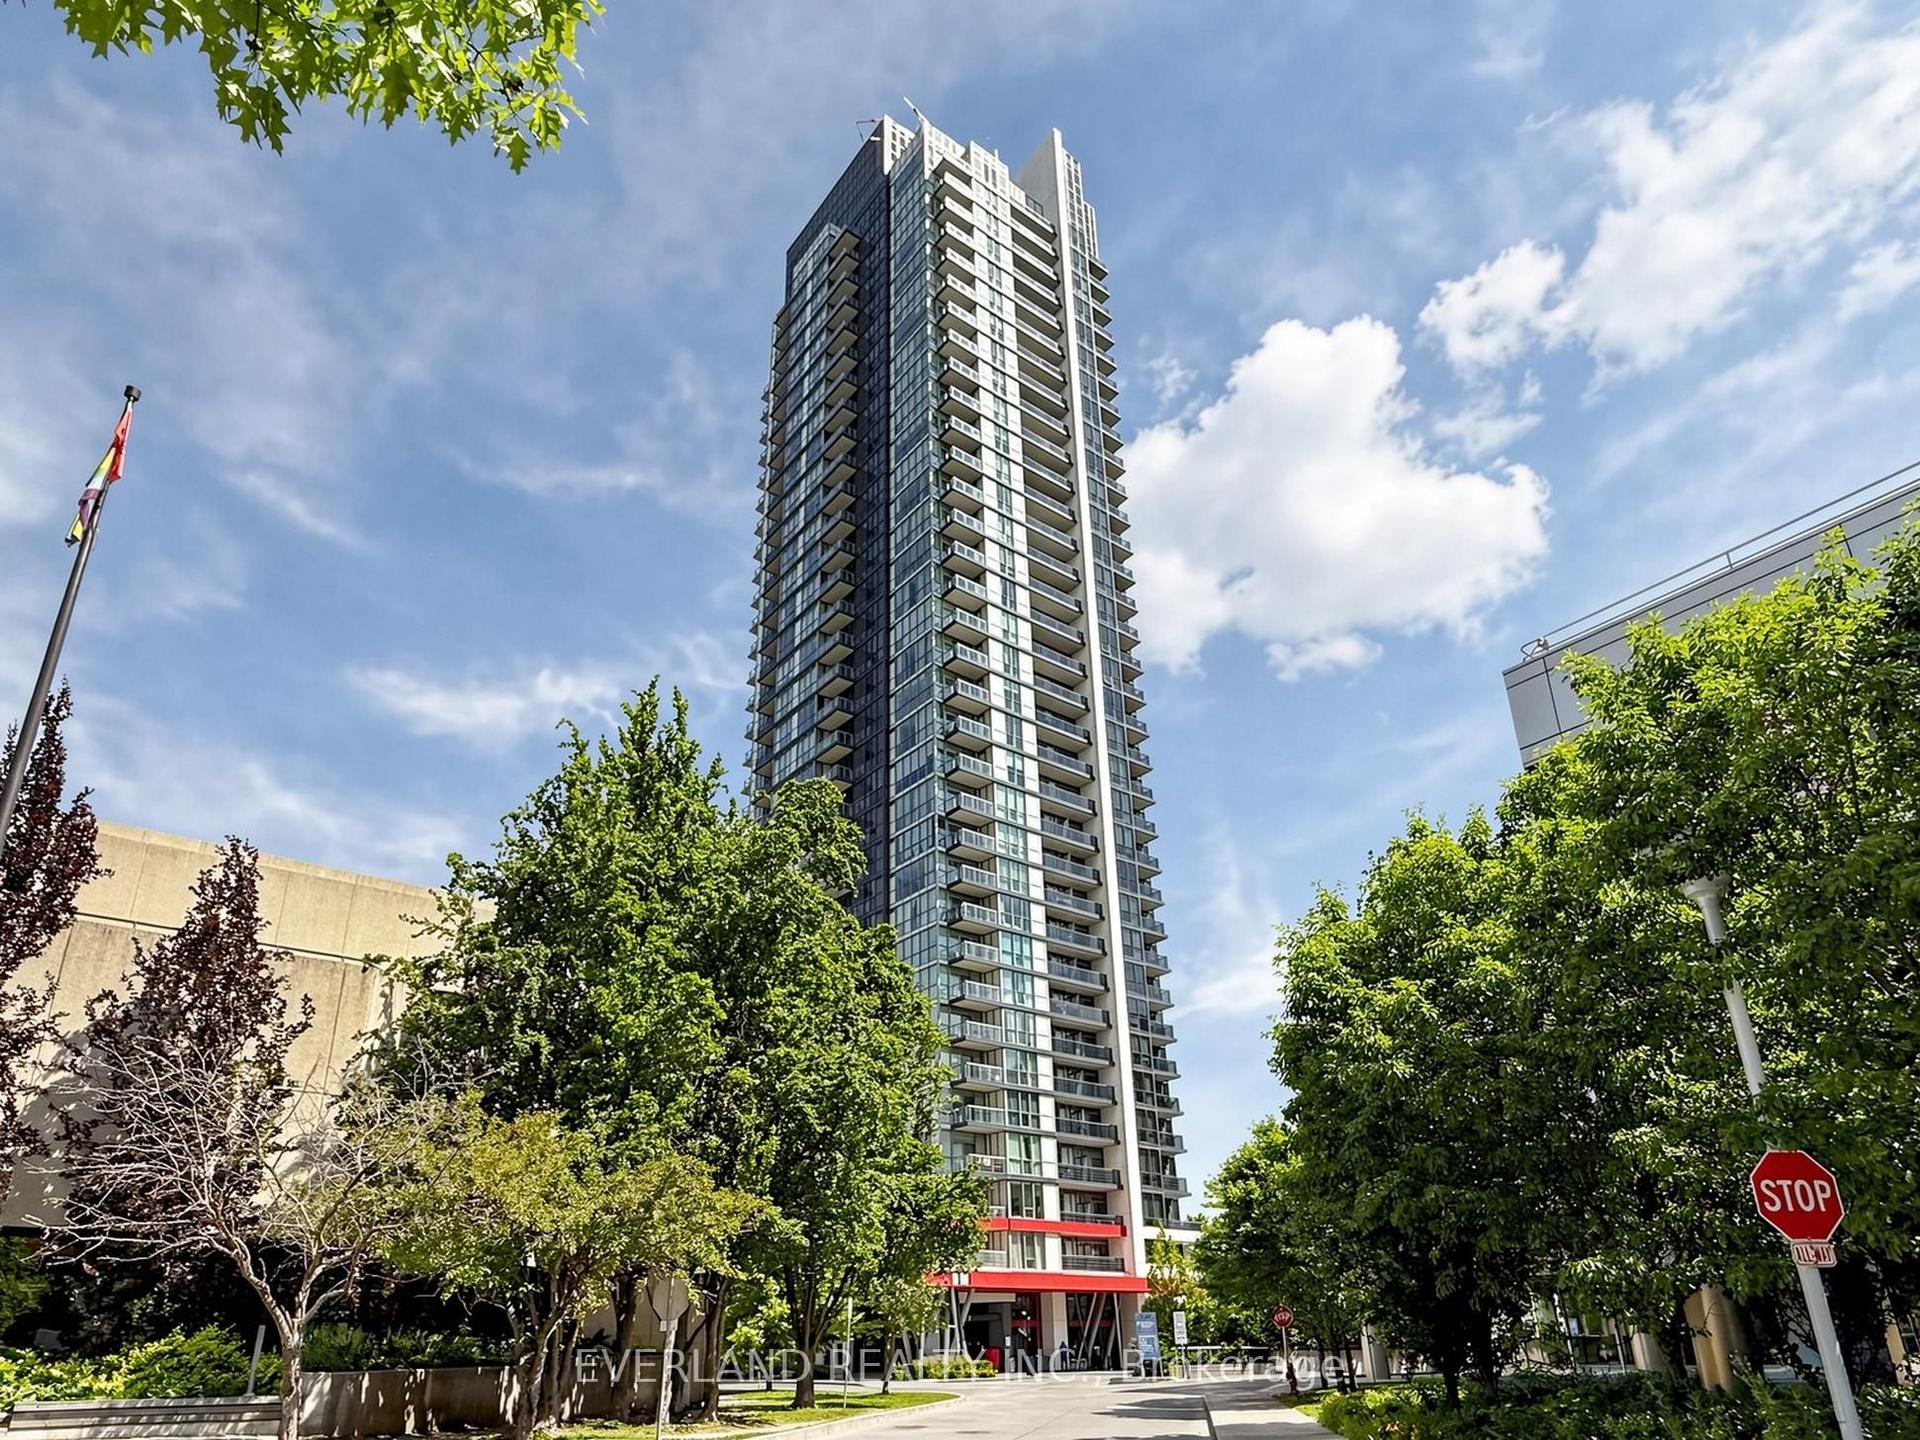
For SaleJust listed
$708,000
Condo
est. $3,104/mo
88 Sheppard Avenue E 2307 #2307, Willowdale East
Toronto, ON
2 bd
2 ba
750
1
MLS# C13685722Everland Realty Inc.
WhatsApp Aman