For Lease
Just Listed
1315 Bay st Street 3302 #3302
Annex, Toronto, ON
$5,500
1+1Bd
2Ba
750+sqft
0Parking
$7/sqft
CondoMLS# C13685724Listed 2026-08-180 DOM
Cooling
Central Air
Just listed! New listings in Toronto often receive offers within the first week.
About this home
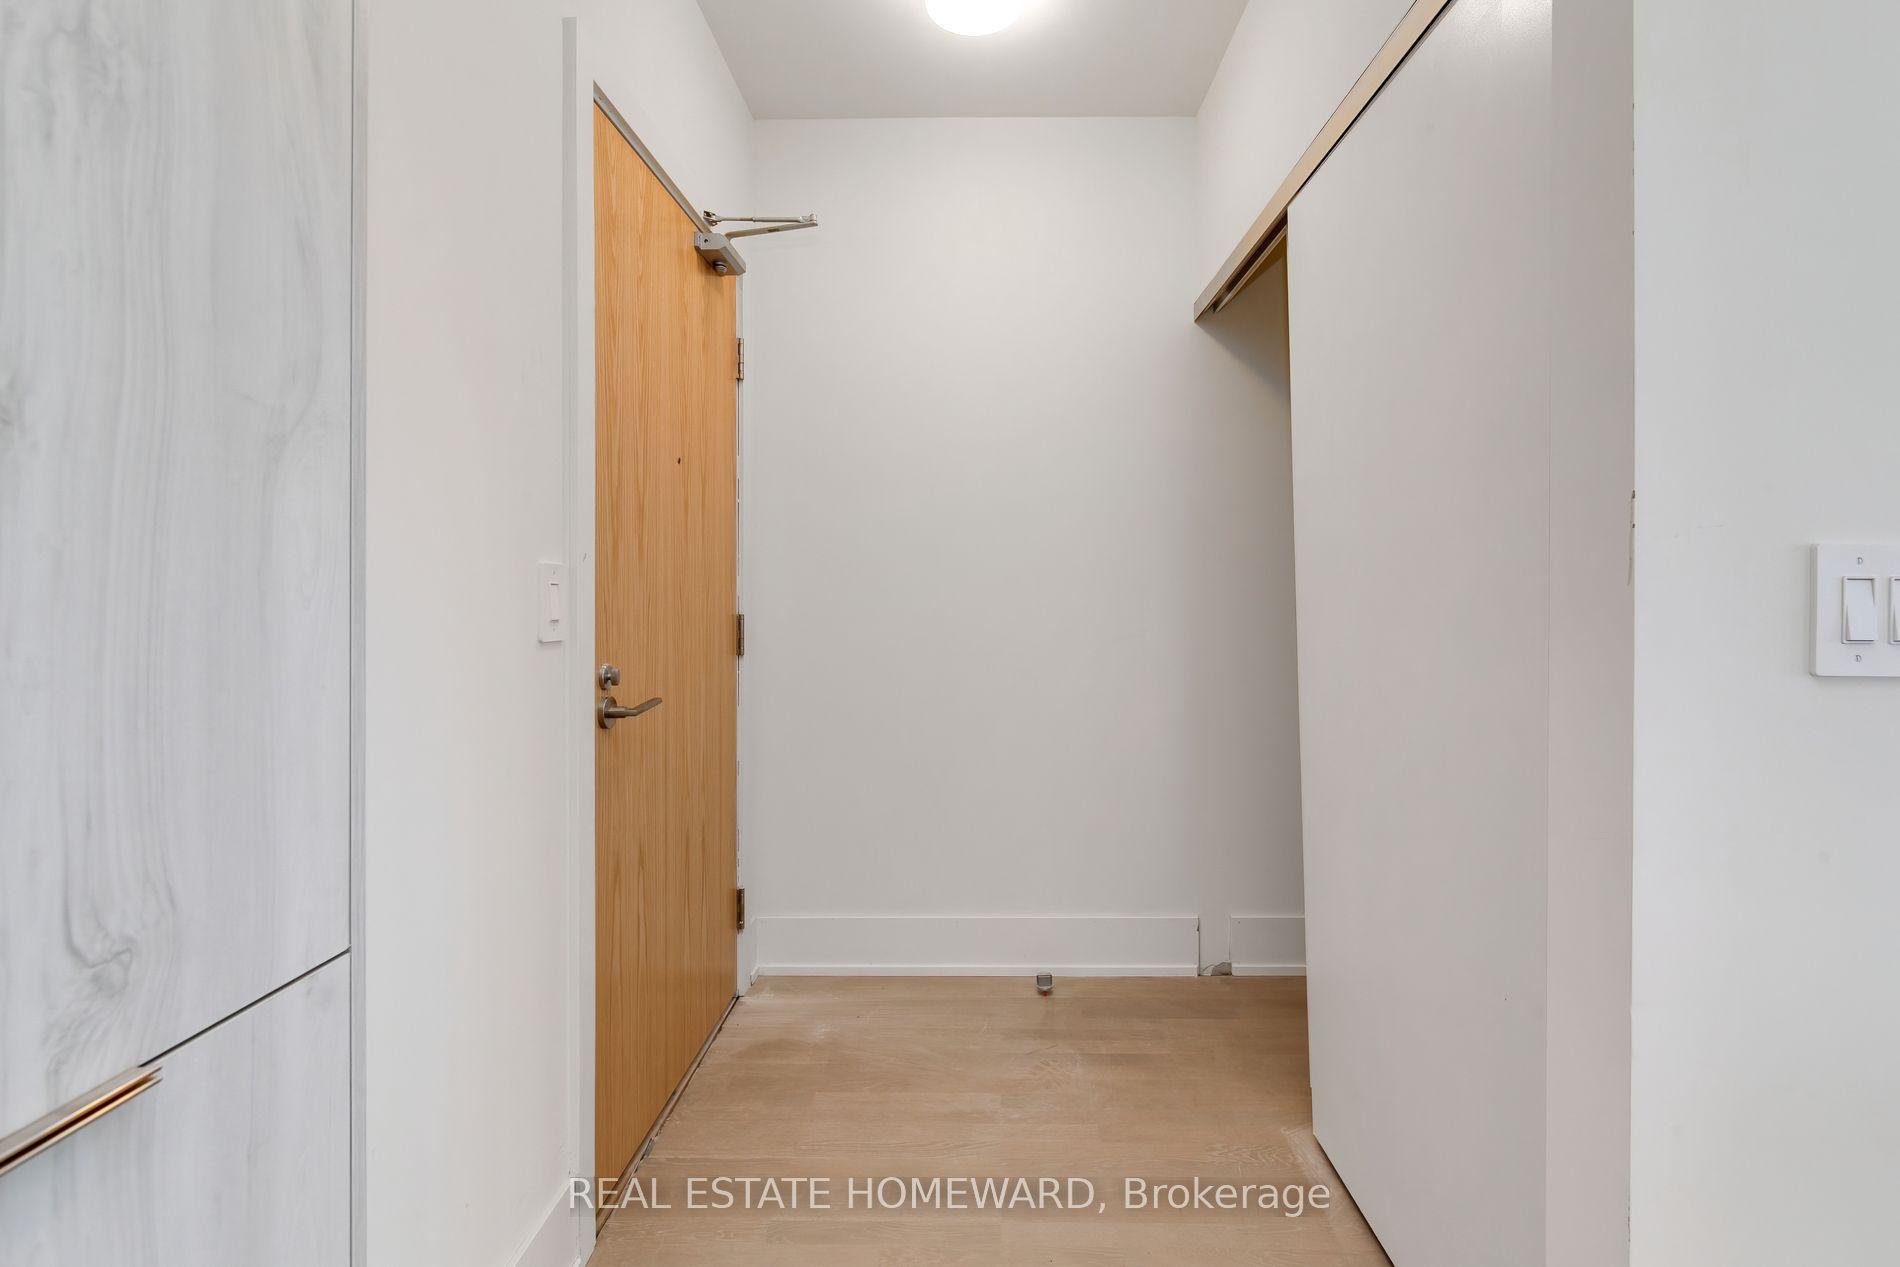
Experience Elevated Luxury At The Corner Of Bay St. & Scollard St. One Of Yorkville's Most Exclusive Boutique Residences, Designed By World-Renowned Foster + Partners. With Sophisticated Interiors, This Brand-New, Never-Lived-In 1 Bedroom + Den Suite Features A Highly Functional Open-Concept Layout, Soaring Smooth Ceilings, Floor-To-Ceiling, Wall to Wall Windows In Every Room, The Upgraded Living Room Ceiling Features Elegant Concealed Cove Lighting, Creating A Refined And Inviting Ambience. Premium Finishes And An Abundance Of Natural Light Enhance the Suite Throughout. The Bright Separate Den Can Be Used As A Second Bedroom, Private Office Or Guest Room. Enjoy Unobstructed Exposure, Exceptional City and Lake Views And Beautiful Sunsets. The Elegant Kitchen Is Appointed With Premium Built-In Appliances and Sleek Custom Cabinetry. Residents Enjoy Secure Private-Elevator Access Serving Only 2 Residences per Floor. Residences Enjoy 24-Hour Concierge And Porter Services. Amenities will include Chauffeured House Car, Indoor/Outdoor Pool, Fitness Centre, Yoga Studio, Sauna, Steam Room, Private Dining And Wine Room, Residents' Lounge, Business Lounge, Pet Spa, Car Wash And More. Ideally Located Steps From Yorkville's Finest Restaurants, Designer Boutiques, Cafés, Bloor Street, TTC, U Of T And The ROM. A Rare Opportunity To Lease A Truly Exceptional Residence At One Of Toronto's Most Prestigious Addresses. Valet Parking Available. (Building Amenities Are Currently Under Construction.)
Pool
Rooms
Other
| Living Room | 5.49 × 3.12 m | Combined w/Dining Hardwood Floor West View |
| Dining Room | 5.49 × 3.12 m | Combined w/Kitchen Hardwood Floor Open Concept |
| Kitchen | 3.51 × 1.75 m | Stone Counters Hardwood Floor B/I Appliances |
| Bedroom | 3.26 × 3.22 m | Window Hardwood Floor Walk-In Closet(s) |
| Den | 2.39 × 2.13 m | Separate Room Hardwood Floor |
Features
- Carpet Free
- None
- Central Air
- Apartment
Financials
Estimated Rental Income
Entire property$2,100 – $2,800/mo
Rental yield458.2% – 610.9%
*Estimates based on comparable rentals in the area. Actual income may vary.
Market Data — Toronto
Days on market0 days
Buyer's MarketSeller's Market
Based on active listings in Toronto. Data updates daily.
Demographics — Toronto
Population
2,794,356
Avg Household Income
$102,000
Age Distribution
0-19
19%
20-34
24%
35-49
21%
50-64
19%
65+
17%
Ownership53% own · 47% rent
EnglishMandarinCantoneseTagalogTamil
Other rentals like this
Similar rentals in Toronto
Same property type, similar price, similar size — currently for rent.
For Lease20 h ago
$4,800
Condo
495 Logan Avenue 601 #601, North Riverdale
Toronto, ON
3 bd
2 ba
1,100
1
MLS# E13687896Real Estate Homeward
WhatsApp Aman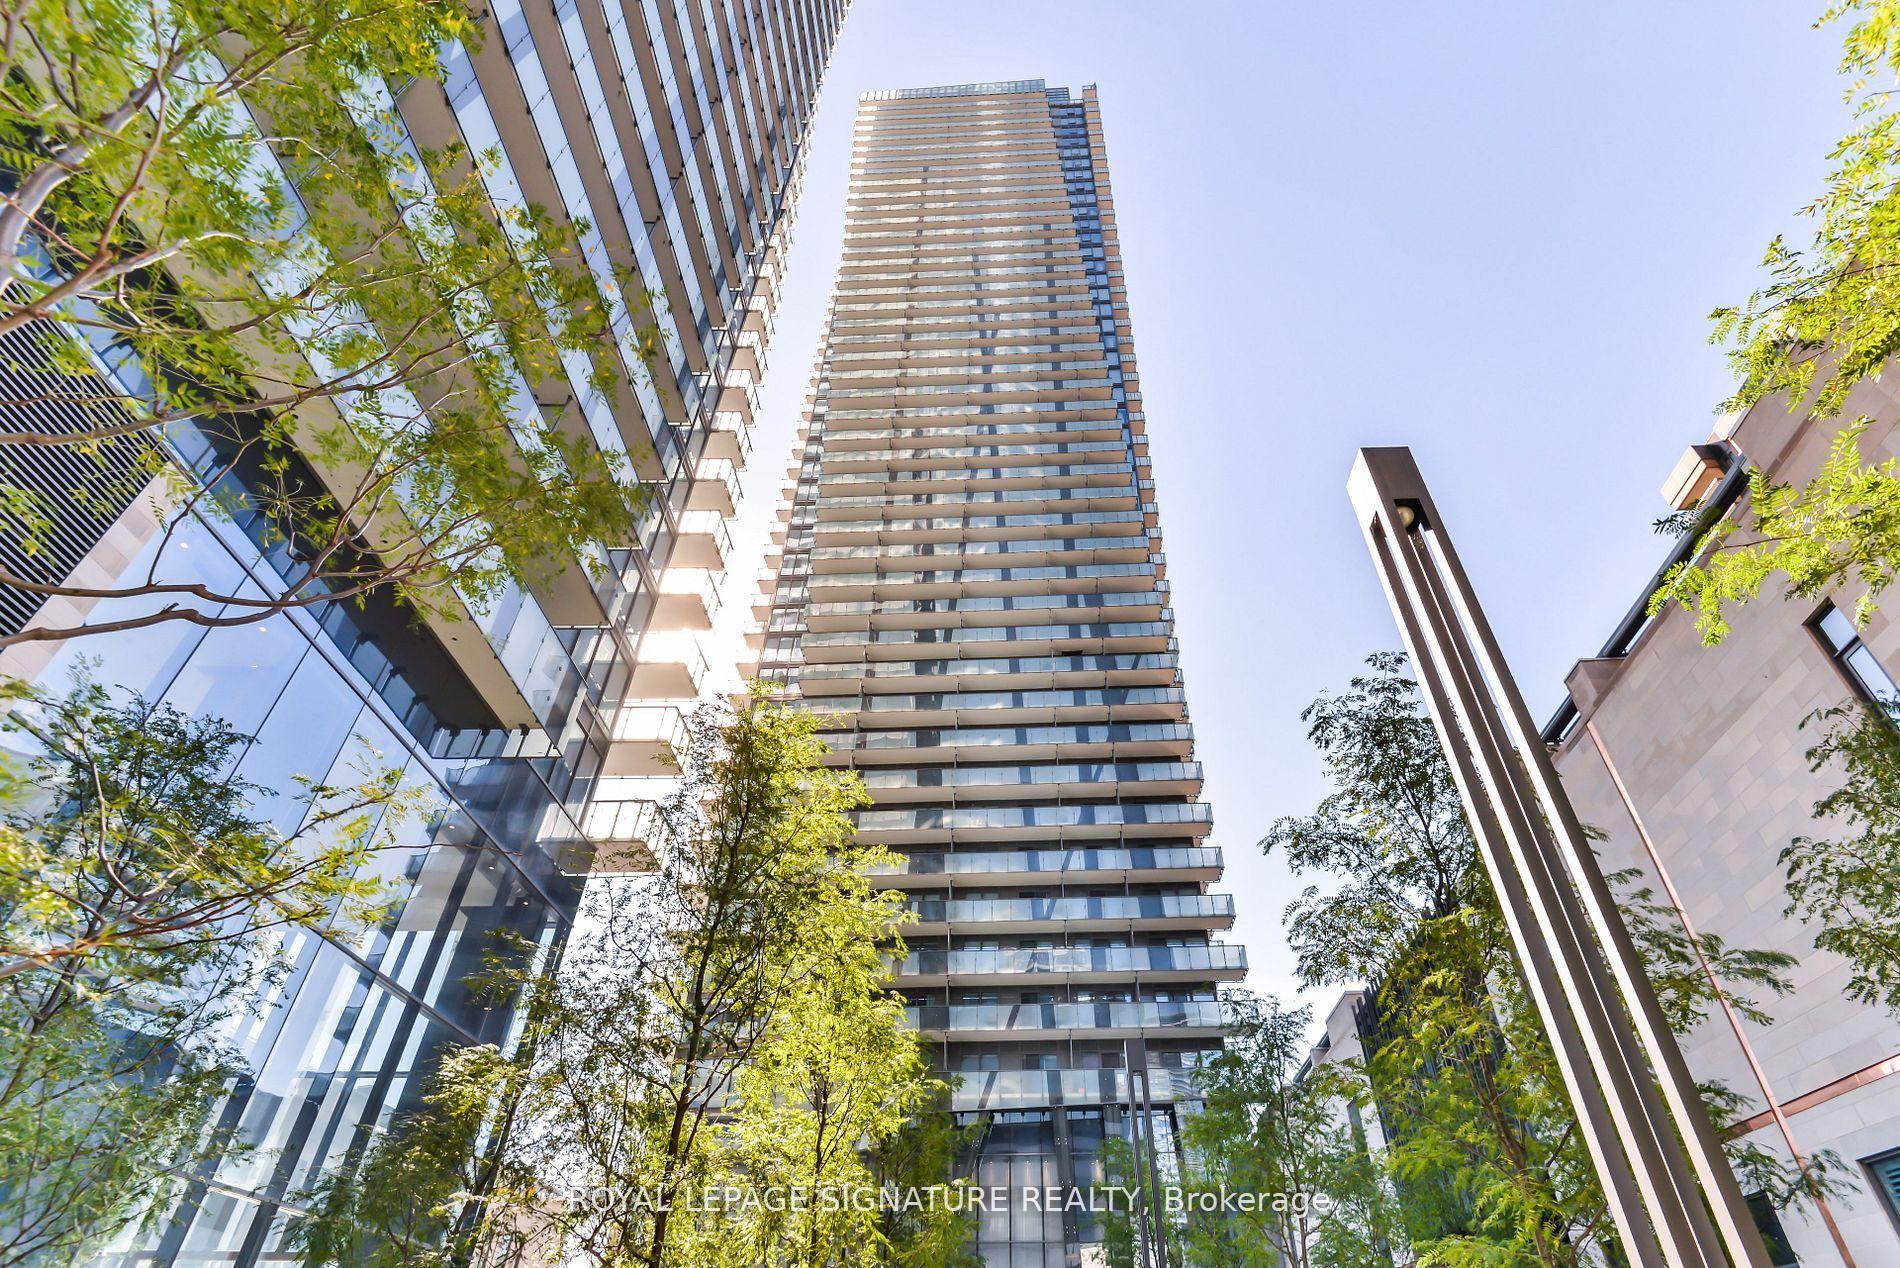
For Lease20 h ago
$6,400
Condo
65 St Mary Street 4002 #4002, Bay Street Corridor
Toronto, ON
2+1 bd
2 ba
1,500
1
MLS# C13687026Royal Lepage Signature Realty
WhatsApp Aman

Getting around
How walkable, bikeable, and transit-friendly this neighbourhood is.
91
/ 100
Walk Score
Walker's Paradise
77
/ 100
Transit Score
Excellent Transit
64
/ 100
Bike Score
Bikeable
Scores are estimates based on neighbourhood data and are for informational purposes only.
MLS® data courtesy of the Toronto Regional Real Estate Board (TRREB).
The information provided herein must only be used by consumers that have a bona fide interest in the purchase, sale, or lease of real estate and may not be used for any commercial purpose or any other purpose. Listing information is deemed reliable but is not guaranteed accurate by the Toronto Regional Real Estate Board, the listing brokerage, or this website. The trademarks REALTOR®, REALTORS® and the REALTOR® logo are controlled by The Canadian Real Estate Association (CREA) and identify real estate professionals who are members of CREA. MLS®, Multiple Listing Service®, and the associated logos are owned by CREA. Not intended to solicit properties currently listed for sale or buyers under contract.