For Sale
30 Inn On The Park Drive PH 09 #PH 09
Banbury-Don Mills, Toronto, ON
$2,290,000
2+1Bd
3Ba
2,125+sqft
3Parking
$1078/sqft
CondoMLS# C13686818Listed 2026-08-1856 DOM
Cooling
Central Air
On the market for 56 days — longer than average. The seller may be open to negotiation.
About this home
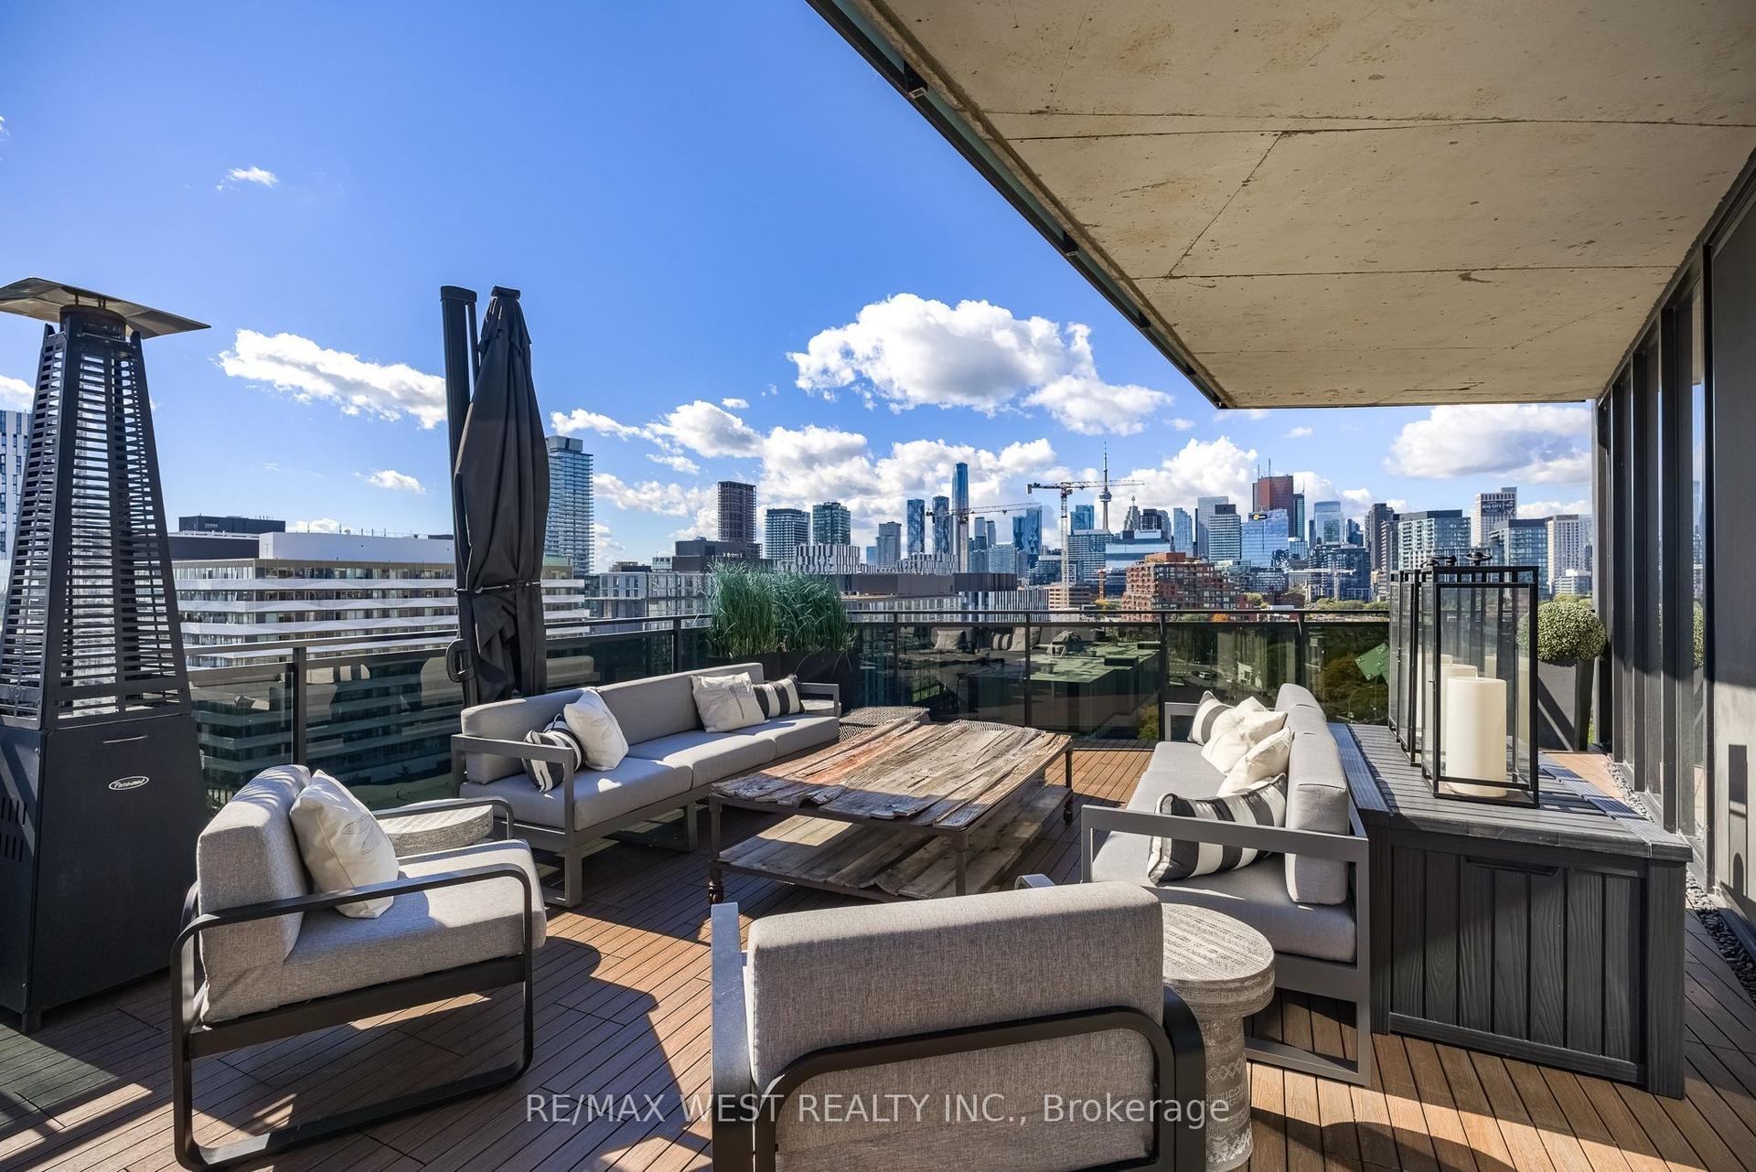
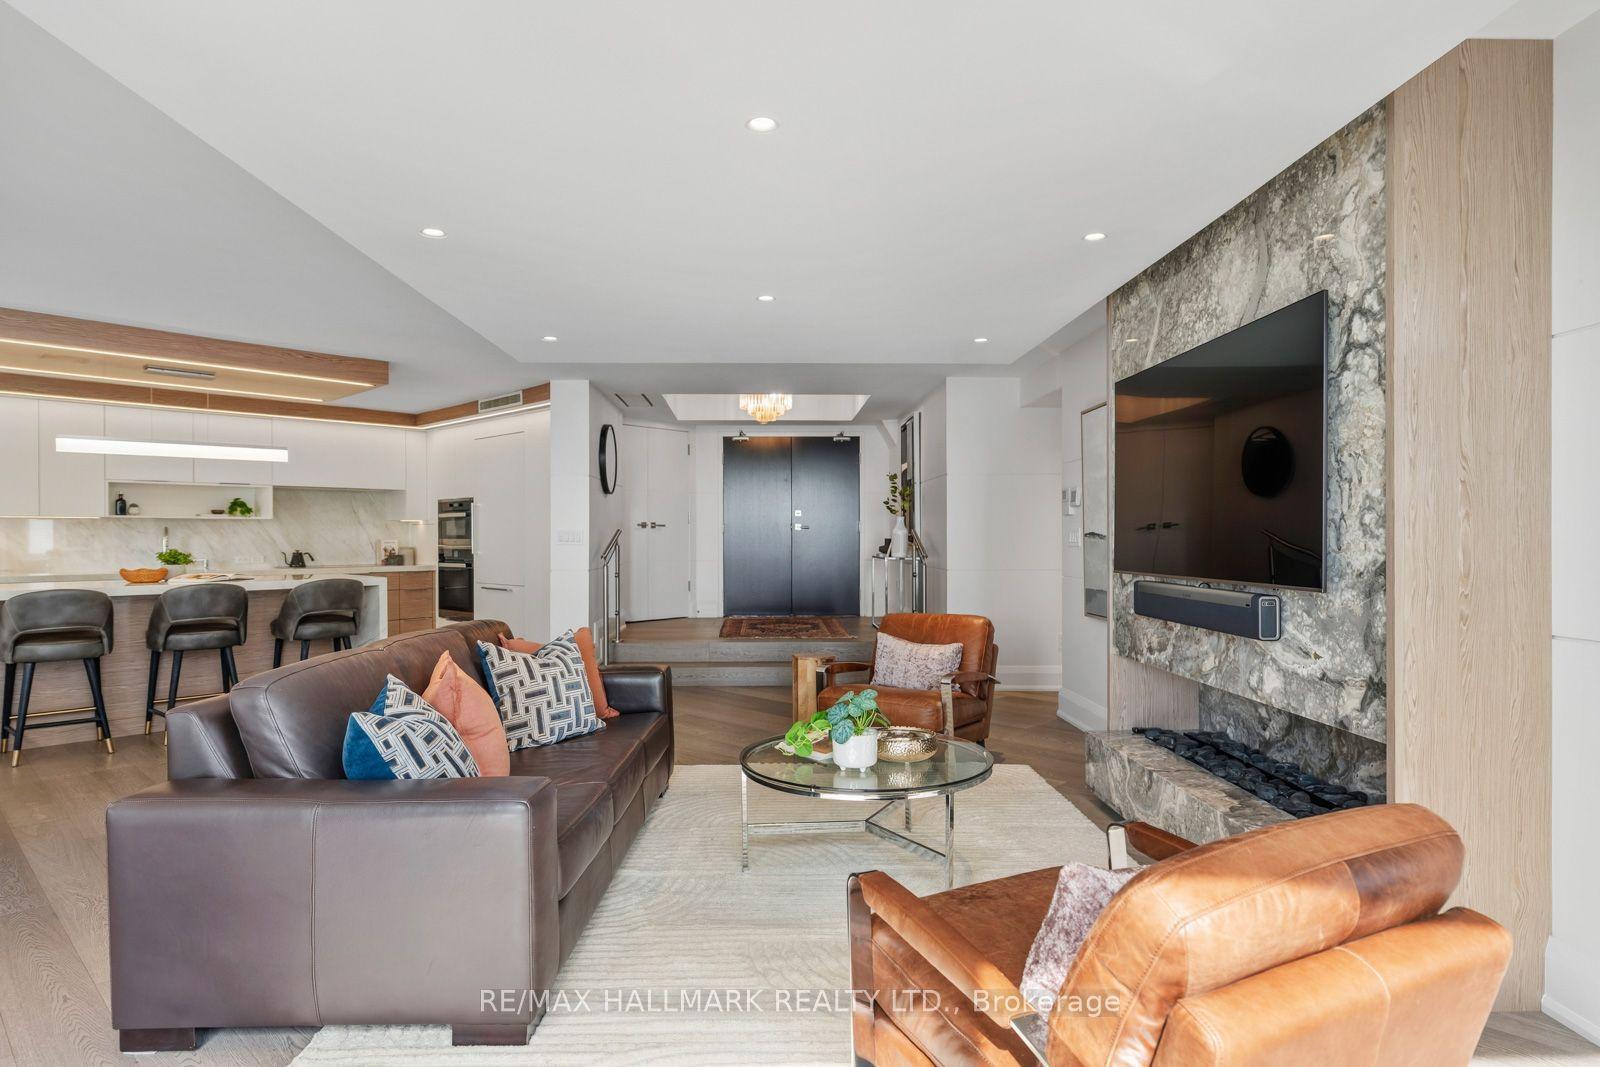
Welcome To The Ultimate Expression Of Luxury In Tridel's Iconic Flagship Residence! As One Of The Largest Units In The Building, This Rare Southeast Corner Penthouse Offers Over 2,400 sq ft of total living space (2,070 sq ft interior + approx. 350 sq ft in 2 balconies). The Expansive Feel Of A Single-Family Home In The Sky With Soaring 10 FT High Ceilings !! -The True Pinnacle Of Luxury Living! Features 2 Private Split Primary Suites, Each Equipped With Its Own Luxury Ensuite Bathroom And Spacious Walk-In Closet, A Distinct Family Room, A Guest Powder Room, And A Multi-Functional Den Upgraded With Custom Built-Ins, An Integrated Murphy Bed, And A Specialized Precision-Climate Produce Refrigerator. Gourmet Signature Collection Kitchen Outfitted With Upsized Penthouse-Exclusive 36" Miele Integrated Refrigerator, 36" Cooktop, Wall Oven, And Top-Tier Built-In Appliances. No Expense Spared: Fully Customized With Premium Automated Lutron Motorized Shades Throughout Floor-To-Ceiling Glass For All-Day Natural Light. Two Oversized Balconies Present Breathtaking Views Of The CN Tower, Lake Ontario Skyline, And Surrounding Green Canopy. Enjoys Extreme Privacy With Only 4 Units On This Exclusive Level. Complete With "3" YES! 3 Rare Parking Spaces And A Premium Locker. Indulge In World-Class 5-Star Hotel-Style Amenities Including An Outdoor Pool, Fitness Centre, Spin Studio, Theatre, Party Room, And 24H Concierge. Perfectly Surrounded By Parkland & Green Space With Quick Access To Eglinton LRT, DVP, And Sunnybrook Park Trails. Close to renowned private schools (including TFS, Havergal, Crestwood, Crescent & UCC), private clubs (Rosedale Golf Club, Granite Club, and Donalda Golf Club) and Botanical Garden (Edwards Garden).This home is a rare gem. Unmatched Scale, Prestige, And Value! *** Check Out The 3D Walkthrough! ***
Pool
Rooms
Other
| Bedroom | 4.88 × 4.57 m | Hardwood Floor 5 Pc Ensuite Walk-In Closet(s) |
| Bedroom 2 | 3.35 × 3.35 m | Hardwood Floor 4 Pc Ensuite W/O To Balcony |
| Den | 3.50 × 2.90 m | Hardwood Floor Murphy Bed B/I Closet |
| Family Room | 6.17 × 4.57 m | Balcony Breakfast Area Combined w/Kitchen |
| Room | — | |
| Living Room | 7.09 × 6.48 m | W/O To Balcony Window Floor to Ceiling Combined w/Dining |
Features
- Other
- None
- Central Air
- Apartment
Financials
Annual Taxes
$10,911
Estimated Rental Income
Entire property$2,600 – $3,500/mo
Rental yield1.4% – 1.8%
*Estimates based on comparable rentals in the area. Actual income may vary.
Market Data — Toronto
Days on market56 days
Buyer's MarketSeller's Market
Based on active listings in Toronto. Data updates daily.
Demographics — Toronto
Population
2,794,356
Avg Household Income
$102,000
Age Distribution
0-19
19%
20-34
24%
35-49
21%
50-64
19%
65+
17%
Ownership53% own · 47% rent
EnglishMandarinCantoneseTagalogTamil
Getting around
How walkable, bikeable, and transit-friendly this neighbourhood is.
86
/ 100
Walk Score
Very Walkable
78
/ 100
Transit Score
Excellent Transit
59
/ 100
Bike Score
Bikeable
Scores are estimates based on neighbourhood data and are for informational purposes only.
MLS® data courtesy of the Toronto Regional Real Estate Board (TRREB).
The information provided herein must only be used by consumers that have a bona fide interest in the purchase, sale, or lease of real estate and may not be used for any commercial purpose or any other purpose. Listing information is deemed reliable but is not guaranteed accurate by the Toronto Regional Real Estate Board, the listing brokerage, or this website. The trademarks REALTOR®, REALTORS® and the REALTOR® logo are controlled by The Canadian Real Estate Association (CREA) and identify real estate professionals who are members of CREA. MLS®, Multiple Listing Service®, and the associated logos are owned by CREA. Not intended to solicit properties currently listed for sale or buyers under contract.
You may also like
More homes in Toronto
Hand-picked listings with a similar price range and style.
For Sale5 days ago
$1,775,000
Condo
est. $7,782/mo
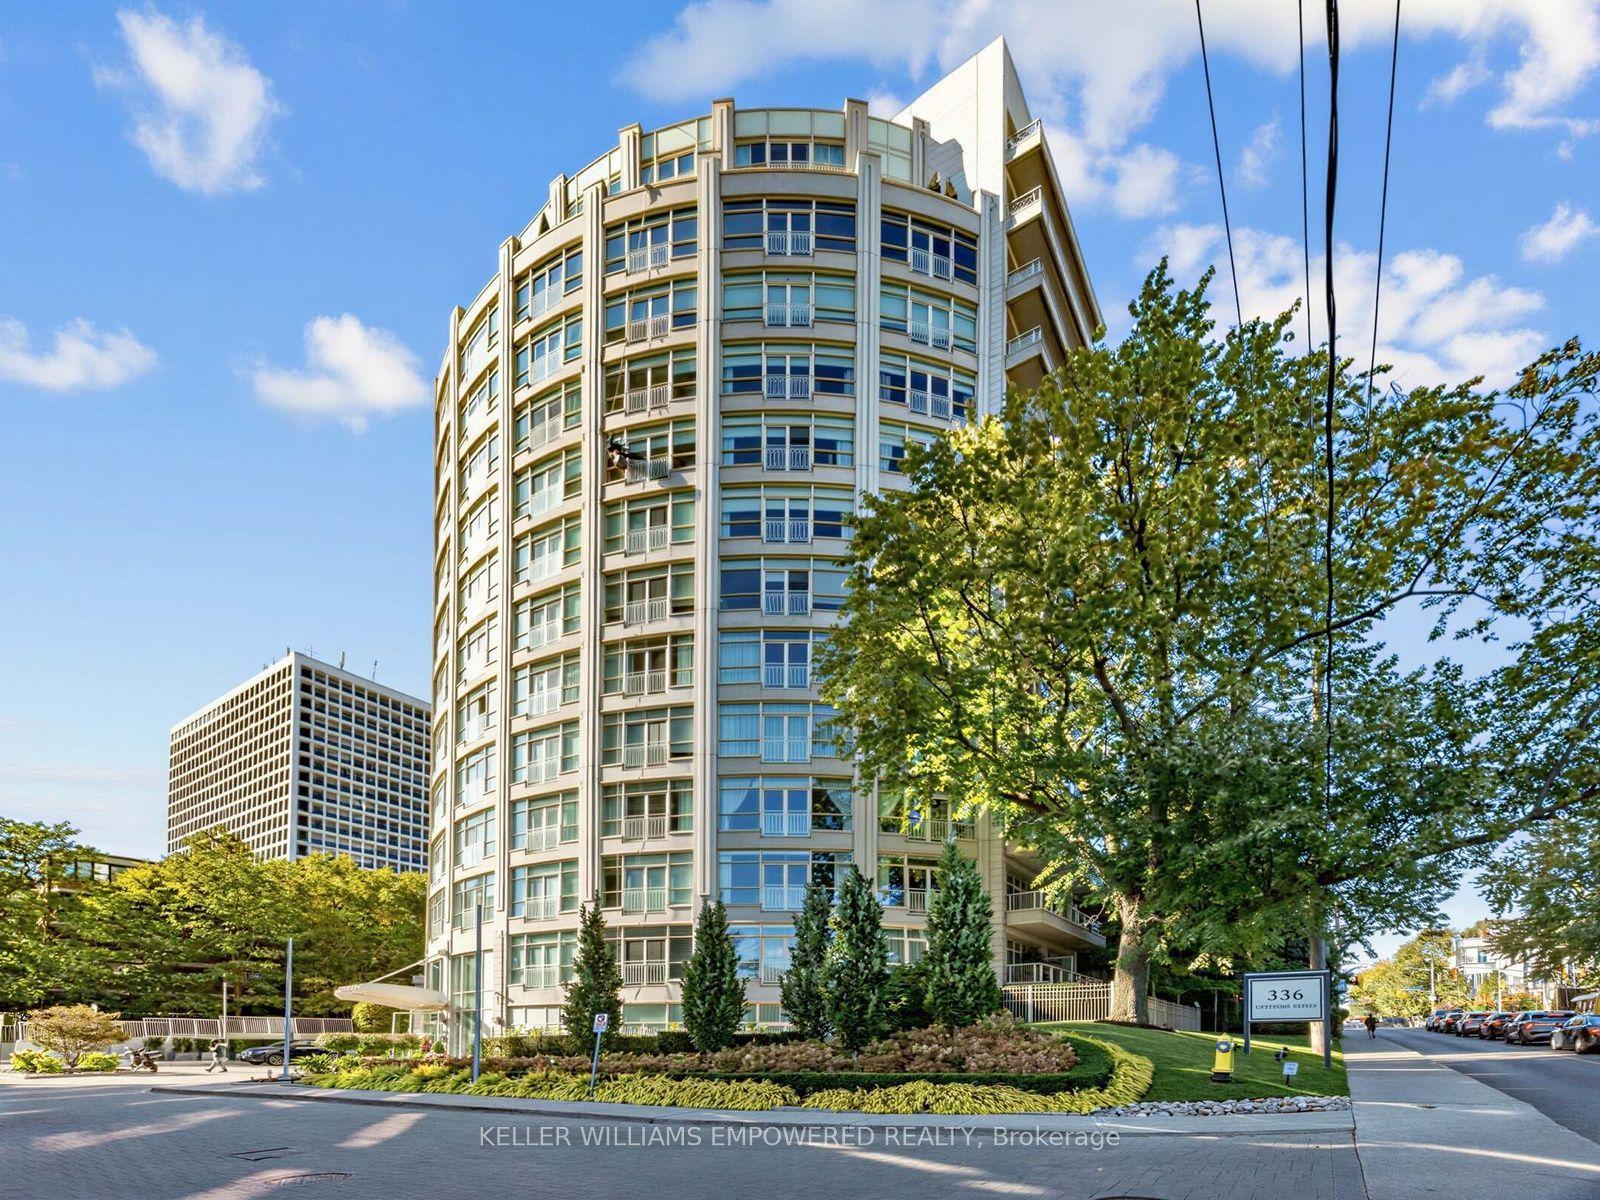
336 Spadina Road 303 #303, Casa Loma
Toronto, ON
2 bd
3 ba
1,700
2
MLS# C13874884Keller Williams Empowered Realty
WhatsApp Aman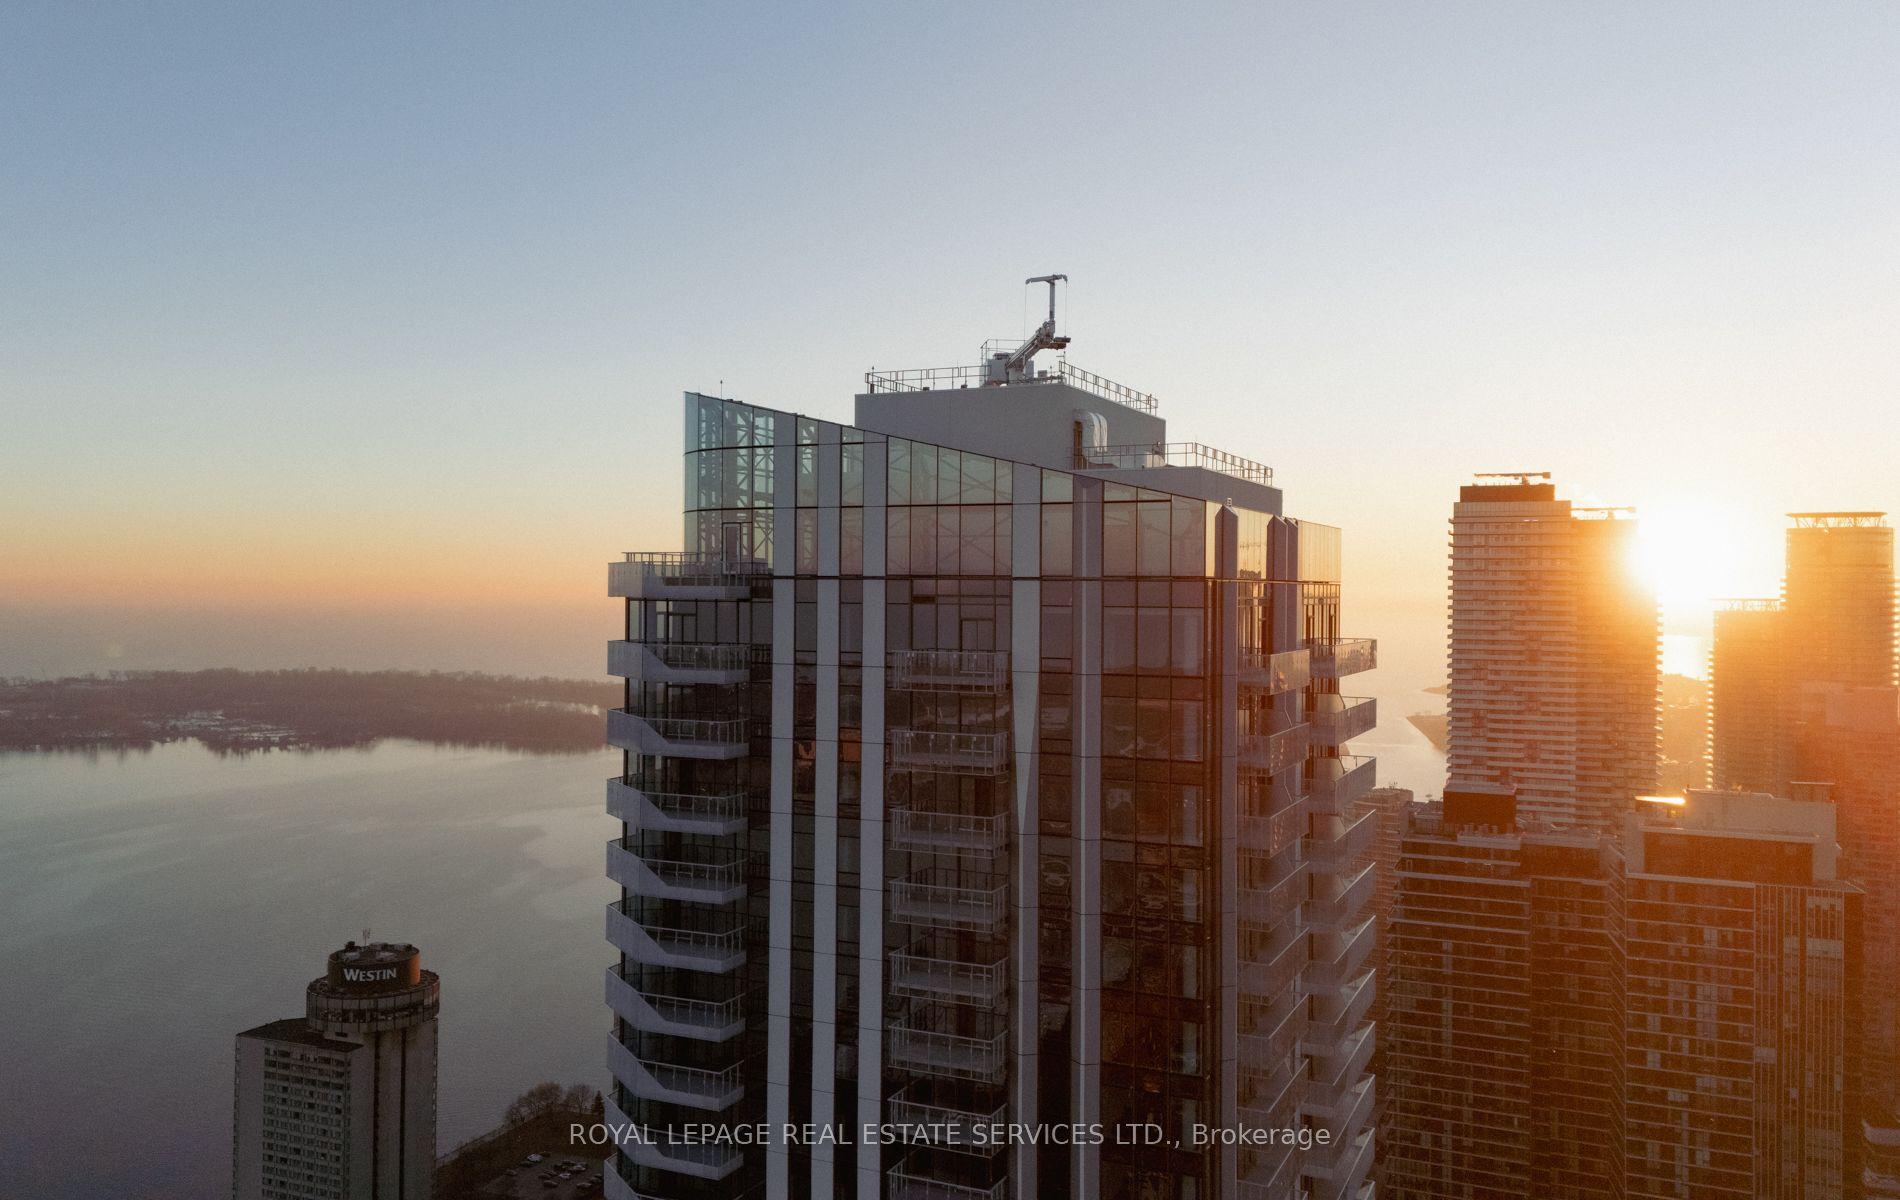
For Sale11 h ago
$2,200,000
Condo
est. $9,645/mo
28 Freeland Street 5301 #5301, Waterfront Communities C8
Toronto, ON
3 bd
3 ba
1,900
2
MLS# C14028598Royal Lepage Real Estate Services…
WhatsApp Aman