For Lease
23 Sheppard Avenue E 402 #402
Willowdale East, Toronto, ON
$2,250
1+1Bd
1Ba
650+sqft
0Parking
$3/sqft
CondoMLS# C13688214Listed 2026-08-1818 DOM
Cooling
Central Air
About this home
Welcome To 23 Sheppard Ave E #402 At The Prestigious Minto Gardens! This Bright And Exceptionally Spacious 1-Bedroom + Den Suite Offers 627 Sq. Ft. Of Thoughtfully Designed Living Space Plus A Private Balcony, Ideally Situated In The Heart Of North York. Featuring An Efficient Open-Concept Layout With No Wasted Space, Modern Finishes, And Durable Laminate Flooring Throughout. The Chef-Inspired Kitchen Showcases Granite Countertops And Stainless-Steel Appliances, Overlooking A Generous Living Area With A Walkout To The Private Balcony. The Versatile Full-Sized Den Is Ideal For A Professional Home Office Or Additional Living Space. Enjoy Exceptional Hotel-Style Amenities, Including 24-Hour Concierge Service, A Stylish Designer Lobby Lounge With Piano, State-Of-The-Art Fitness Centre, Indoor Pool, Business Centre With Wifi, And Media & Gaming Rooms. Unbeatable Location With Direct Indoor Access To Sheppard-Yonge Subway Station, Whole Foods, Restaurants, Cafés, Entertainment, Cinemas, Schools, Medical And Professional Services, Banks, And Major Office Towers. Just 3 Minutes To Hwy 401 With Quick Access To Hwy 404 And The DVP. A Perfect Blend Of Comfort, Convenience, And Urban Living!
PoolWalkout
Rooms
Main Floor
| Living Room | 4.85 × 3.86 m | Combined w/Dining Laminate W/O To Balcony |
| Dining Room | 4.85 × 3.86 m | Combined w/Living Laminate Open Concept |
| Kitchen | 3.51 × 2.59 m | Granite Counters Laminate Stainless Steel Appl |
| Primary Bedroom | 3.04 × 3.04 m | Double Closet Laminate 4 Pc Ensuite |
| Den | 3.12 × 2.39 m | Large Window Laminate Open Concept |
| Other | 3.28 × 1.45 m | Balcony |
Features
- Primary Bedroom - Main Floor
- Ventilation System
- Carpet Free
- Controlled Entry
- Landscaped
- Lighting
- Paved Yard
- None
- Central Air
- Apartment
Financials
Estimated Rental Income
Entire property$2,100 – $2,800/mo
Rental yield1120.0% – 1493.3%
*Estimates based on comparable rentals in the area. Actual income may vary.
Market Data — Toronto
Days on market18 days
Buyer's MarketSeller's Market
Based on active listings in Toronto. Data updates daily.
Demographics — Toronto
Population
2,794,356
Avg Household Income
$102,000
Age Distribution
0-19
19%
20-34
24%
35-49
21%
50-64
19%
65+
17%
Ownership53% own · 47% rent
EnglishMandarinCantoneseTagalogTamil
Other rentals like this
Similar rentals in Toronto
Same property type, similar price, similar size — currently for rent.
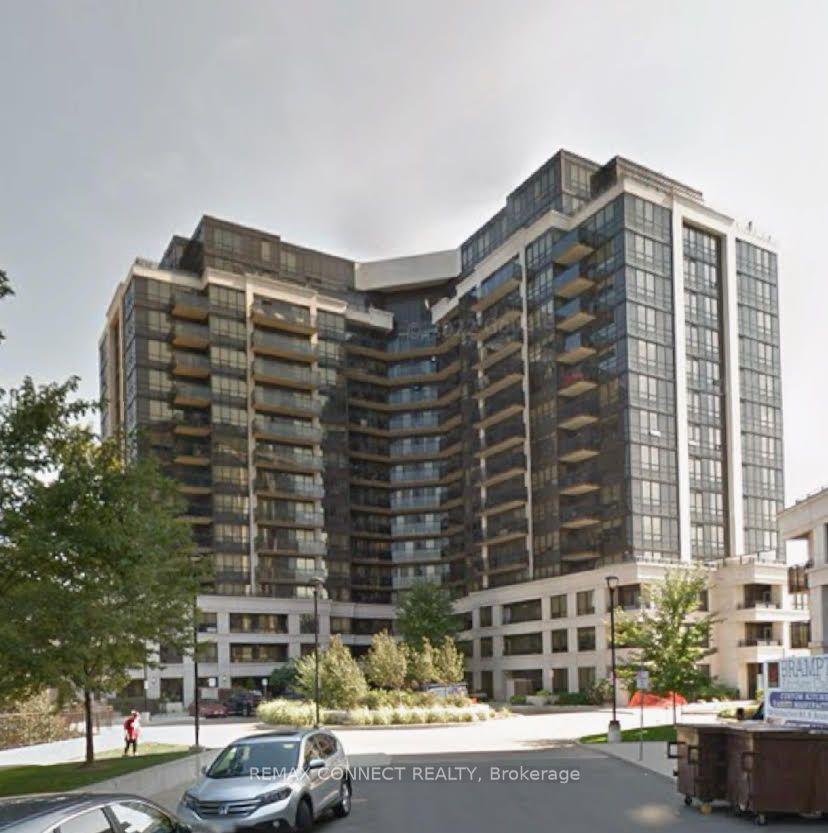
For Lease9 days ago
$2,600
Condo
1060 Sheppard Avenue W 702 #702, York University Heights
Toronto, ON
1+1 bd
2 ba
750
1
MLS# W13717260Remax Connect Realty
WhatsApp Aman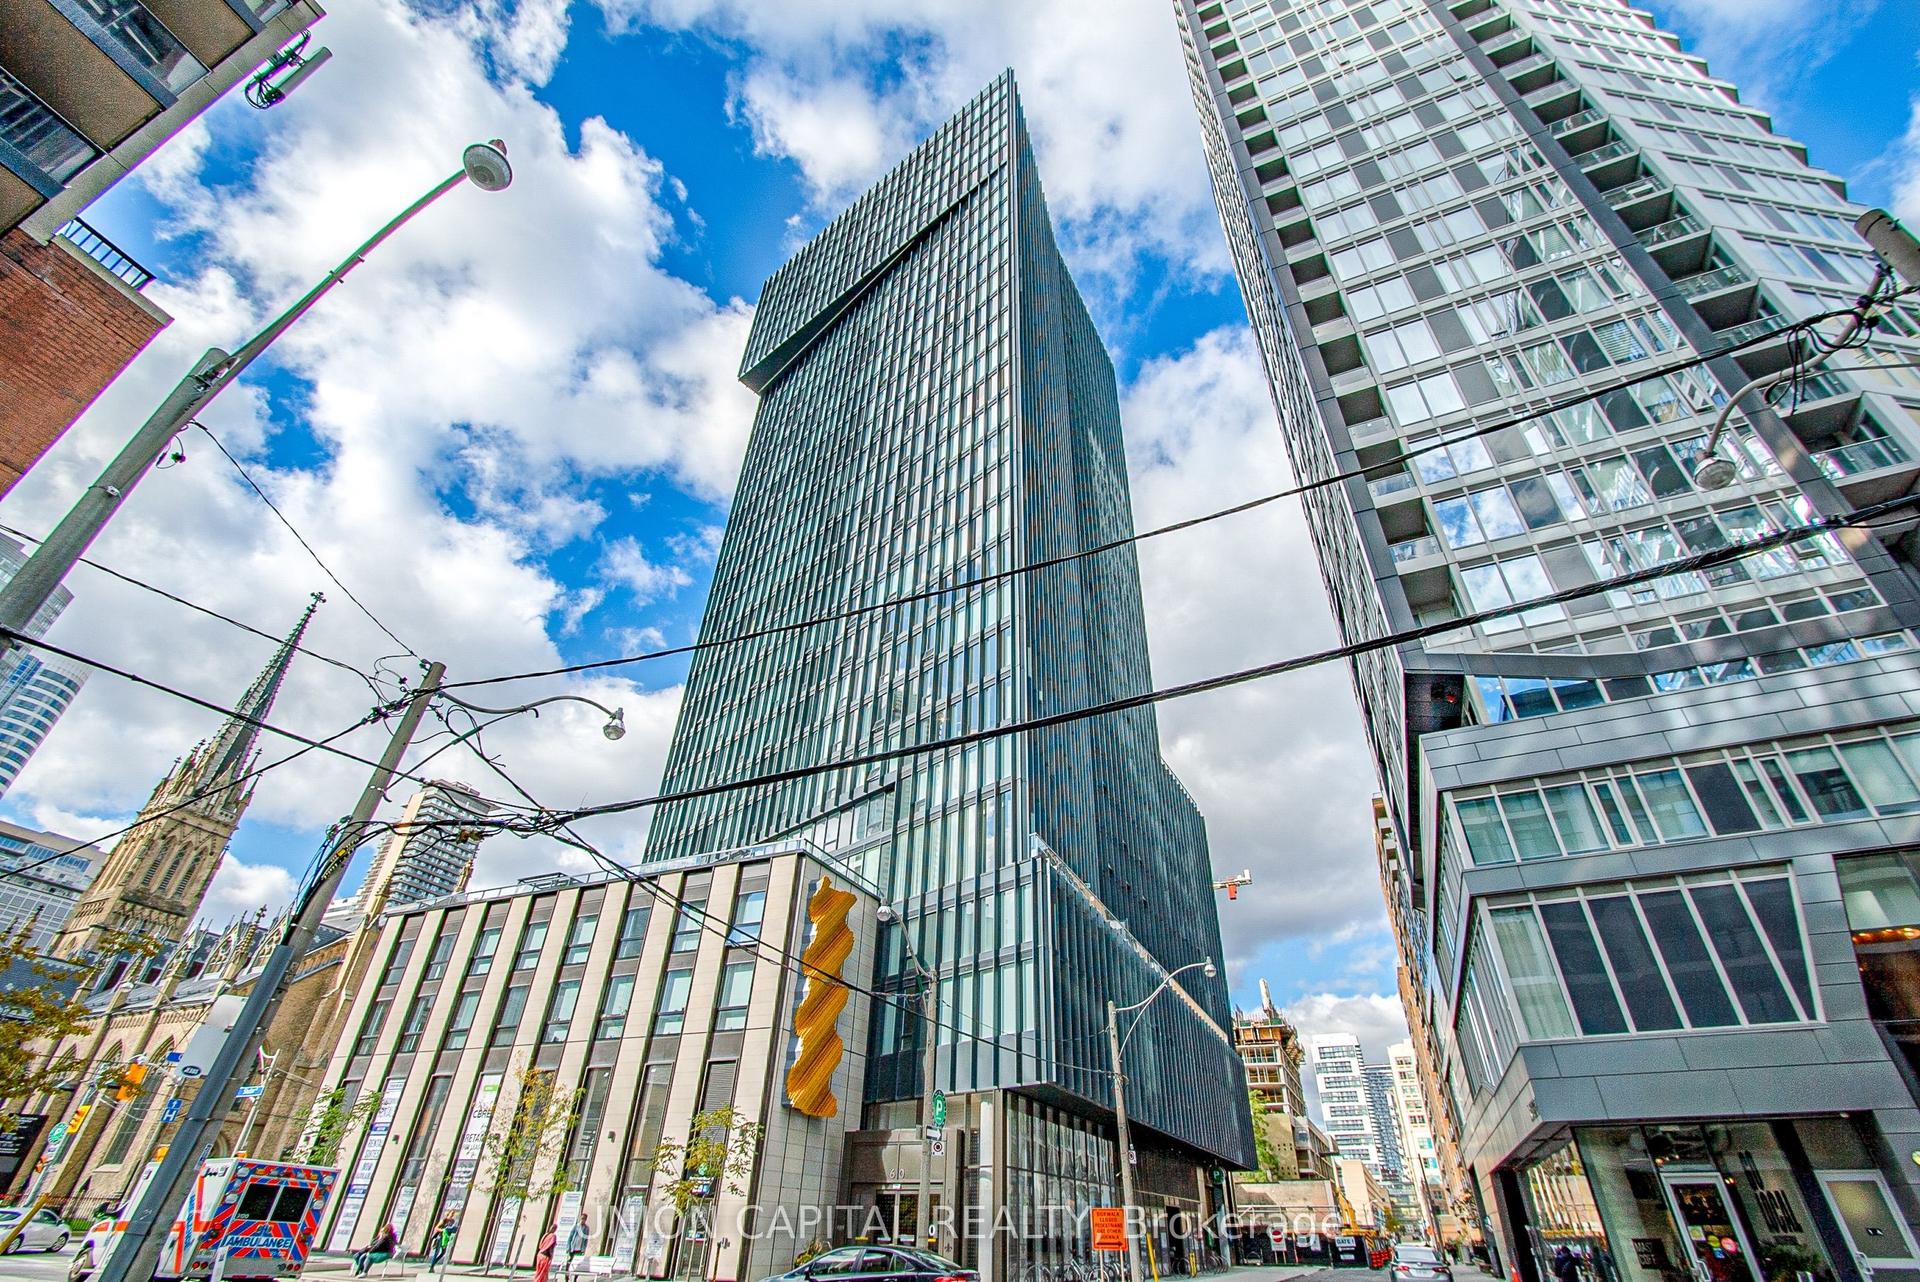
For Lease7 h ago
$2,100
Condo
60 Shuter Street PH209 #PH209, Church-Yonge Corridor
Toronto, ON
1 bd
1 ba
250
0
MLS# C13748998Union Capital Realty
WhatsApp Aman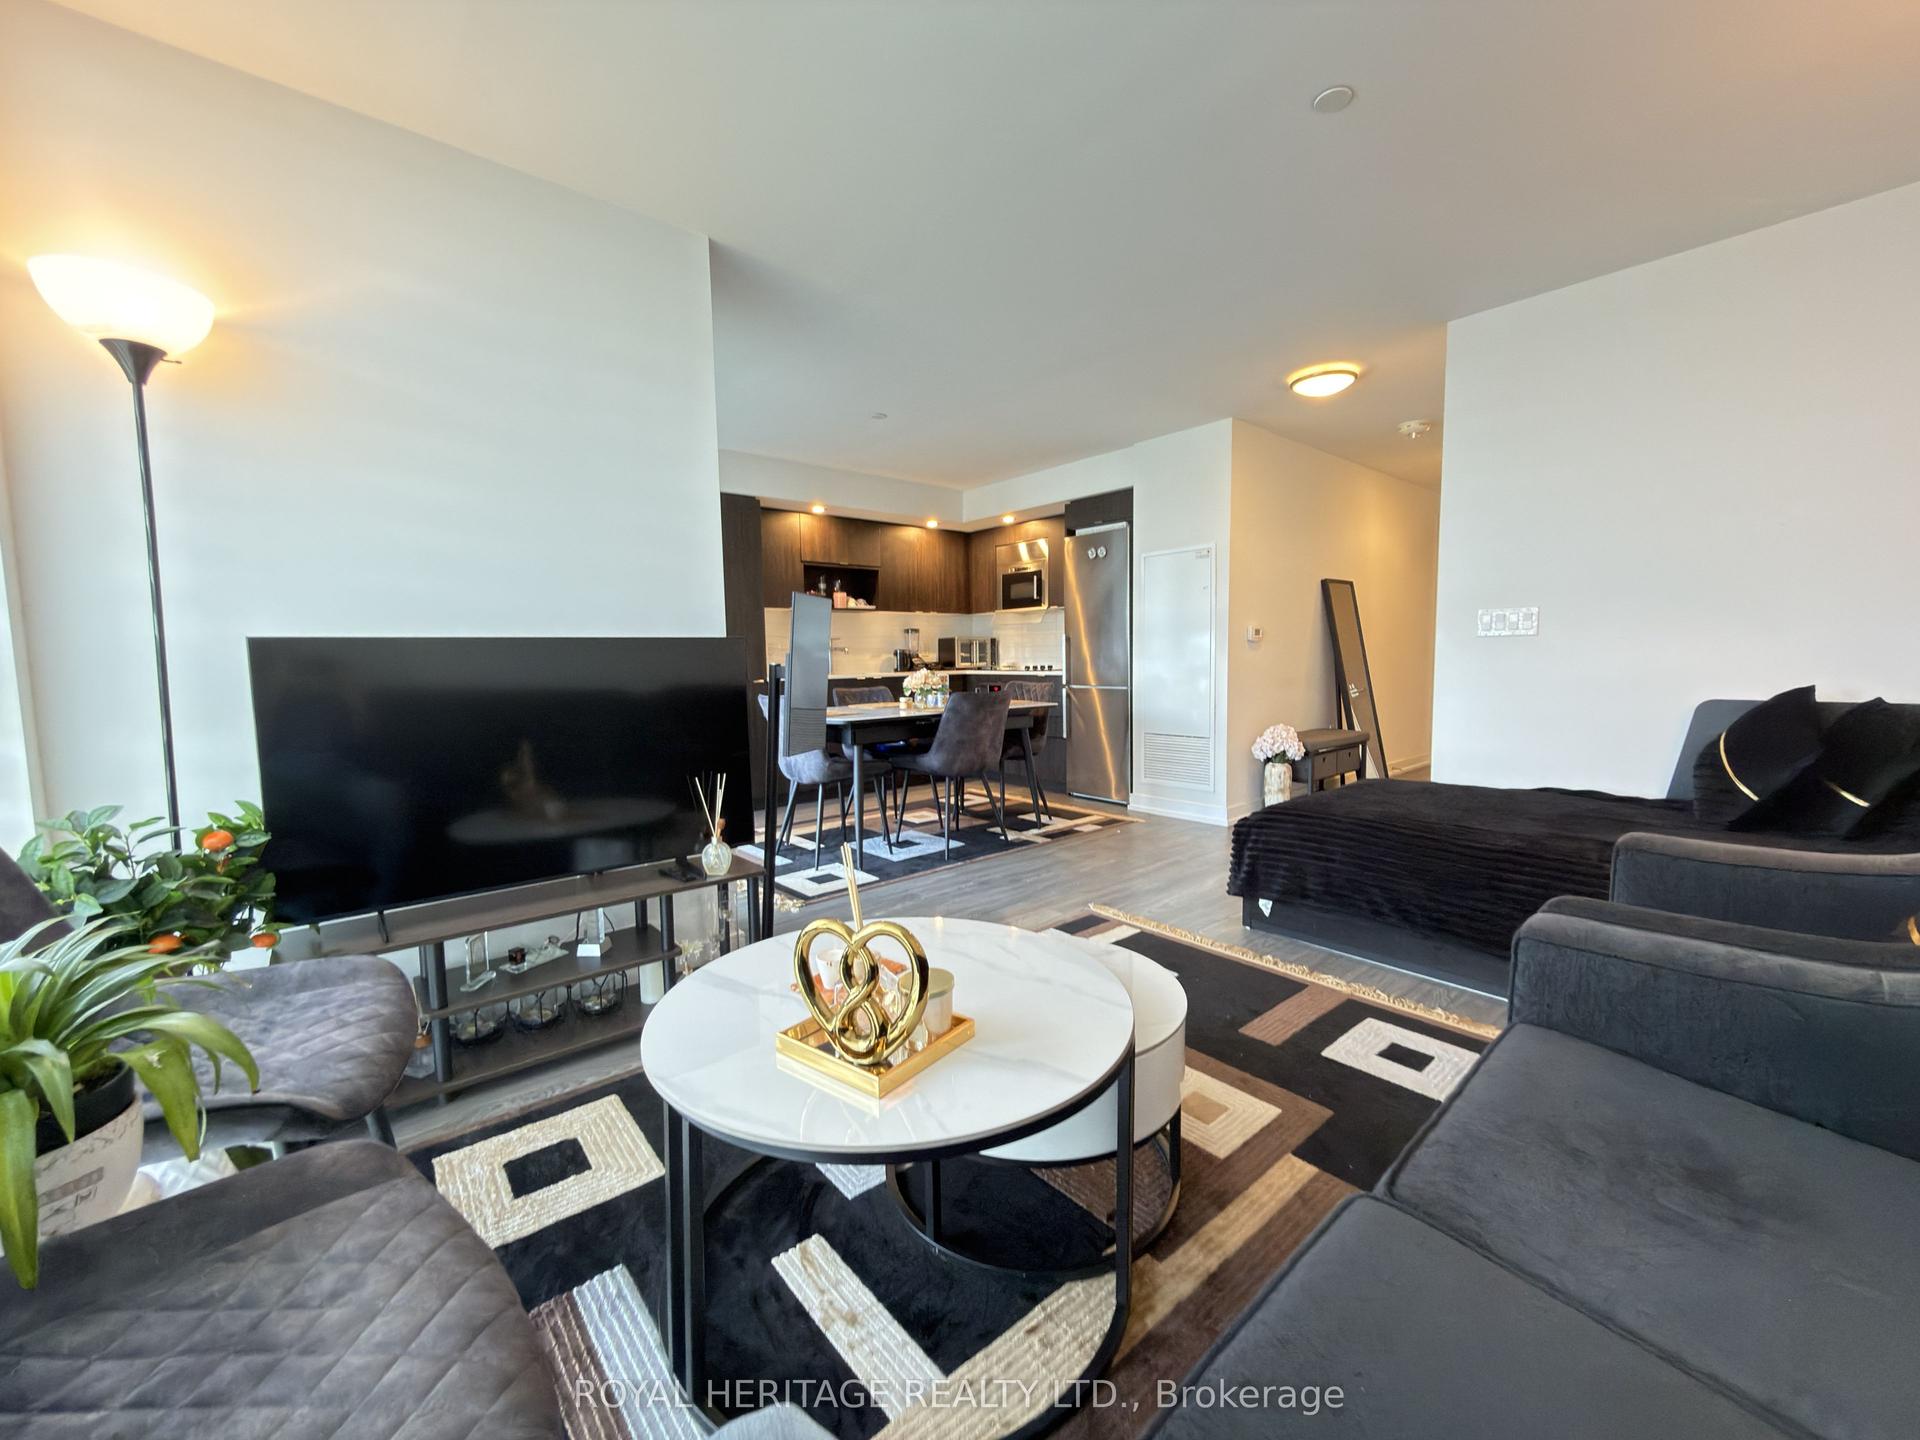
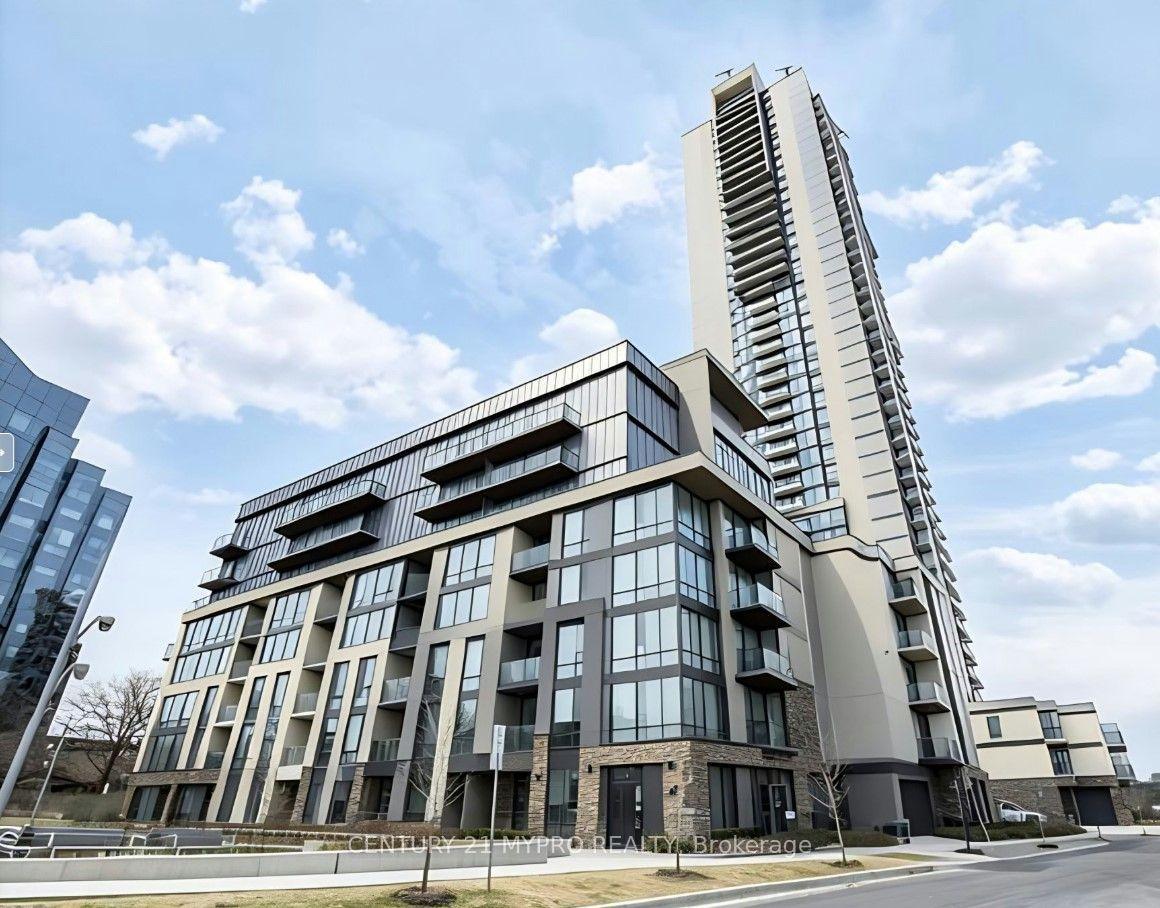
Getting around
How walkable, bikeable, and transit-friendly this neighbourhood is.
82
/ 100
Walk Score
Very Walkable
84
/ 100
Transit Score
Excellent Transit
69
/ 100
Bike Score
Bikeable
Scores are estimates based on neighbourhood data and are for informational purposes only.
MLS® data courtesy of the Toronto Regional Real Estate Board (TRREB).
The information provided herein must only be used by consumers that have a bona fide interest in the purchase, sale, or lease of real estate and may not be used for any commercial purpose or any other purpose. Listing information is deemed reliable but is not guaranteed accurate by the Toronto Regional Real Estate Board, the listing brokerage, or this website. The trademarks REALTOR®, REALTORS® and the REALTOR® logo are controlled by The Canadian Real Estate Association (CREA) and identify real estate professionals who are members of CREA. MLS®, Multiple Listing Service®, and the associated logos are owned by CREA. Not intended to solicit properties currently listed for sale or buyers under contract.