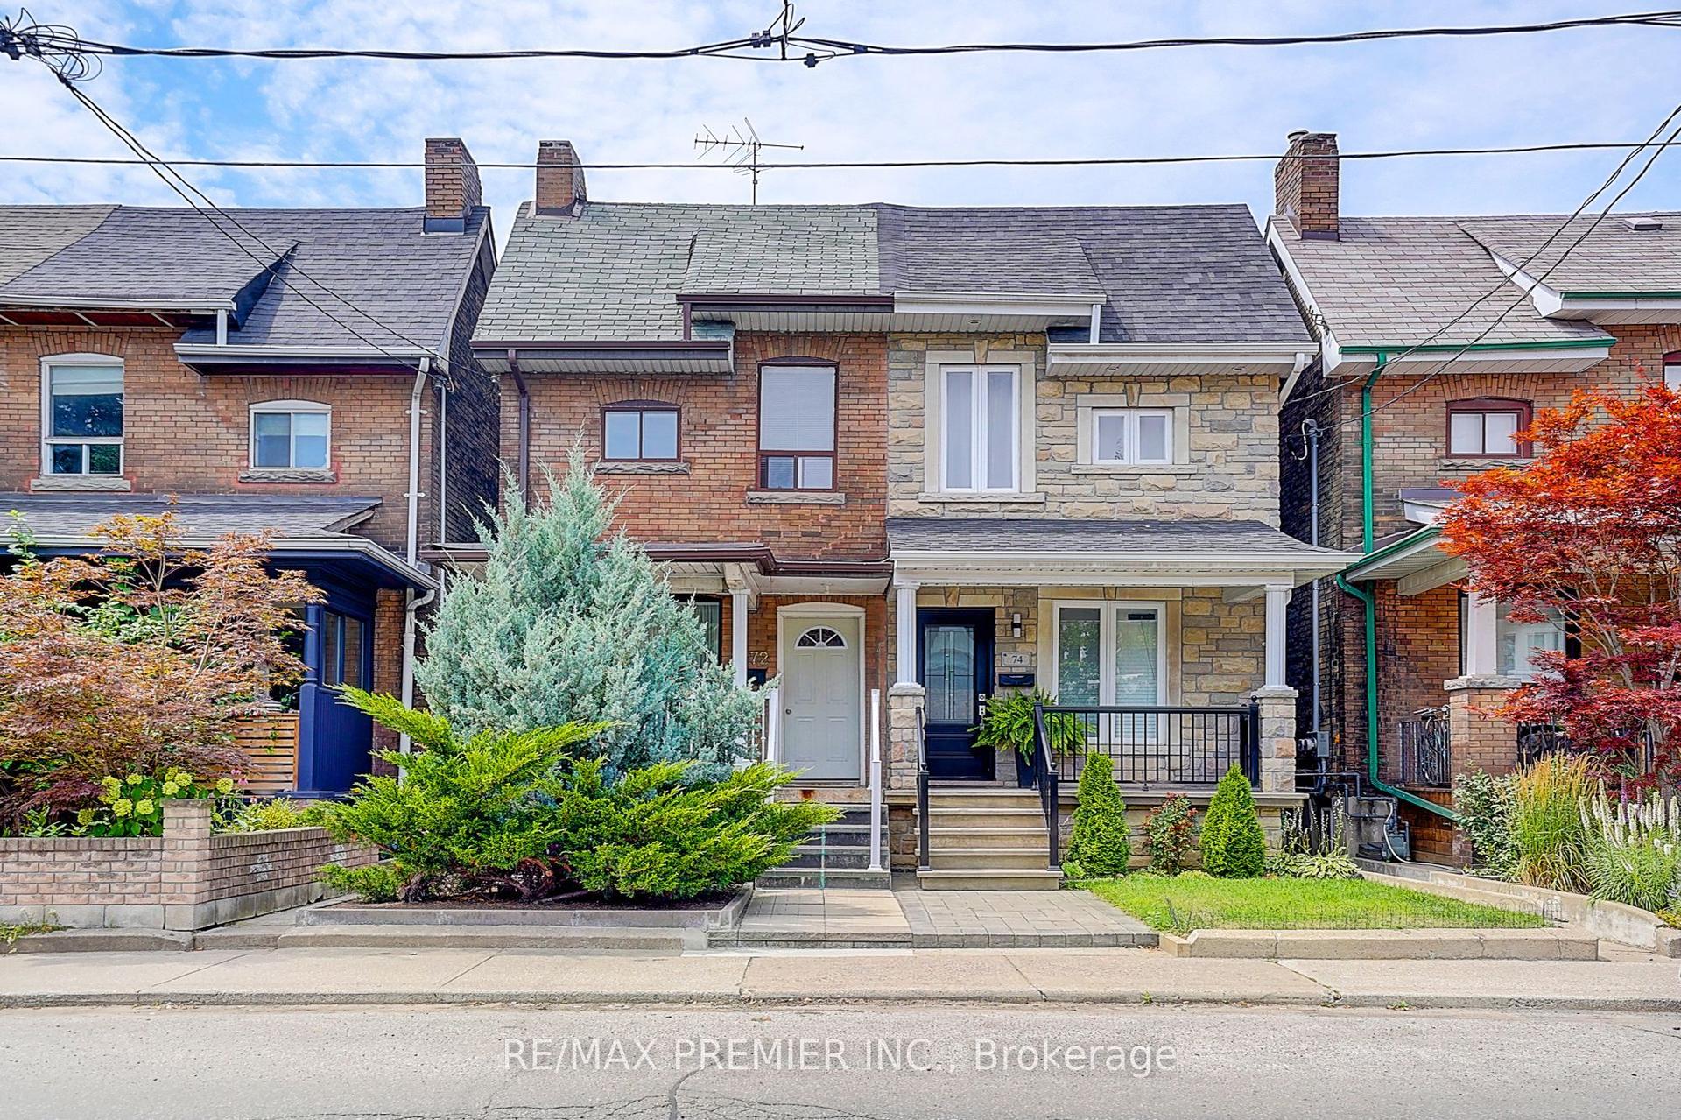
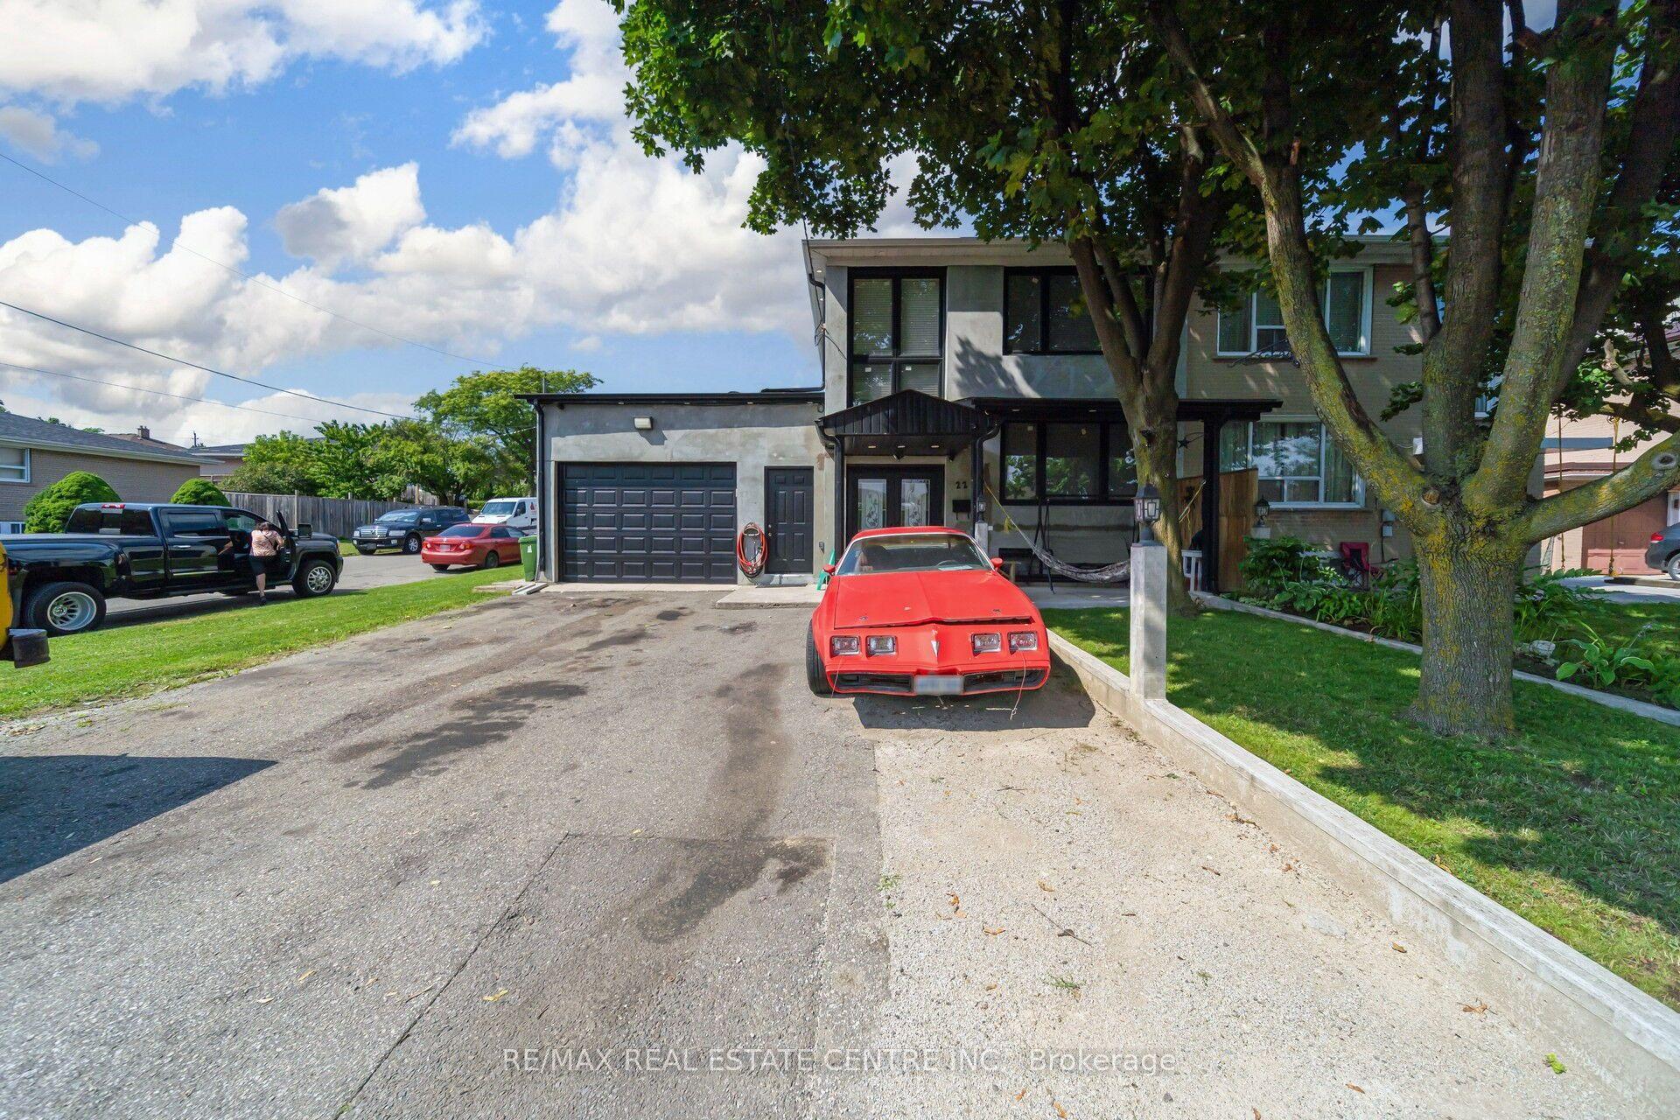
For Sale
Just Listed
2 Lynedock Crescent
Parkwoods-Donalda, Toronto, ON
$1,095,000
4+2Bd
4Ba
1,300+sqft
4Parking
54.75 x 124.41 ftlot
$842/sqft
Semi-DetachedMLS# C13689384Listed 2026-08-180 DOM
Heating
Water Heater Owned
Cooling
Central Air
Basement
Finished
Just listed! New listings in Toronto often receive offers within the first week.
About this home
Stylishly Updated North York Home With Exceptional Indoor & Outdoor Living. Beautifully Renovated, This Bright And Inviting 4-Bedroom Home Offers Timeless Finishes And A Functional Layout Filled With Natural Light. The Modern Kitchen Features Quartz Countertops, Multiple Cabinet Accessories, A Gas Stove, A Built-In Wine Rack, And A Beverage Fridge-Ideal For Everyday Living And Entertaining. The Finished Lower Level Includes A Spacious Recreation Room, Home Office And Two Additional Washrooms, Providing Versatile Living Space. Step Outside To A Fully Fenced Backyard, Renovated In 2018, Complete With A Concrete Patio, BBQ Gazebo With Gas Line, And Mature Landscaping. Conveniently Located Just Minutes To Highways 401, The DVP, TTC, Parks, Shopping, Restaurants, And Other Everyday Amenities. **MPAC Identifies The Property As A Duplex. Buyers Are Advised To Verify Zoning, Permitted Uses, And Complete Their Own Due Diligence.**
Renovated
Rooms
Main Floor
| Kitchen | 4.21 × 3.05 m | Stainless Steel Appl Quartz Counter California Shutters |
| Living Room | 5.01 × 3.30 m | Large Window Hardwood Floor California Shutters |
| Dining Room | 2.82 × 2.81 m | W/O To Yard Hardwood Floor California Shutters |
Upper
| Primary Bedroom | 4.37 × 3.31 m | Closet Hardwood Floor Large Window |
| Bedroom | 3.08 × 2.68 m | Closet Hardwood Floor Large Window |
| Bedroom | 3.08 × 2.58 m | Closet Hardwood Floor Large Window |
Basement
| Recreation | 3.91 × 4.71 m | Tile Floor Window |
| Other | 1.81 × 1.45 m | Sauna |
Other
| Den | 3.26 × 3.47 m | Large Window Hardwood Floor California Shutters |
| Office | 3.15 × 3.28 m | Window Hardwood Floor |
Features
- Carpet Free
- Water Heater Owned
- Finished
- Central Air
- Backsplit 5
Financials
Annual Taxes
$4,607.47
Estimated Rental Income
Entire property$4,000 – $6,500/mo
Basement apartment$1,800 – $2,500/mo
Rental yield4.4% – 7.1%
*Estimates based on comparable rentals in the area. Actual income may vary.
Market Data — Toronto
Days on market0 days
Buyer's MarketSeller's Market
Based on active listings in Toronto. Data updates daily.
Demographics — Toronto
Population
2,794,356
Avg Household Income
$102,000
Age Distribution
0-19
19%
20-34
24%
35-49
21%
50-64
19%
65+
17%
Ownership53% own · 47% rent
EnglishMandarinCantoneseTagalogTamil
Getting around
How walkable, bikeable, and transit-friendly this neighbourhood is.
68
/ 100
Walk Score
Somewhat Walkable
66
/ 100
Transit Score
Good Transit
66
/ 100
Bike Score
Bikeable
Scores are estimates based on neighbourhood data and are for informational purposes only.
MLS® data courtesy of the Toronto Regional Real Estate Board (TRREB).
The information provided herein must only be used by consumers that have a bona fide interest in the purchase, sale, or lease of real estate and may not be used for any commercial purpose or any other purpose. Listing information is deemed reliable but is not guaranteed accurate by the Toronto Regional Real Estate Board, the listing brokerage, or this website. The trademarks REALTOR®, REALTORS® and the REALTOR® logo are controlled by The Canadian Real Estate Association (CREA) and identify real estate professionals who are members of CREA. MLS®, Multiple Listing Service®, and the associated logos are owned by CREA. Not intended to solicit properties currently listed for sale or buyers under contract.
You may also like
More homes in Toronto
Hand-picked listings with a similar price range and style.
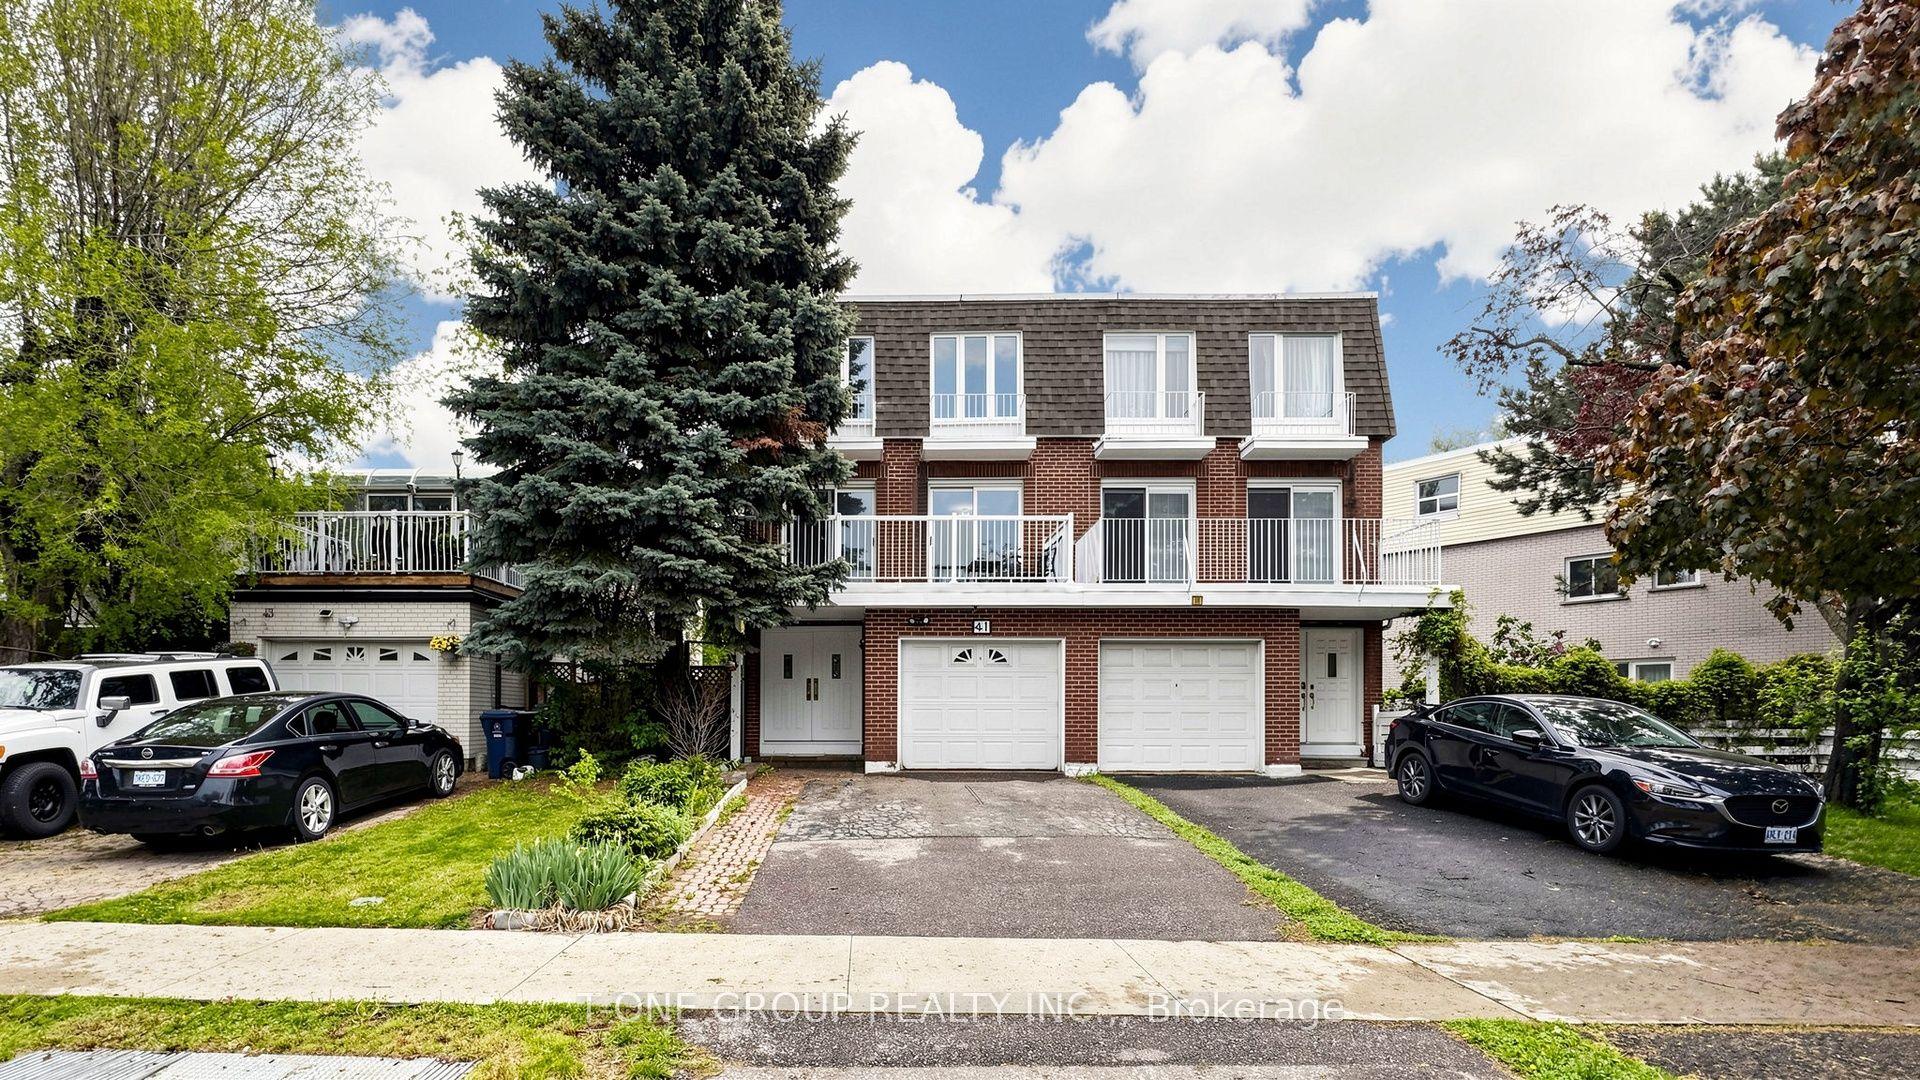
For SaleJust listed
$1,098,900
Semi-Detached
est. $4,818/mo
41 Chipwood Crescent, Pleasant View
Toronto, ON
4 bd
4 ba
2,250
3
MLS# C13690150T-One Group Realty Inc.,
WhatsApp Aman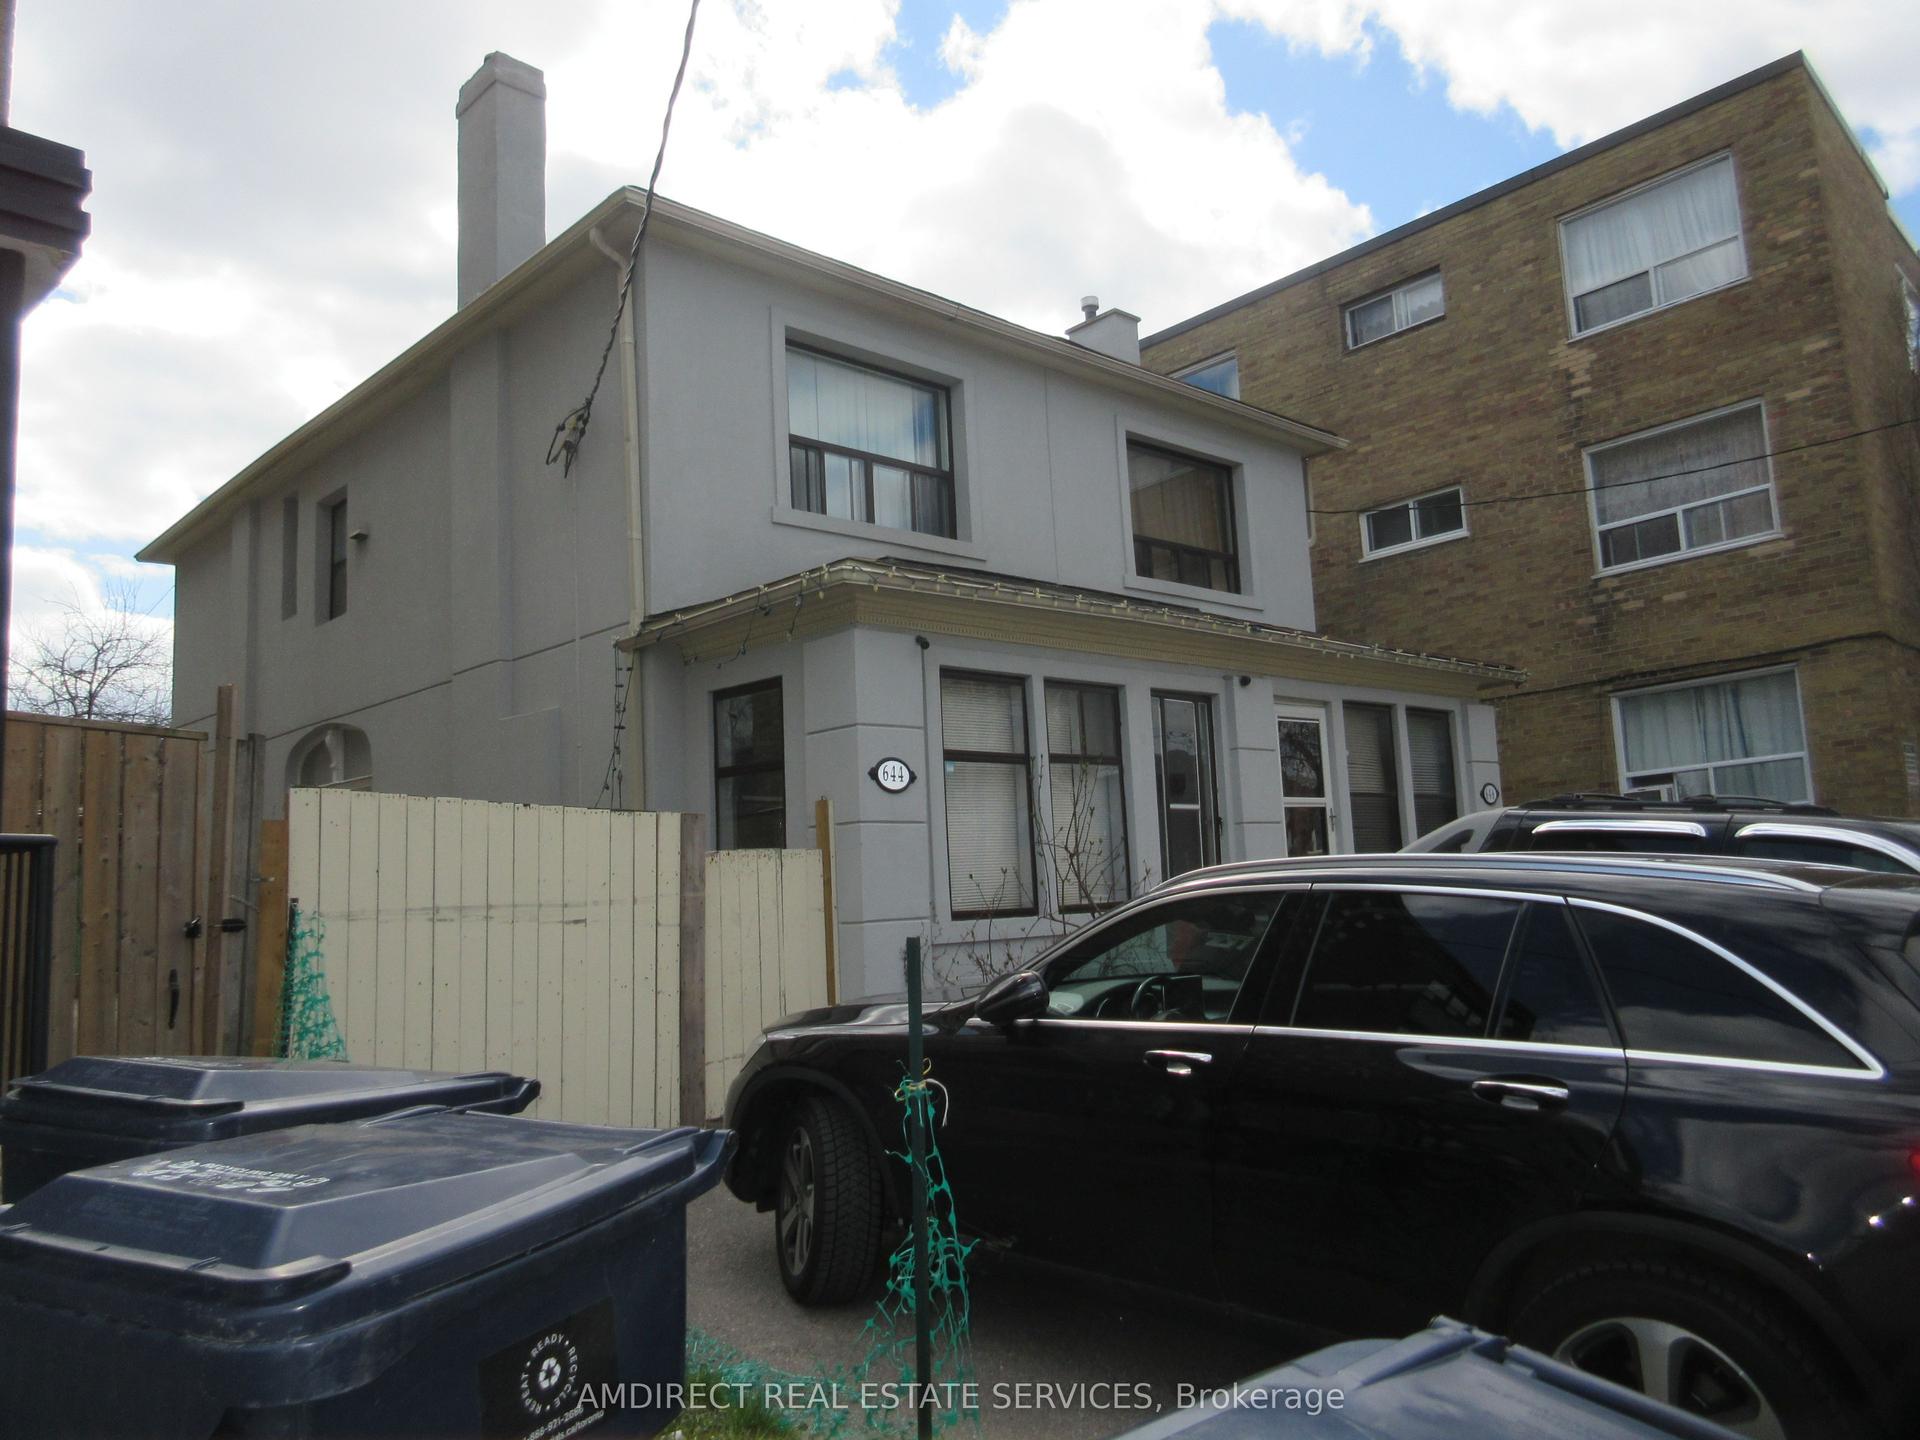
For SaleJust listed
$1,199,000
Semi-Detached
est. $5,256/mo
644 Vaughan Road, Oakwood Village
Toronto, ON
3+1 bd
3 ba
1,300
2
MLS# C13690014Amdirect Real Estate Services
WhatsApp Aman