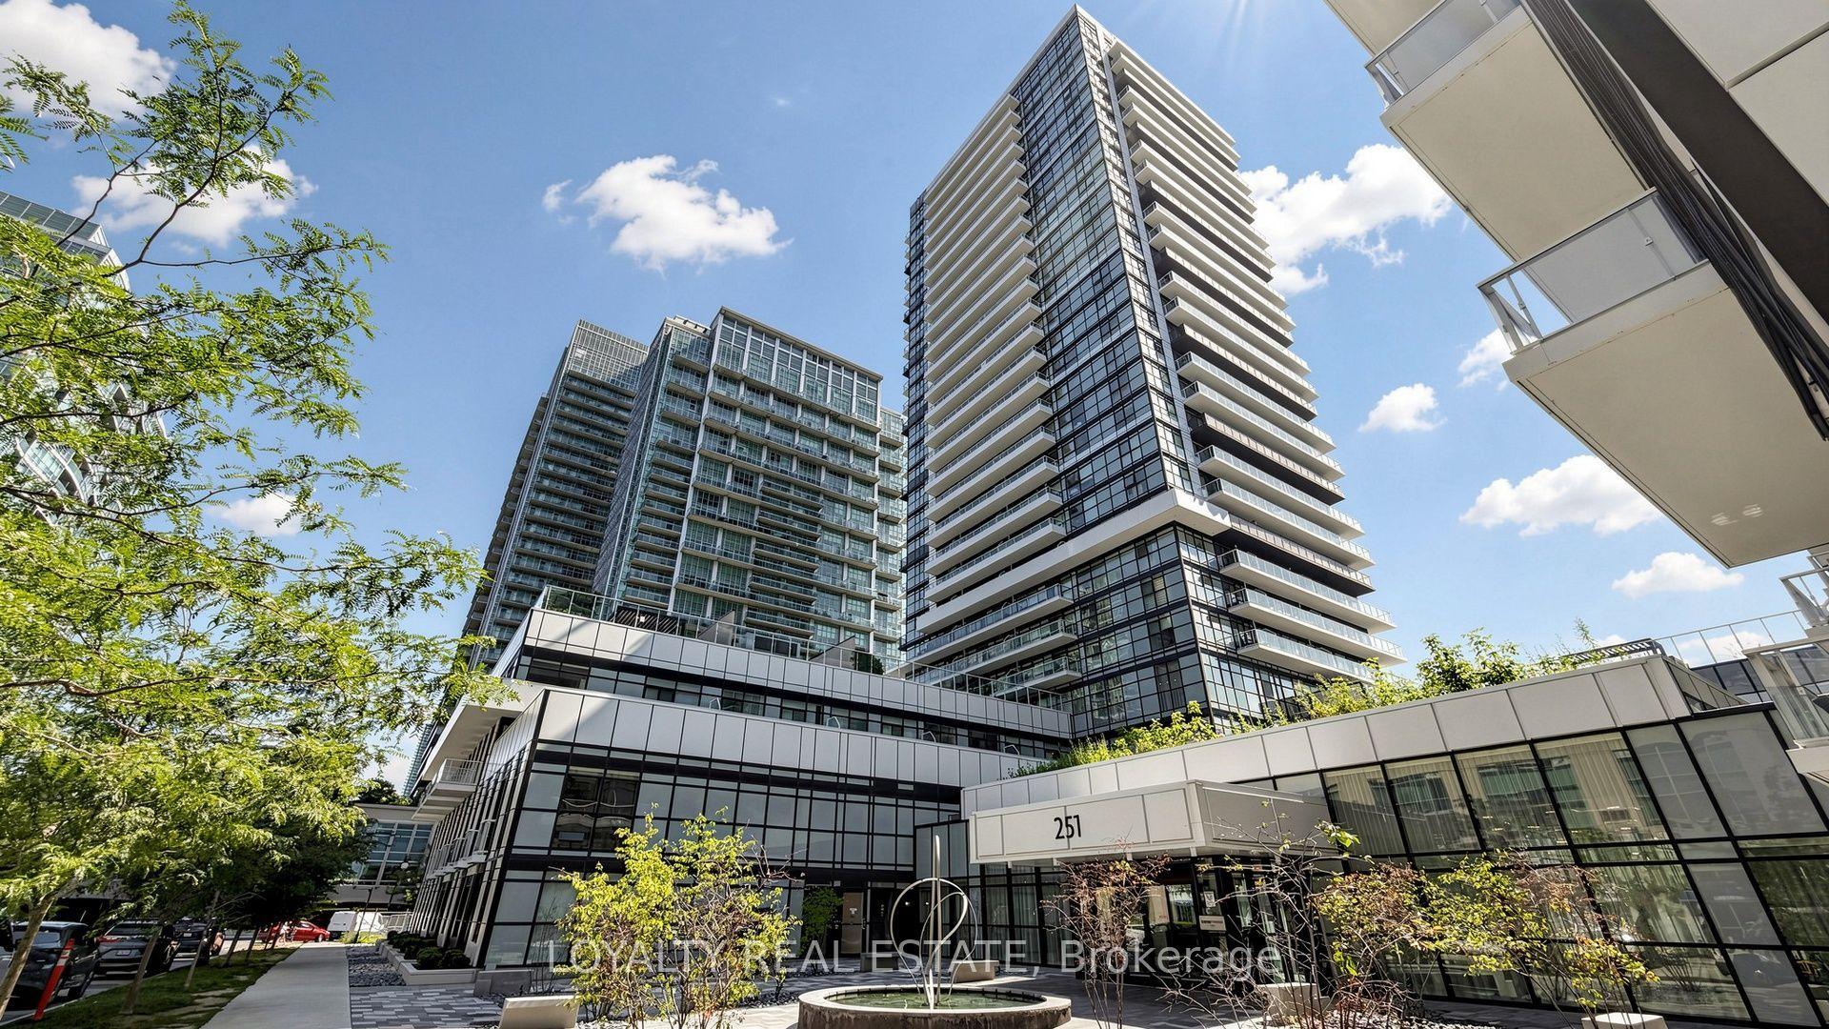
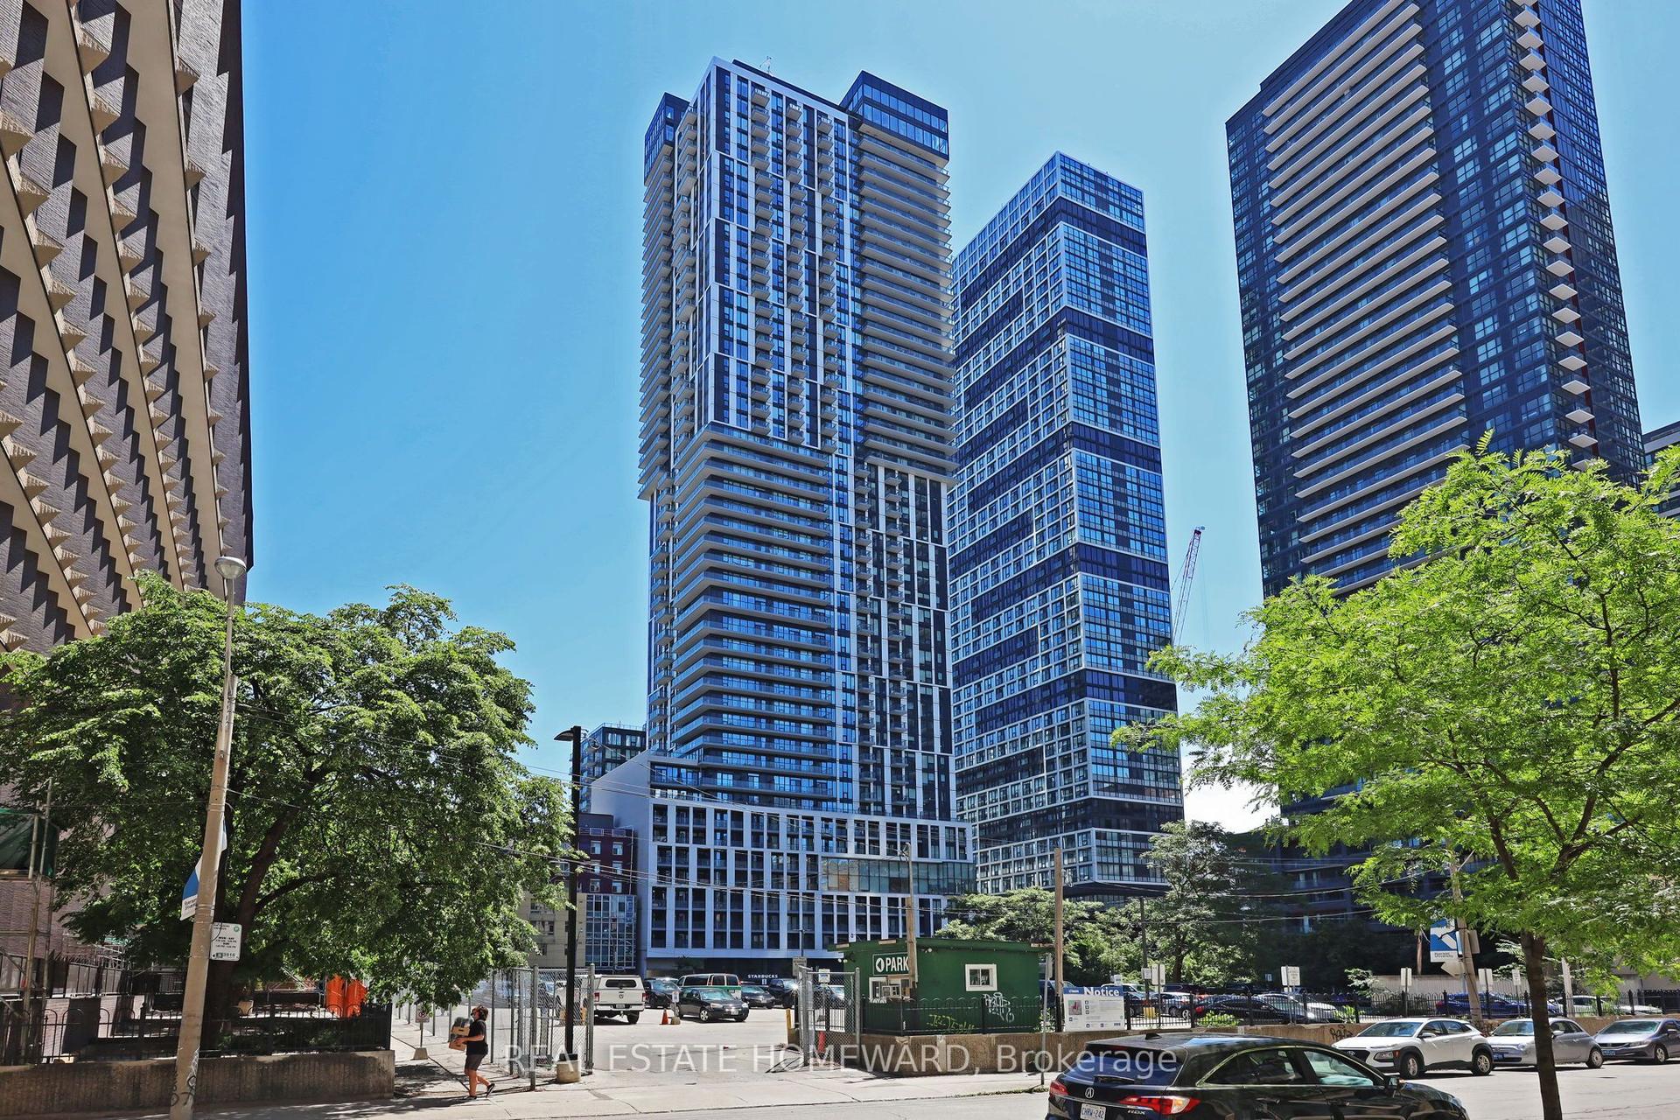
For Sale
Just Listed
209 Fort York Boulevard 1170 #1170
Niagara, Toronto, ON
$699,000
2+1Bd
2Ba
950+sqft
1Parking
$736/sqft
CondoMLS# C13689806Listed 2026-08-196 DOM
Cooling
Central Air
About this home
Welcome to Neptune 2-where sparkling lake views, sophisticated style and downtown energy come together. This beautifully appointed 2-bedroom + den, 2-bathroom residence offers approximately 919 sq. ft. of bright, thoughtfully designed living space, plus an oversized private balcony with beautiful east-facing views-perfect for enjoying your morning coffee as the sun rises over the city and waterfront. Floor-to-ceiling windows fill the open-concept interior with natural light, while the contemporary kitchen impresses with granite countertops, stainless steel appliances, abundant storage and a spacious centre island-ideal for entertaining. The highly desirable split-bedroom layout provides excellent privacy, while the versatile den is perfect for a home office, nursery, creative studio or guest space. Two full bathrooms, underground parking and an owned locker complete this exceptional package. Residents enjoy resort-inspired amenities, including 24-hour concierge, indoor pool, fitness centre, sauna, rooftop terrace and party room. Step outside to waterfront trails, parks, Stackt Market, Fort York, Exhibition GO, TTC, cafés, restaurants and everyday essentials. Rogers Centre, Budweiser Stage, the Financial District and Toronto's best dining and entertainment are only minutes away. A rare opportunity to enjoy generous space, captivating sunrise views and an unbeatable waterfront lifestyle-this is downtown living at its best.
PoolWaterfront
Rooms
Main Floor
| Living Room | 3.59 × 4.26 m | Open Concept Combined w/Dining W/O To Balcony |
| Dining Room | 3.59 × 4.26 m | Open Concept Combined w/Living Laminate |
| Kitchen | 4.17 × 4.90 m | Centre Island Stainless Steel Appl Granite Counters |
| Primary Bedroom | 2.80 × 6.09 m | Walk-In Closet(s) W/O To Balcony Laminate |
| Bedroom 2 | 2.68 × 4.20 m | Large Closet Large Window Laminate |
| Den | 2.34 × 2.16 m | Laminate |
Features
- Carpet Free
- Primary Bedroom - Main Floor
- Controlled Entry
- None
- Central Air
- Apartment
Financials
Annual Taxes
$3,484
Estimated Rental Income
Entire property$2,600 – $3,500/mo
Rental yield4.5% – 6.0%
*Estimates based on comparable rentals in the area. Actual income may vary.
Market Data — Toronto
Days on market6 days
Buyer's MarketSeller's Market
Based on active listings in Toronto. Data updates daily.
Demographics — Toronto
Population
2,794,356
Avg Household Income
$102,000
Age Distribution
0-19
19%
20-34
24%
35-49
21%
50-64
19%
65+
17%
Ownership53% own · 47% rent
EnglishMandarinCantoneseTagalogTamil
Getting around
How walkable, bikeable, and transit-friendly this neighbourhood is.
84
/ 100
Walk Score
Very Walkable
86
/ 100
Transit Score
Excellent Transit
73
/ 100
Bike Score
Very Bikeable
Scores are estimates based on neighbourhood data and are for informational purposes only.
MLS® data courtesy of the Toronto Regional Real Estate Board (TRREB).
The information provided herein must only be used by consumers that have a bona fide interest in the purchase, sale, or lease of real estate and may not be used for any commercial purpose or any other purpose. Listing information is deemed reliable but is not guaranteed accurate by the Toronto Regional Real Estate Board, the listing brokerage, or this website. The trademarks REALTOR®, REALTORS® and the REALTOR® logo are controlled by The Canadian Real Estate Association (CREA) and identify real estate professionals who are members of CREA. MLS®, Multiple Listing Service®, and the associated logos are owned by CREA. Not intended to solicit properties currently listed for sale or buyers under contract.
You may also like
More homes in Toronto
Hand-picked listings with a similar price range and style.
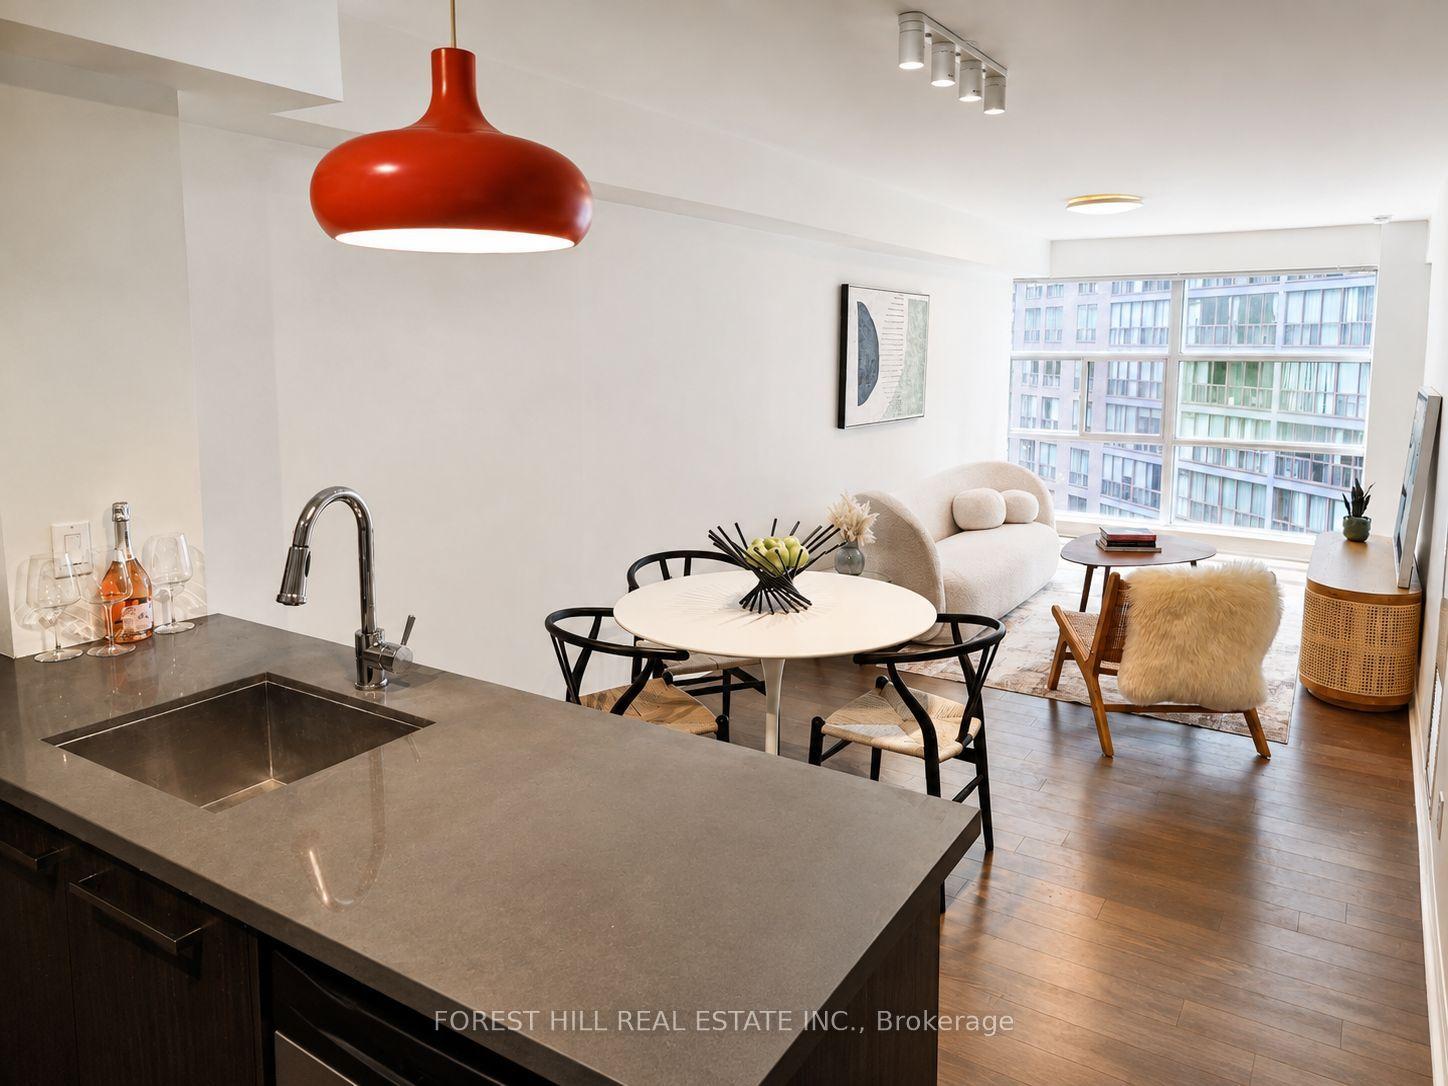
For Sale10 h ago
$560,000
Condo
est. $2,455/mo
11 St Joseph Street 1003 #1003, Bay Street Corridor
Toronto, ON
1 bd
1 ba
650
1
MLS# C13711046Forest Hill Real Estate Inc.
WhatsApp Aman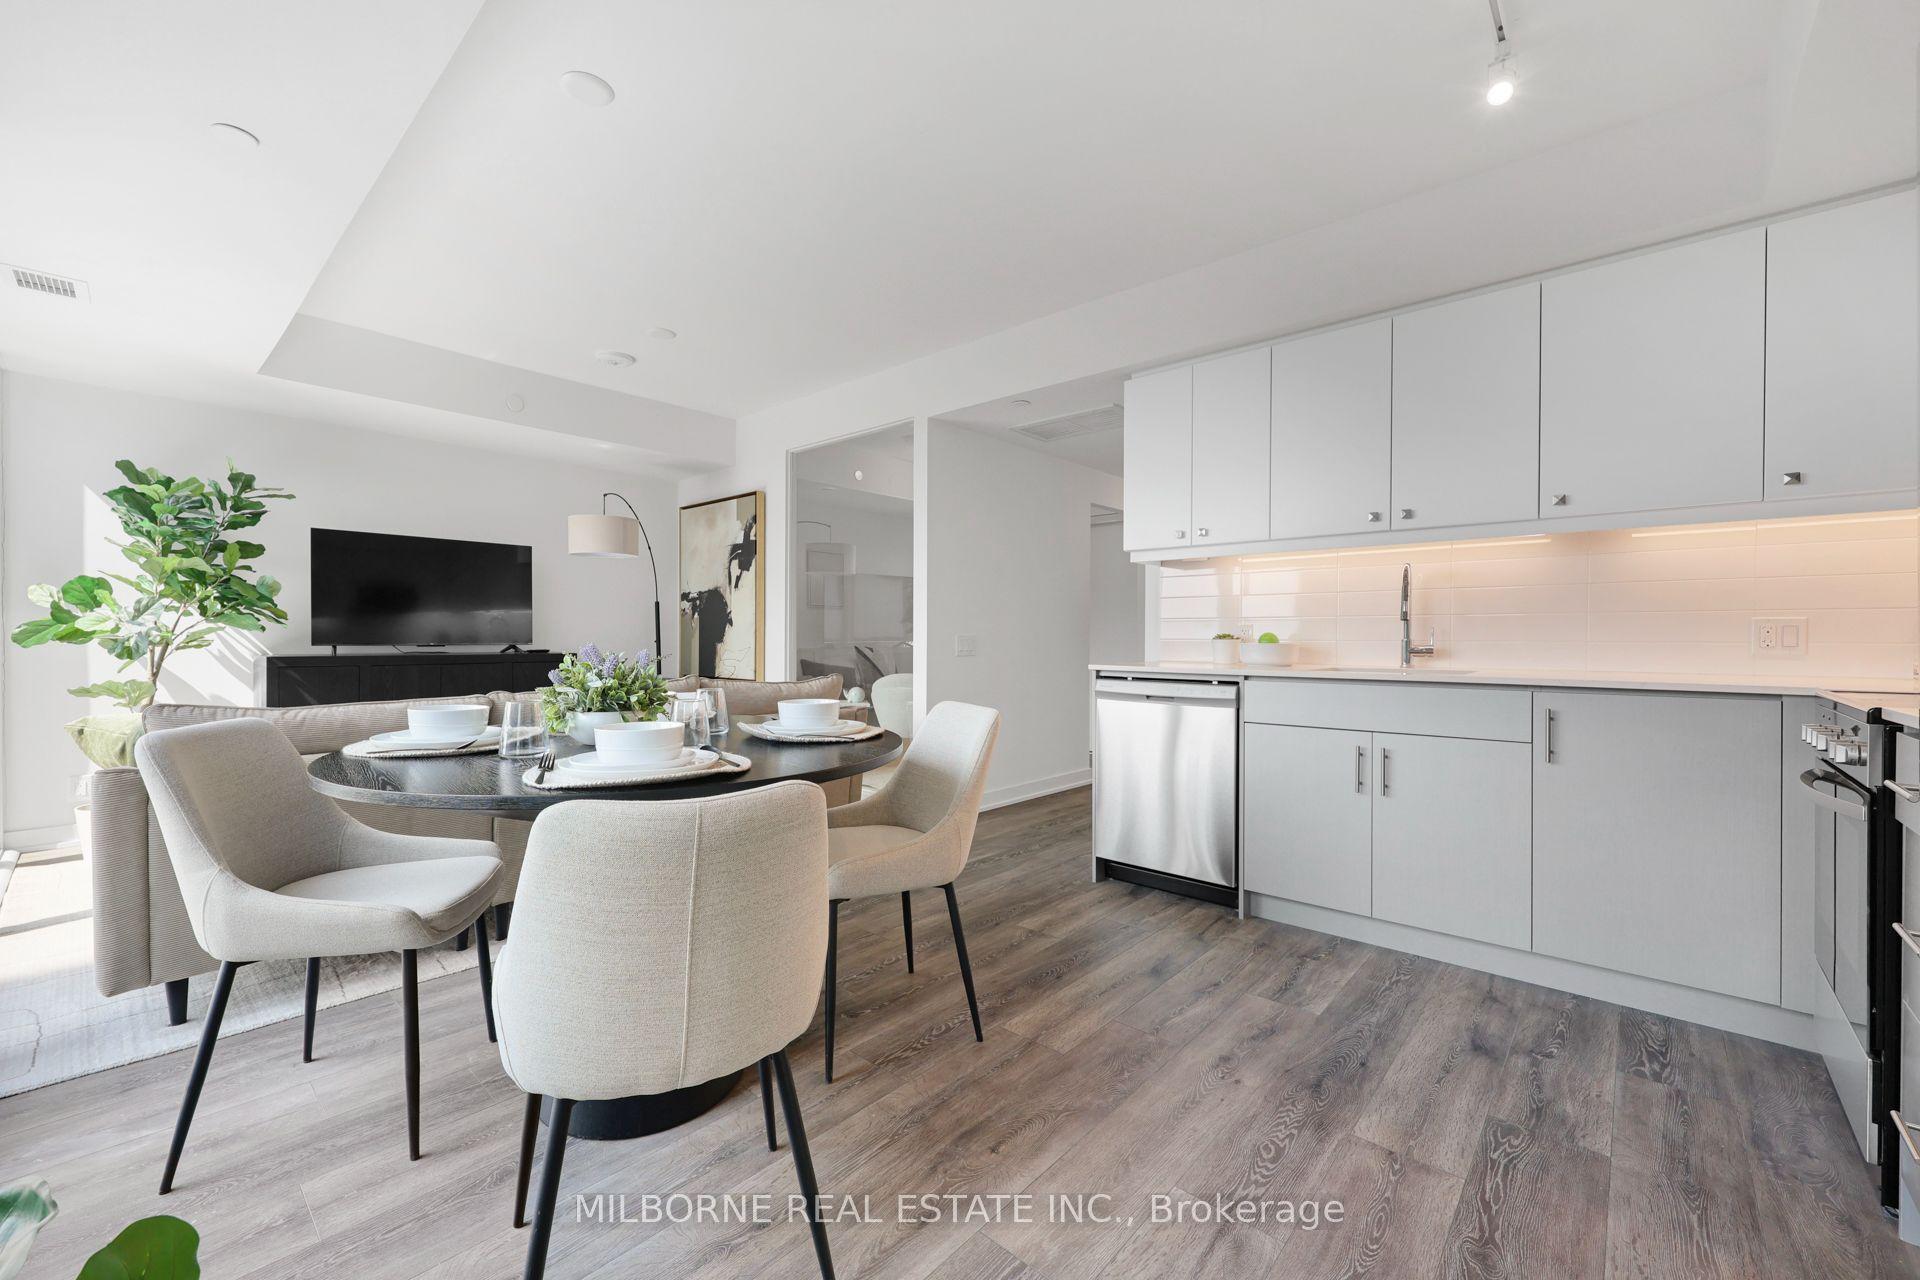
For Sale10 h ago
$672,558
Condo
est. $2,949/mo
2 Manderley Drive 701 #701, Birchcliffe-Cliffside
Toronto, ON
3 bd
2 ba
1,100
0
MLS# E13711608Milborne Real Estate Inc.
WhatsApp Aman