For Sale
Just Listed
Open House Sun 17–21
285 ANTIBES Drive 11 #11
Westminster-Branson, Toronto, ON
$770,000
3Bd
3Ba
1,300+sqft
2Parking
$592/sqft
Condo TownMLS# C13690054Listed 2026-08-190 DOM
Cooling
Central Air
Just listed! New listings in Toronto often receive offers within the first week.
About this home
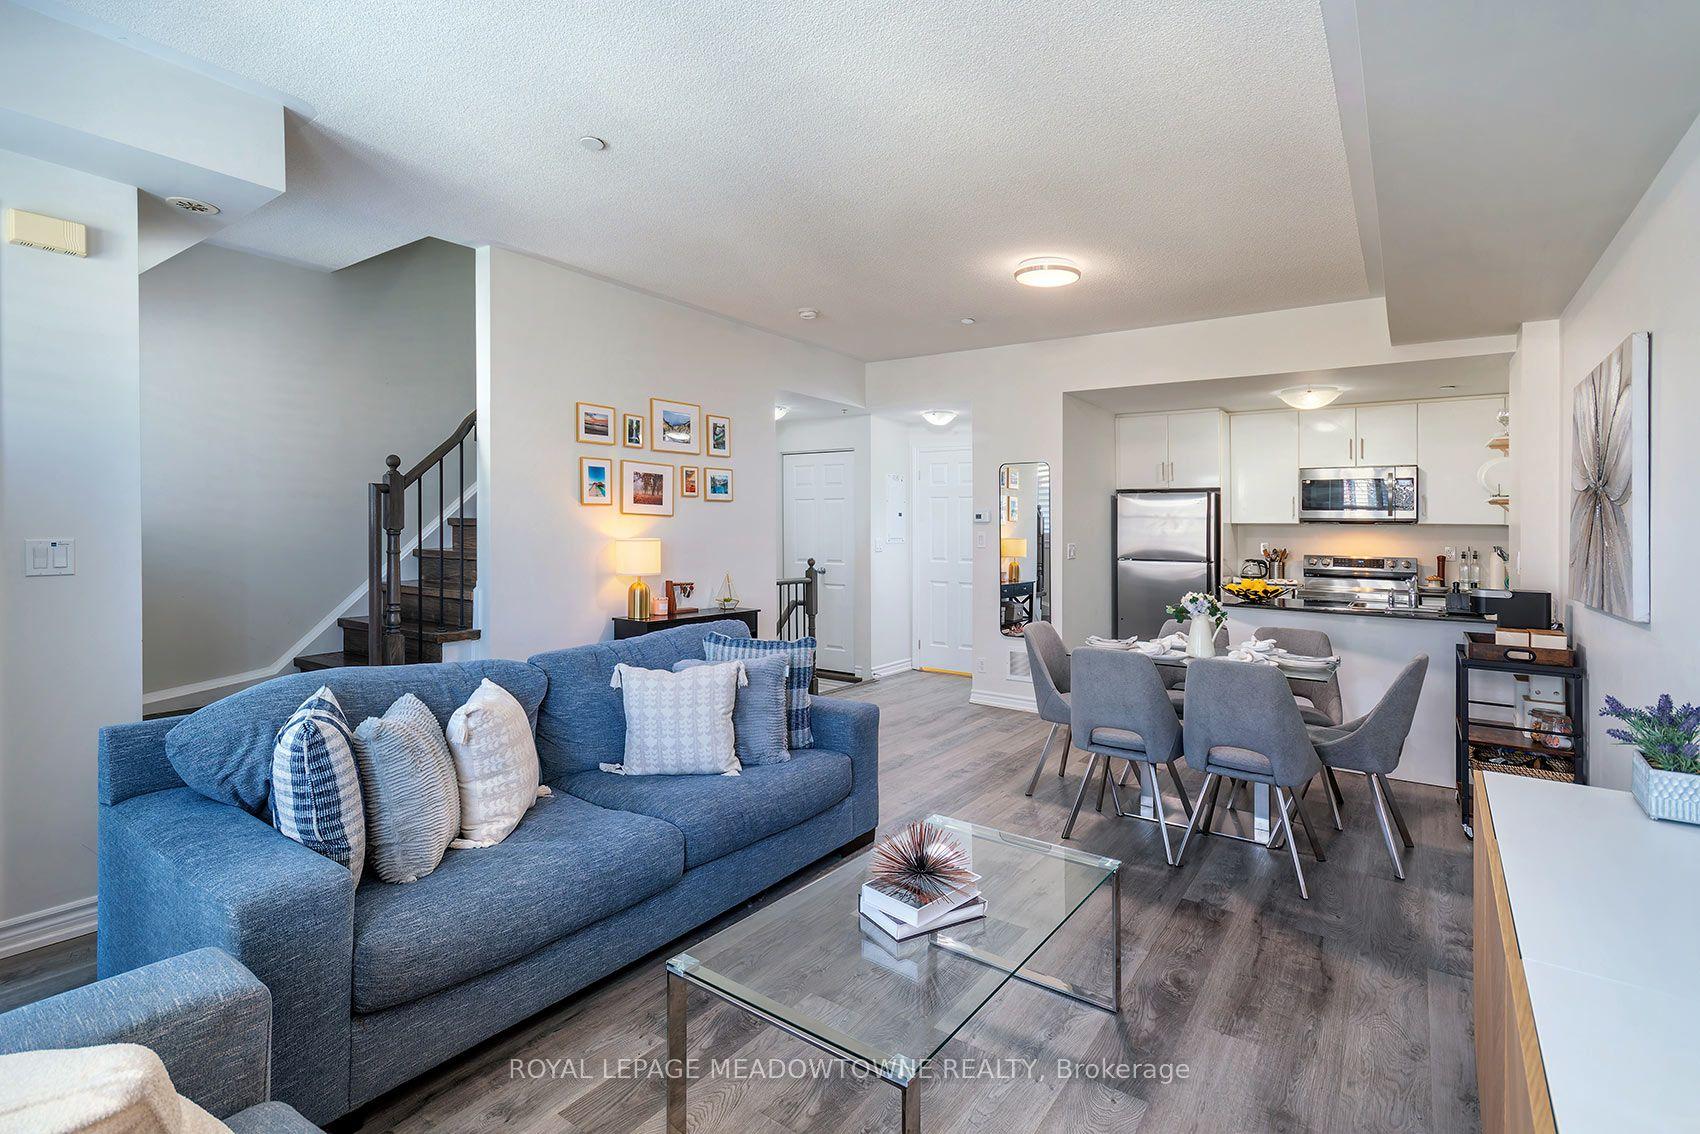
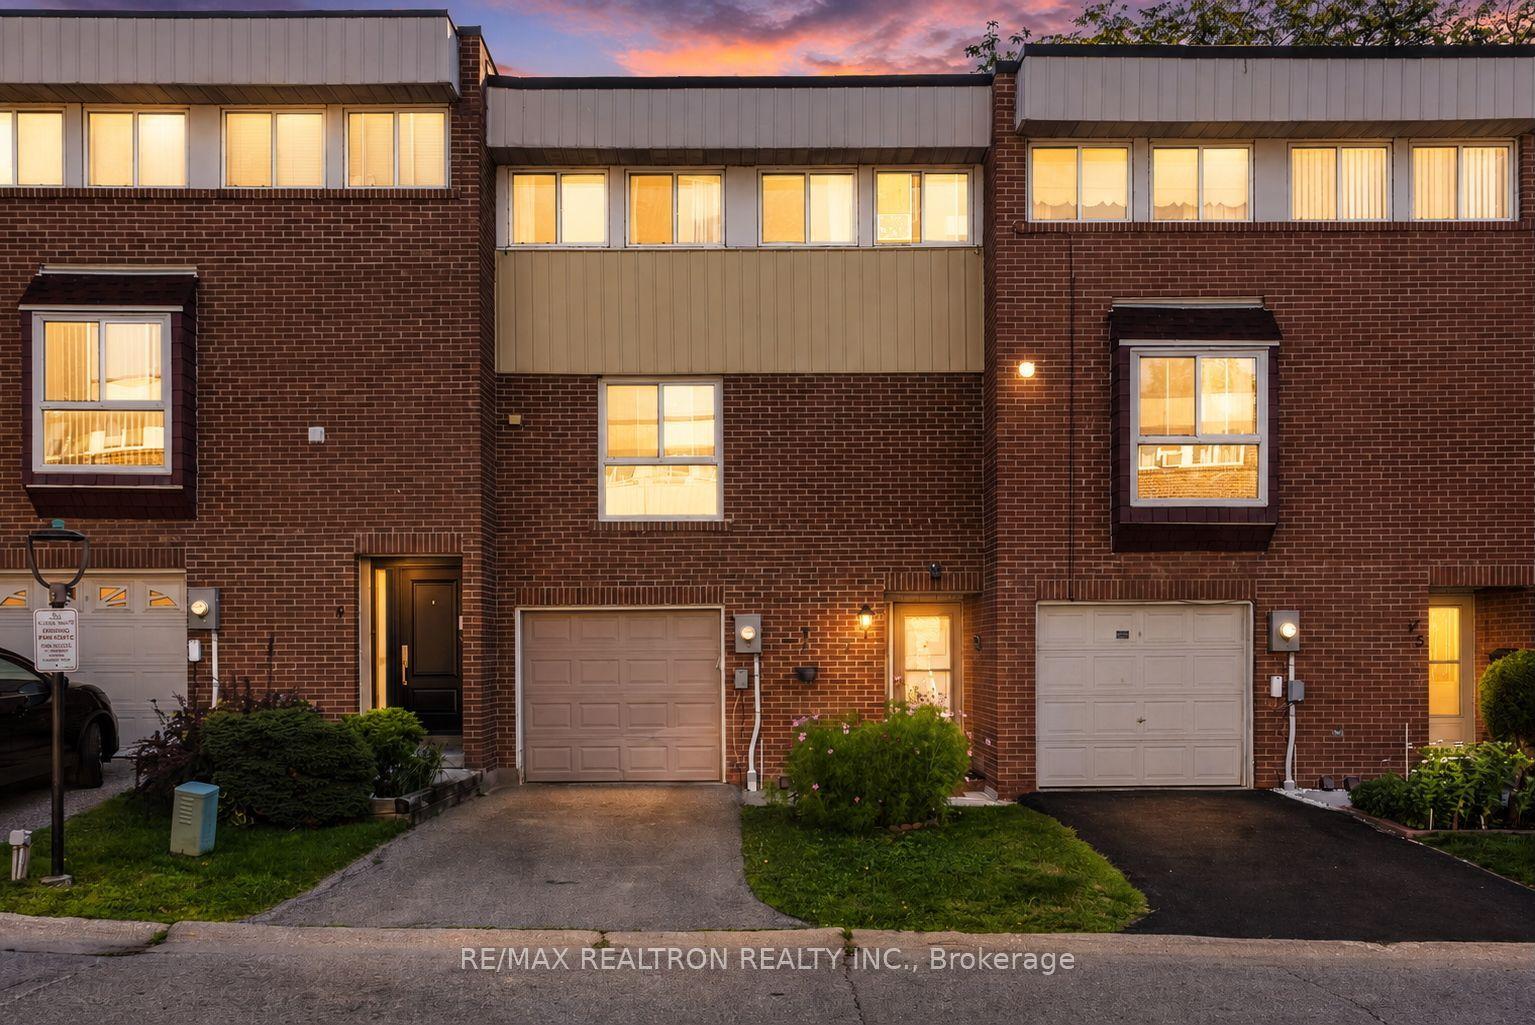
Welcome to this stunning, move-in-ready townhome offering approximately 1,240 sq. ft. of beautifully updated living space with TWO OWNED PARKING SPACES, making it a rare find as the ONLY TOWNHOME IN THE COMMUNITY WITH TWO SPOTS conveniently located nearby the parking entrance right beside the townhome block. --- Featuring 3 spacious bedrooms, 3 updated bathrooms, and a turnkey design, this home delivers the ultimate blend of style and comfort, enhanced by THOUGHTFULLY ARRANGED POT LIGHTS AND SWITCHES. --- The heart of the home is the BRAND-NEW CHEF-INSPIRED KITCHEN updated in 2025 with NEW COUNTERTOPS & BACKSPLASH and BRAND-NEW APPLIANCES & RANGE HOOD, with an open layout including breakfast bar to the dining room and living room space. --- Featuring BRAND NEW HARDWOOD FLOORING on both floors, NEW HARDWOOD STAIRS, smooth ceilings from REMOVED POPCORN CEILING ON THE FIRST FLOOR, fresh paint, and BRAND NEW WASHING MACHINE. Every detail has been meticulously upgraded, including a newly ADDED POWDER ROOM ON THE 1ST FLOOR, an INCREASED UNDER STAIR STORAGE AREA, and ALL NEW WASHROOM VANITIES. --- Step outside to your private terrace for outdoor dining and relaxing. Located in the desirable Bathurst Manor neighbourhood near Earl Bales Park, Costco, and Finch & Finch West Subway Stations, this exceptional property is PERFECT FOR SOMEONE WHO WANTS ACCESS TO NEARBY SCHOOLS, PARKS, SCHULES & SYNAGOGUES, AND THE NORTH YORK GENERAL HOSPITAL, as well as nearby soccer fields, a stadium, a creek, a dog park, a community BBQ park, cricket grounds, grocery stores, and greenbelt trails.
Hardwood
Rooms
Main Floor
| Dining Room | 1.00 × 1.00 m | Combined w/Kitchen Hardwood Floor Breakfast Bar |
| Room | 1.00 × 1.00 m | Porcelain Floor Granite Counters Pot Lights |
| Living Room | 1.00 × 1.00 m | Combined w/Dining Hardwood Floor W/O To Terrace |
| Bedroom 3 | 1.00 × 1.00 m | Hardwood Floor Closet 2 Pc Bath |
Second Floor
| Primary Bedroom | 1.00 × 1.00 m | Hardwood Floor 4 Pc Ensuite Large Closet |
| Bedroom 2 | 1.00 × 1.00 m | Hardwood Floor 3 Pc Bath |
Features
- Carpet Free
- Storage
- None
- Central Air
- Stacked Townhouse
Financials
Annual Taxes
$3,230.38
Estimated Rental Income
Entire property$3,200 – $4,200/mo
Rental yield5.0% – 6.5%
*Estimates based on comparable rentals in the area. Actual income may vary.
Market Data — Toronto
Days on market0 days
Buyer's MarketSeller's Market
Based on active listings in Toronto. Data updates daily.
Demographics — Toronto
Population
2,794,356
Avg Household Income
$102,000
Age Distribution
0-19
19%
20-34
24%
35-49
21%
50-64
19%
65+
17%
Ownership53% own · 47% rent
EnglishMandarinCantoneseTagalogTamil
Getting around
How walkable, bikeable, and transit-friendly this neighbourhood is.
83
/ 100
Walk Score
Very Walkable
83
/ 100
Transit Score
Excellent Transit
62
/ 100
Bike Score
Bikeable
Scores are estimates based on neighbourhood data and are for informational purposes only.
MLS® data courtesy of the Toronto Regional Real Estate Board (TRREB).
The information provided herein must only be used by consumers that have a bona fide interest in the purchase, sale, or lease of real estate and may not be used for any commercial purpose or any other purpose. Listing information is deemed reliable but is not guaranteed accurate by the Toronto Regional Real Estate Board, the listing brokerage, or this website. The trademarks REALTOR®, REALTORS® and the REALTOR® logo are controlled by The Canadian Real Estate Association (CREA) and identify real estate professionals who are members of CREA. MLS®, Multiple Listing Service®, and the associated logos are owned by CREA. Not intended to solicit properties currently listed for sale or buyers under contract.
You may also like
More homes in Toronto
Hand-picked listings with a similar price range and style.
For SaleJust listed
$768,000
Condo Town
est. $3,367/mo
100 Bridletowne Circle 33 #33, L'Amoreaux
Toronto, ON
3+1 bd
2 ba
1,100
2
MLS# E13689968Jdl Realty Inc.
WhatsApp Aman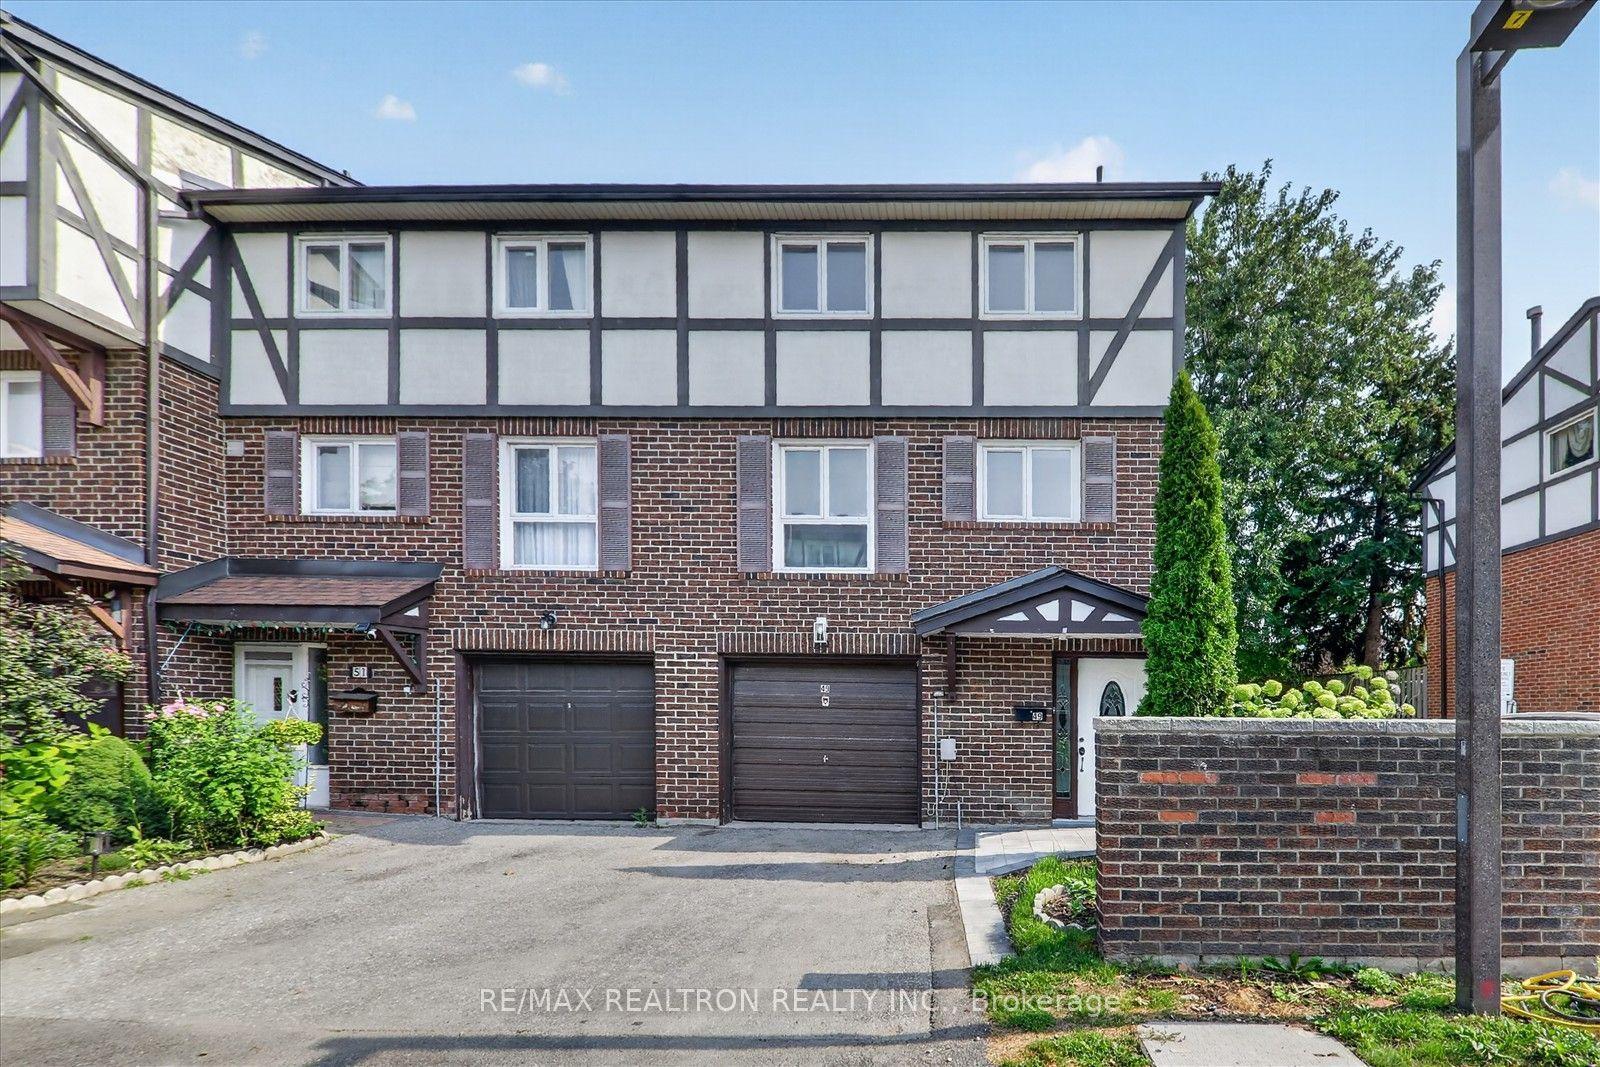
For Sale8 days ago
$699,000
Condo Town
est. $3,064/mo
331 Trudelle Street 49 #49, Eglinton East
Toronto, ON
3+1 bd
3 ba
1,300
2
MLS# E13662316Re/Max Realtron Realty Inc.
WhatsApp Aman