For Lease
Just Listed
87 Lawrence Avenue W lower #lower
Lawrence Park South, Toronto, ON
$2,500
2Bd
2Ba
900+sqft
0Parking
25 x 110 ftlot
$3/sqft
DetachedMLS# C13691682Listed 2026-08-190 DOM
Cooling
Central Air
Just listed! New listings in Toronto often receive offers within the first week.
About this home
Rare Find! Bright - well designed and spacious(approx.1000 sq ft) 2 bedroom - 2 bath lower level suite feels anything but typical. High ceilings, larger windows, quality finishes & an OPEN CONCEPT design to offer you comfortable, modern living in one of Toronto's most desirable neighbourhoods - LAWRENCE PARK. This suite is the lower level of newer Duplex style building - 3 suites in total. Large & flexible living/dining room w/ pot lights . Main 3 piece bath features a new frameless glass stand up shower. Primary with double closet & 4 piece ENSUITE. Enjoy the private walk out to a fenced yard (shared BBQ area), your own full size washer/dryer & plenty of in suite storage as well! Step outside and you are just moments from the SUBWAY, parks, shopping and some of Toronto's TOP RATED SCHOOLS. Everything you need is right here, making it easy to enjoy the best of Lawrence Park living.
Rooms
Other
| Living Room | 5.79 × 4.24 m | Window Combined w/Dining Laminate |
| Dining Room | 4.24 × 5.79 m | Combined w/Living Open Concept Window |
| Kitchen | 4.11 × 2.13 m | Granite Counters Stainless Steel Appl |
| Bedroom | 3.05 × 2.44 m | 4 Pc Ensuite W/O To Yard Laminate |
| Bedroom 2 | 3.44 × 3.17 m | Laminate Closet |
Features
- Carpet Free
- Separate Hydro Meter
- Landscaped
- Apartment
- Central Air
- 2 1/2 Storey
Financials
Estimated Rental Income
Entire property$2,600 – $3,800/mo
Rental yield1248.0% – 1824.0%
*Estimates based on comparable rentals in the area. Actual income may vary.
Market Data — Toronto
Days on market0 days
Buyer's MarketSeller's Market
Based on active listings in Toronto. Data updates daily.
Demographics — Toronto
Population
2,794,356
Avg Household Income
$102,000
Age Distribution
0-19
19%
20-34
24%
35-49
21%
50-64
19%
65+
17%
Ownership53% own · 47% rent
EnglishMandarinCantoneseTagalogTamil
Other rentals like this
Similar rentals in Toronto
Same property type, similar price, similar size — currently for rent.
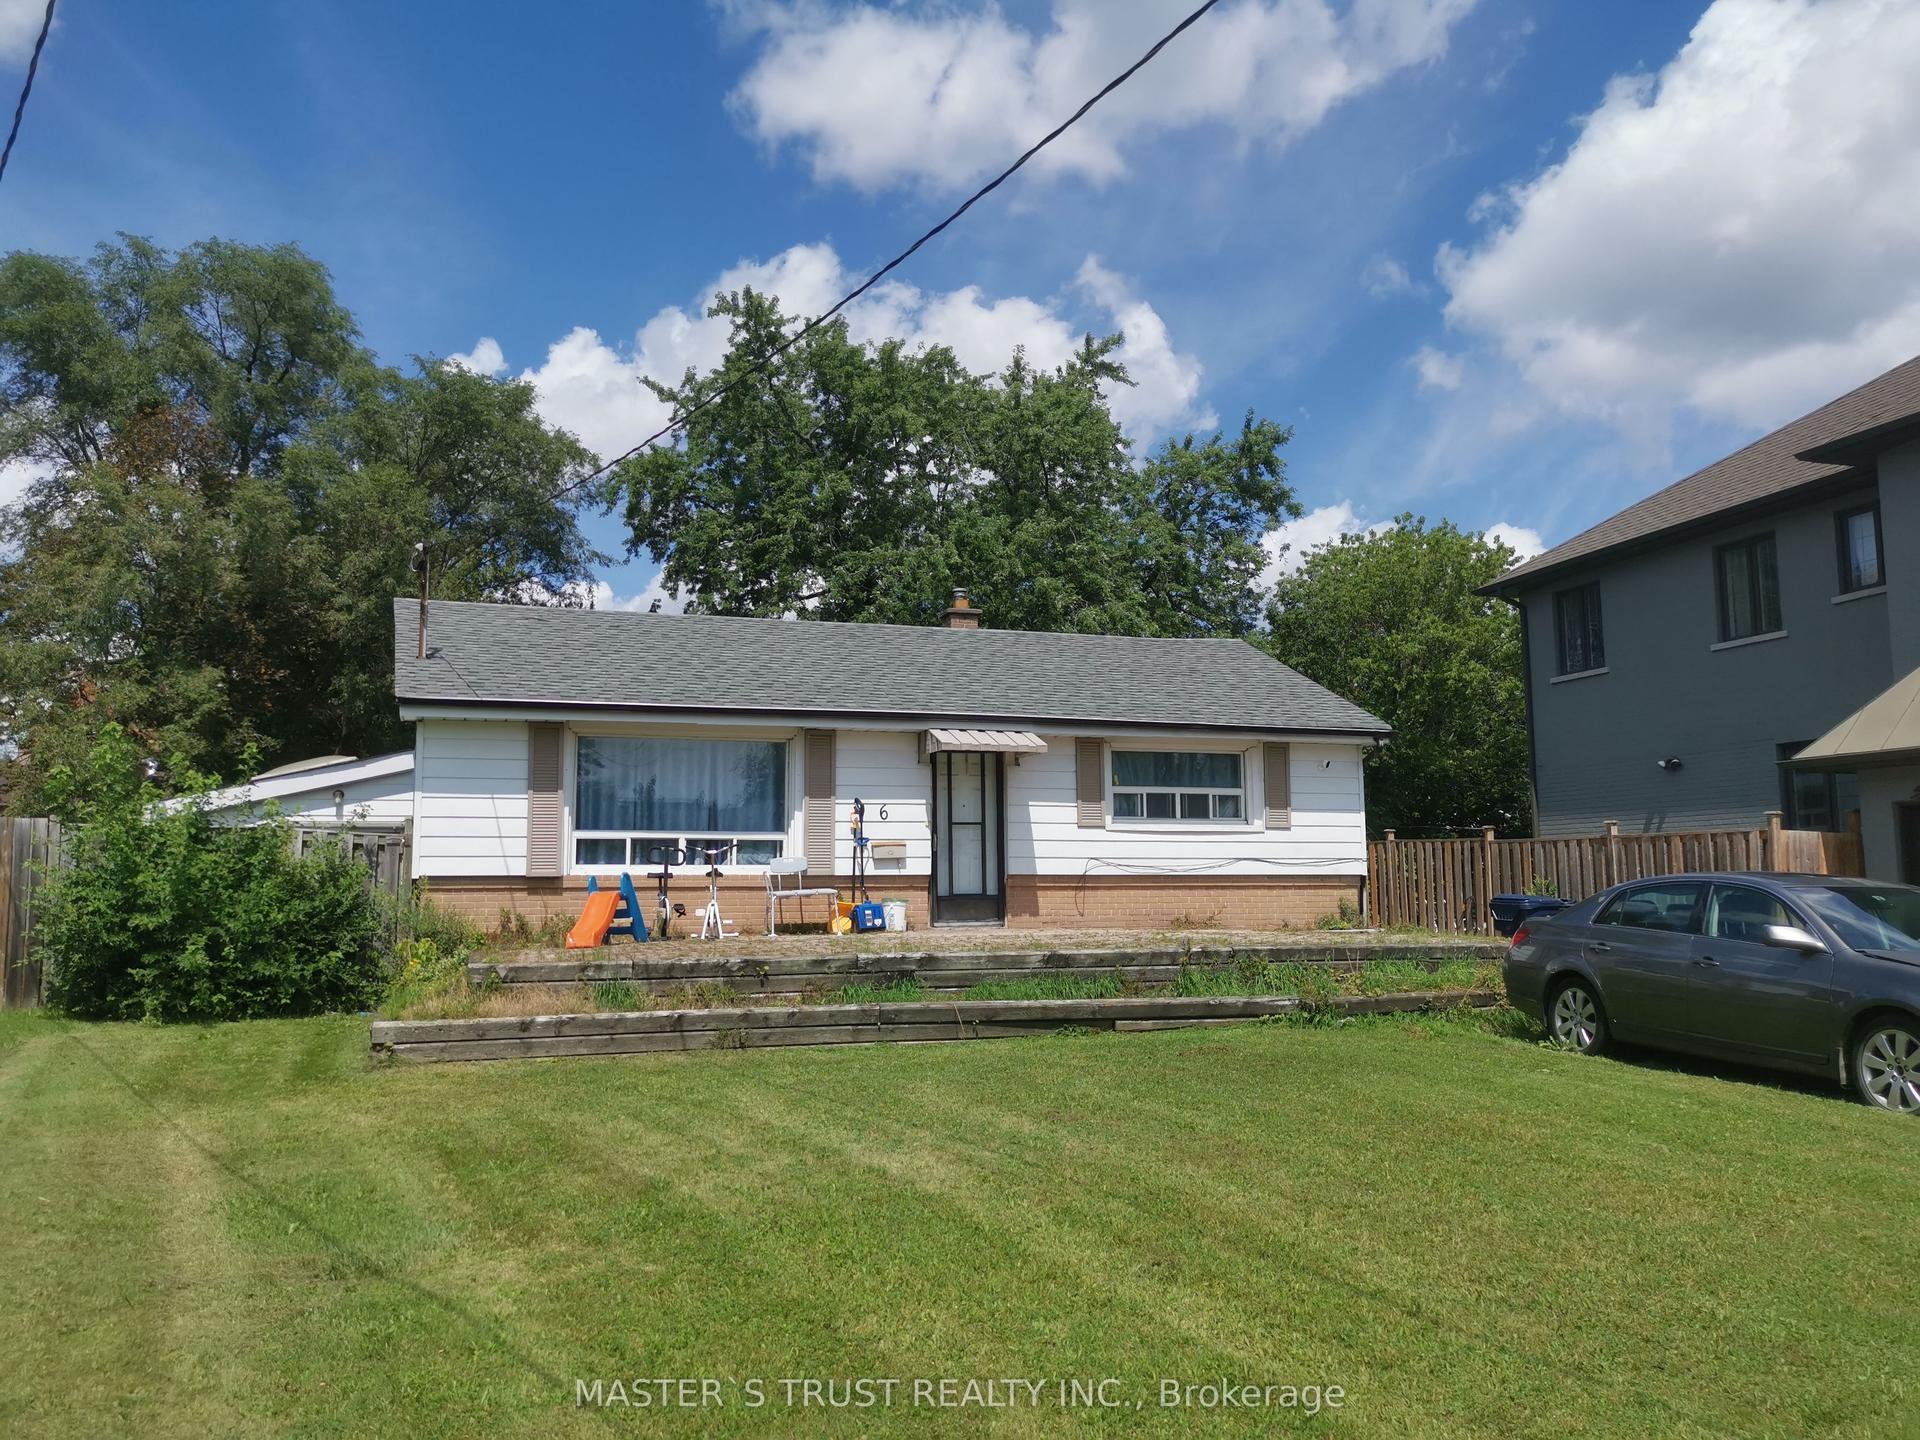
For Lease27 days ago
$2,500
Detached
6 Cross Hill Rd Drive, L'Amoreaux
Toronto, ON
3 bd
1 ba
900
2
MLS# E13597134Master`S Trust Realty Inc.
WhatsApp Aman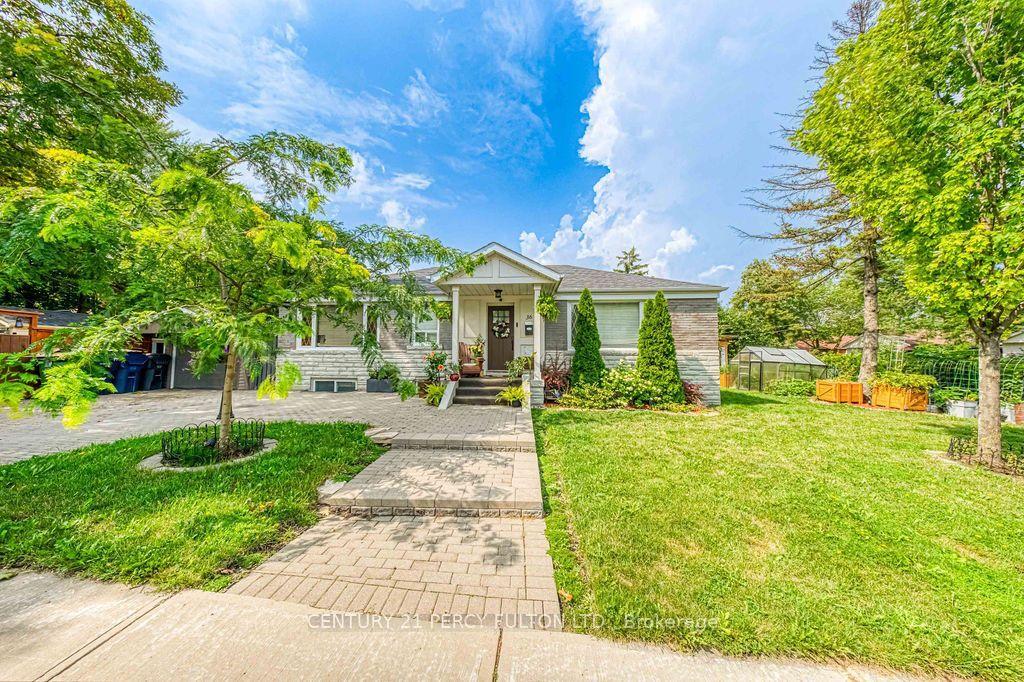
For Lease1 day ago
$2,250
Detached
36 Merryfield Drive Bsmt #Bsmt, Dorset Park
Toronto, ON
3 bd
1 ba
1,300
1
MLS# E13687214Century 21 Percy Fulton Ltd.
WhatsApp Aman

Getting around
How walkable, bikeable, and transit-friendly this neighbourhood is.
68
/ 100
Walk Score
Somewhat Walkable
64
/ 100
Transit Score
Good Transit
60
/ 100
Bike Score
Bikeable
Scores are estimates based on neighbourhood data and are for informational purposes only.
MLS® data courtesy of the Toronto Regional Real Estate Board (TRREB).
The information provided herein must only be used by consumers that have a bona fide interest in the purchase, sale, or lease of real estate and may not be used for any commercial purpose or any other purpose. Listing information is deemed reliable but is not guaranteed accurate by the Toronto Regional Real Estate Board, the listing brokerage, or this website. The trademarks REALTOR®, REALTORS® and the REALTOR® logo are controlled by The Canadian Real Estate Association (CREA) and identify real estate professionals who are members of CREA. MLS®, Multiple Listing Service®, and the associated logos are owned by CREA. Not intended to solicit properties currently listed for sale or buyers under contract.