For Lease
Just Listed
7 Golden Lion Heights N1105 #N1105
Newtonbrook East, Toronto, ON
$2,200
1Bd
1Ba
550+sqft
0Parking
$4/sqft
CondoMLS# C13691762Listed 2026-08-196 DOM
Cooling
Central Air
About this home
Experience sophisticated urban living in this exceptionally maintained residence at the prestigious M2M master-planned community at Yonge & Finch. Available for lease, this notably larger 1-bedroom suite offers a total of 577 sq ft of meticulously designed living space, comprising a generous 527 sq ft interior and a private 50 sq ft balcony. The airy atmosphere is defined by soaring 9-ft ceilings and floor-to-ceiling windows, while the sun-drenched bedroom features oversized windows that capture breathtaking south-east panoramic views. Every detail exudes luxury, including a gourmet kitchen with premium quartz countertops, contemporary cabinetry, and a spa-inspired designer bathroom. This prime location offers an unbeatable lifestyle just steps from the Finch subway terminal and the major TTC/Viva/Go bus transit hub, with immediate access to Hwy 401 and Hwy 407. The vibrant neighborhood is brimming with top-tier restaurants, cafes, and shopping malls, while the convenience of a future H-Mart flagship grocery store is located directly downstairs. Perfect for tenants seeking both city energy and local tranquility, this exceptional rental home is also within a short walk of lush parks and highly-rated schools.
Rooms
Other
| Living Room | 3.30 × 2.57 m | Laminate Combined w/Dining W/O To Balcony |
| Dining Room | 3.05 × 2.46 m | Laminate Combined w/Living |
| Kitchen | 3.05 × 2.46 m | B/I Appliances Quartz Counter Backsplash |
| Primary Bedroom | 3.48 × 2.77 m | Laminate Double Closet Window Floor to Ceiling |
Features
- Carpet Free
- None
- Central Air
- Apartment
Financials
Estimated Rental Income
Entire property$2,100 – $2,800/mo
Rental yield1145.5% – 1527.3%
*Estimates based on comparable rentals in the area. Actual income may vary.
Market Data — Toronto
Days on market6 days
Buyer's MarketSeller's Market
Based on active listings in Toronto. Data updates daily.
Demographics — Toronto
Population
2,794,356
Avg Household Income
$102,000
Age Distribution
0-19
19%
20-34
24%
35-49
21%
50-64
19%
65+
17%
Ownership53% own · 47% rent
EnglishMandarinCantoneseTagalogTamil
Other rentals like this
Similar rentals in Toronto
Same property type, similar price, similar size — currently for rent.
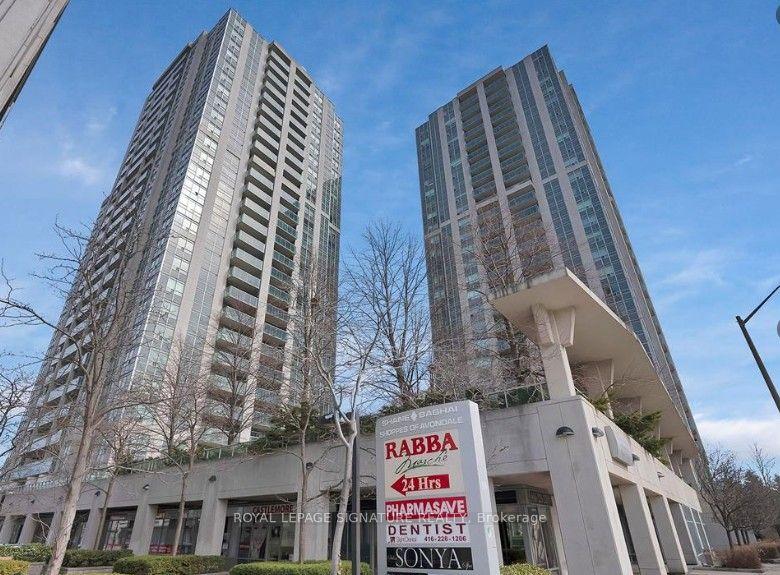
For Lease11 h ago
$2,300
Condo
18 Harrison Garden Boulevard 1005 #1005, Willowdale East
Toronto, ON
1 bd
1 ba
650
1
MLS# C13712184Royal Lepage Signature Realty
WhatsApp Aman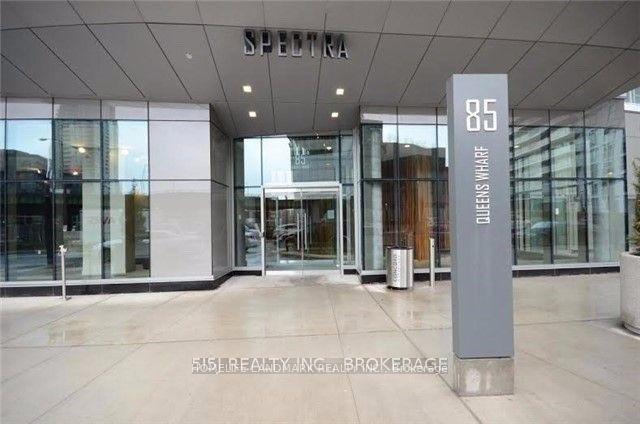
For Lease7 days ago
$2,350
Condo
85 Queens Wharf Road 1705 #1705, Waterfront Communities C1
Toronto, ON
1+1 bd
1 ba
650
0
MLS# C13685370Homelife Landmark Realty Inc.
WhatsApp Aman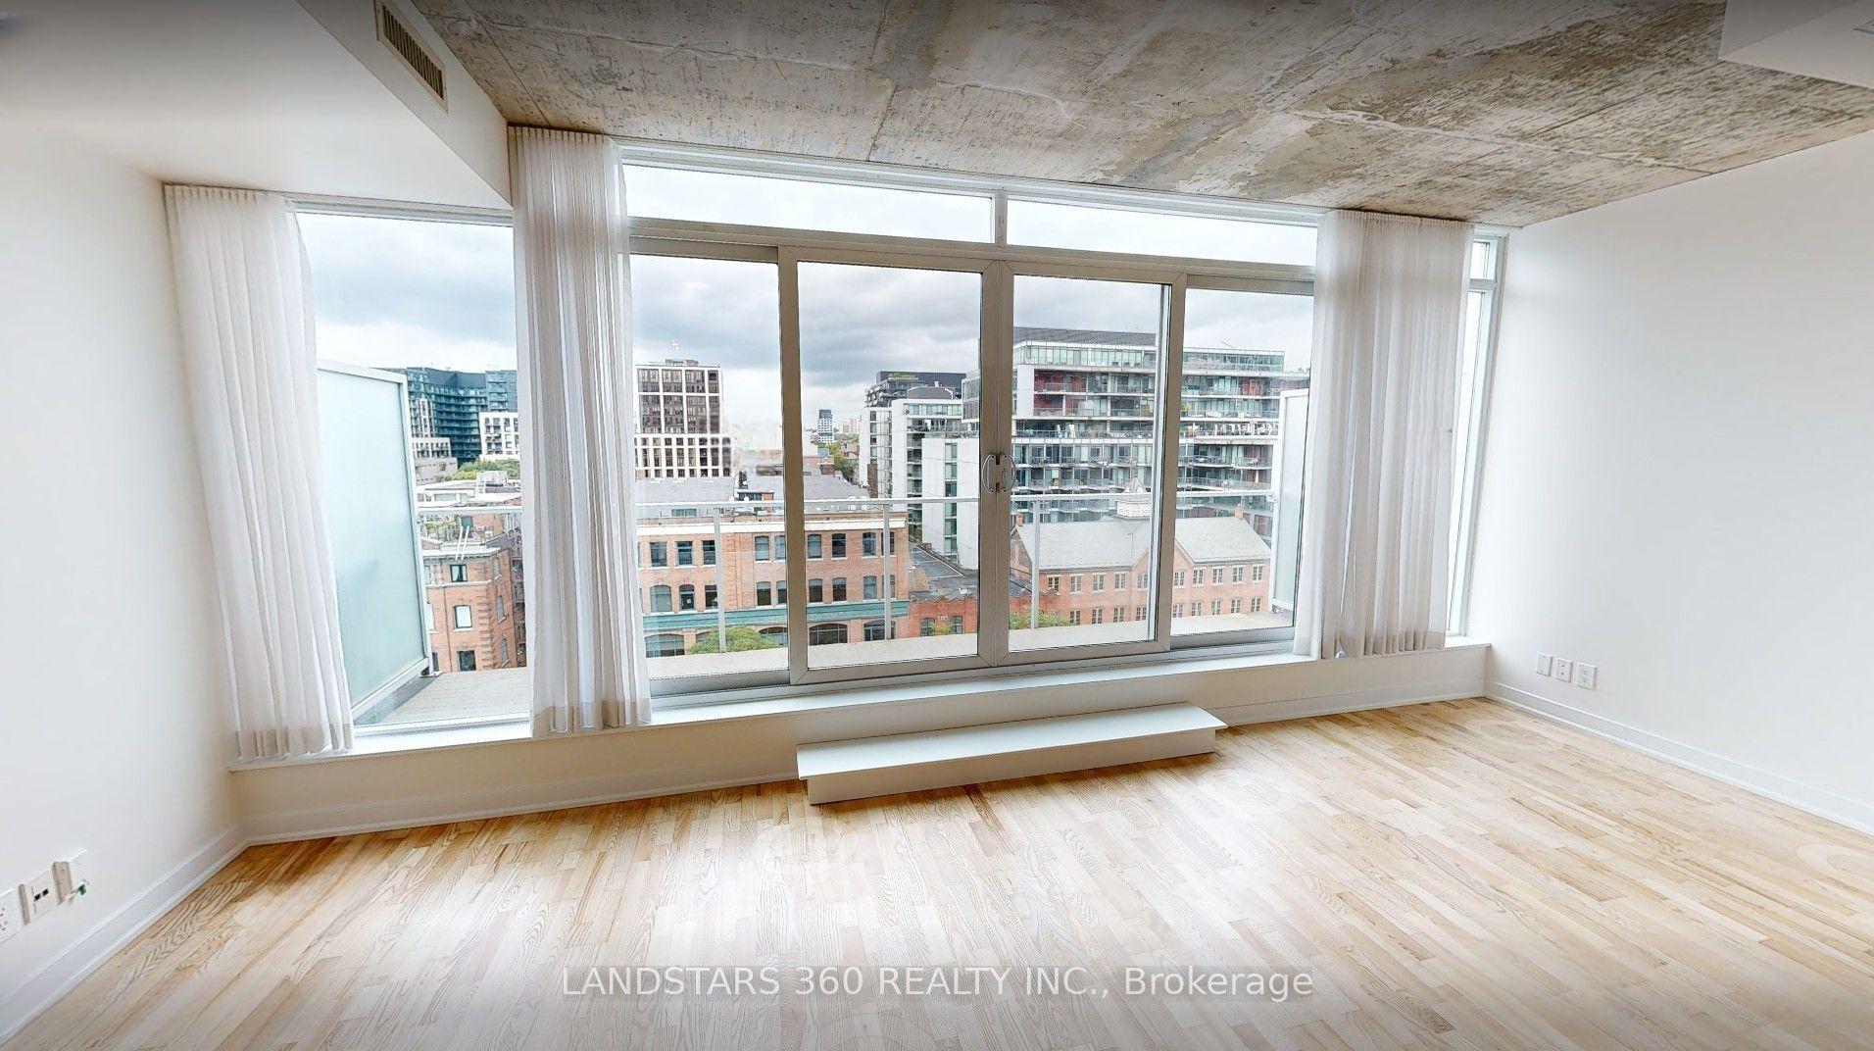
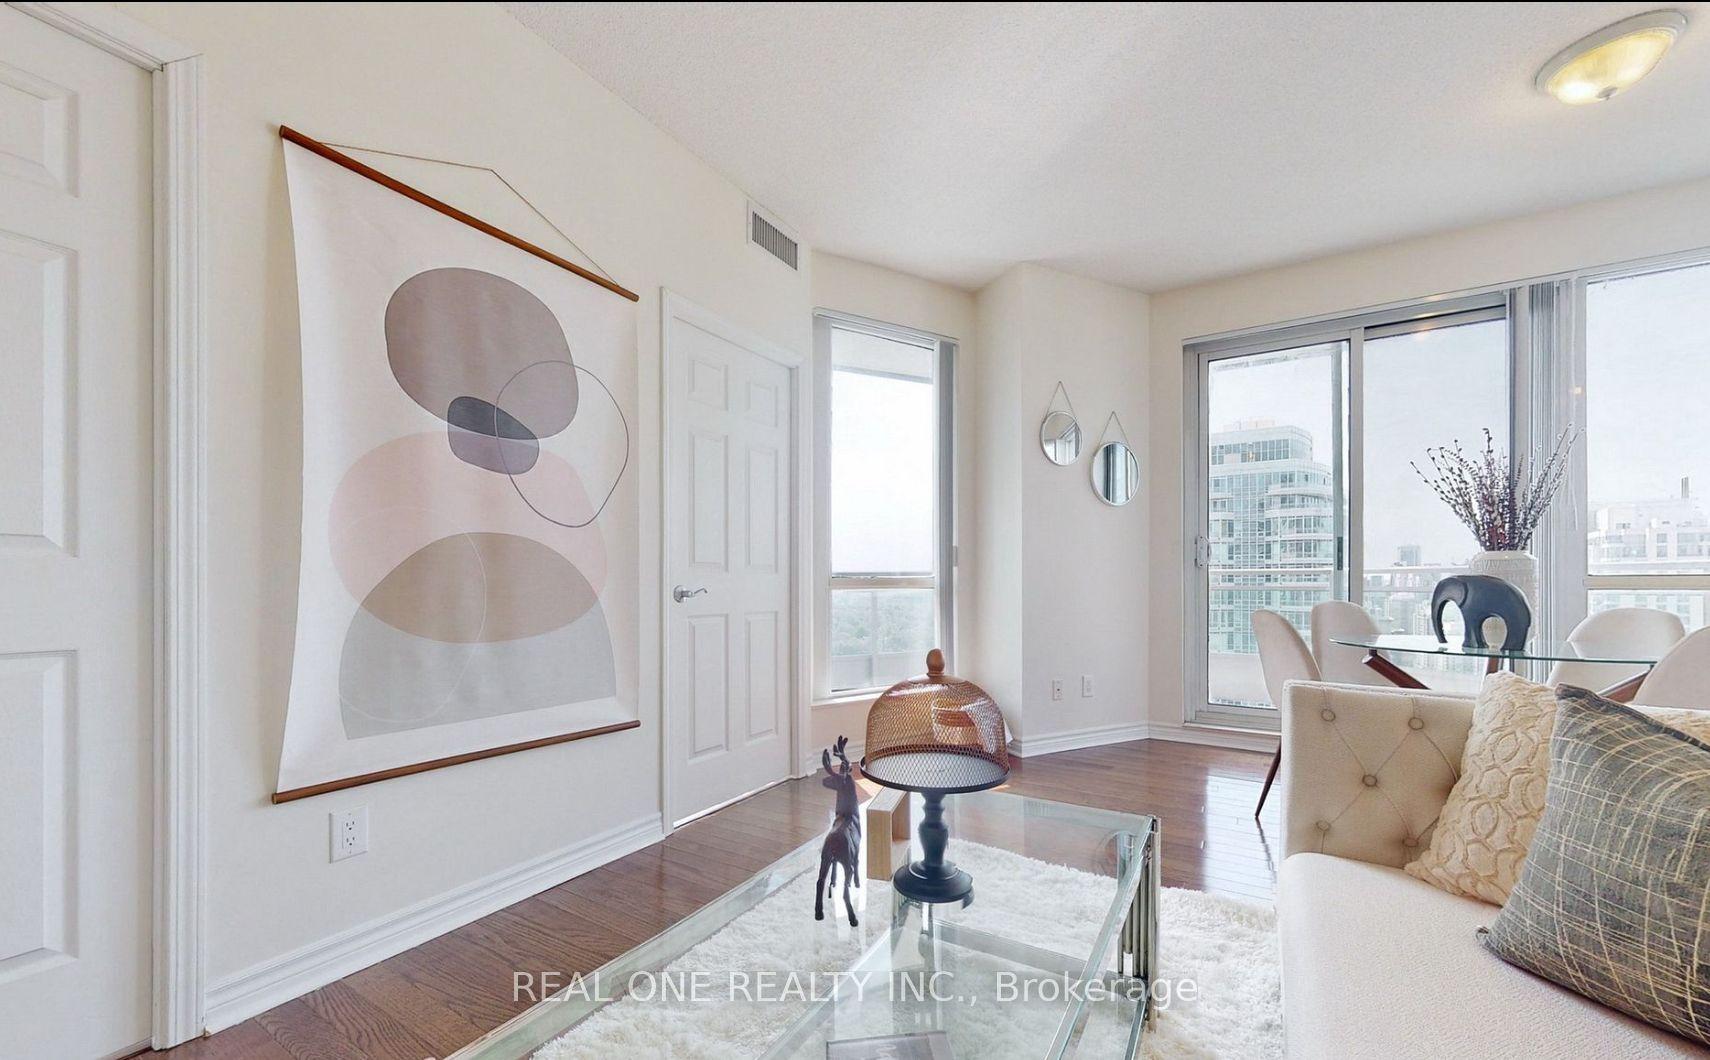
Getting around
How walkable, bikeable, and transit-friendly this neighbourhood is.
80
/ 100
Walk Score
Very Walkable
82
/ 100
Transit Score
Excellent Transit
75
/ 100
Bike Score
Very Bikeable
Scores are estimates based on neighbourhood data and are for informational purposes only.
MLS® data courtesy of the Toronto Regional Real Estate Board (TRREB).
The information provided herein must only be used by consumers that have a bona fide interest in the purchase, sale, or lease of real estate and may not be used for any commercial purpose or any other purpose. Listing information is deemed reliable but is not guaranteed accurate by the Toronto Regional Real Estate Board, the listing brokerage, or this website. The trademarks REALTOR®, REALTORS® and the REALTOR® logo are controlled by The Canadian Real Estate Association (CREA) and identify real estate professionals who are members of CREA. MLS®, Multiple Listing Service®, and the associated logos are owned by CREA. Not intended to solicit properties currently listed for sale or buyers under contract.